£435,000
Having knowledge of the purchase price allows you to calculate the overall expense incurred in acquiring the property. Read our glossary page

4 bedroom detached house

Cilgant Y Meillion, Rhoose CF62
2 Bathrooms
4 Bedrooms
3 Receptions
Band: F

Make an enquiry with our Rhoose branch

Call or call 01446 711900

About this property

  • NO ONWARD CHAIN
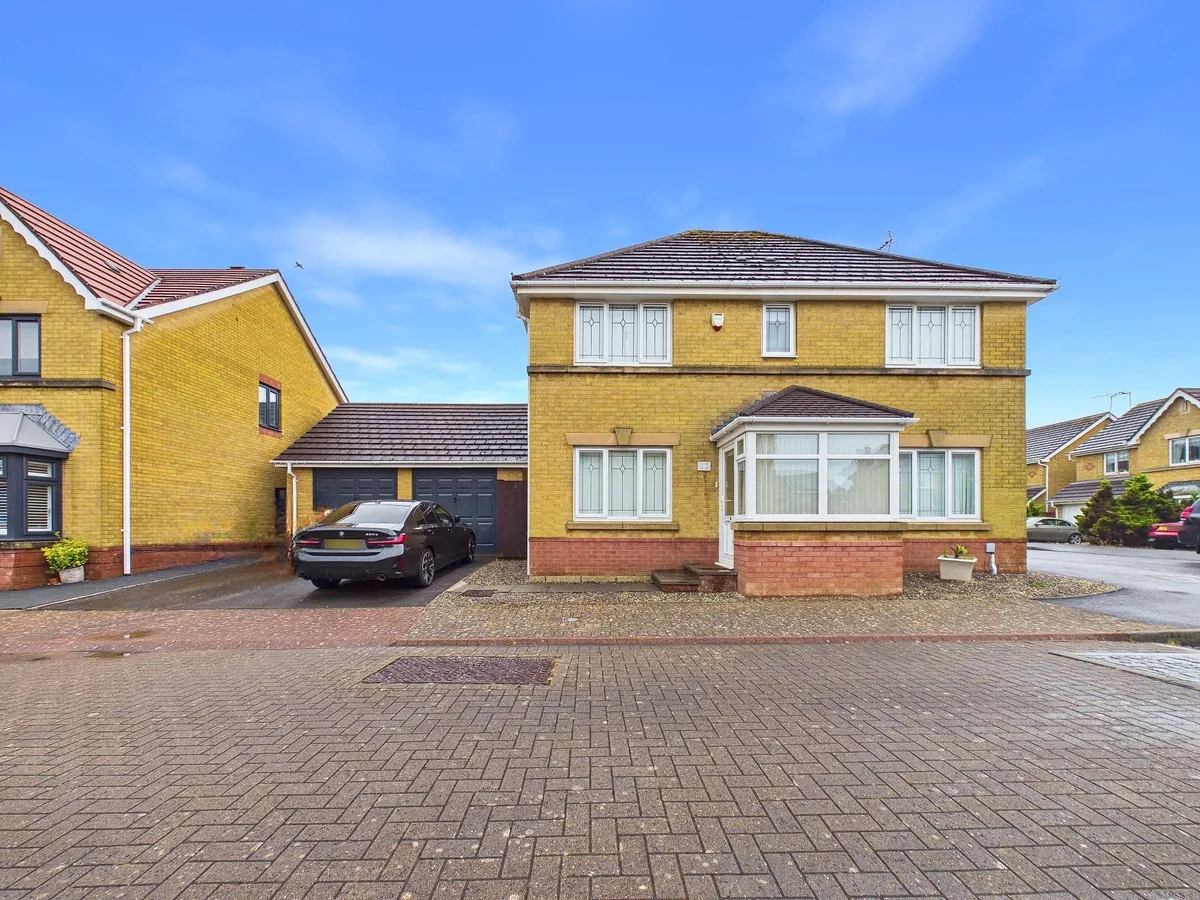
  • 4 BED DETACHED FAMILY HOME
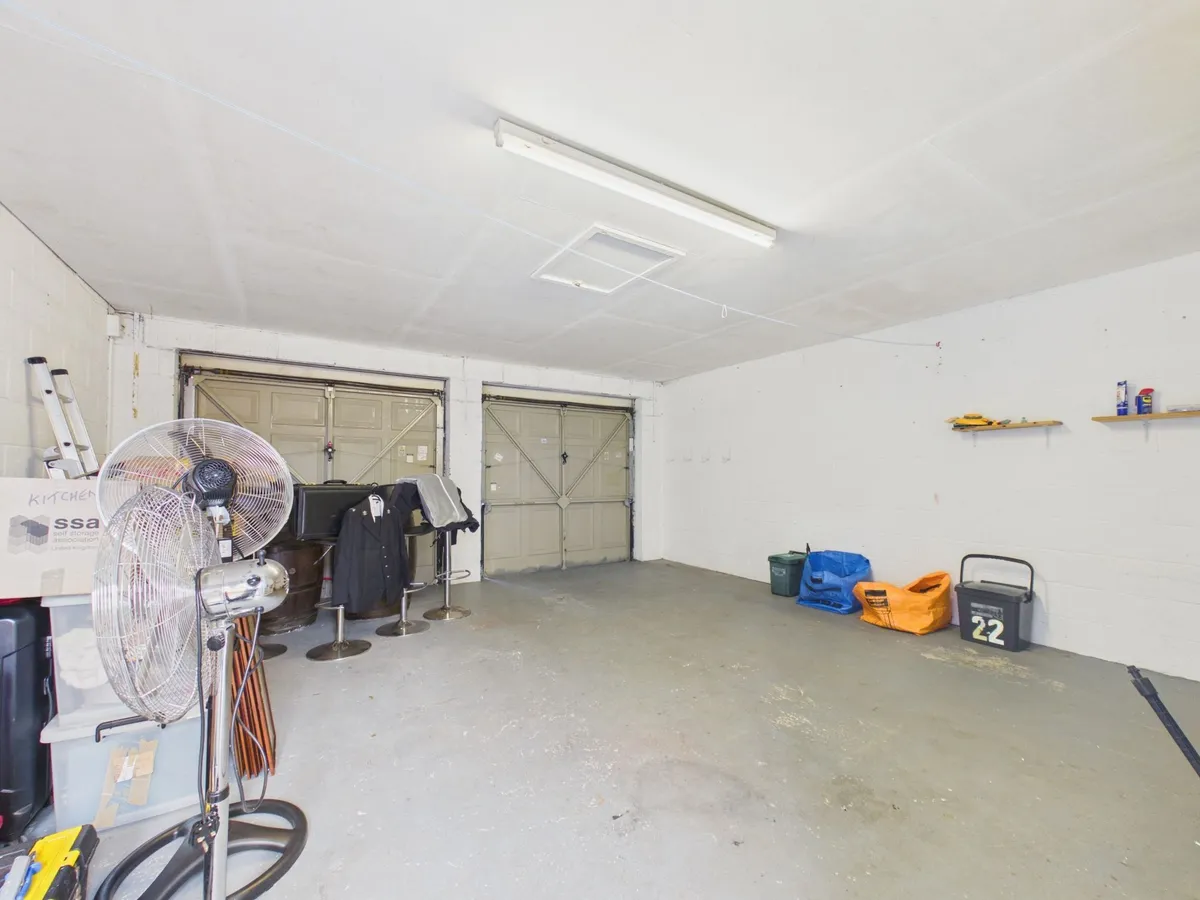
  • DOUBLE GARAGE
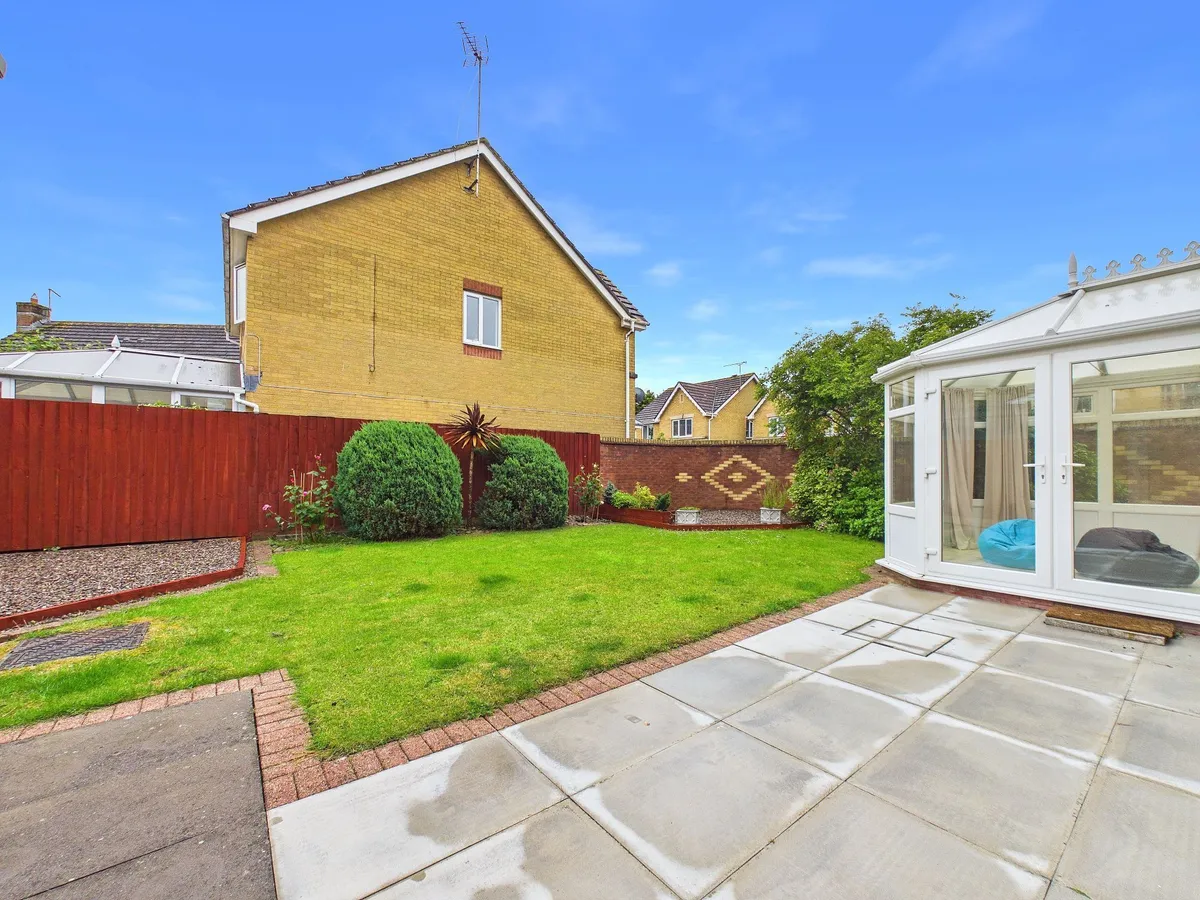
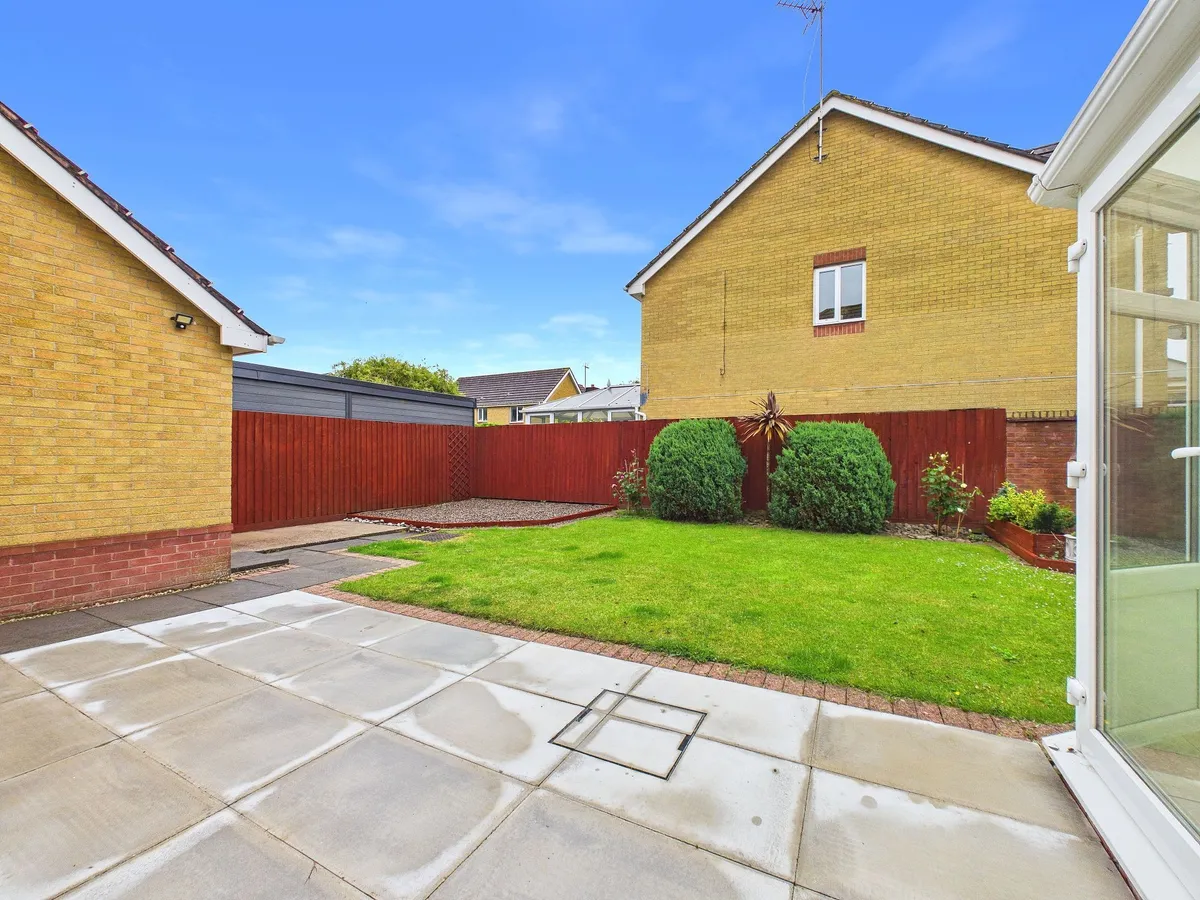
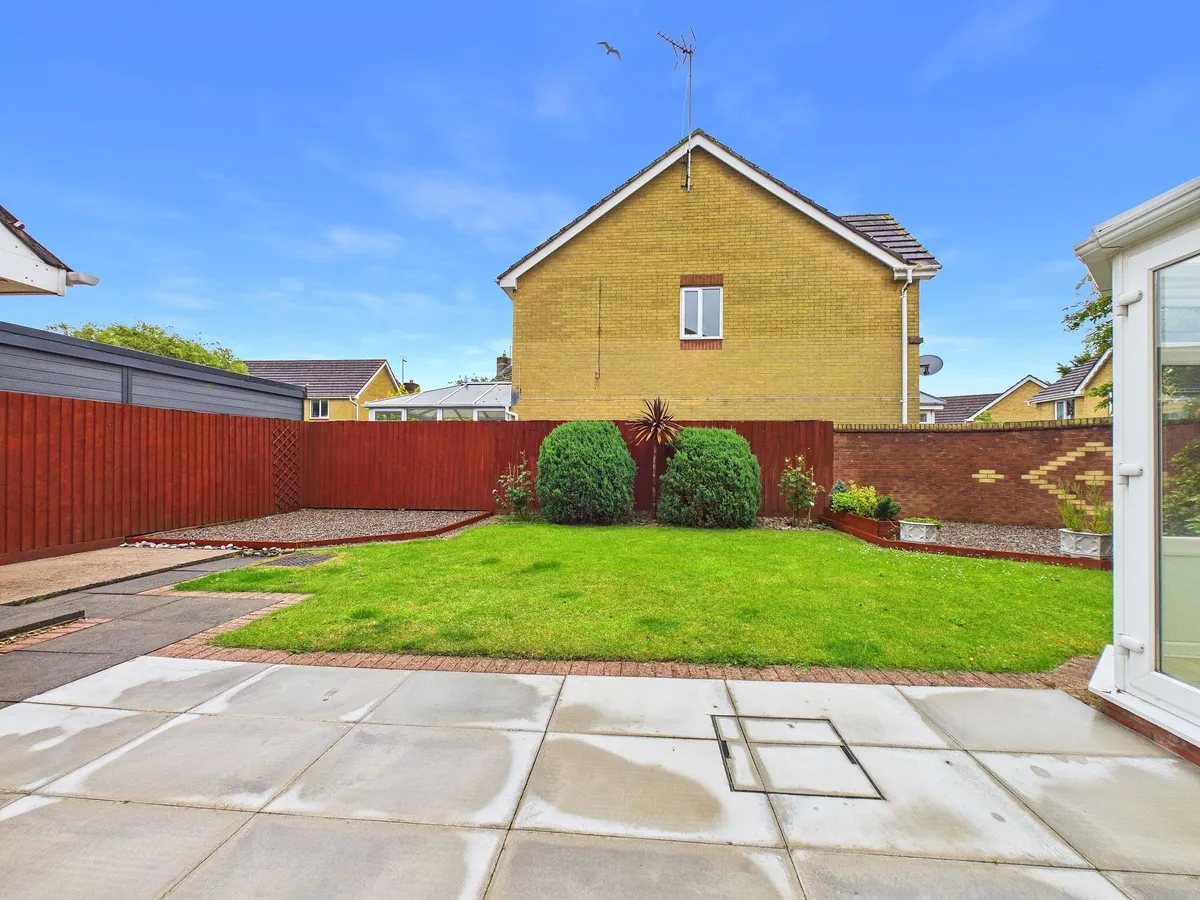
  • FULLY ENCLOSED REAR GARDEN
  • EPC RATING C74
  • WITHIN COWBRIDGE CATCHMENT
  • RHOOSE POINT LOCATION

Council Tax A fee submitted to your local authority to cover expenses related to local amenities such as schools, libraries, and waste management. The payment amount is determined based on the property's value. Read our glossary page :  

F

Tenure Explains the various forms of property ownership, including freehold, leasehold, and commonhold, and how they determine your rights and responsibilities as a property owner. Read our glossary page :  

Freehold

Size The size of a property or land refers to its physical extent or area. Read our glossary page

3304 sqft

Size Internal The size of a property or land refers to its physical extent or area. Read our glossary page

1292 sqft

Use Class A commercial use class refers to a classification system that categorises buildings based on their intended commercial purposes, such as offices, retail spaces, or industrial facilities. Read our glossary page

ASK AGENT

Material information

Expand
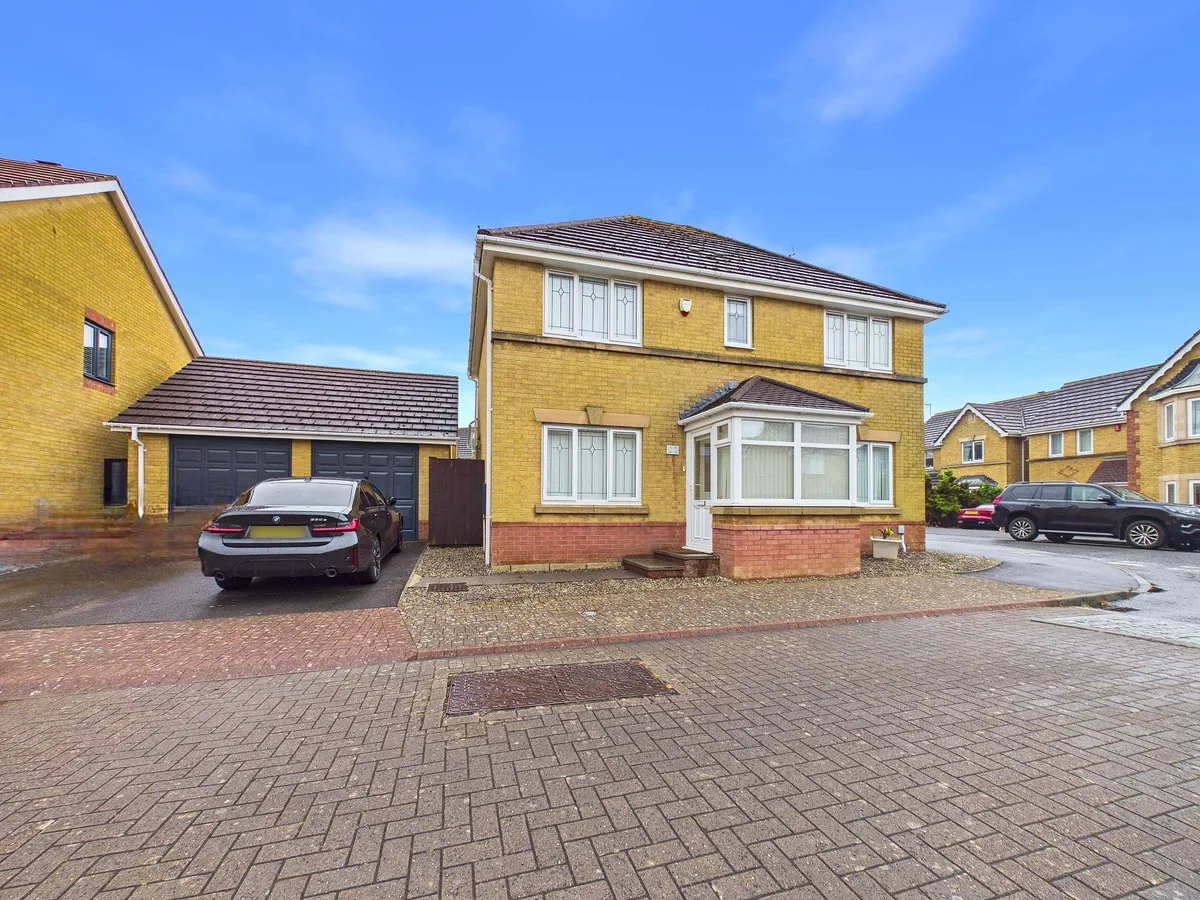
Offered to the market with no onward chain, this impressive four bedroom detached family home is situated in the highly sought-after Rhoose Point location, within the desirable Cowbridge catchment area.
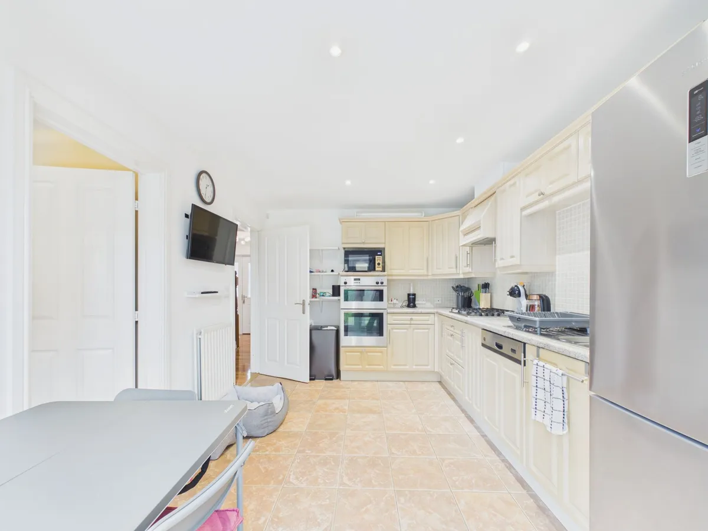
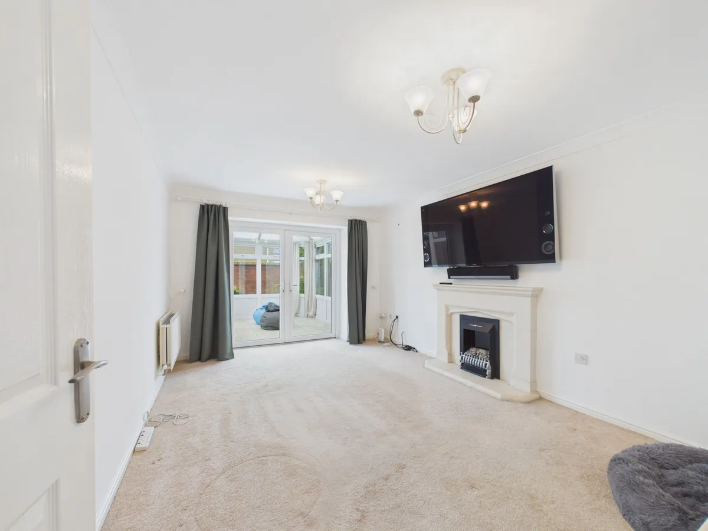
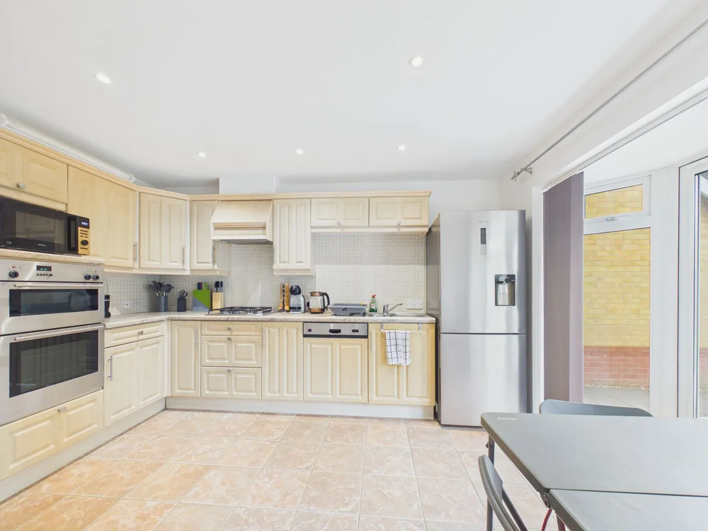
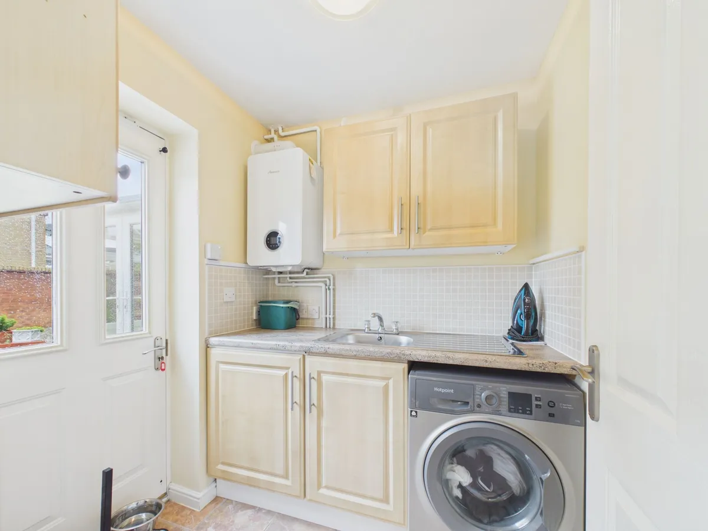
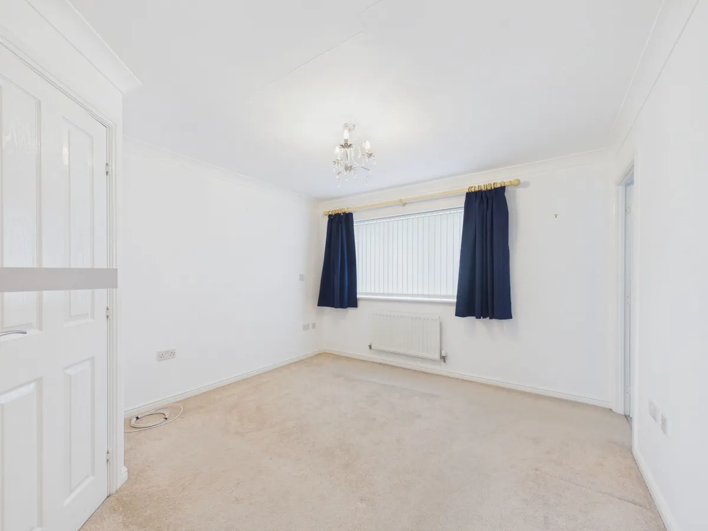
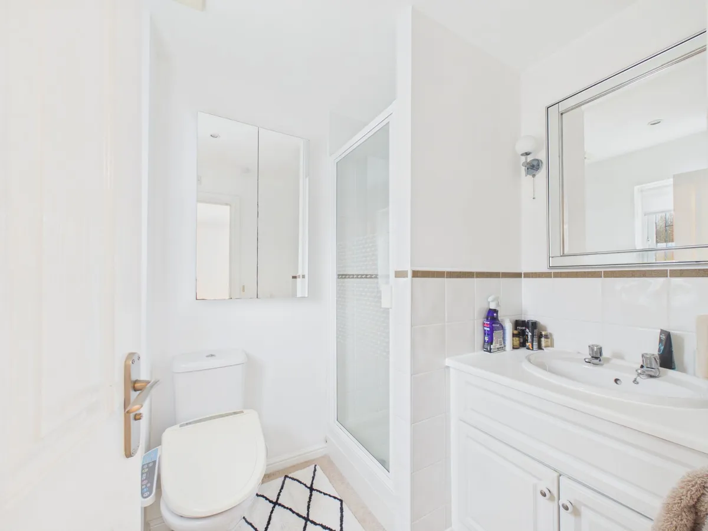
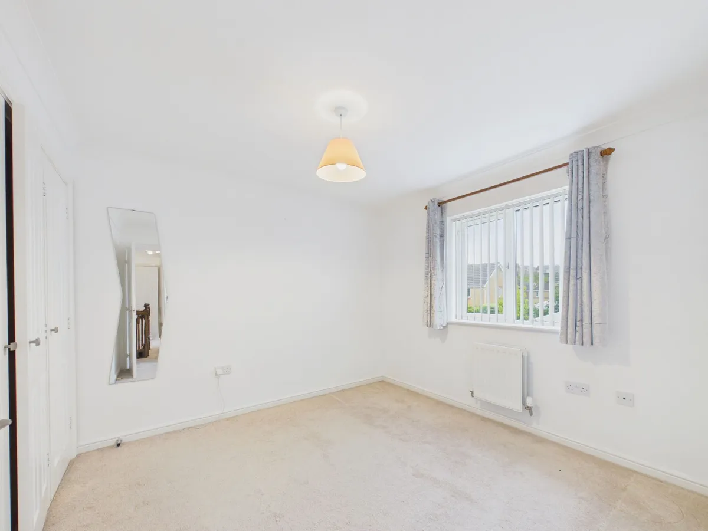
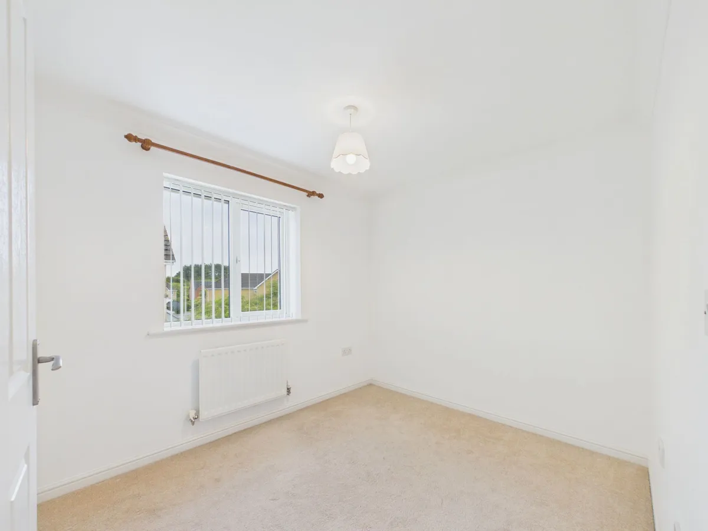
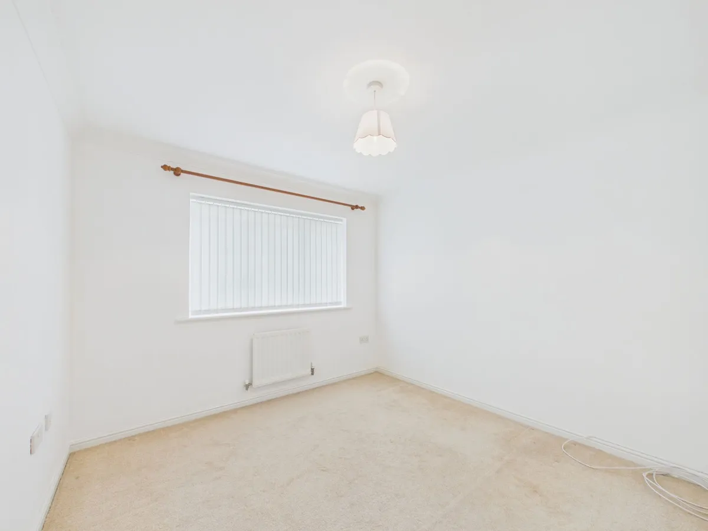
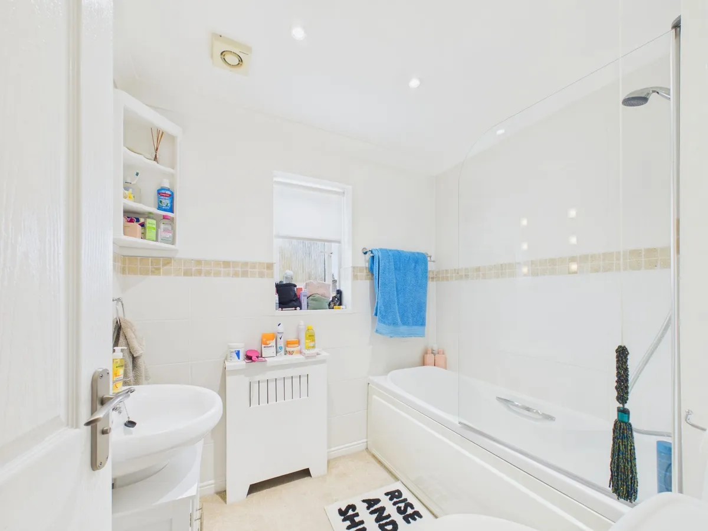
Offered to the market with no onward chain, this impressive four bedroom detached family home is situated in the highly sought-after Rhoose Point location, within the desirable Cowbridge catchment area. The property presents an ideal opportunity for families seeking a spacious and versatile home, featuring a welcoming entrance hall that leads to a generous living room, perfect for relaxing or entertaining guests. The separate dining room provides a formal setting for family meals or special occasions, while the well-appointed kitchen is fitted with a range of units and space for a table and chairs, complemented by an adjoining utility room for added convenience. Upstairs, the property offers four well-proportioned bedrooms, including a principal suite with en suite shower room, and a contemporary family bathroom serving the remaining bedrooms. The home benefits from double glazing and gas central heating throughout, ensuring comfort and efficiency in all seasons. A notable feature is the double garage, providing ample space for secure parking and additional storage, as well as a driveway accommodating further vehicles. The fully enclosed rear garden is ideal for children and pets, offering a safe and private environment for outdoor enjoyment The property’s location is particularly advantageous, being close to local amenities, reputable schools, and excellent transport links, making commuting and daily life exceptionally convenient. With its combination of generous living space, modern comforts, and a prime position within the Rhoose Point development, this home is perfectly suited to growing families or those seeking to upsize. Early viewing is highly recommended to appreciate the full extent of the accommodation and the quality of lifestyle on offer in this vibrant community. This is a rare opportunity to acquire a substantial family home in a prestigious setting, with the added benefit of no onward chain, ensuring a smooth and straightforward purchase process. For more information or to arrange a viewing, please contact our office at your earliest convenience.
EPC Rating: C

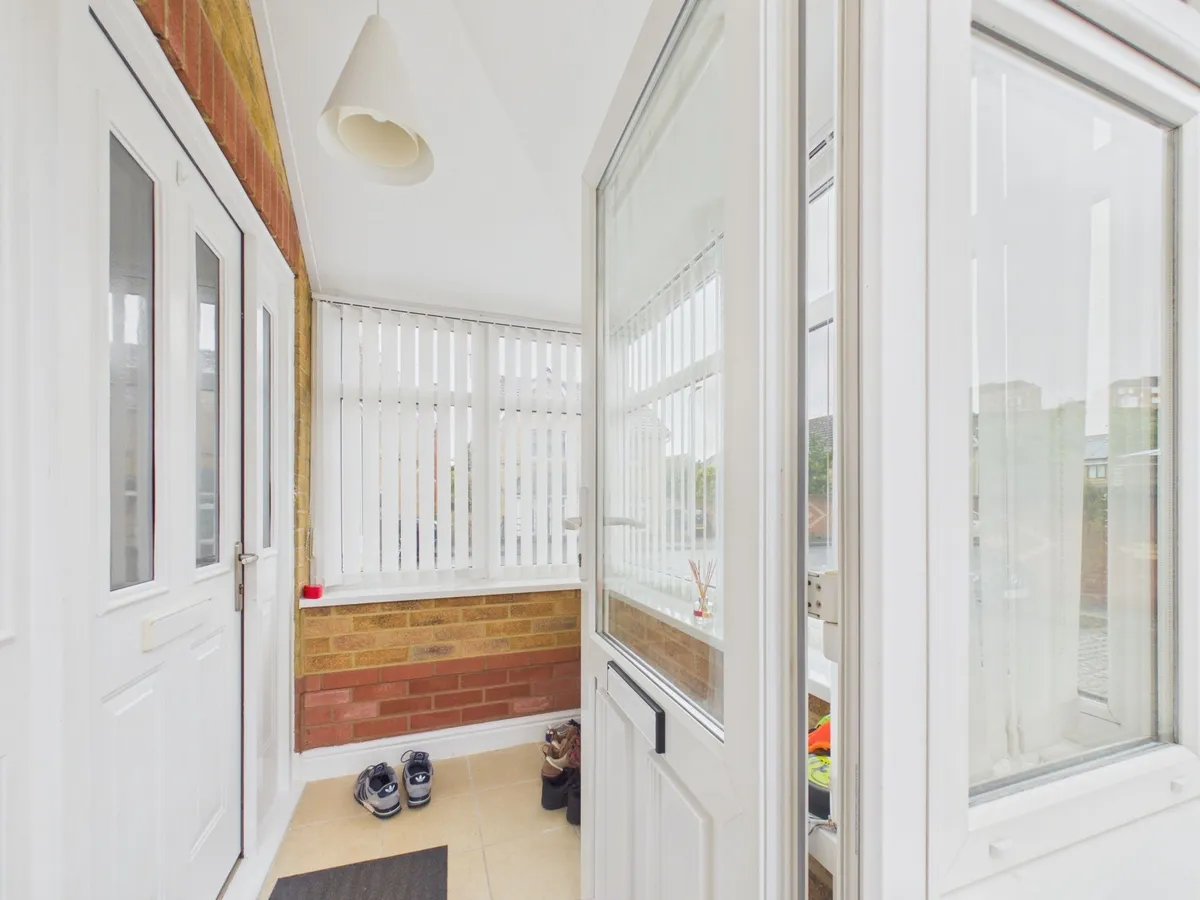
Porch 1.71m x 1.3m


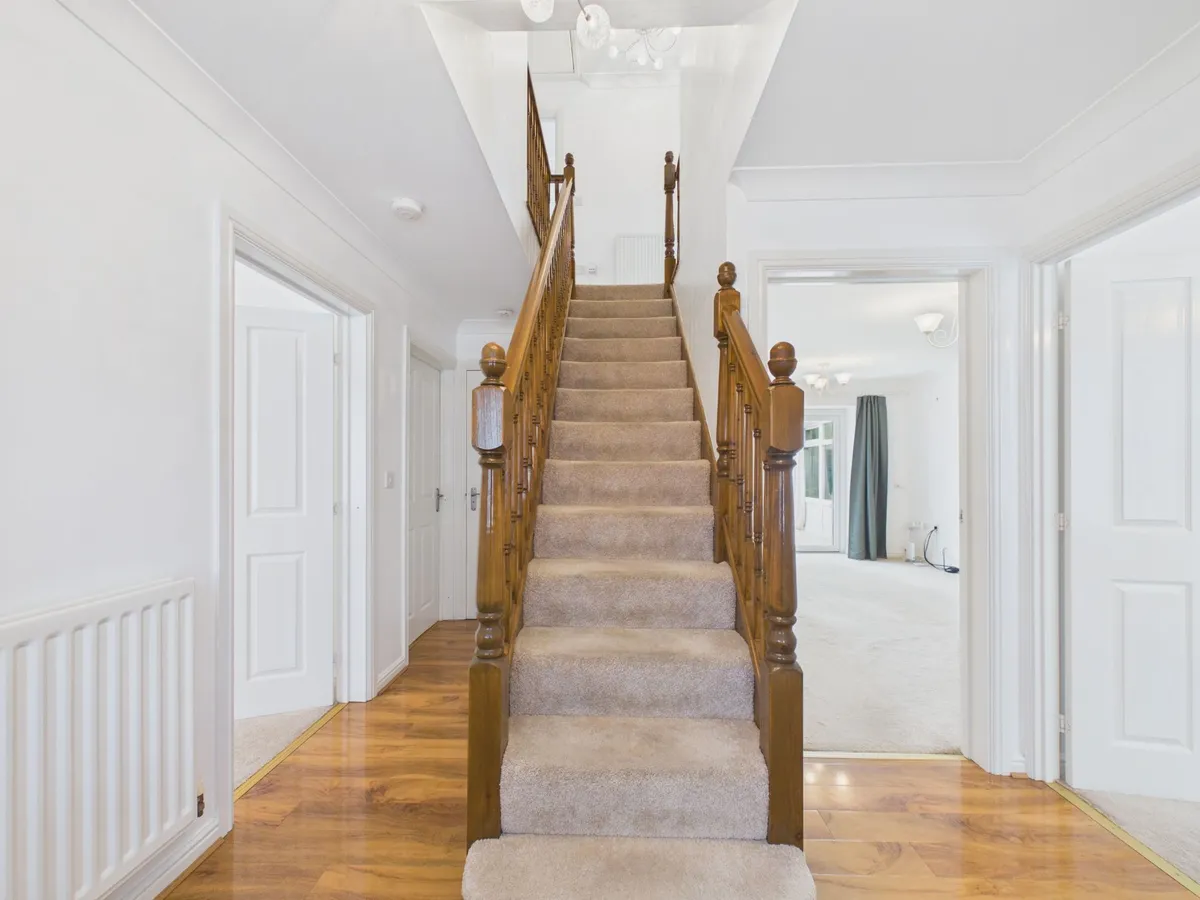
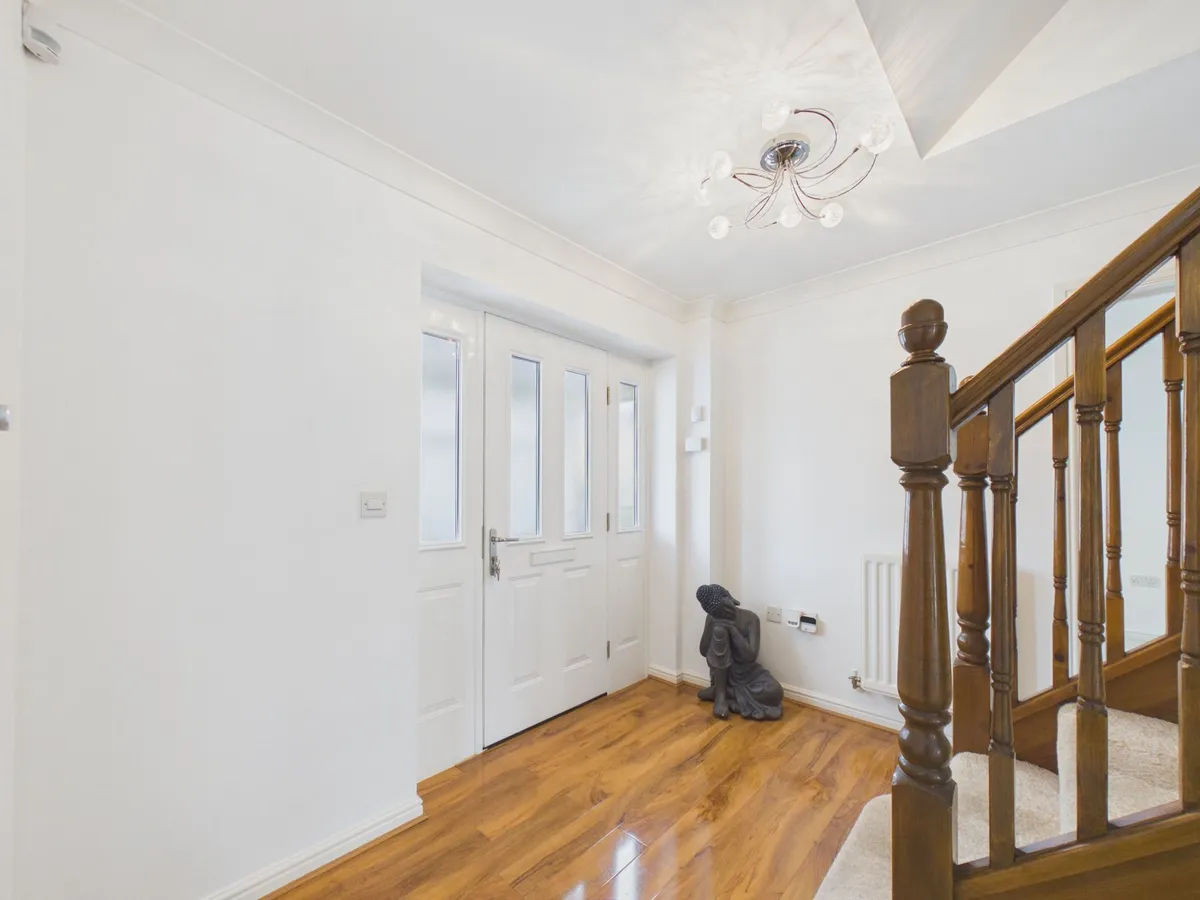
Hallway 2.84m x 3.93m


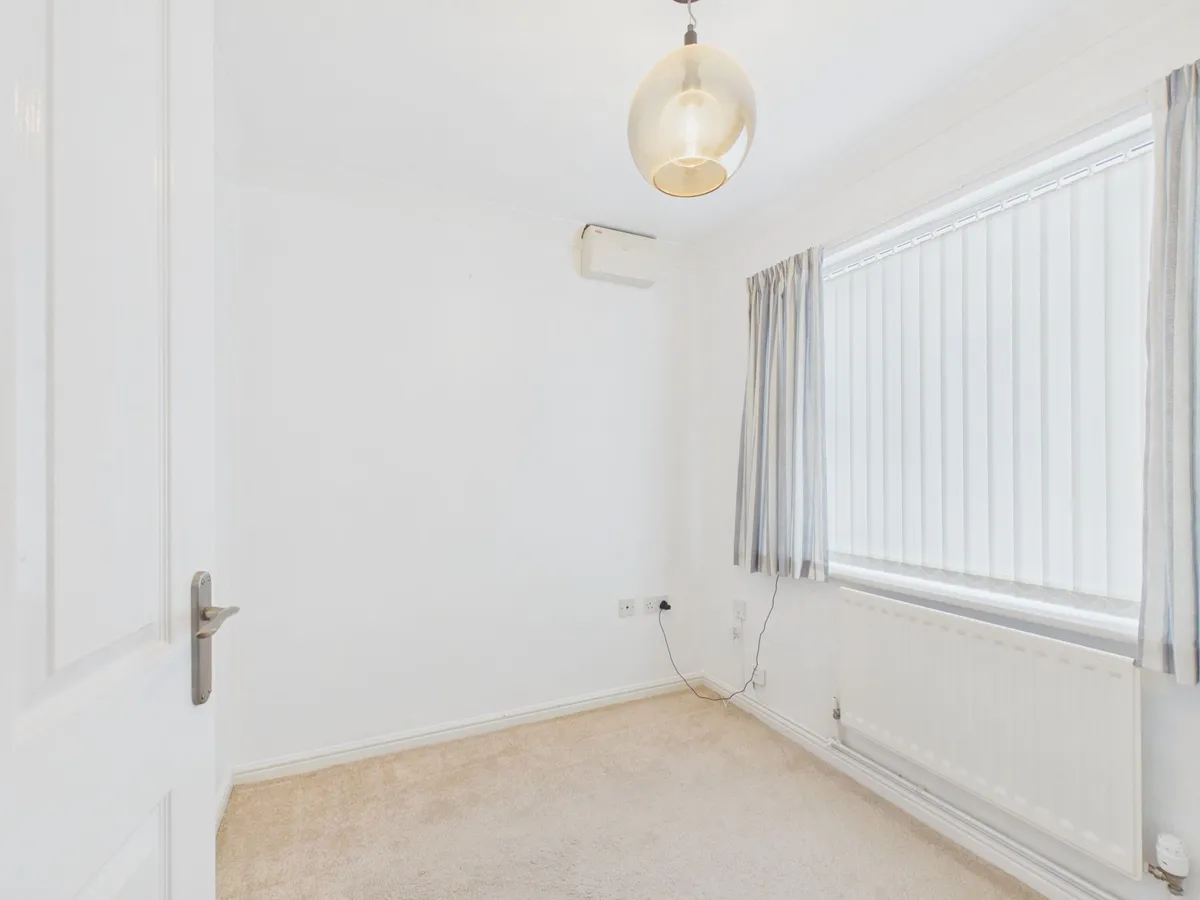
Study 2.21m x 2.12m


Living Room 3.32m x 4.51m


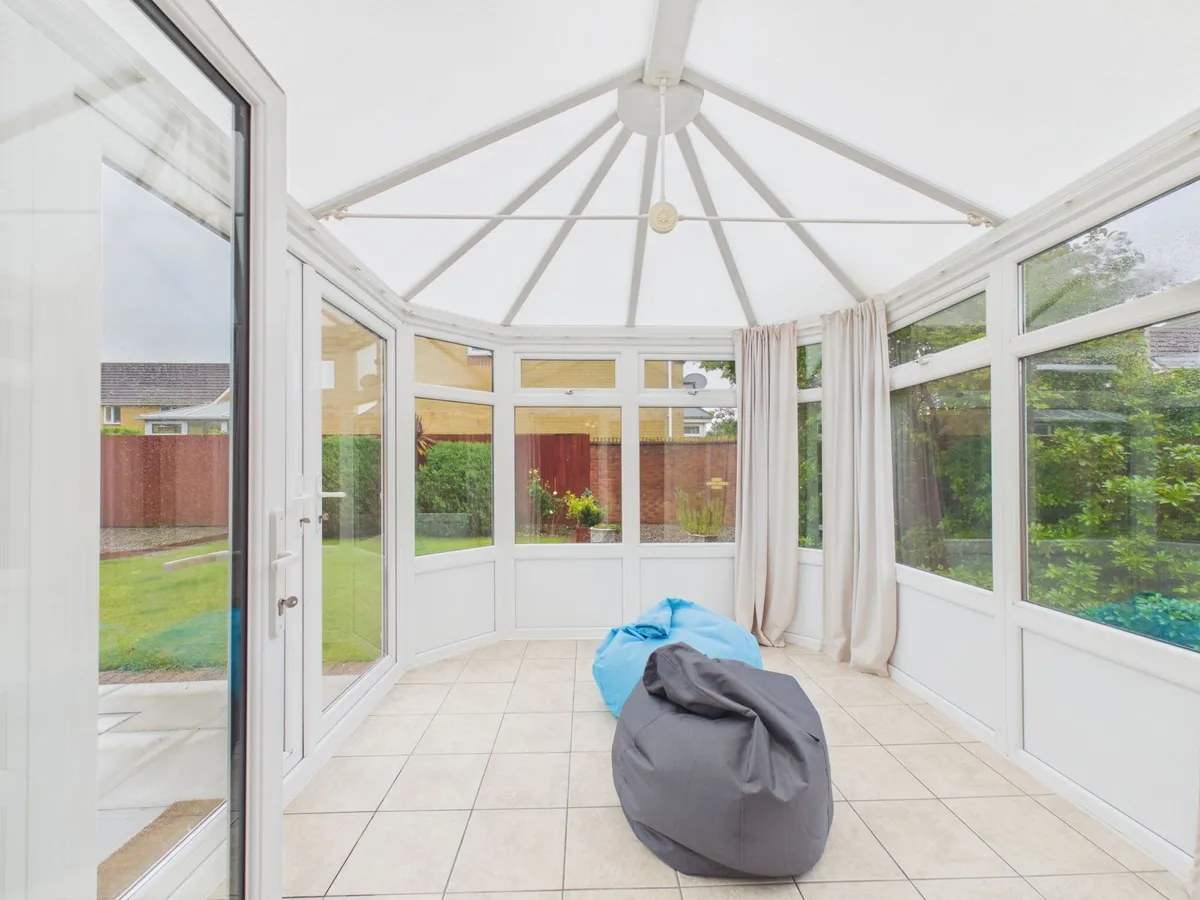
Sunroom 2.8m x 3.35m


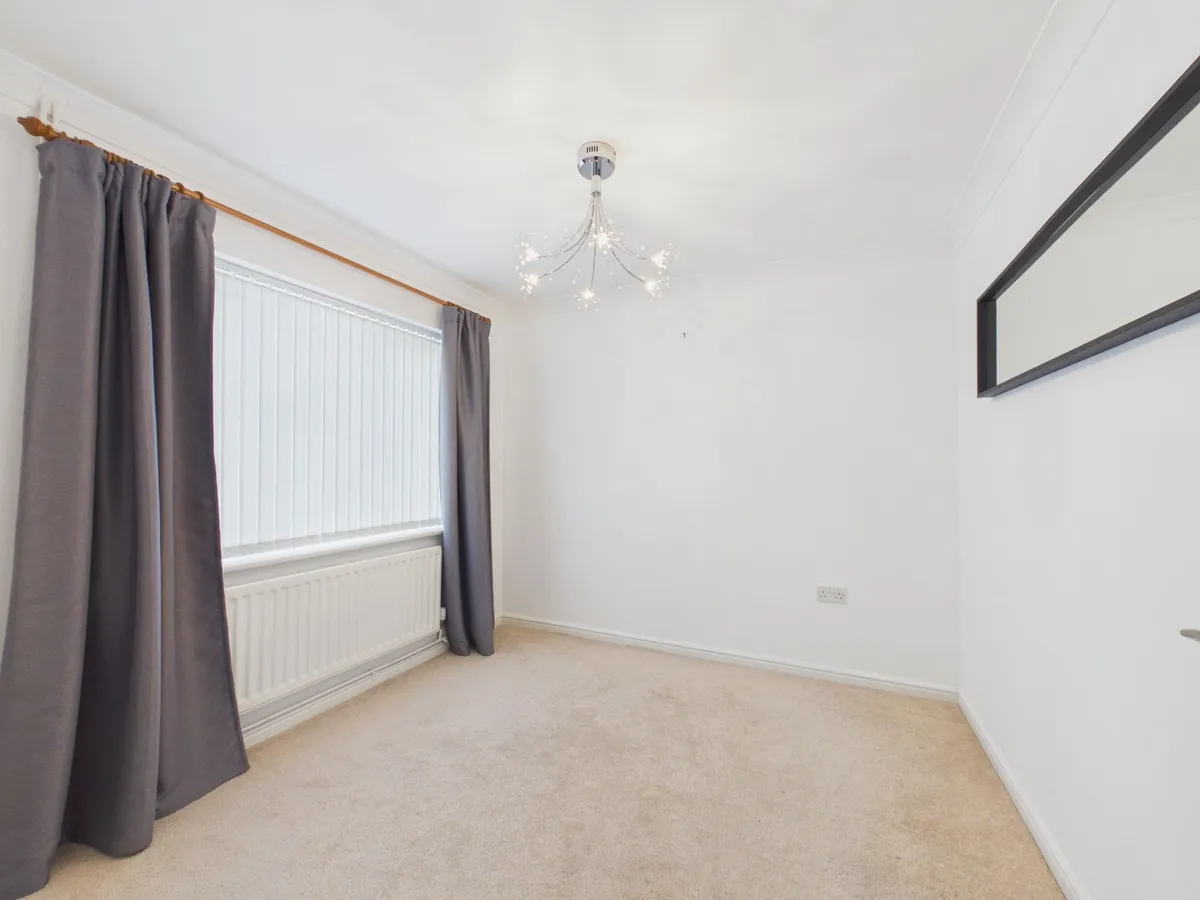
Second Reception Room 2.92m x 2.8m


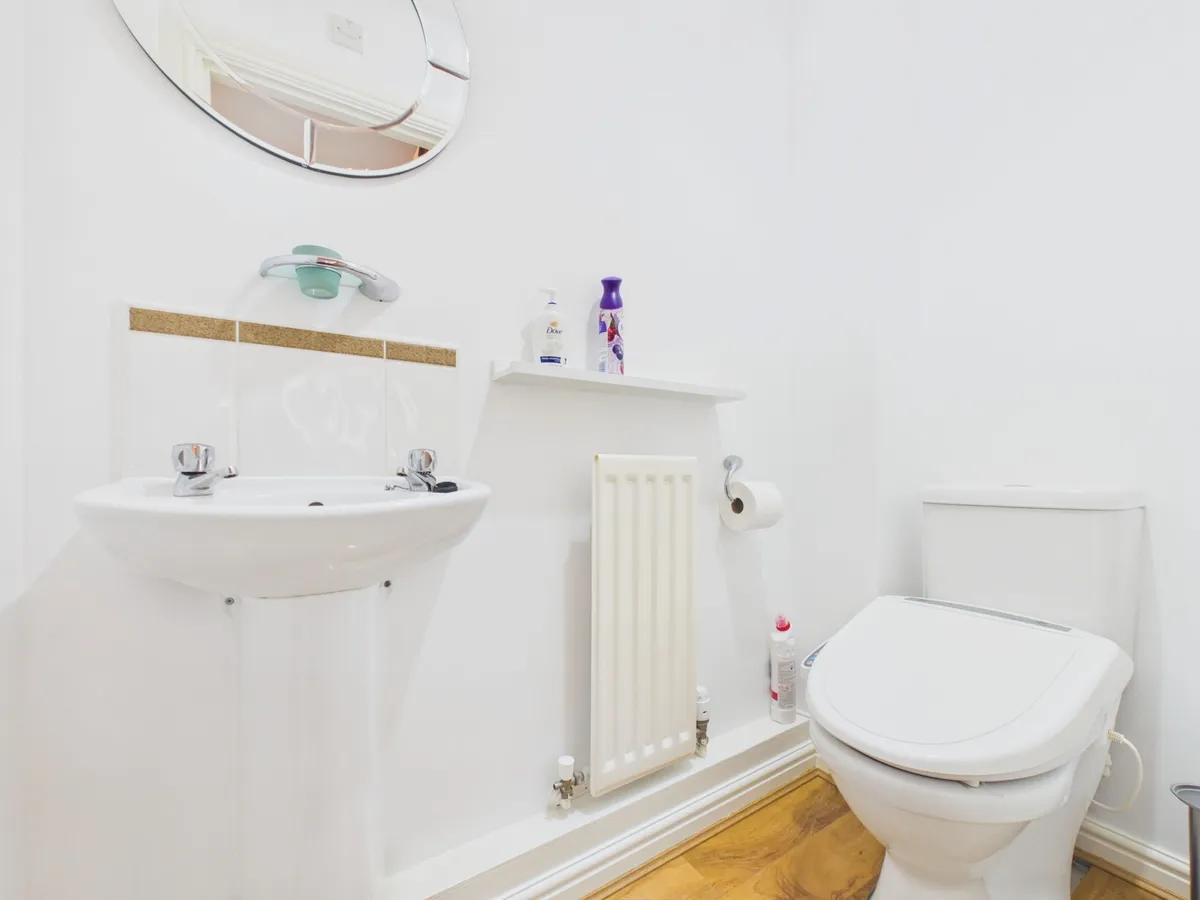
WC 1.7m x 0.85m


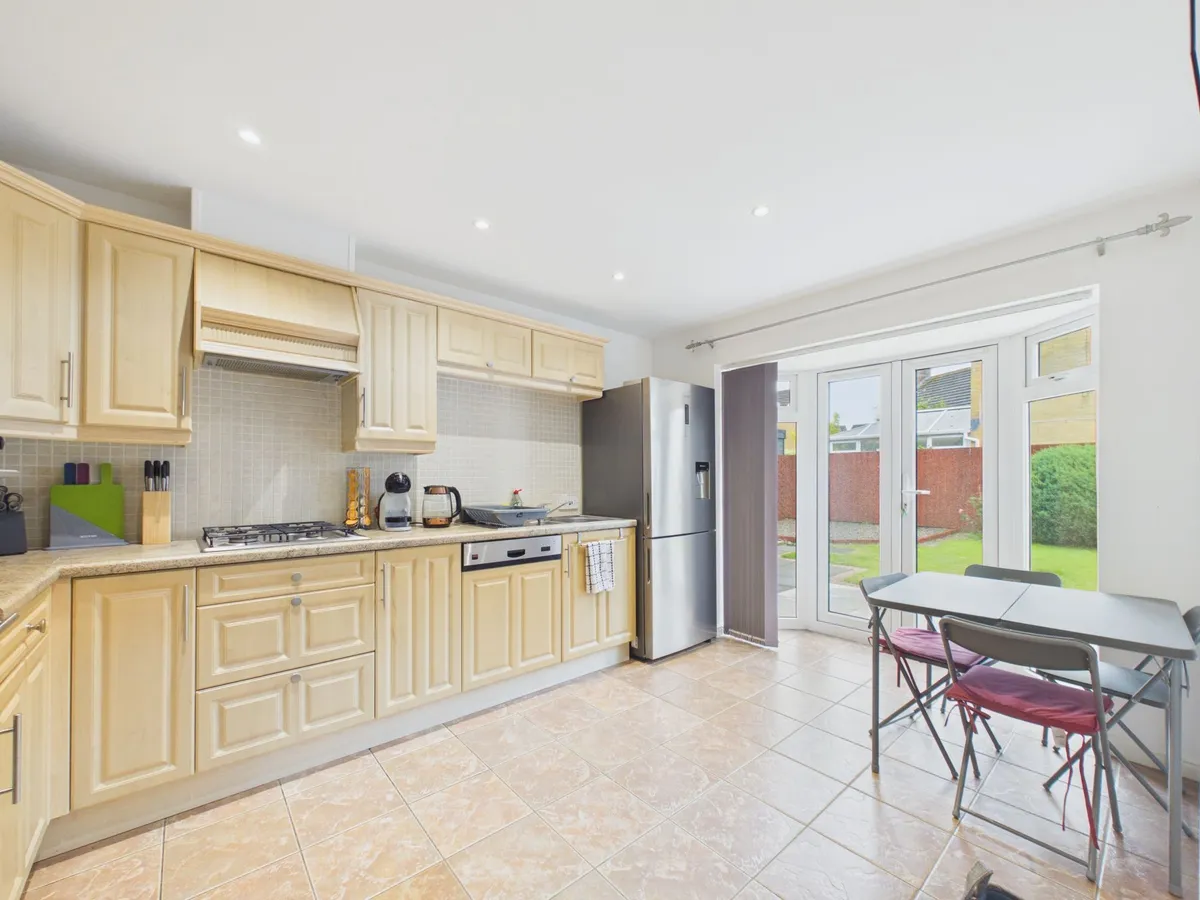
Kitchen/ Diner 2.94m x 4.6m


Utility Room 1.68m x 1.75m


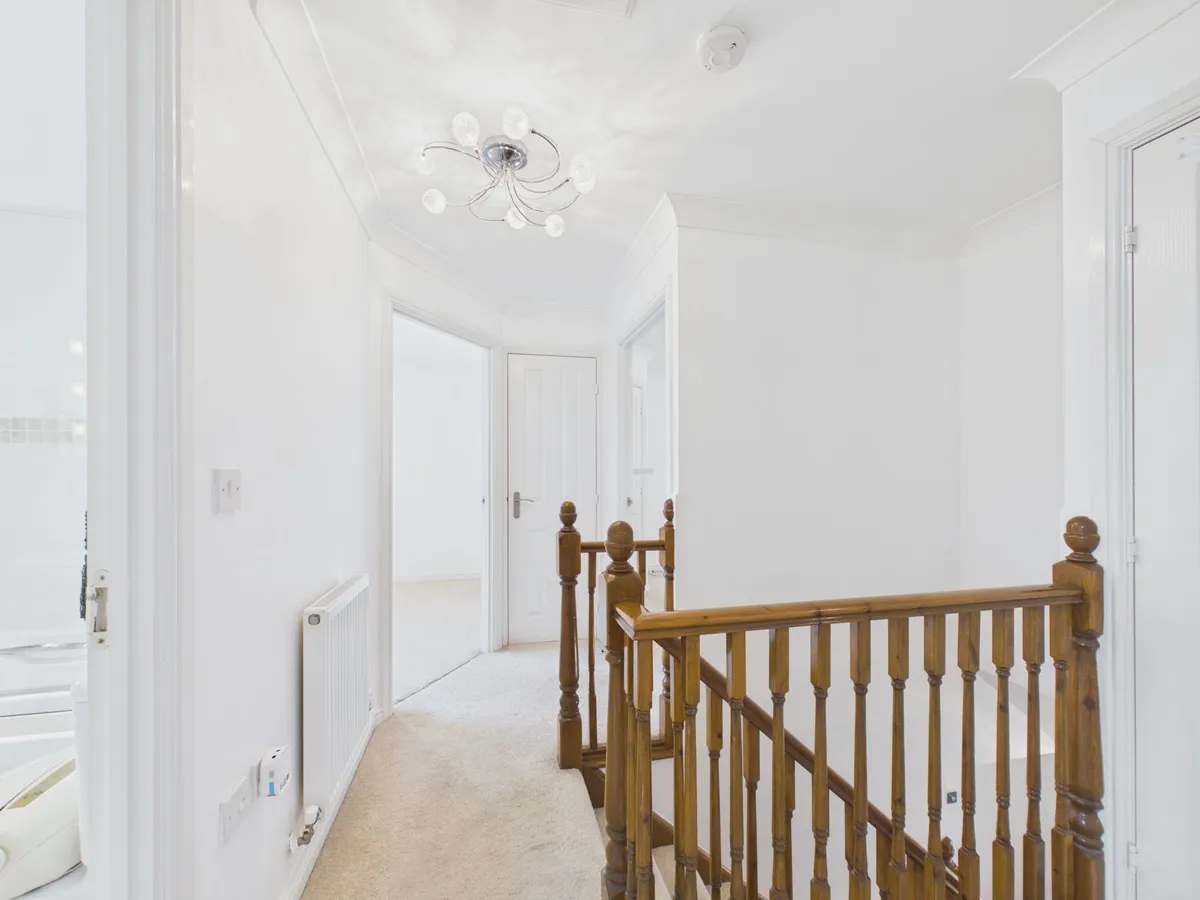
Landing 3.1m x 1.33m


Bedroom One 3.37m x 3.44m


En-Suite 1.74m x 1.94m


Bedroom Two 2.94m x 3.03m


Bedroom Three 2.96m x 2.96m


Bedroom Four 2.94m x 2.42m


Bathroom 2.2m x 1.85m


Parking - Driveway


Parking - Double garage
download brochure

Virtual Video

Floorplan

Map

Train stations

Train station Rhoose  (0.5 miles)
Train station Barry  (2.5 miles)
Train station Barry Island  (2.9 miles)
Train station Barry Docks  (3.6 miles)
Train station Cadoxton  (4.4 miles)

EPC

EPC chart

Mortgage calculator

Yield calculator

Stamp duty calculator

Need a Valuation?

Need a Valuation?

Our team of experts will get the best price for your property.

Book a valuation Find out how much
your property is worth

Request a Valuation

Schedule an appointment with one of our Local Property Experts for a free valuation on your property.

Contact us
Request a Valuation
× Share this page:

Tenant Info for Cilgant Y Meillion, Rhoose CF62