£485,000
Having knowledge of the purchase price allows you to calculate the overall expense incurred in acquiring the property. Read our glossary page

4 bedroom detached house

Heol Y Pentir, Rhoose CF62
2 Bathrooms
4 Bedrooms
3 Receptions
Band: F

Make an enquiry with our Rhoose branch

Call or call 01446 711900

About this property

  • 4 DOUBLE BEDROOM DETACHED DAVID WILSON PROPERTY
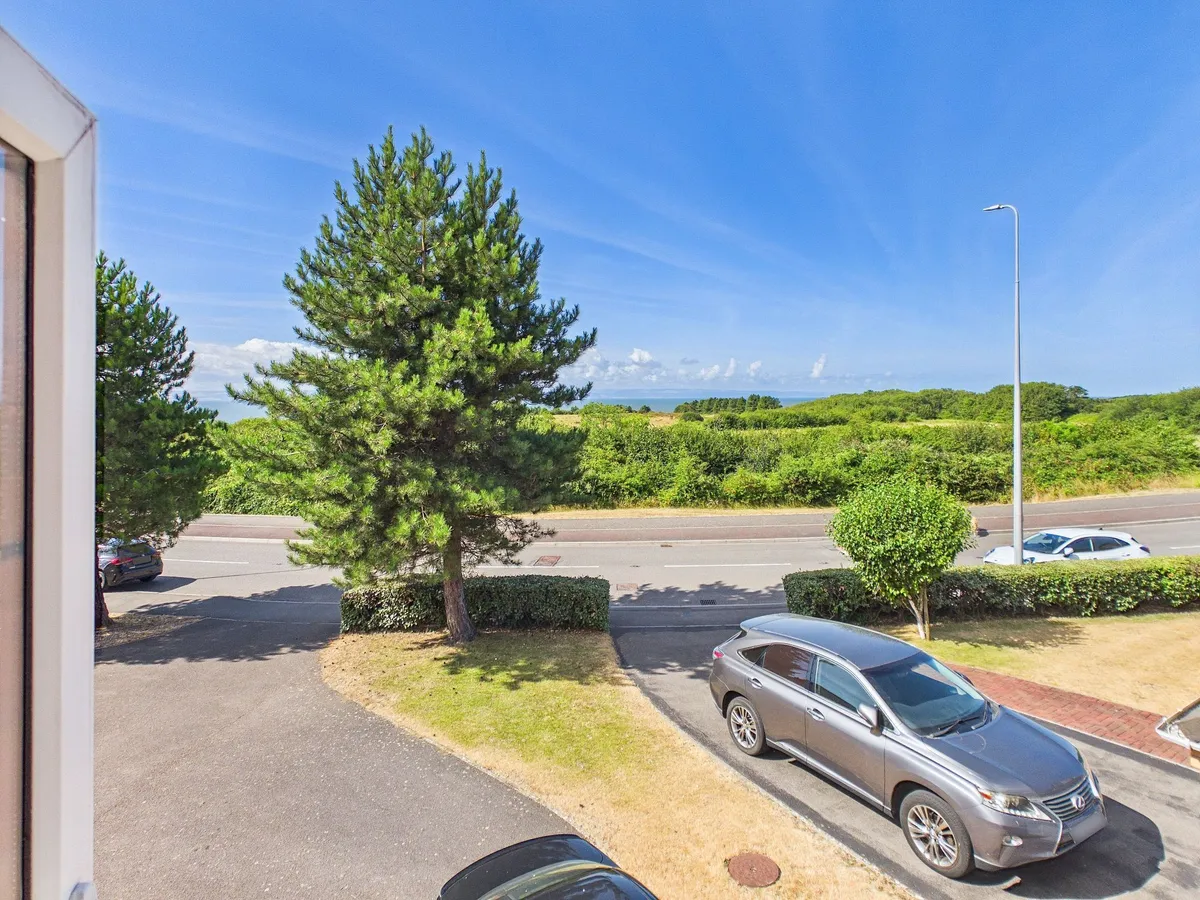
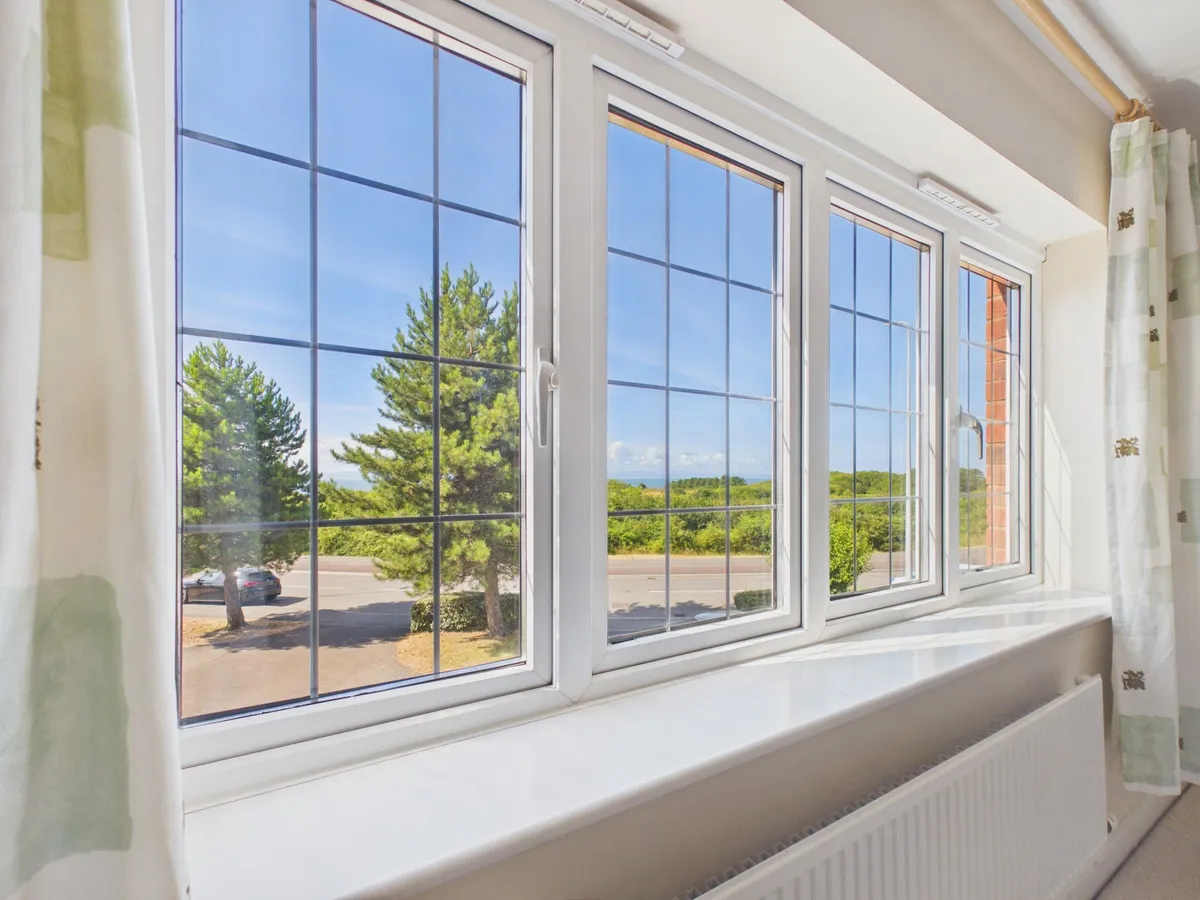
  • LOVELY OUTLOOK WITH SEA VIEWS
  • SPACIOUS THROUGHOUT
  • NO ONWARD CHAIN AND CLEAR TITLE
  • INTEGRAL DOUBLE GARAGE
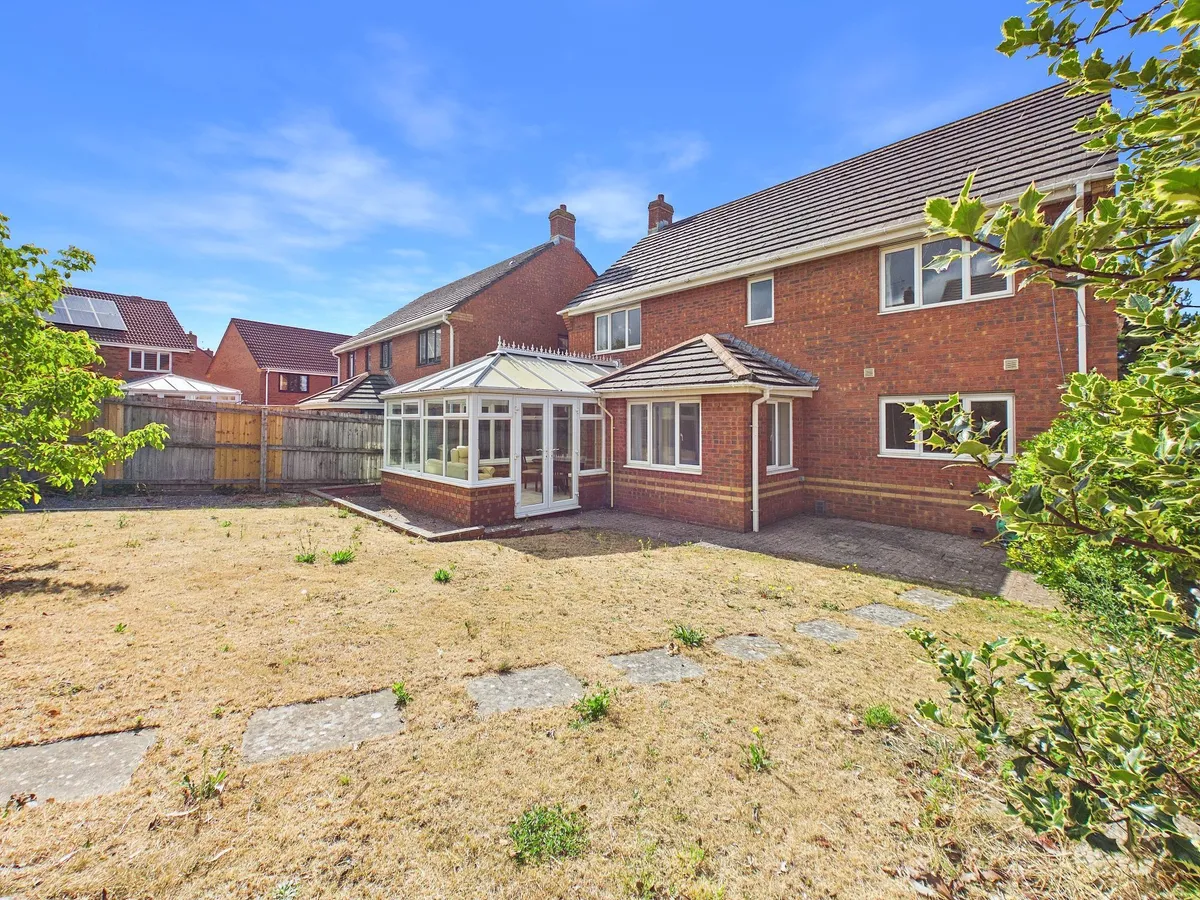
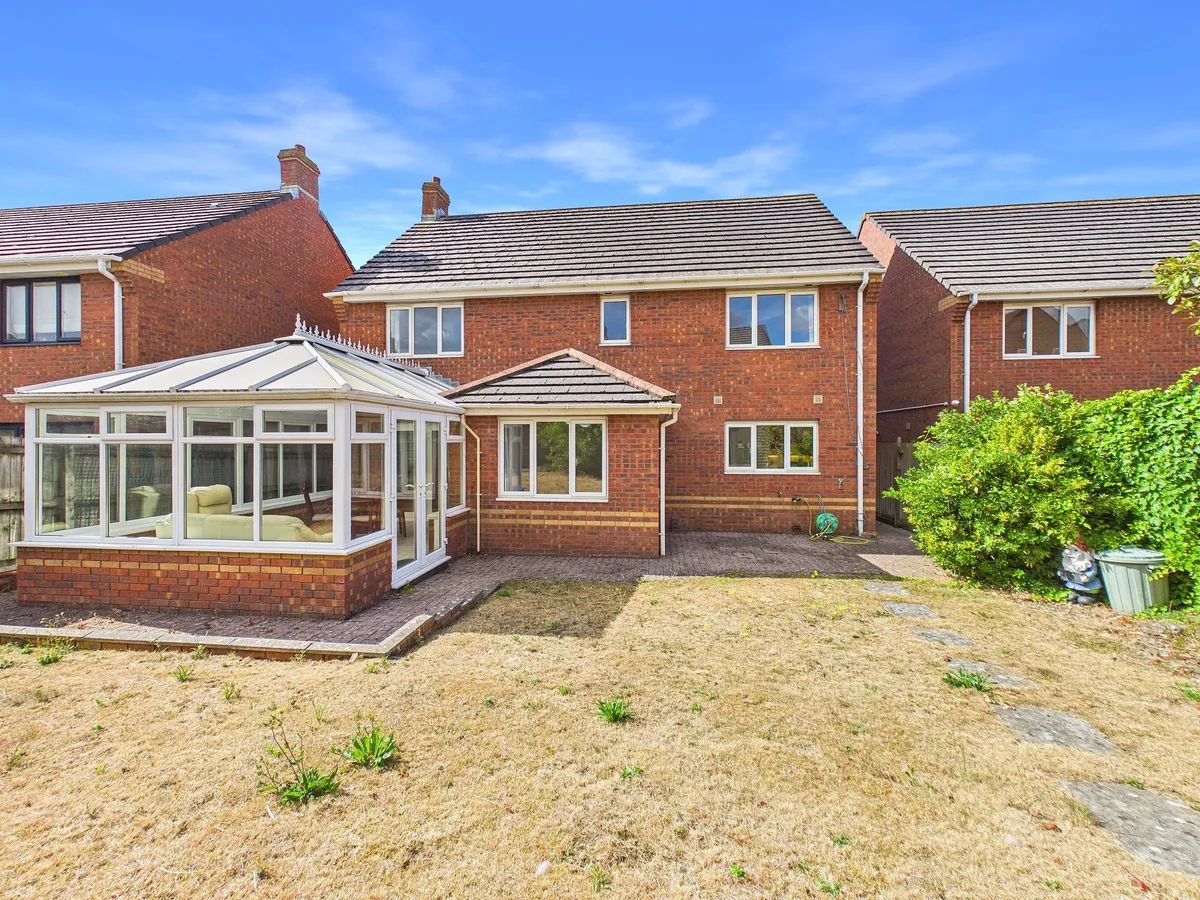
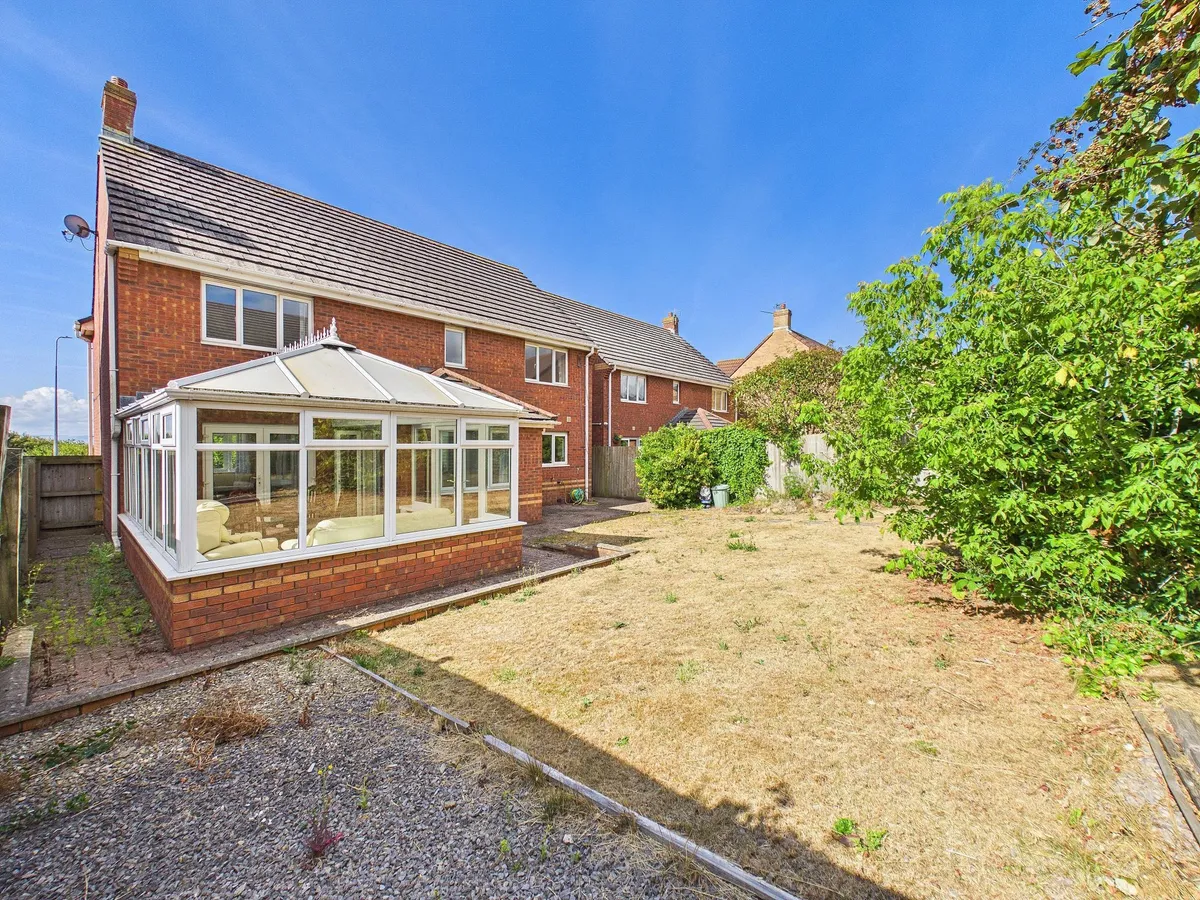
  • LARGE CONSERVATORY EXTENSION
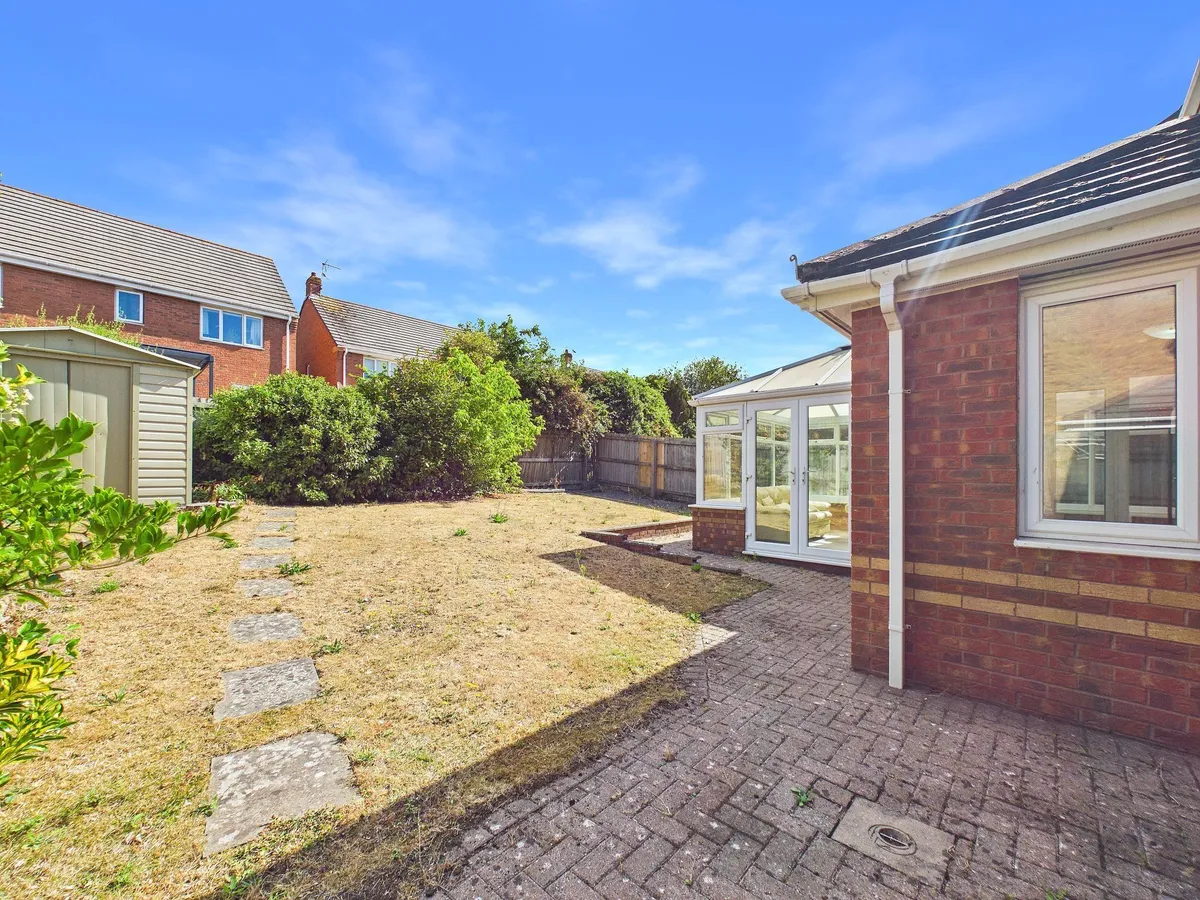
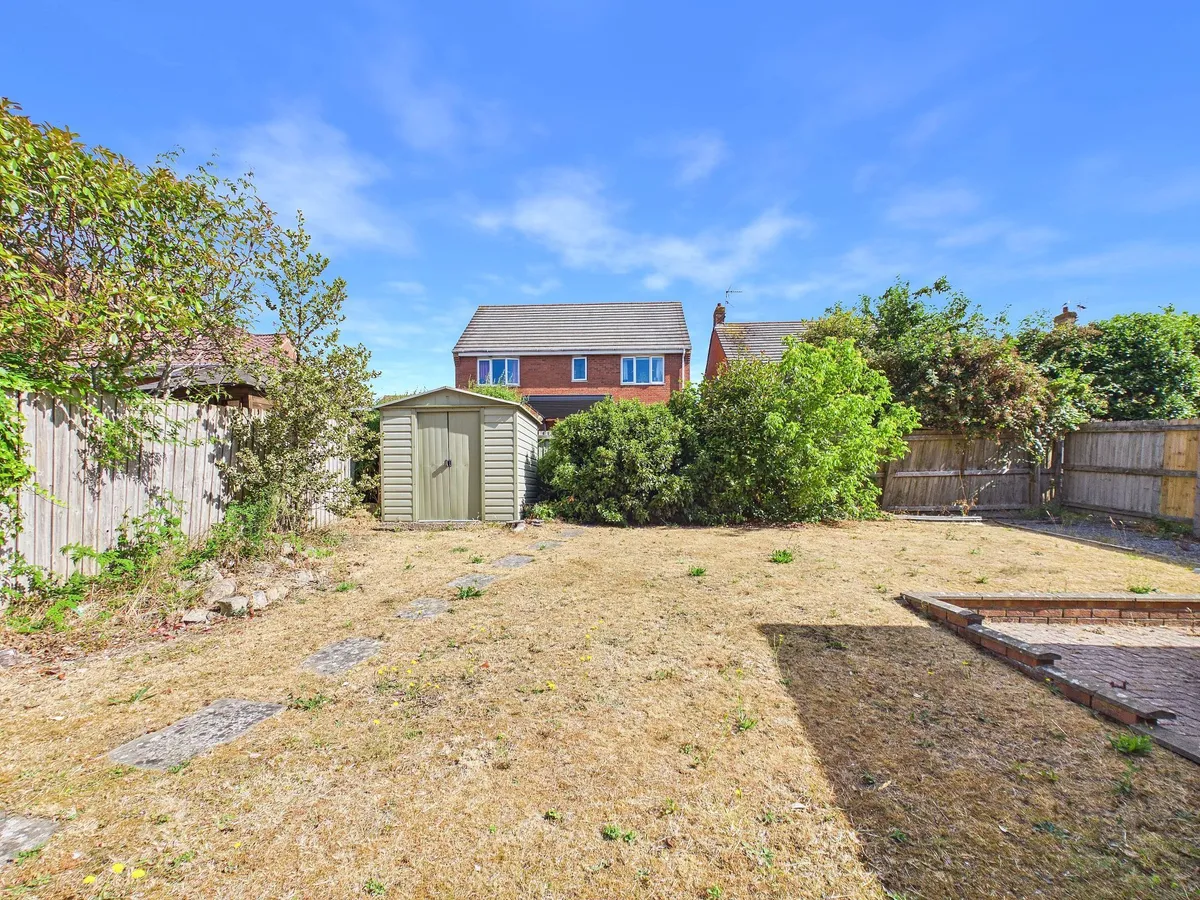
  • ENCLOSED FAMILY REAR GARDEN
  • VERY SHORT WALK TO THE TRAIN STATION
  • EPC RATING C77

Council Tax A fee submitted to your local authority to cover expenses related to local amenities such as schools, libraries, and waste management. The payment amount is determined based on the property's value. Read our glossary page :  

F

Tenure Explains the various forms of property ownership, including freehold, leasehold, and commonhold, and how they determine your rights and responsibilities as a property owner. Read our glossary page :  

Freehold

Size The size of a property or land refers to its physical extent or area. Read our glossary page

4445 sqft

Size Internal The size of a property or land refers to its physical extent or area. Read our glossary page

1787 sqft

Use Class A commercial use class refers to a classification system that categorises buildings based on their intended commercial purposes, such as offices, retail spaces, or industrial facilities. Read our glossary page

ASK AGENT

Material information

Expand
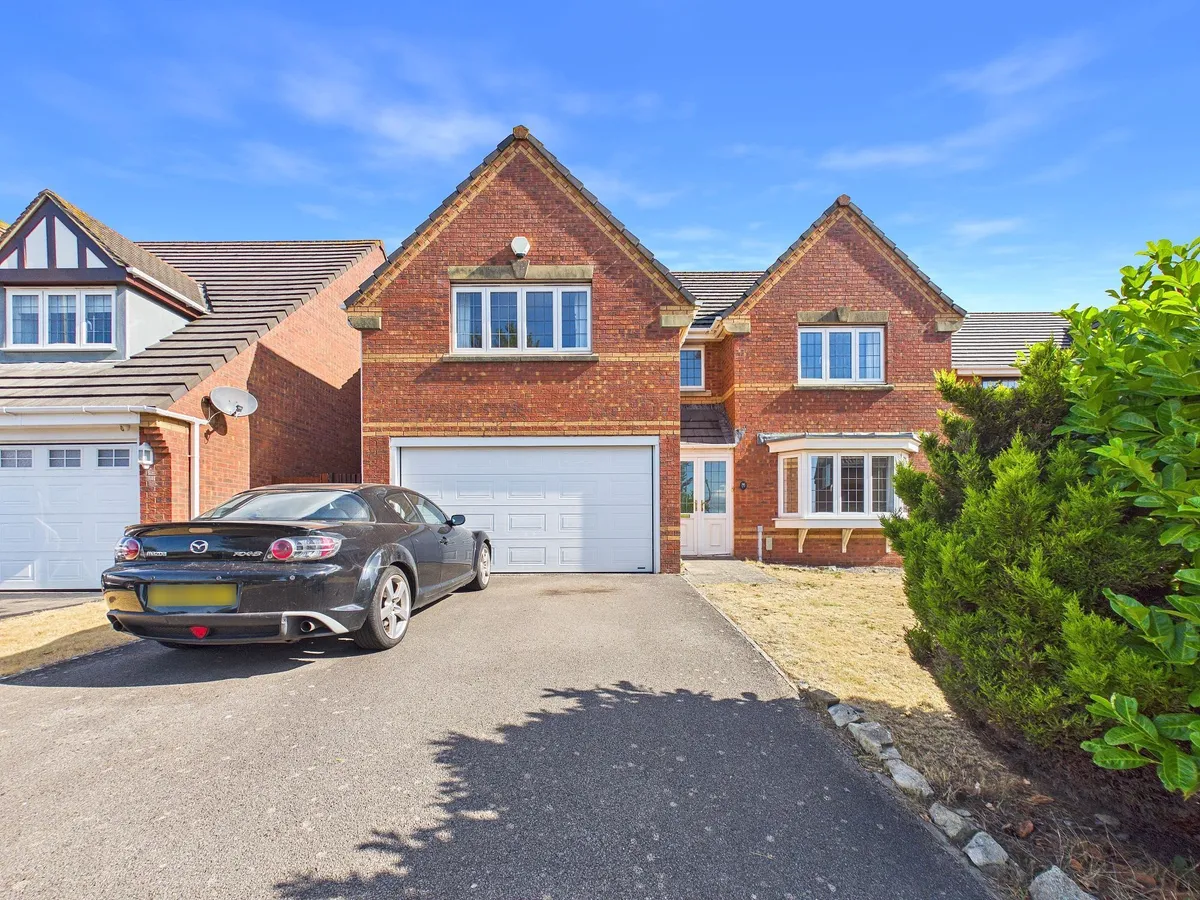
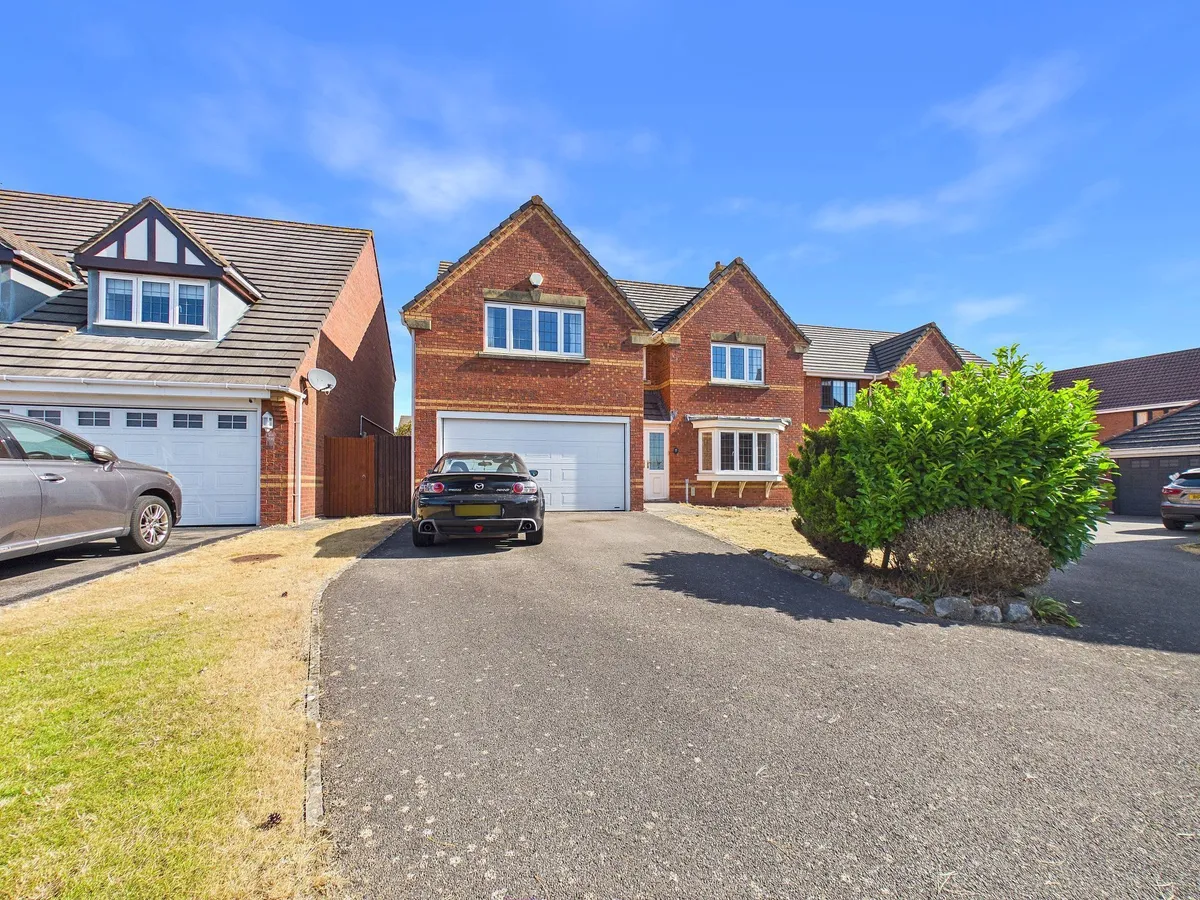
4 DOUBLE BEDROOM DETACHED FAMLY HOME WITH NO CHAIN!A David Wilson home built in the early 2000s and comprising very spacious accommodation throughout.

4 DOUBLE BEDROOM DETACHED FAMLY HOME WITH NO CHAIN!

A David Wilson home built in the early 2000s and comprising very spacious accommodation throughout. The ground floor comprises a porch, hall, living room, dining room, conservatory which connects the dining room and the family kitchen and finally there is a utility room and cloakroom/WC.

The first floor has 4 very large double bedrooms - the main having its own dressing room and en-suite. A family bathroom finishes off the internal accommodation.

Outside, there is a drive for 3 or 4 vehicles, double garage and an enclosed rear garden ideal for families and entertaining.

The Cowbridge Comprehensive School is in the Rhoose catchment and Rhoose railway station is a two minute walk from the house!


EPC Rating: C

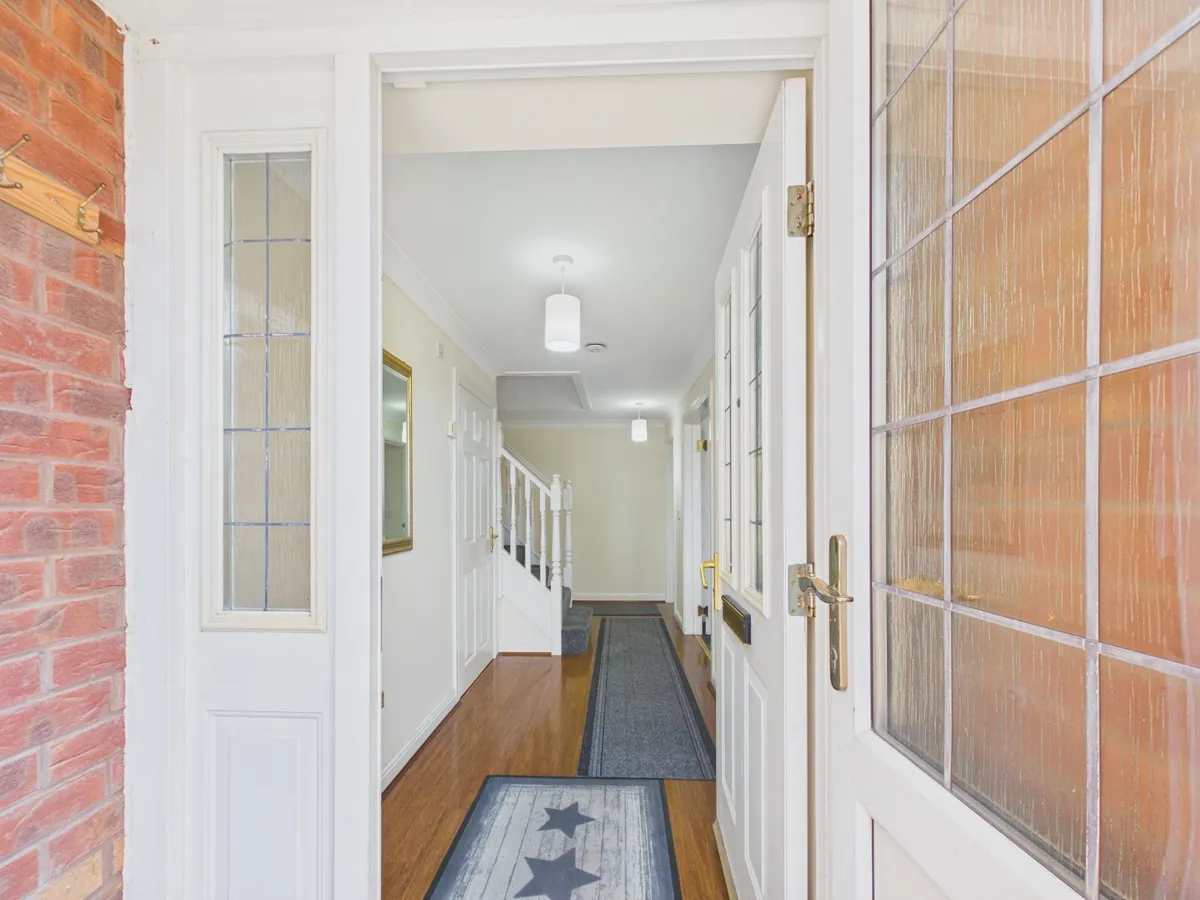
Porch
Accessed by uPVC style French doors and with a tiled flooring, the porch then has a steel coated door partly glazed leading into the entrance hallway

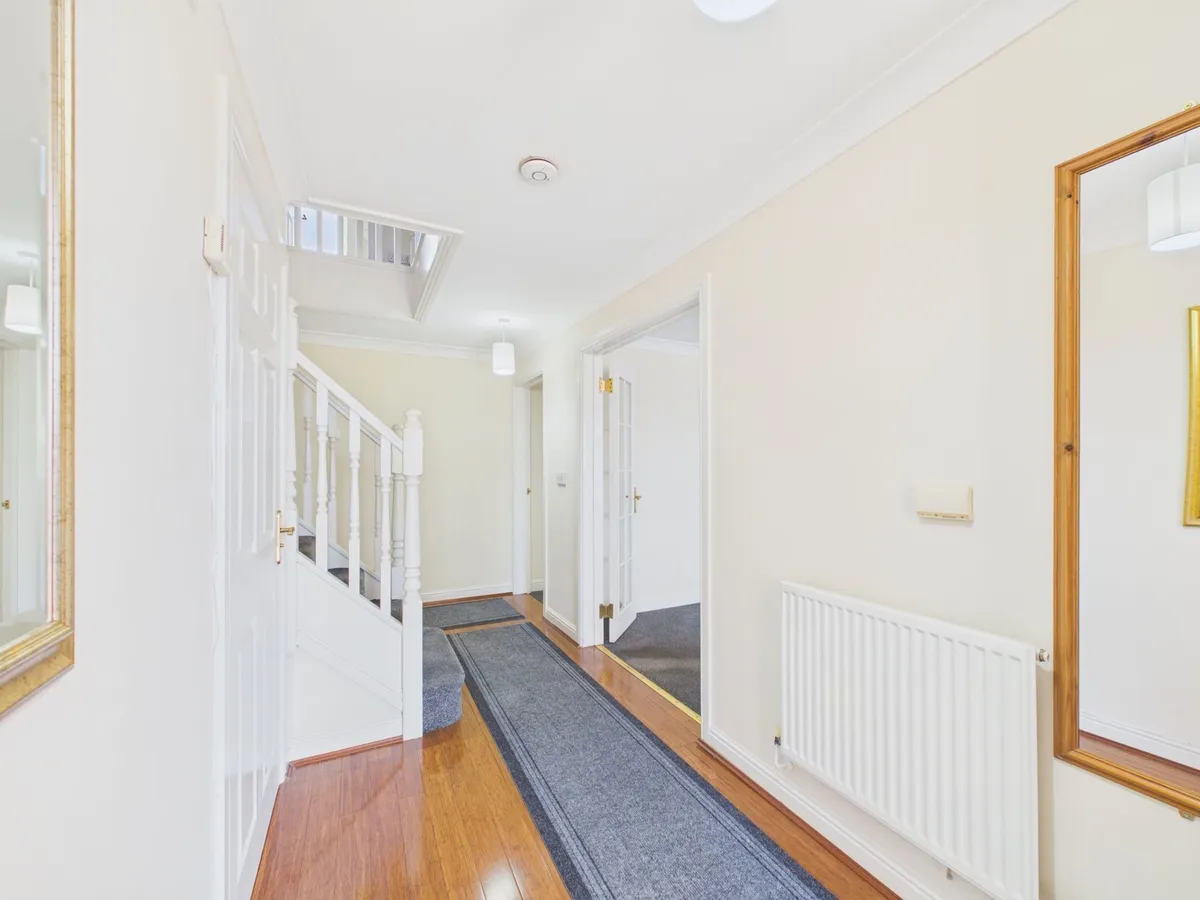
Hall
A welcoming hall which has a bamboo style flooring. There are doors giving access to the cloakroom/WC, living room, dining room plus the large family eat in kitchen. A carpeted staircase leads to a gallery landing.

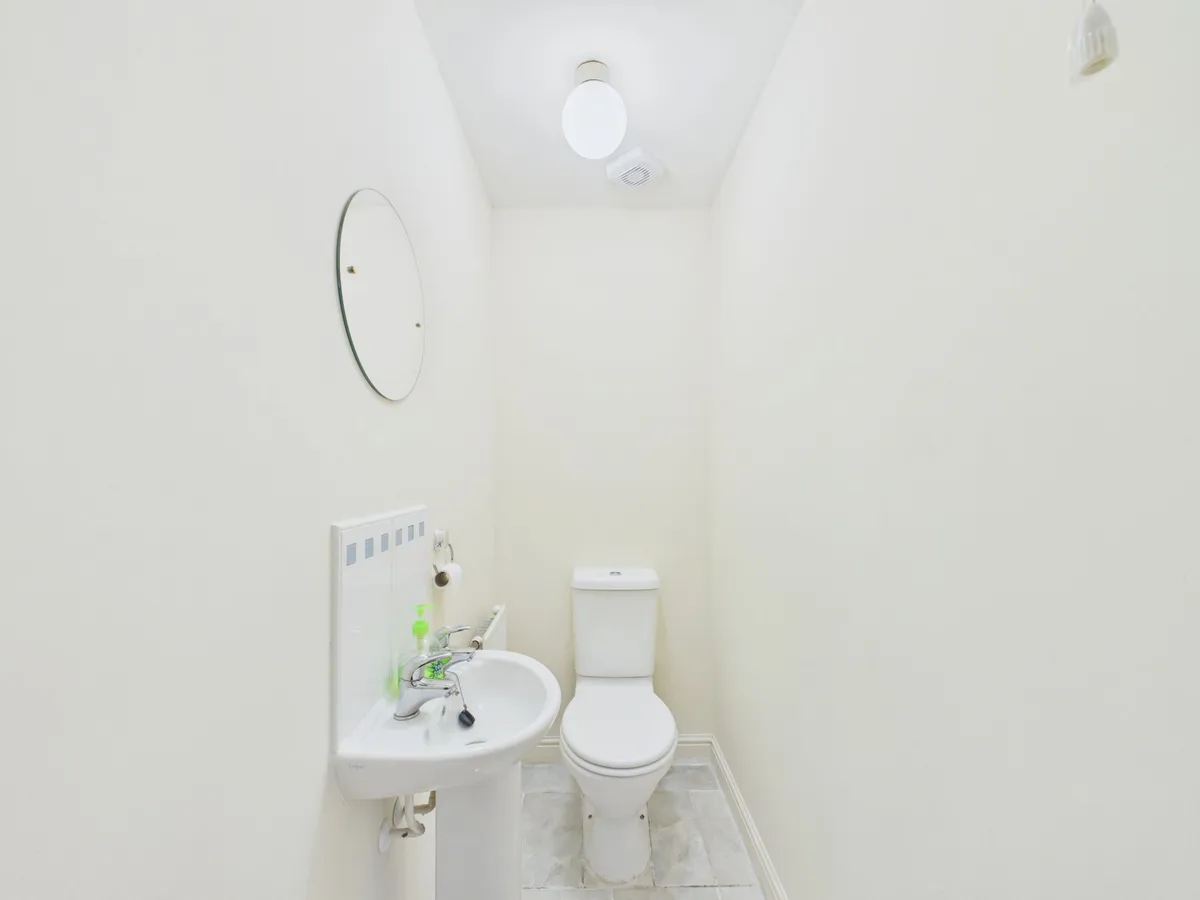
Cloakroom WC 1.78m x 0.9m
With a tiled flooring and a white suite comprising WC and pedestal basin with tiled splashback. Radiator and extractor.

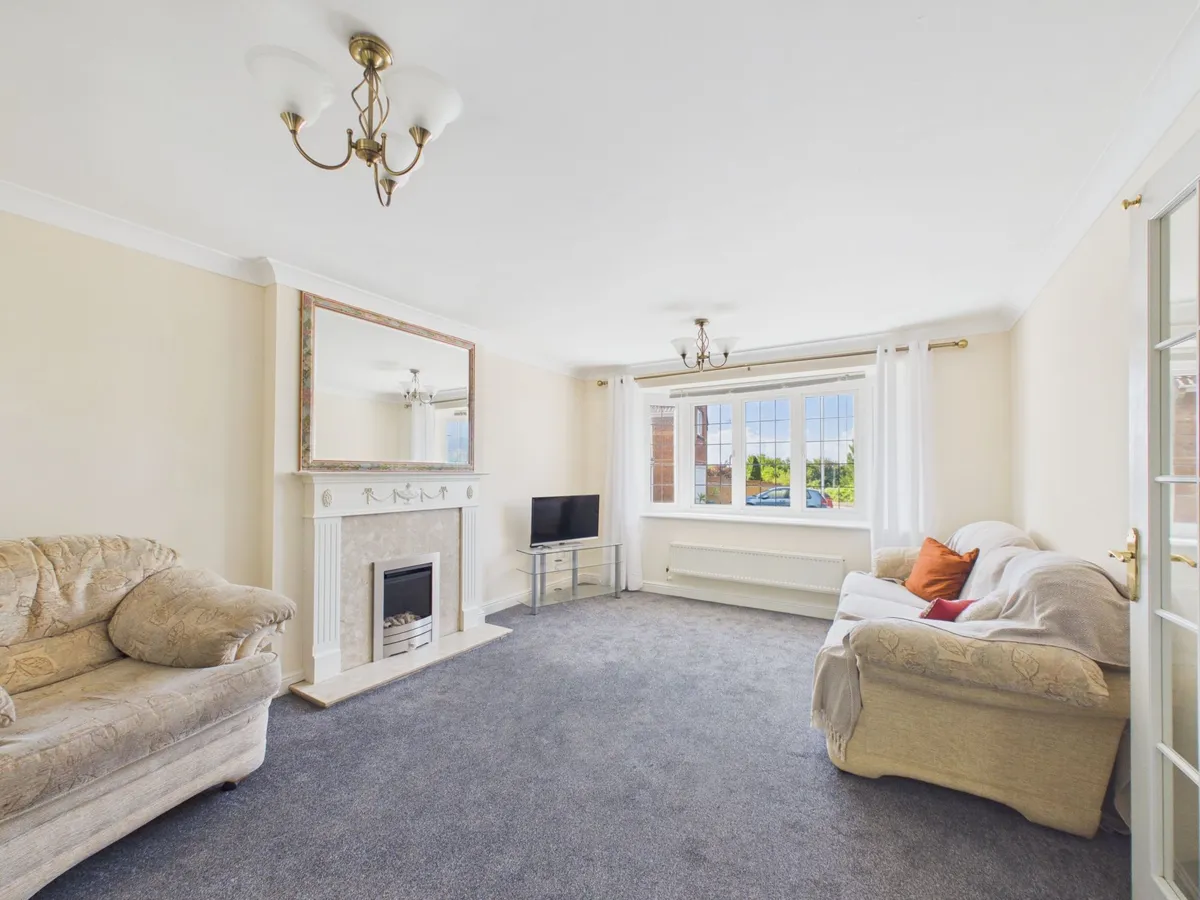
Living Room 5.46m x 3.61m

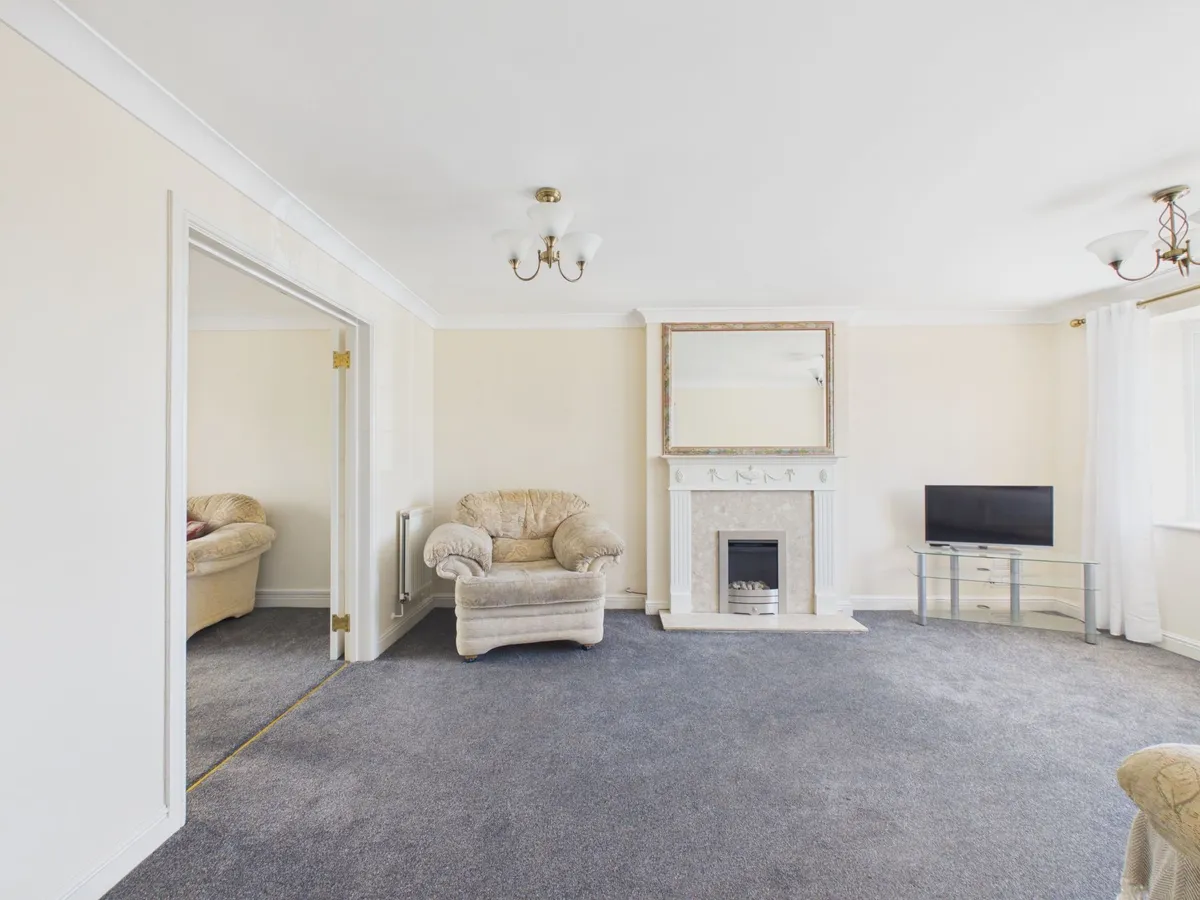
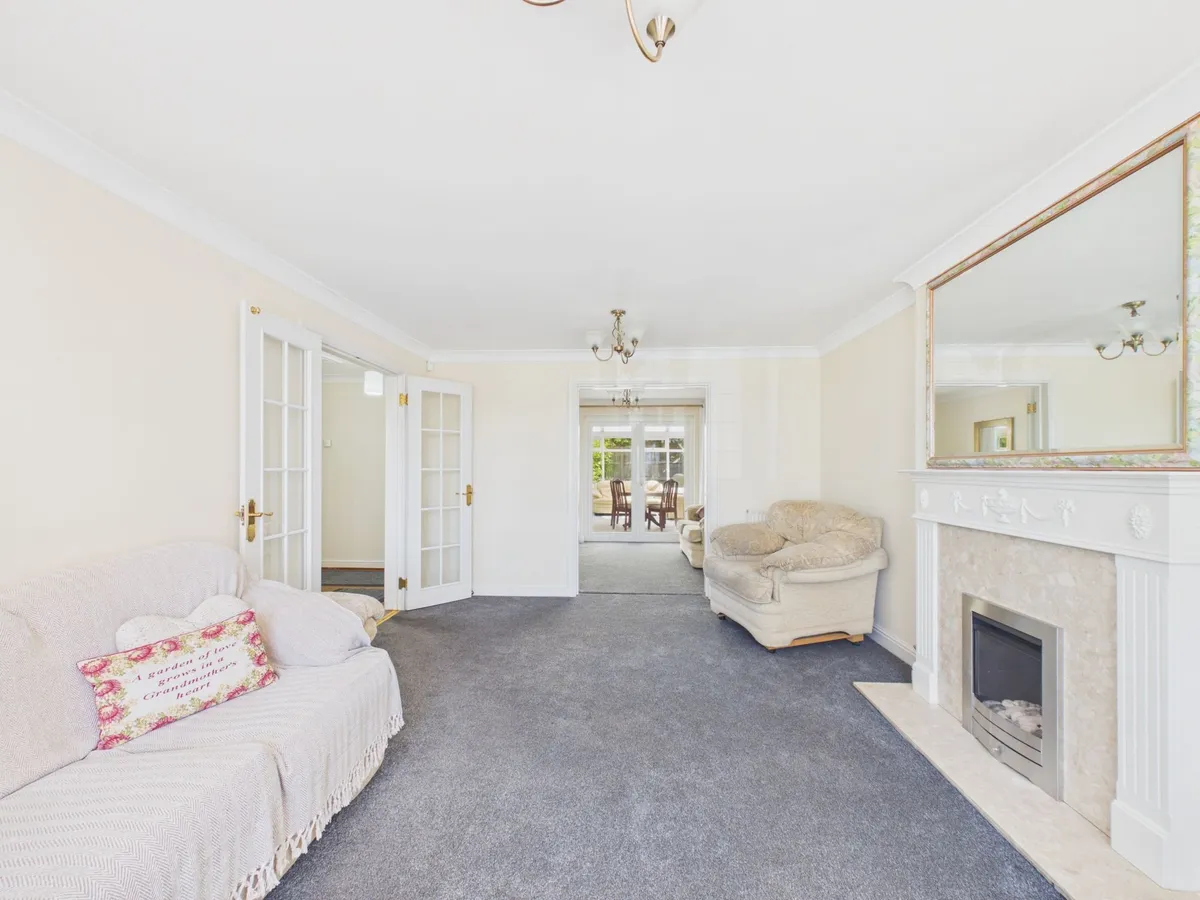
A spacious carpeted room which has a front bay window with deep sill. Marble fireplace with gas fire inset. Two radiators. Glazed double doors lead to the dining room.

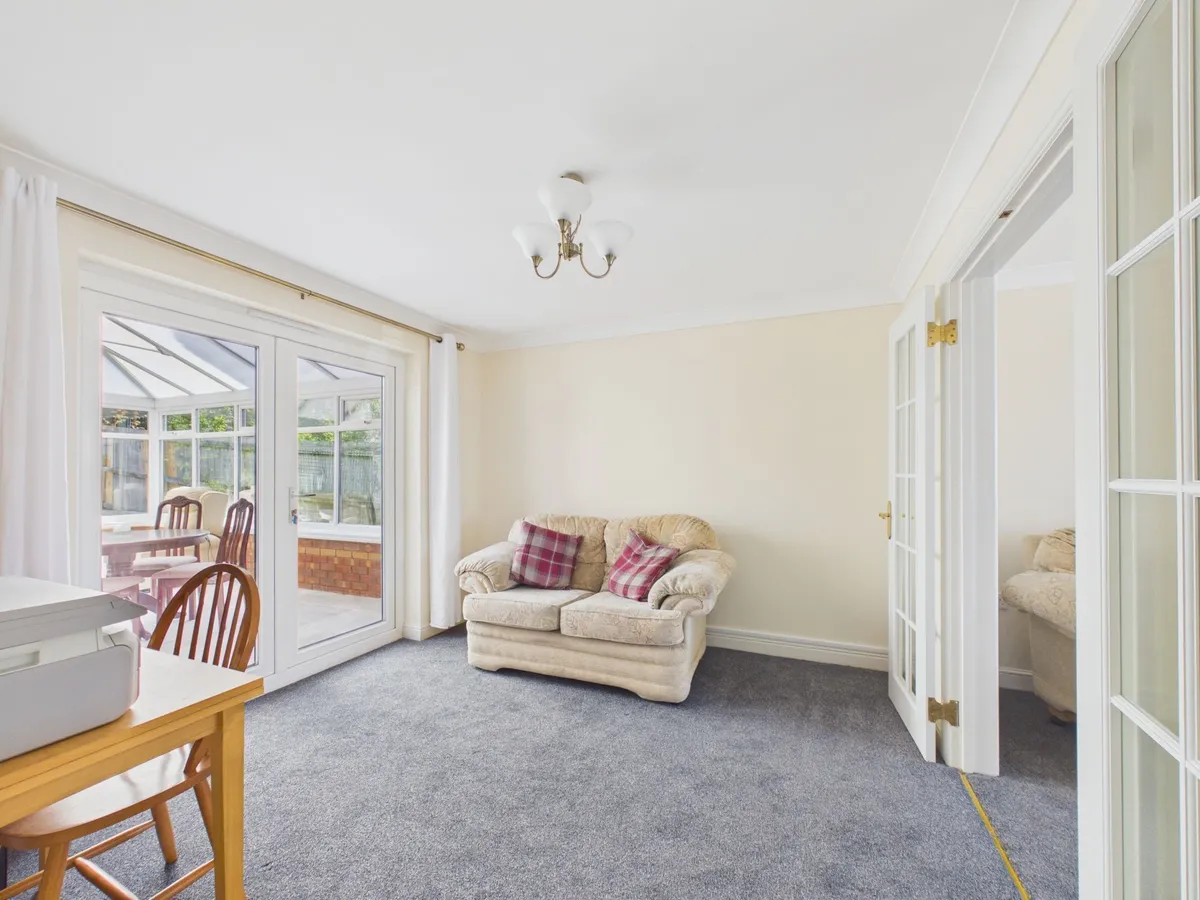
Dining Room 3.28m x 3.08m
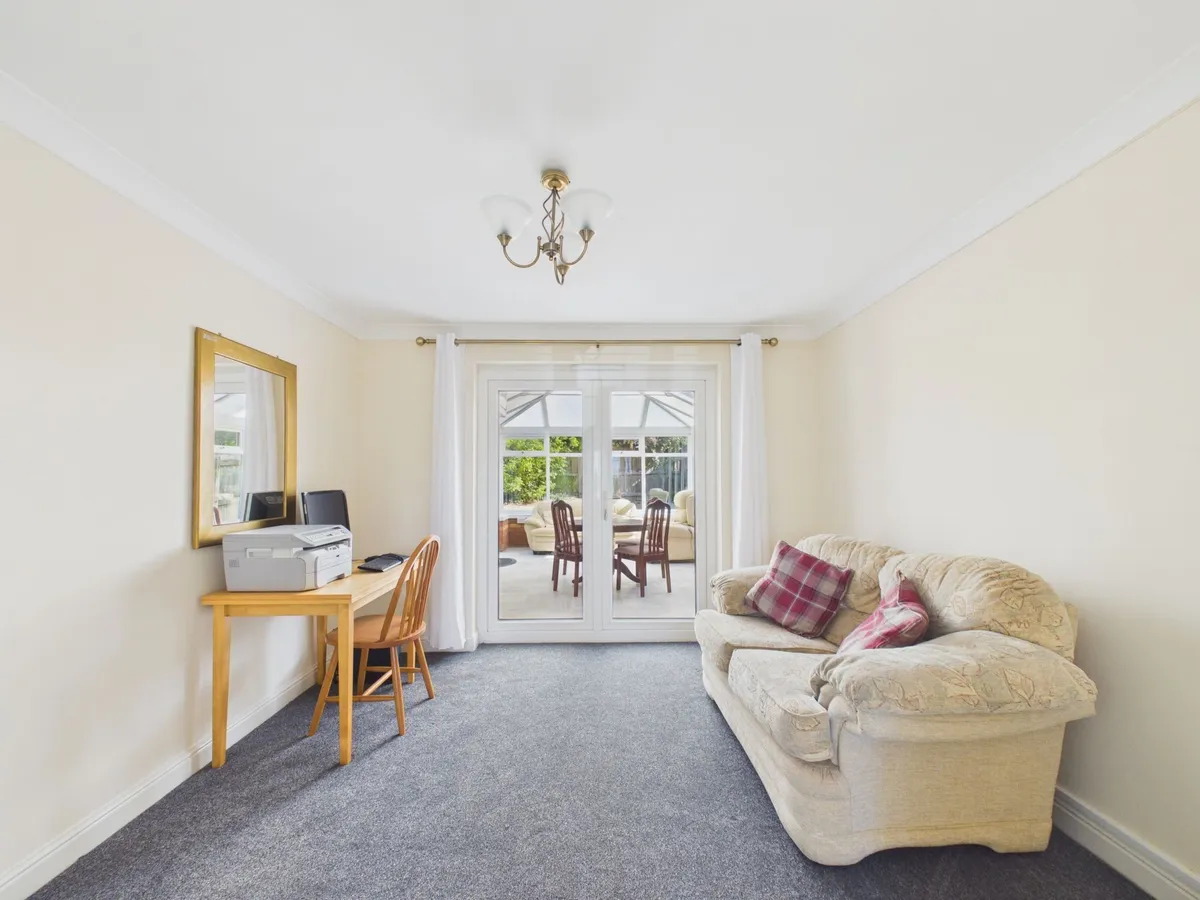
Carpeted matching the living room and there are uPVC double doors leading into the conservatory. Radiator.

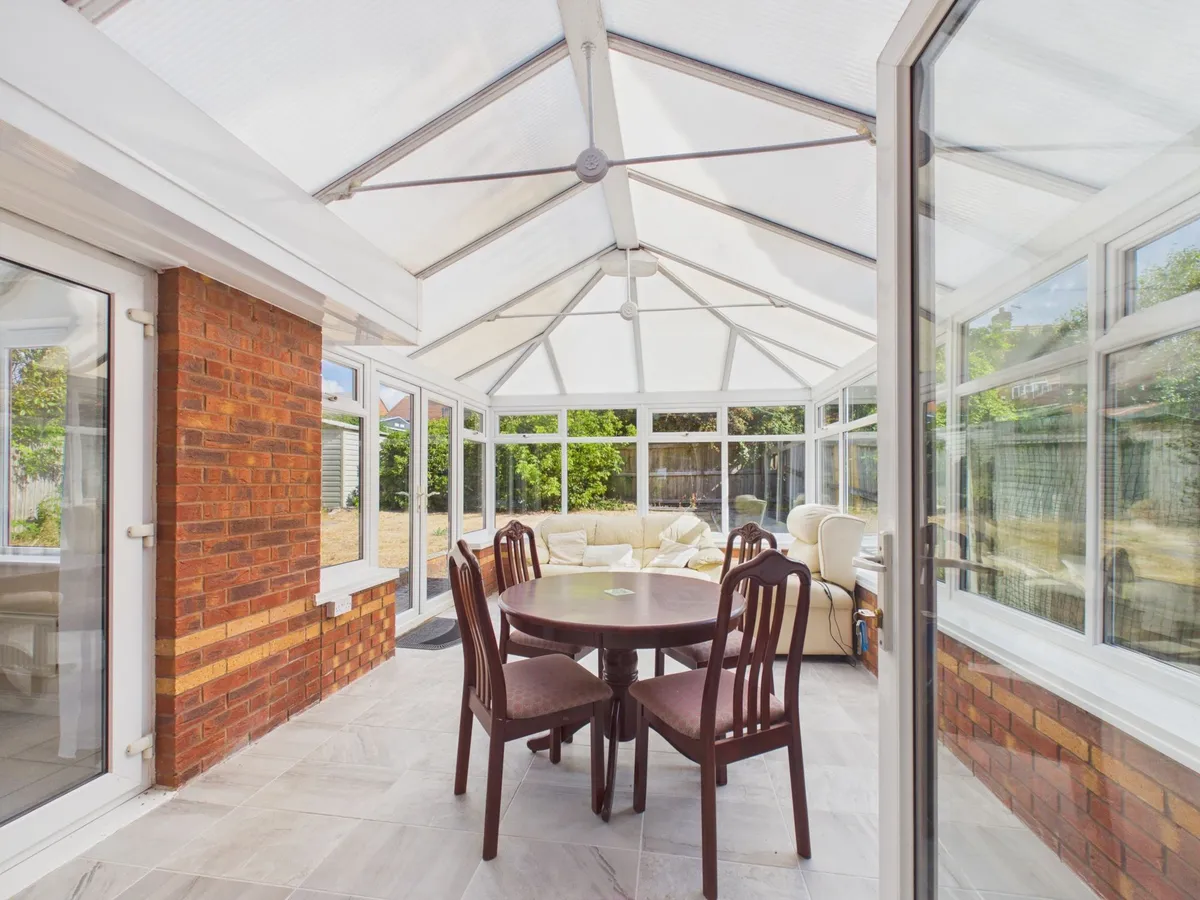
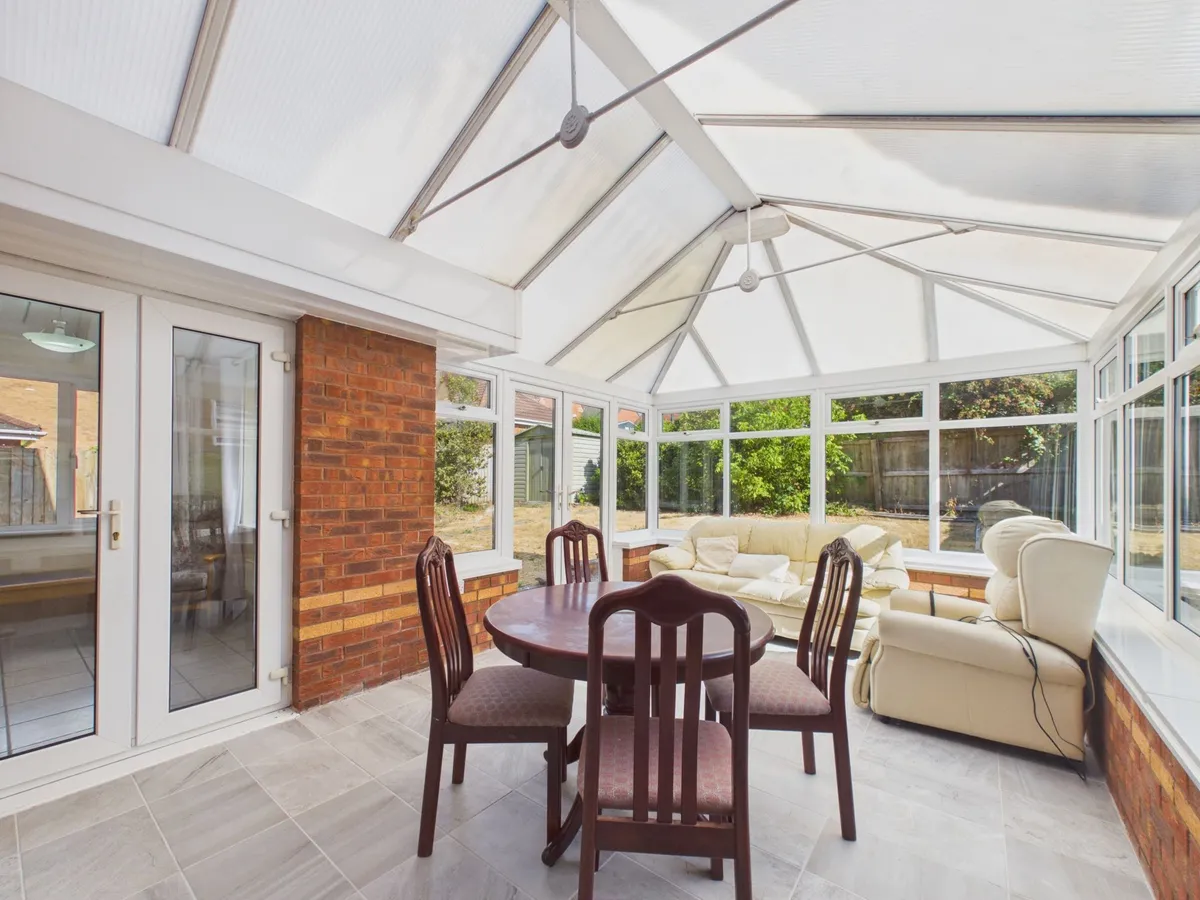
Conservatory 5.12m x 3.56m
With a stylish ceramic tiled flooring, this large extension has uPVC windows and French doors leading to the rear garden. Polycarbonate pitched roof plus double French doors lead into the family eat in kitchen


Kitchen/ Diner 6.74m x 4.23m
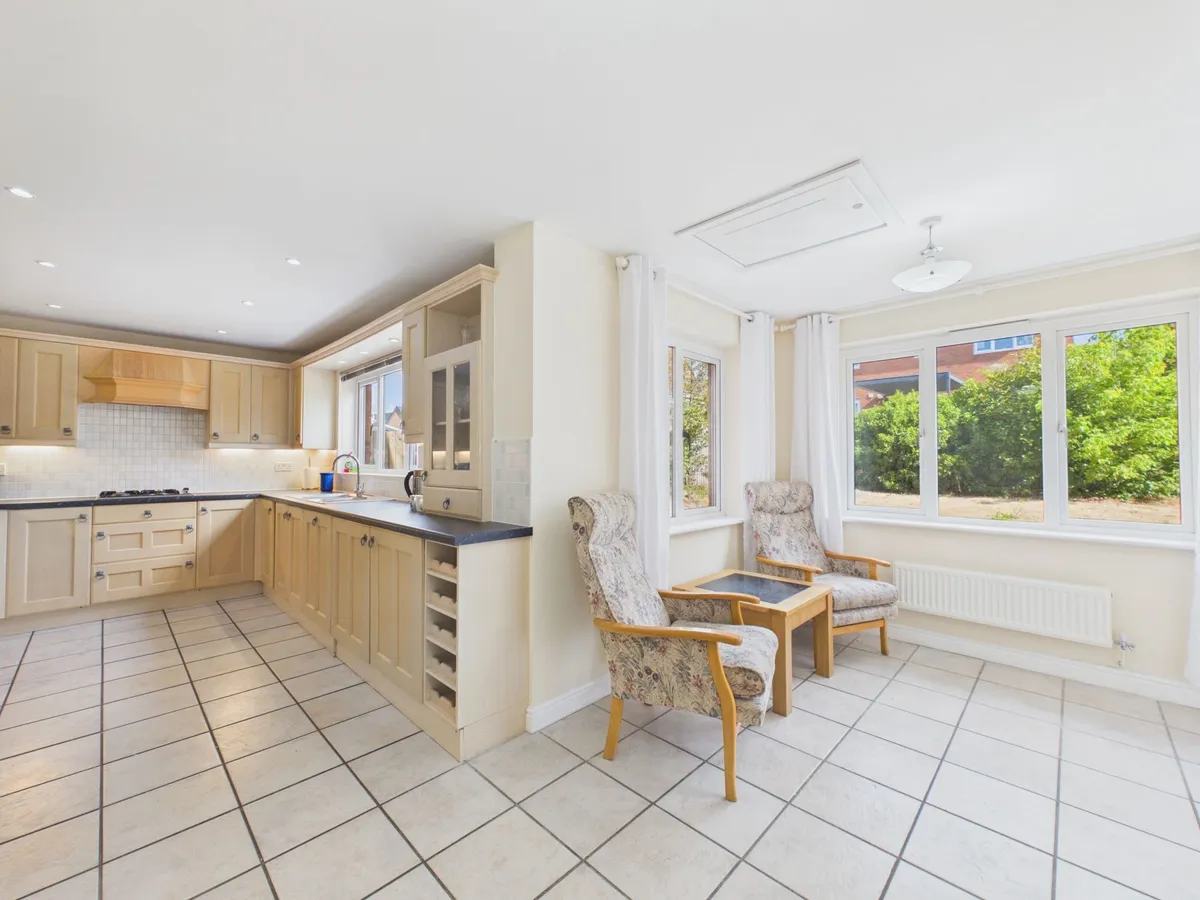
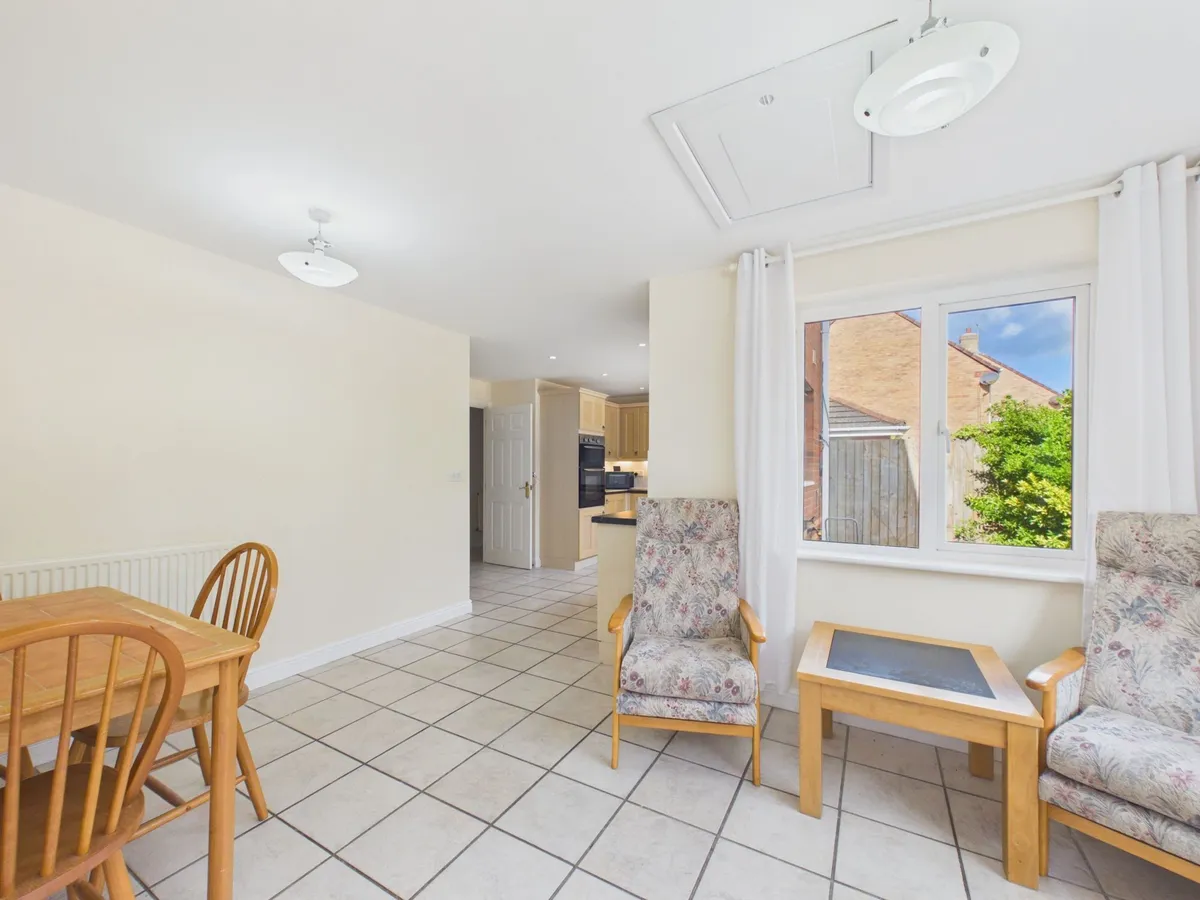
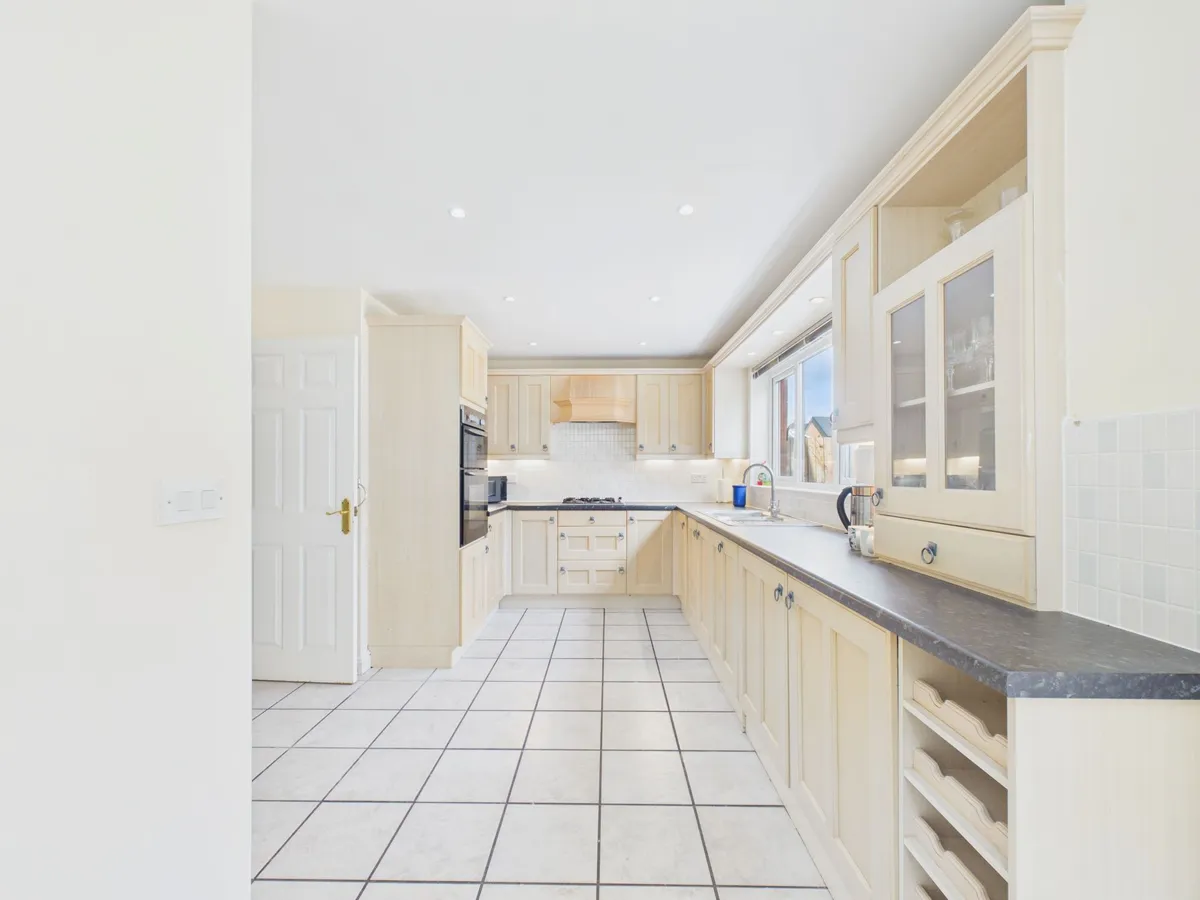
A spacious room in two areas. Initially the kitchen which is fitted with matching eye level and base units in a maple style. Contrasting worktops with a sink inset have a four ring gas hob and with adjacent double waist level oven and grill. Integrated dishwasher, fridge and freezer. Rear window, various spotlights and tiled splashback areas. A ceramic tiled flooring leads into the family area which is ideal for seating and dining. Further windows to the garden and French doors into the conservatory. Two radiators. Door to the utility.

Utility Room 3.03m x 1.67m
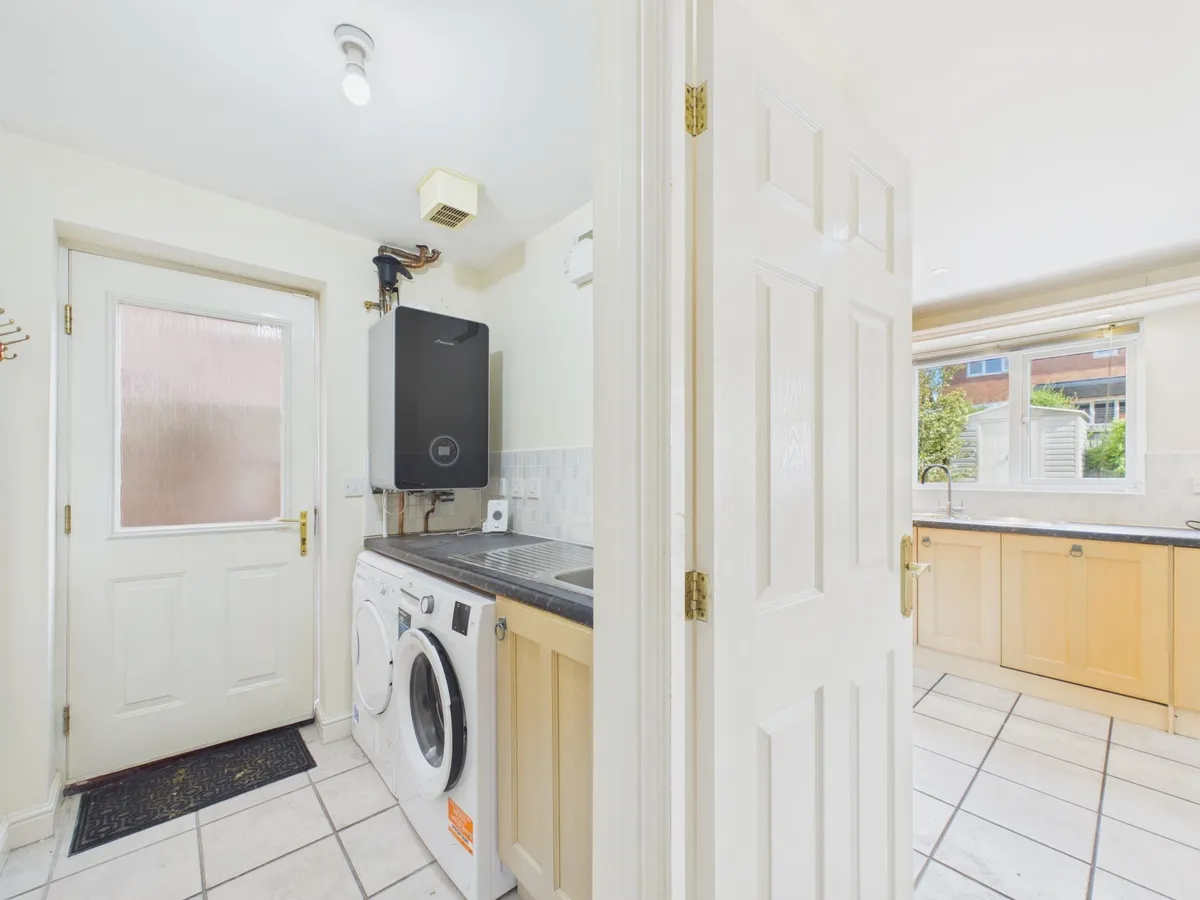
With a tile flooring, the utility room has a secretary sink unit side-by-side space for appliances and doors give access to a handy storage cupboard plus to the integral double garage stop external party glazed door leads to the side radiator wall mounted Worcester Combi boiler which has been recently fitted.

Galleried Landing
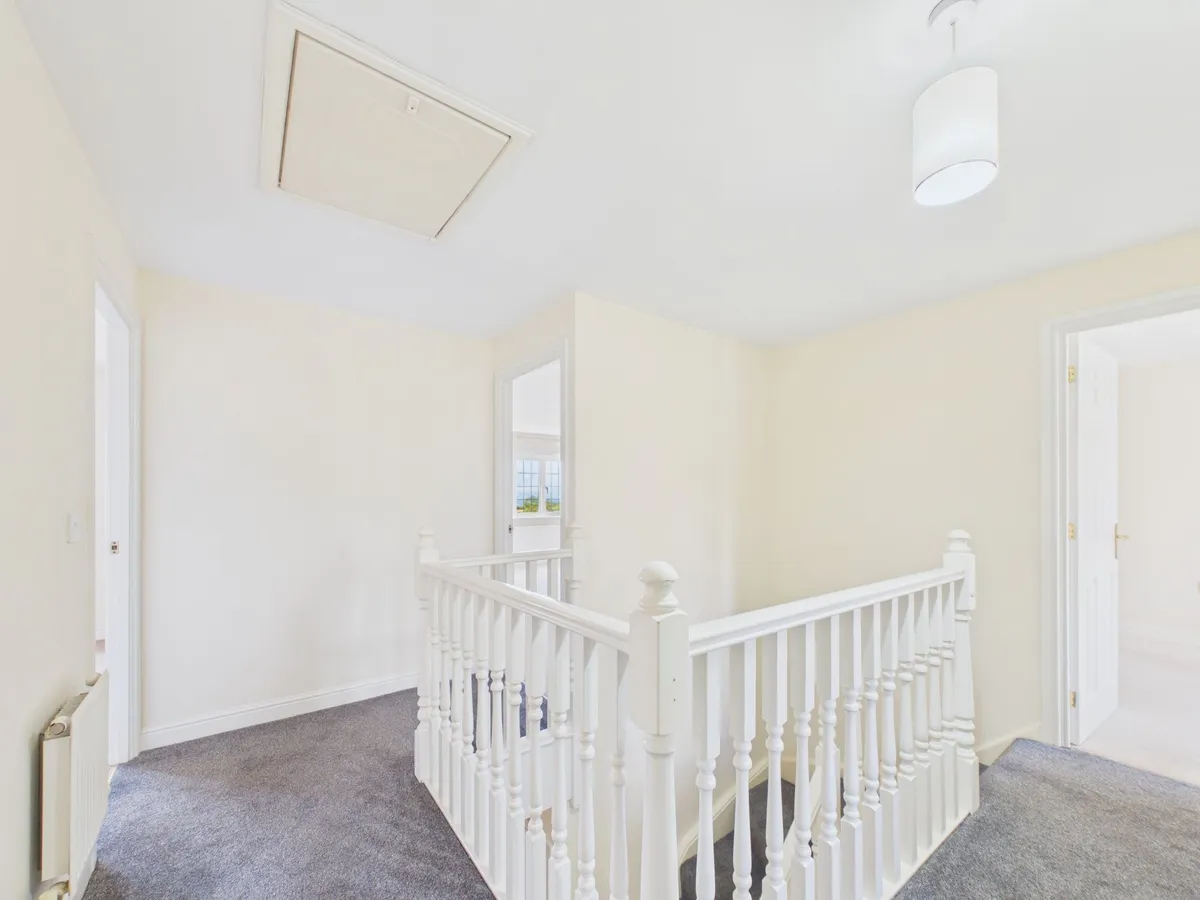
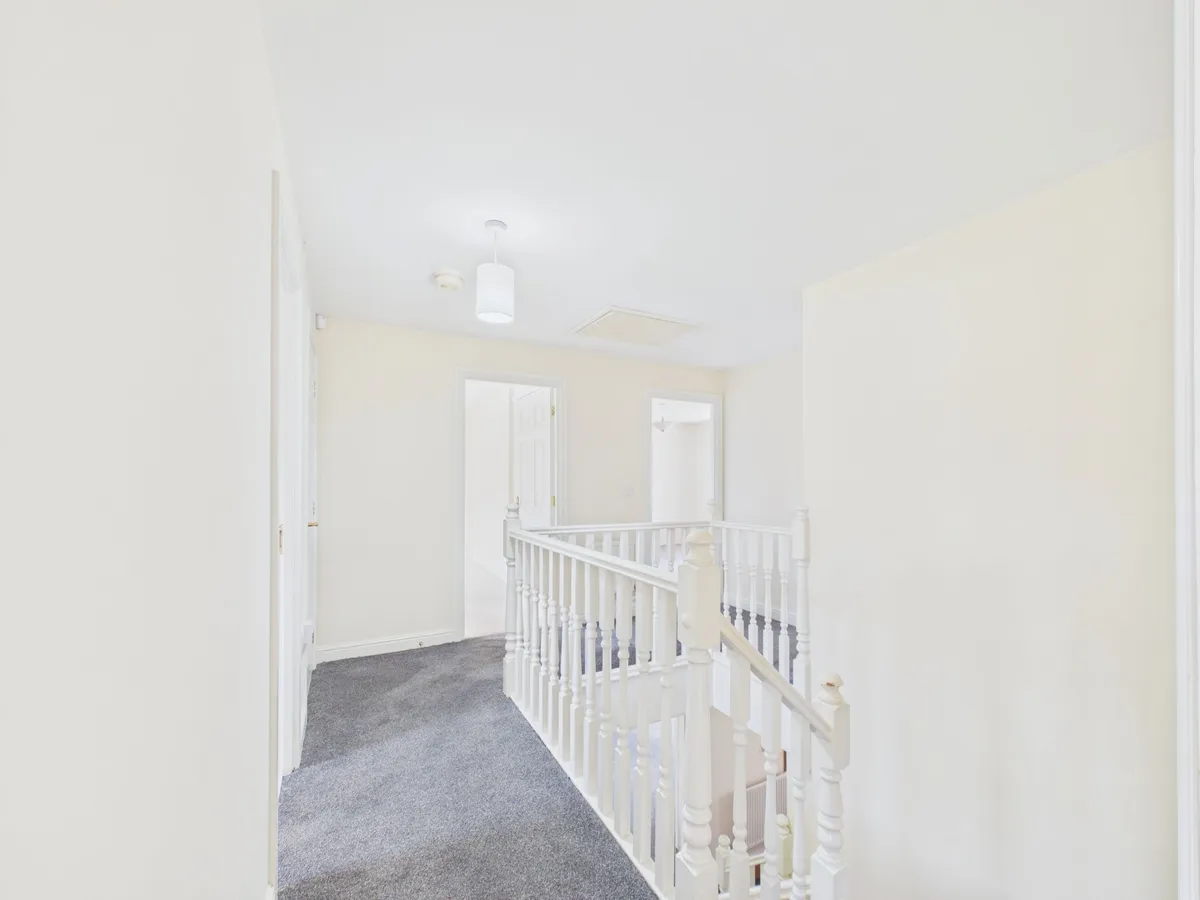
A galleried landing which has panelled doors off to the four large double bedrooms, the family bathroom and also to a storage cupboard with shelf. Loft hatch.

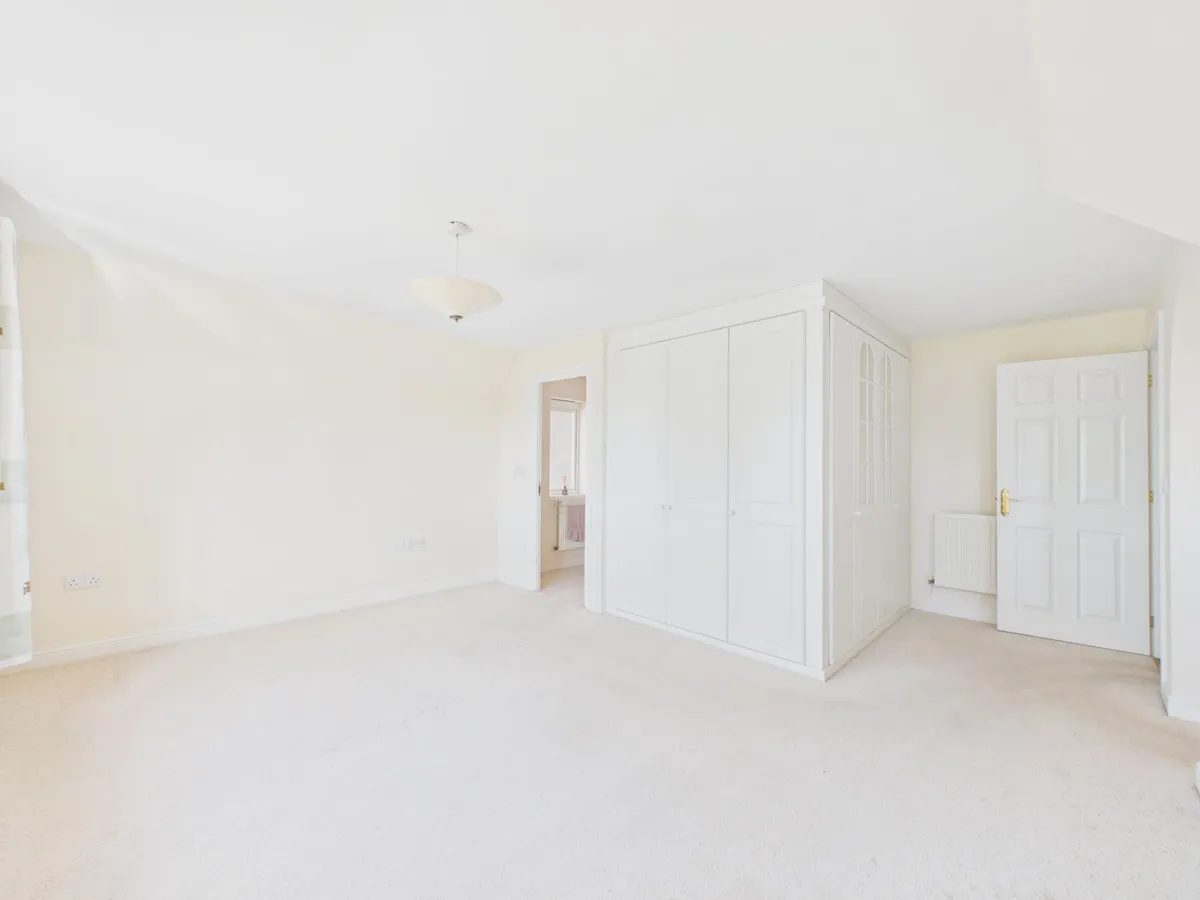
Bedroom One 5.28m x 4.54m
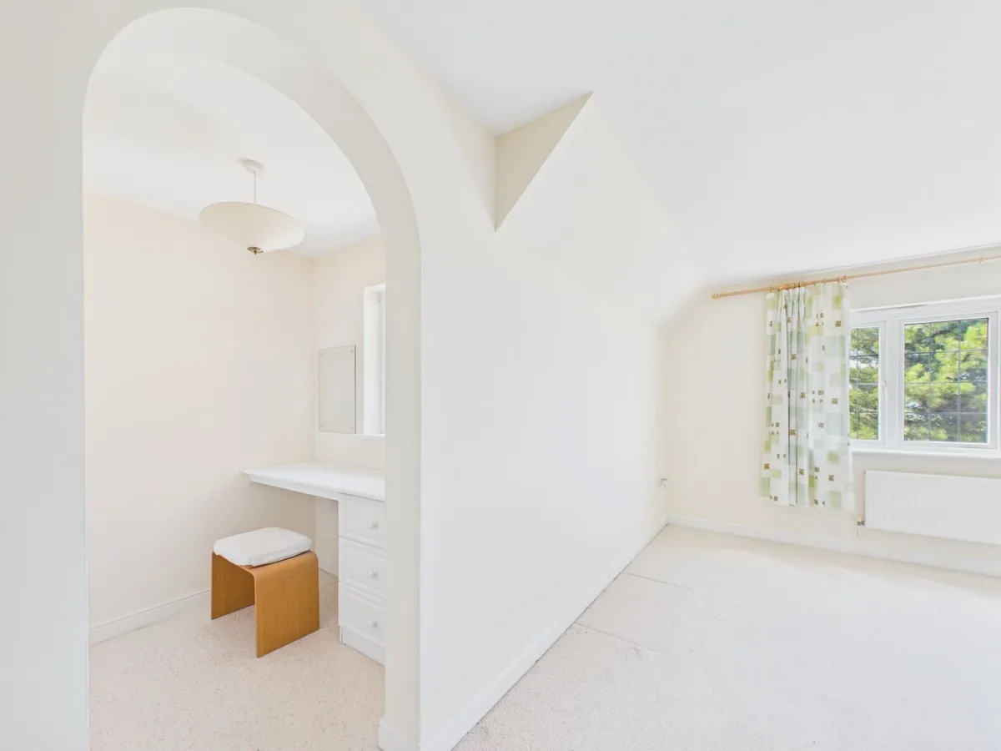
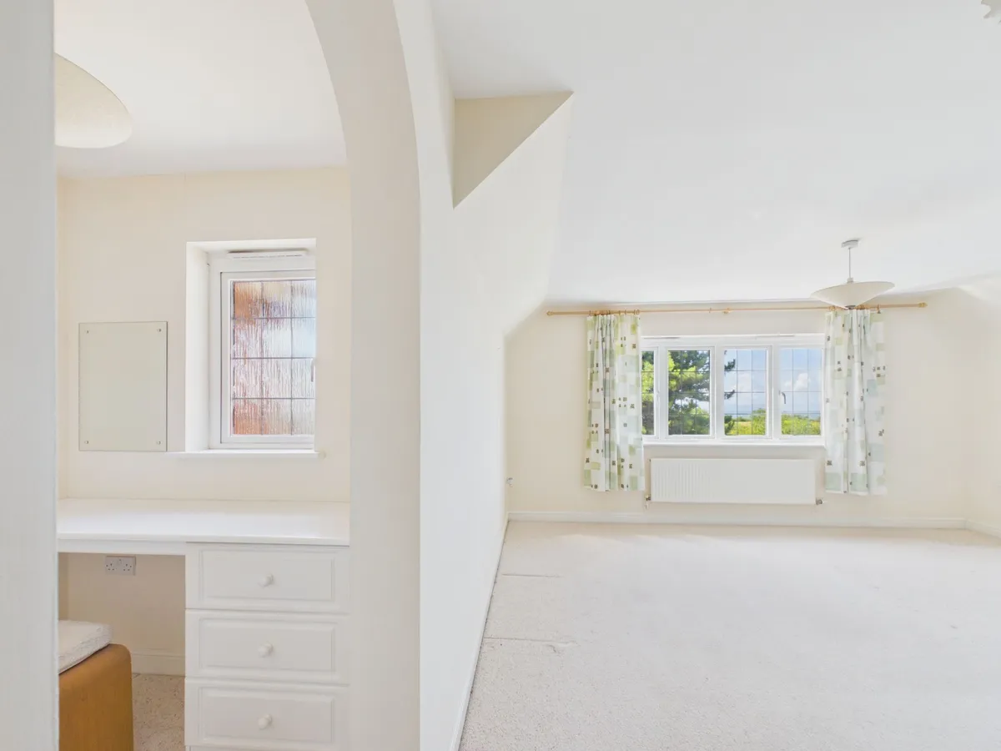
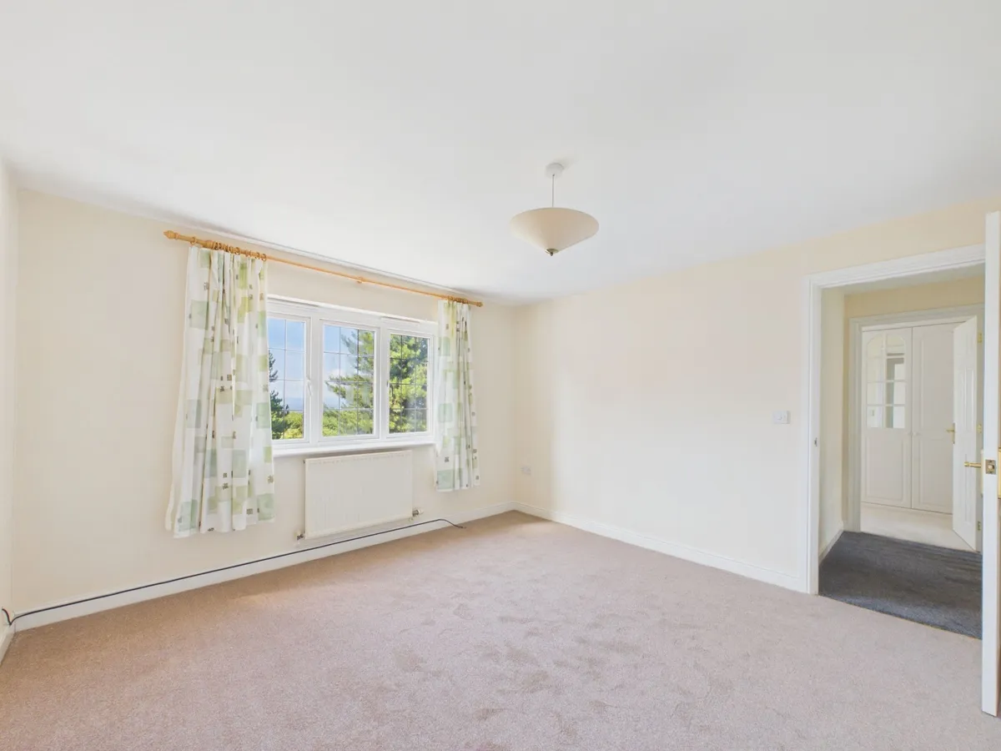
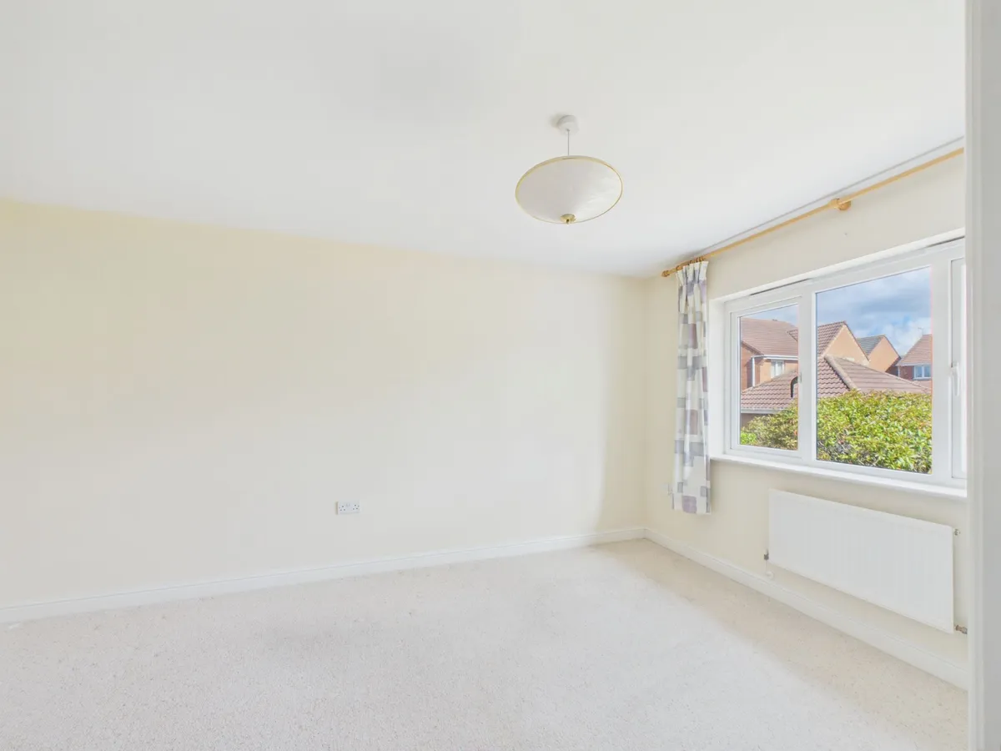
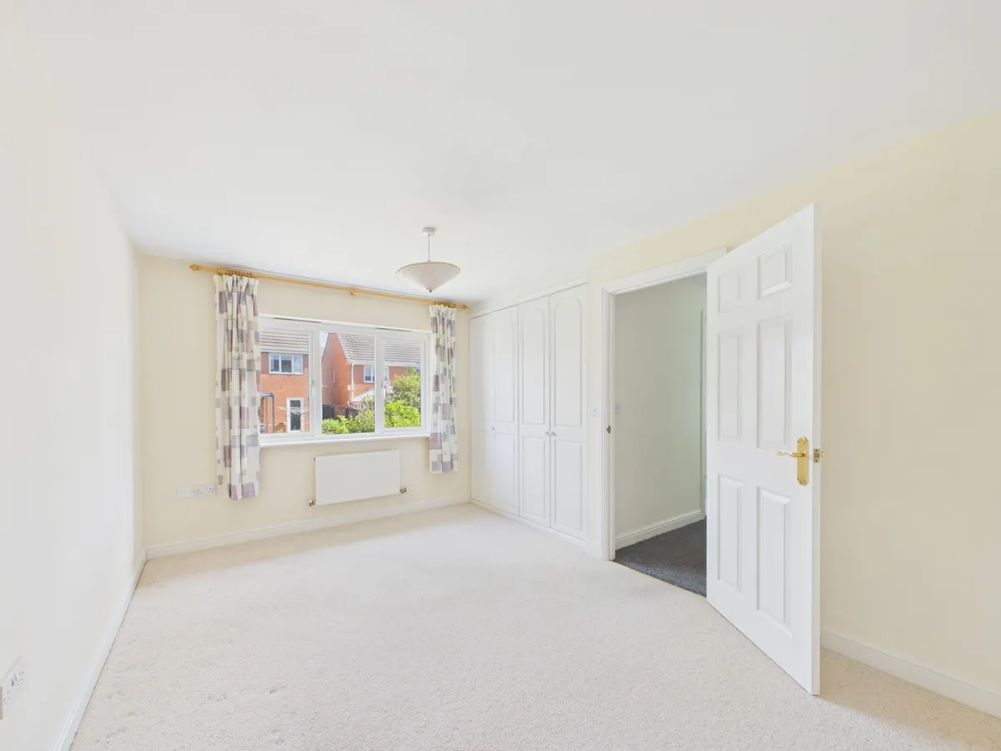
A large carpeted double bedroom which has front windows offering some lovely views over adjacent marshland and distant channel views. There is an excellent range of fitted bedroom furniture which is in essence 2 doubles and a triple. Radiator, arch to the dressing area and a door leads to the ensuite.

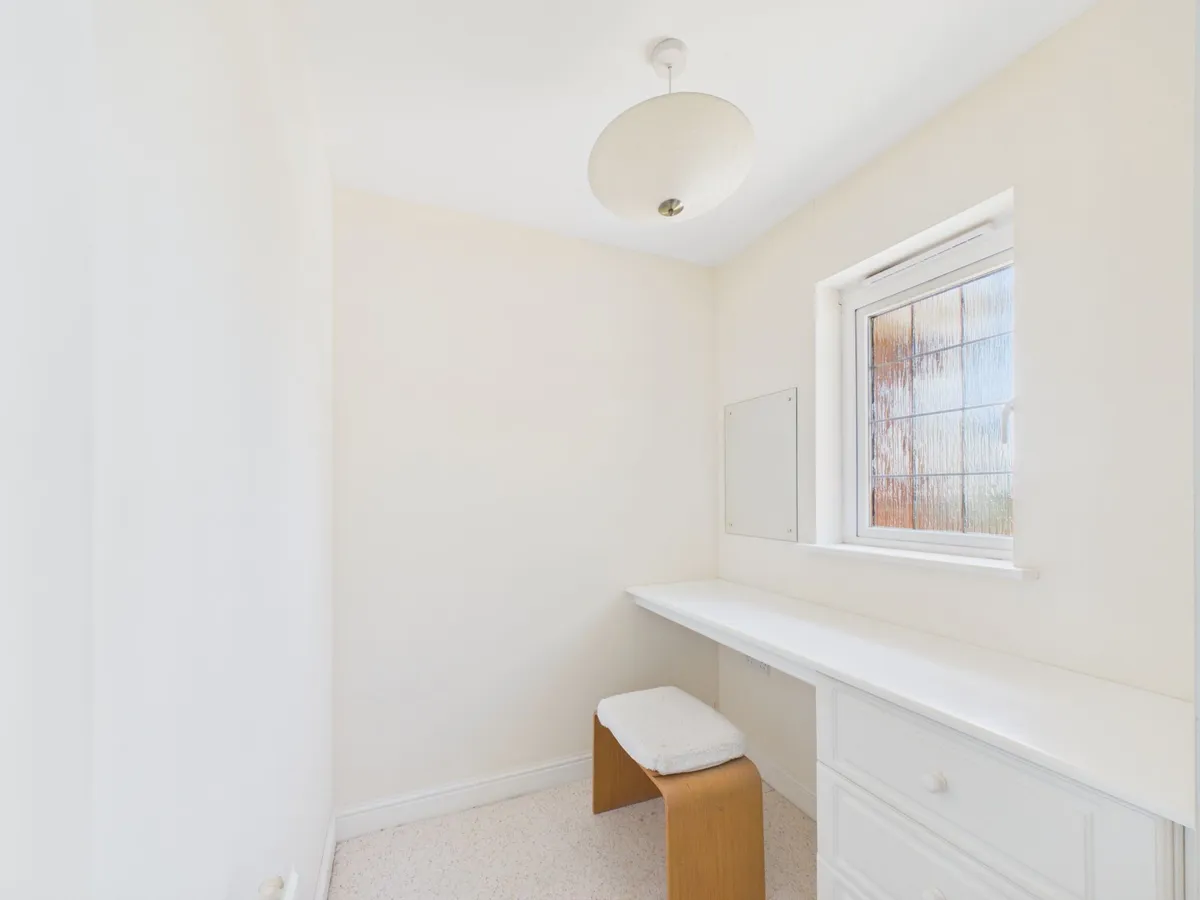
Dressing Area 1.77m x 1.63m
Carpeted and with an obscure glazed front window. Radiator and drawers plus makeup area.

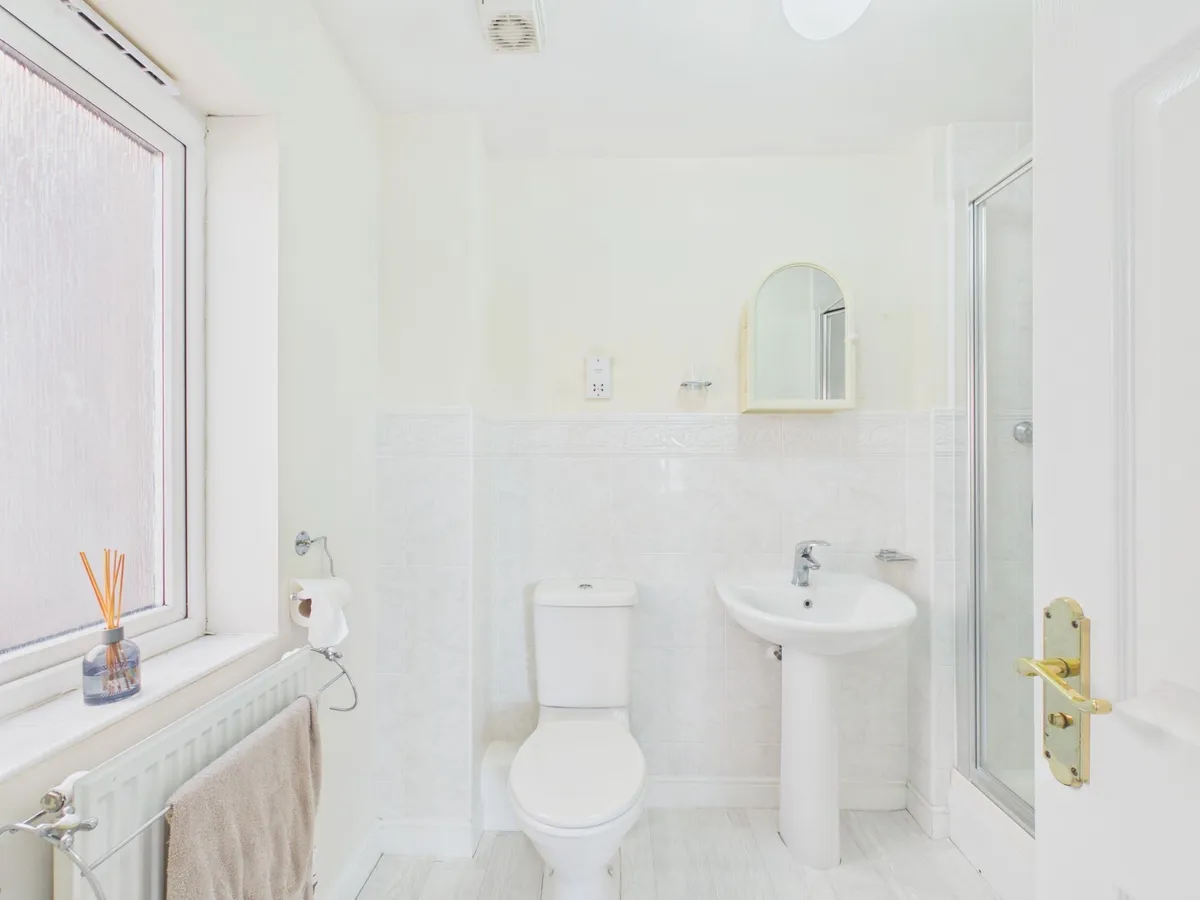
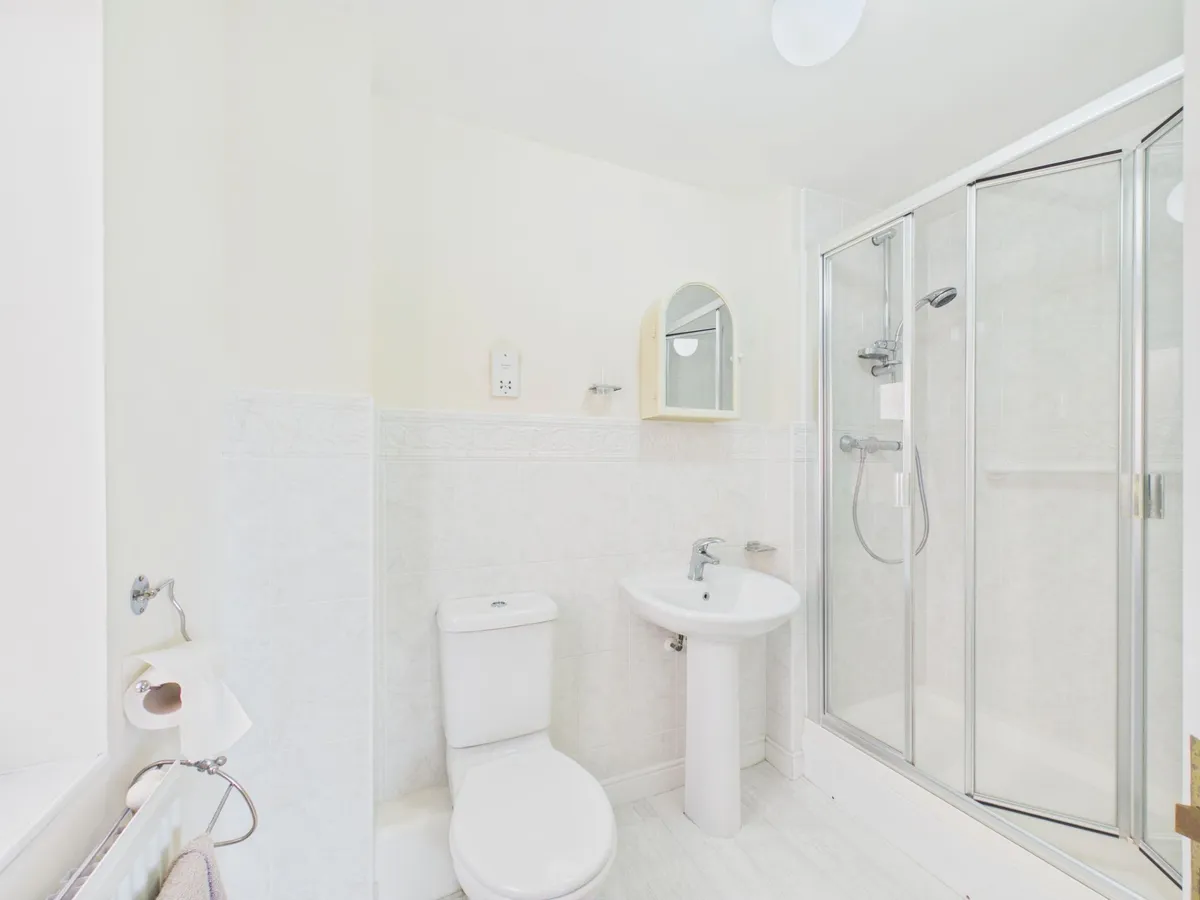
En Suite 2.55m x 1.93m
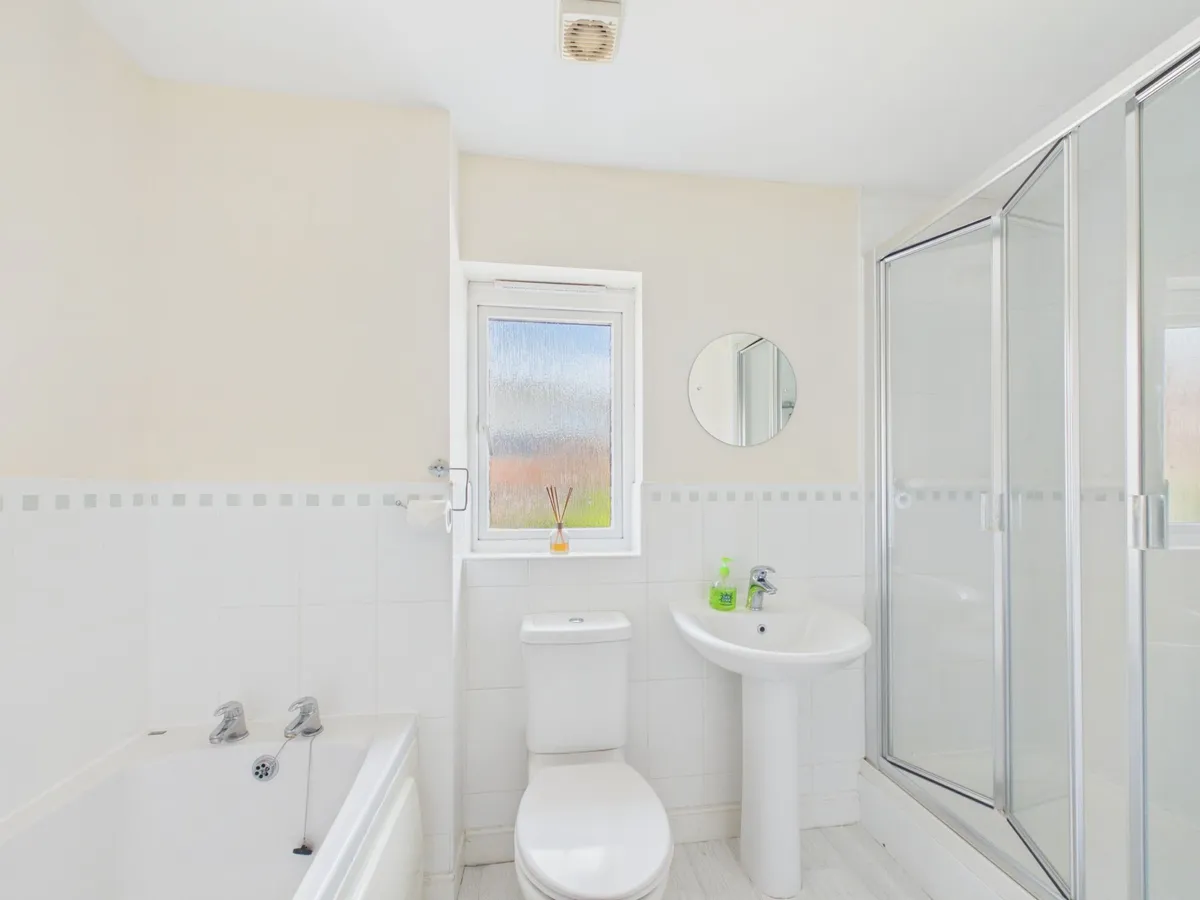
With a white vinyl flooring and complementing suite comprising WC, pedestal basin and fully tiled double shower cubicle. Obscure glazed side window, radiator, extractor and shaver point.

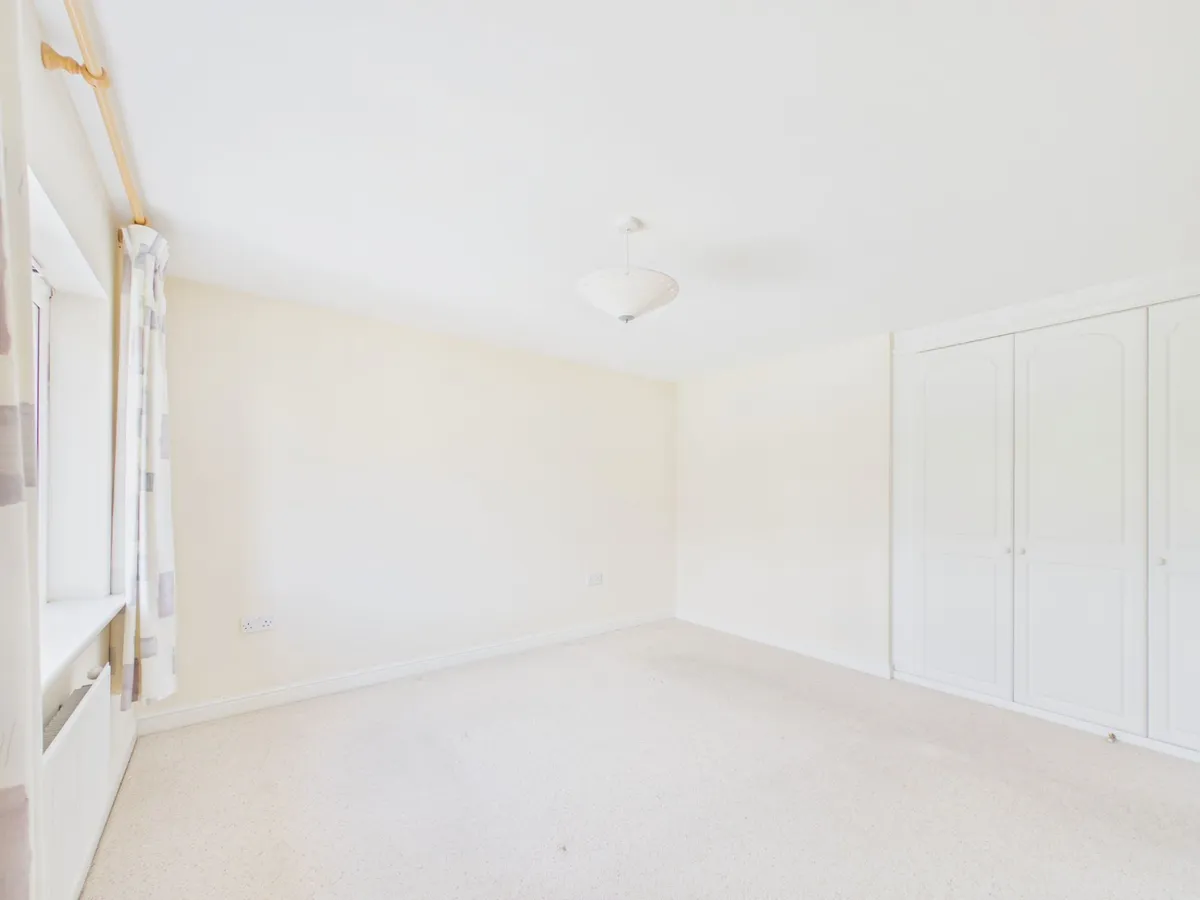
Bedroom Two 3.67m x 3.59m
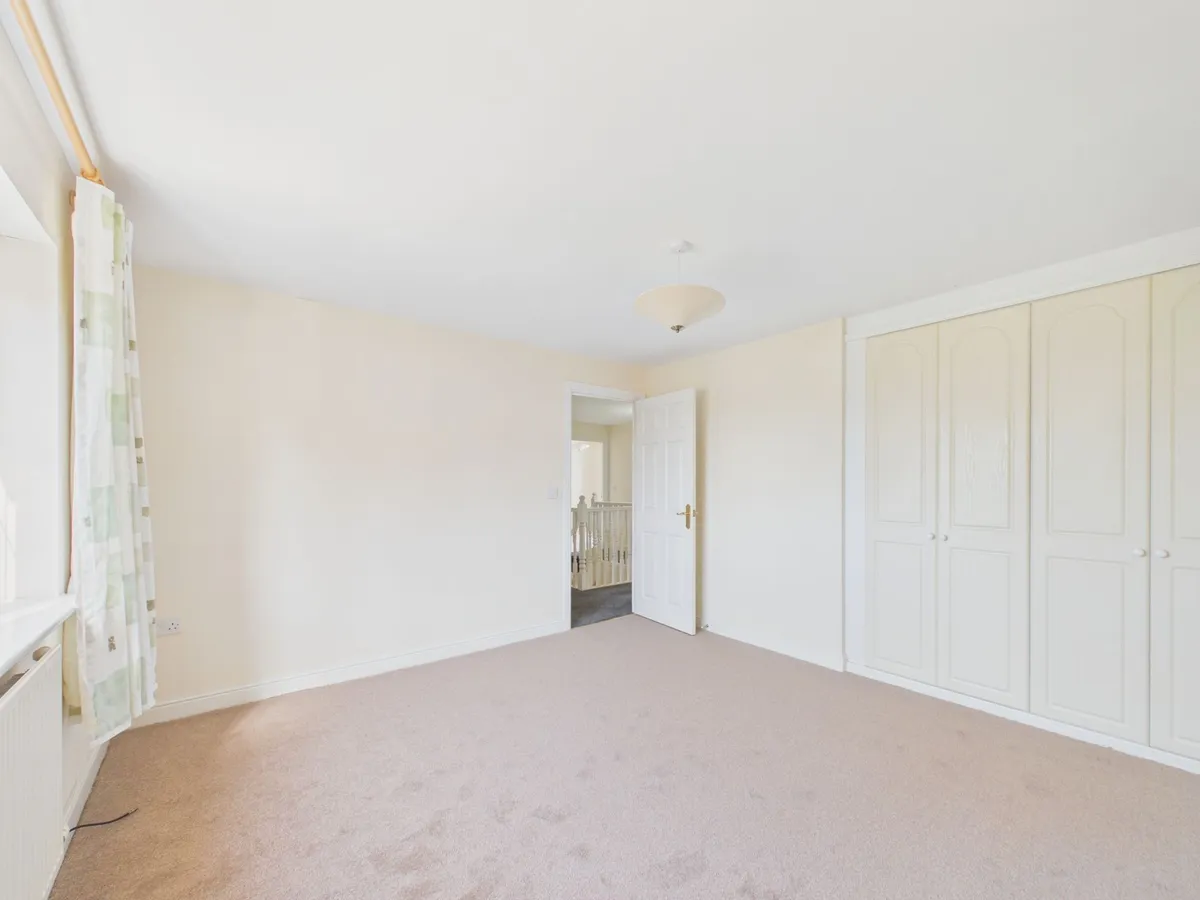
A spacious carpeted double bedroom with recessed double wardrobes, radiator and a front window to enjoy the open views as of bedroom one

Bedroom Three 3.83m x 3.66m
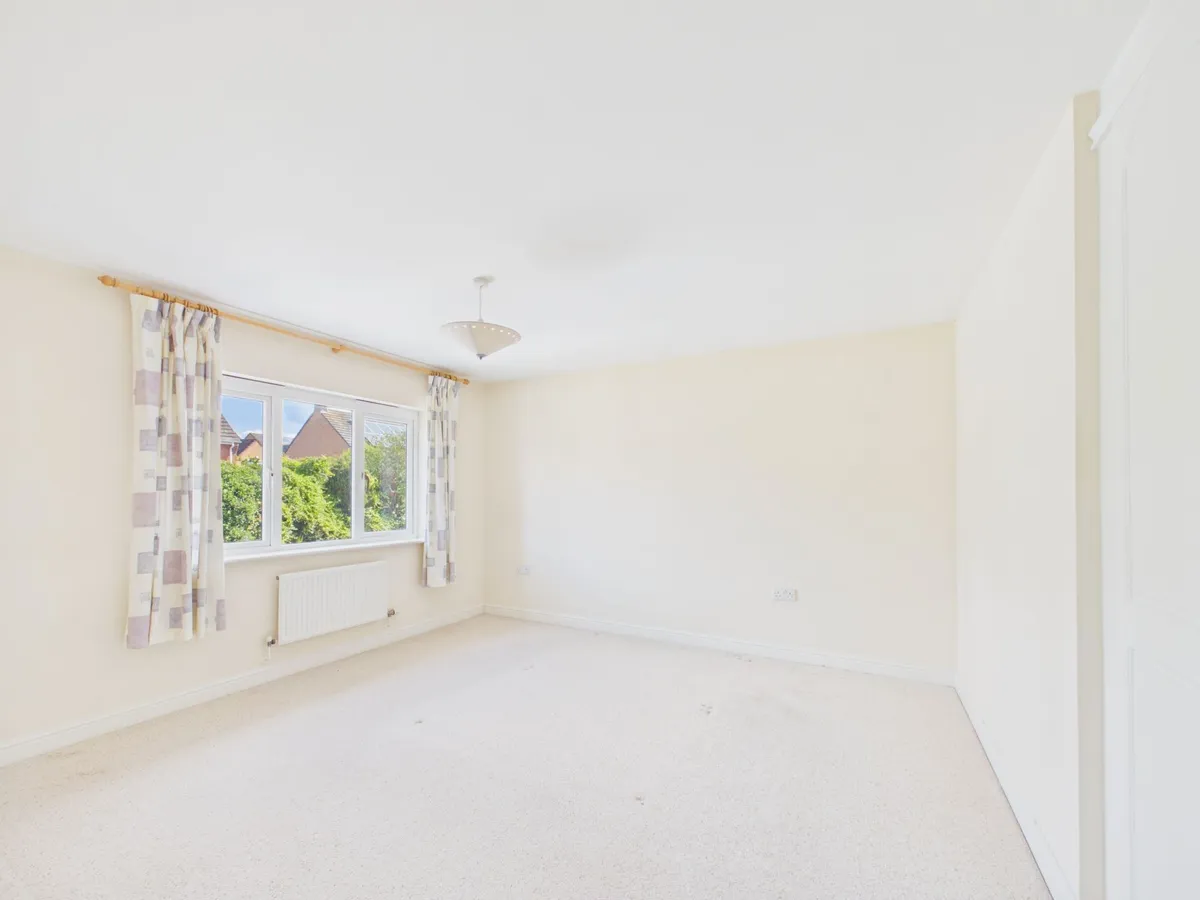
Spacious carpeted double bedroom with a recessed triple wardrobe, radiator and rear window

Bedroom Four 4.4m x 2.87m
A carpeted double bedroom with two recessed wardrobes, radiator and rear window.

Bathroom WC Shower 2.94m x 1.87m
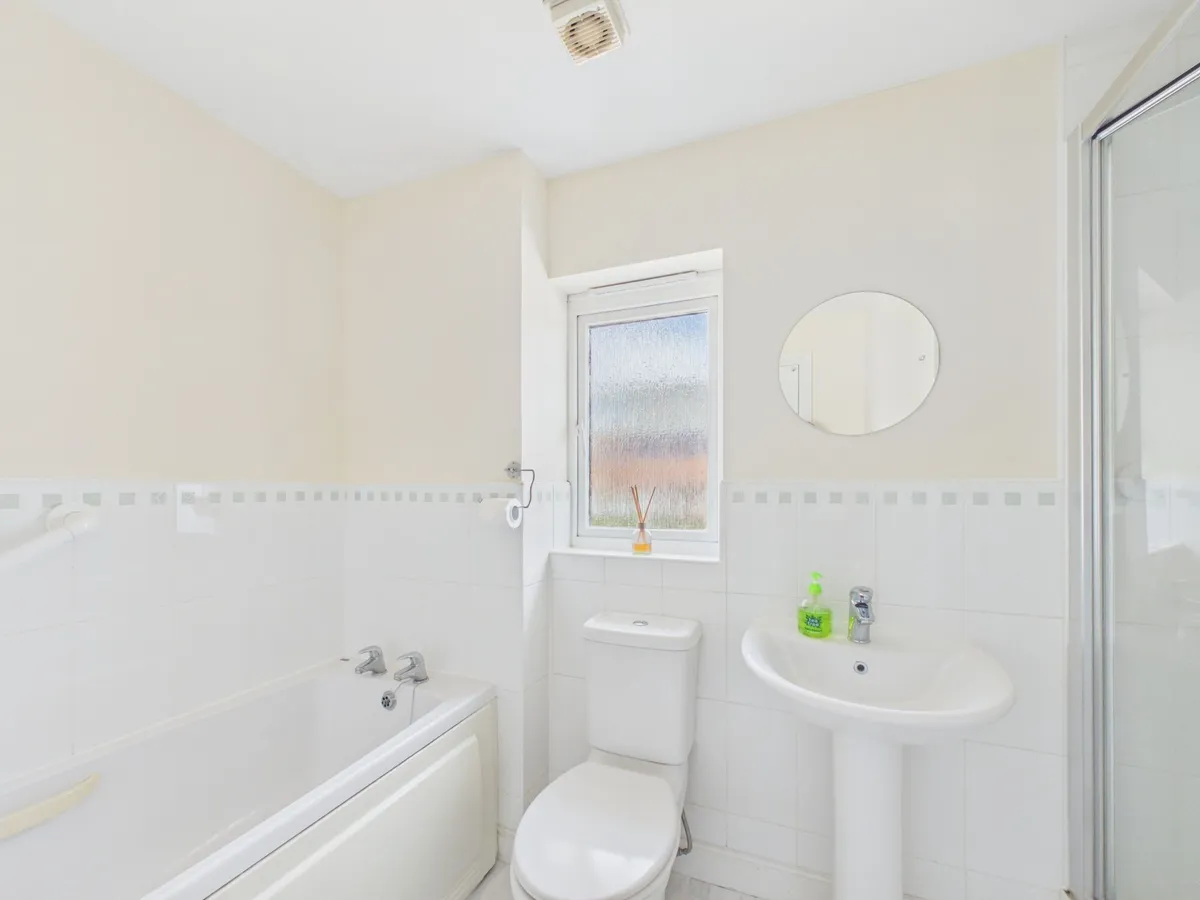
Similar to the en-suite and with a white vinyl flooring and complementing suite with WC, pedestal basin, panelled bath plus a fully tiled double shower cubicle. Radiator, shaver point, extractor and obscure glazed rear window.

Parking - Double garage


Parking - Driveway
download brochure

Virtual Video

Floorplan

Map

Train stations

Train station Rhoose  (0.2 miles)
Train station Barry  (2.7 miles)
Train station Barry Island  (3.2 miles)
Train station Barry Docks  (3.8 miles)
Train station Cadoxton  (4.6 miles)

Mortgage calculator

Yield calculator

Stamp duty calculator

Need a Valuation?

Need a Valuation?

Our team of experts will get the best price for your property.

Book a valuation Find out how much
your property is worth

Request a Valuation

Schedule an appointment with one of our Local Property Experts for a free valuation on your property.

Contact us
Request a Valuation
× Share this page:

Tenant Info for Heol Y Pentir, Rhoose CF62