£1,200 pcm
The monthly or weekly payment required by the landlord. Read our glossary page

3 bedroom house

Green Meadow Close, St Athan, Vale of Glamorgan
3 Bedrooms

Make an enquiry with our Lettings branch

Call or call 01446 711900

About this property

  • Council Tax Band: D
  • Deposit: 1,450
  • Garage
  • Enclosed Garden
  • Cul De Sac Location
  • En Suite
  • Gas Central Heating (Combi)
  • Three Bedrooms
  • Downstairs WC

Council Tax A fee submitted to your local authority to cover expenses related to local amenities such as schools, libraries, and waste management. The payment amount is determined based on the property's value. Read our glossary page :  

ASK AGENT

Available Date Refers to the date on which a property or rental unit becomes available for occupancy. Read our glossary page

17/08/2026

Furnishing Status The furnishing status refers to whether a property is rented out fully furnished, partially furnished, or unfurnished. Read our glossary page

unfurnished

Deposit The deposit for a lettings property is a monetary amount paid by the tenant to the landlord or letting agent as a form of security. Read our glossary page

ASK AGENT

Use Class A commercial use class refers to a classification system that categorises buildings based on their intended commercial purposes, such as offices, retail spaces, or industrial facilities. Read our glossary page

ASK AGENT

Material information

Expand
UNFURNISHED 3 BEDROOM SEMI WITH A GARAGE. Built in 2016 and comprising a hall, cloaks WC, spacious lounge and large kitchen/diner fully fitted with appliances. The first floor has three bedrooms - one en-suite - and a separate bathroom WC. Outside there i
UNFURNISHED 3 BEDROOM SEMI WITH A GARAGE. Built in 2016 and comprising a hall, cloaks WC, spacious lounge and large kitchen/diner fully fitted with appliances. The first floor has three bedrooms - one en-suite - and a separate bathroom WC. Outside there is a drive, garage and an enclosed rear garden. EPC B83; Holding Deposit 275. Interested parties must have a combined household income of 36,000 to be considered for referencing.
Hall:
Radiator. Opaque glazed front entrance door. Doors to cloakroom/WC and sitting room. Stairs to first floor. Alarm panel.
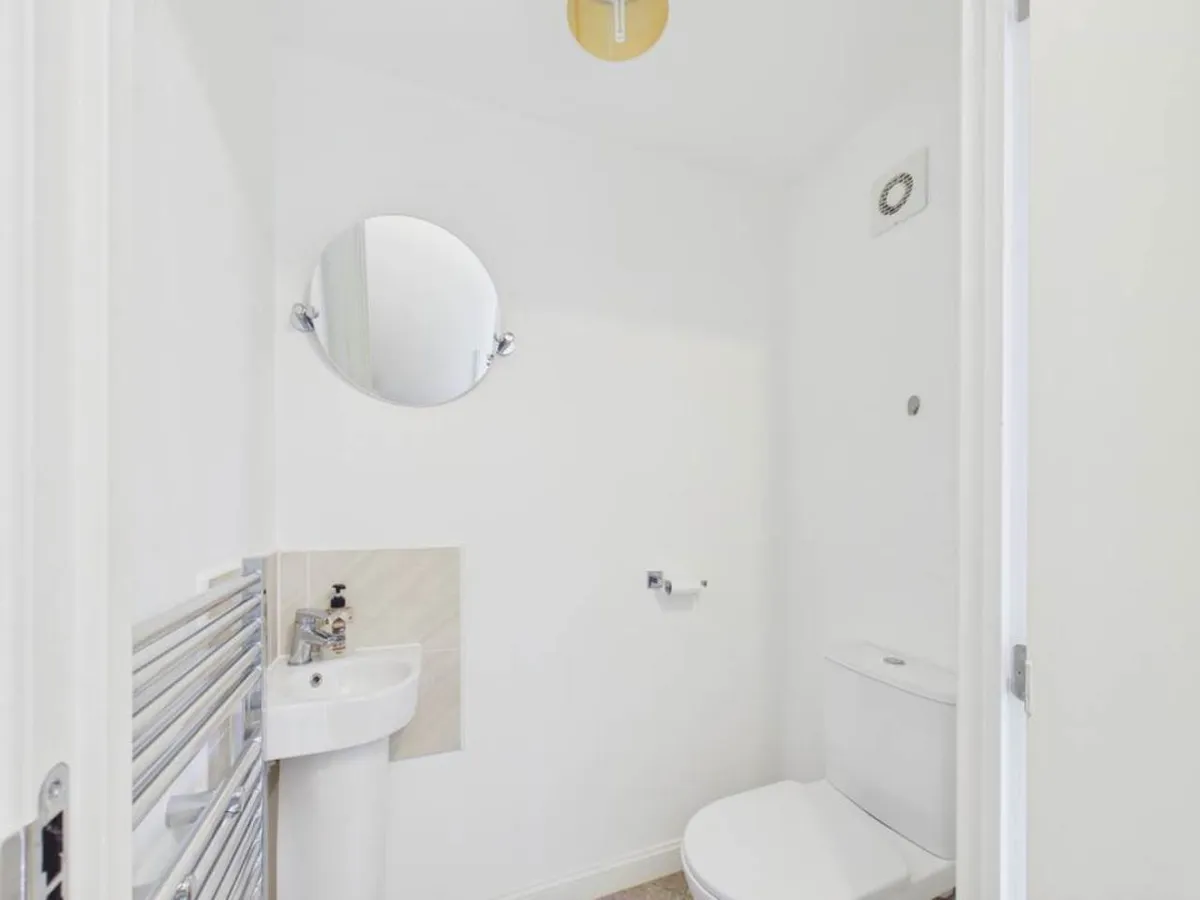
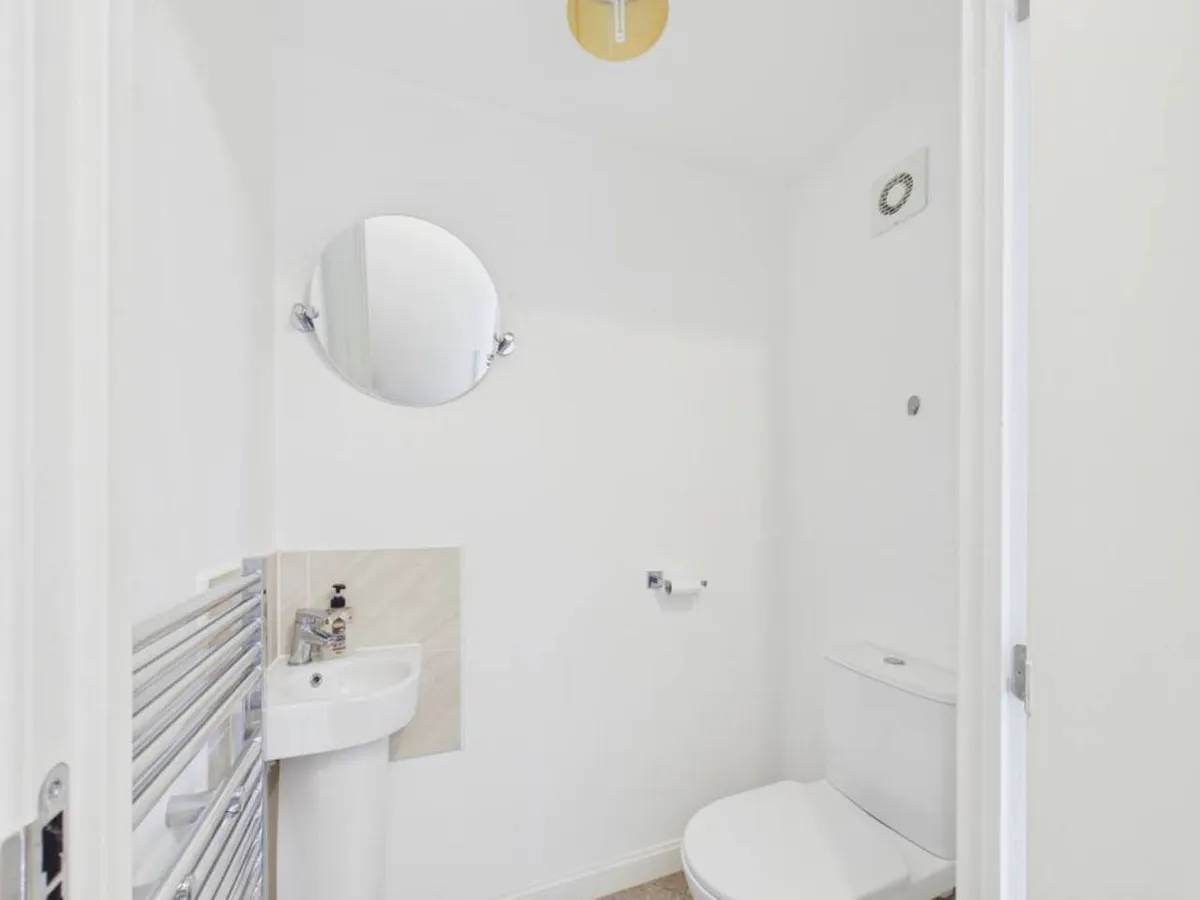
Cloakroom WC - 1.57m ( 5'2'') x 0.96m ( 3'2''):
Close coupled WC. Pedestal wash hand basin with mixer tap. Vertical radiator. Vinyl floor covering.
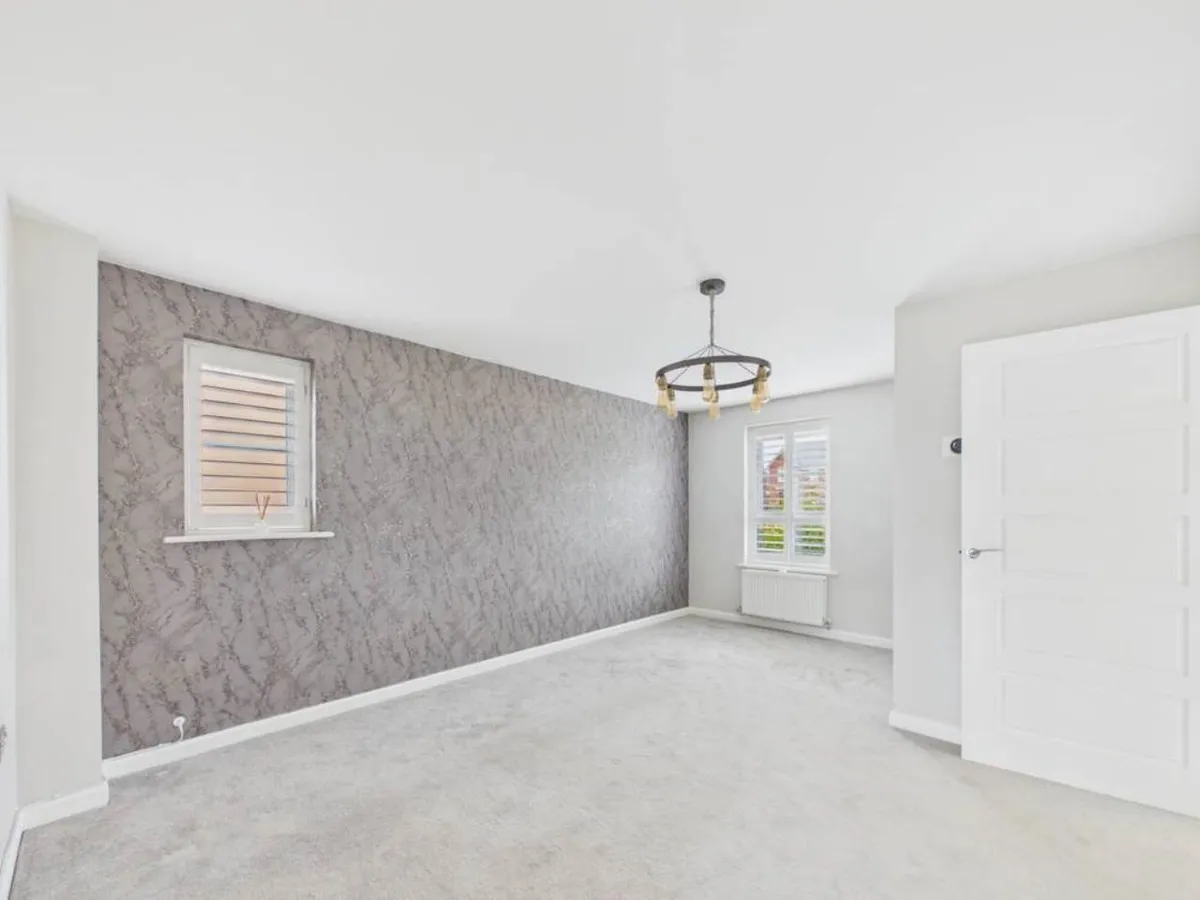
Living Room - 4.92m ( 16'2'') x 3.58m ( 11'9''):
A spacious room with shuttered uPVC window to front. Radiator. Door to kitchen/diner.
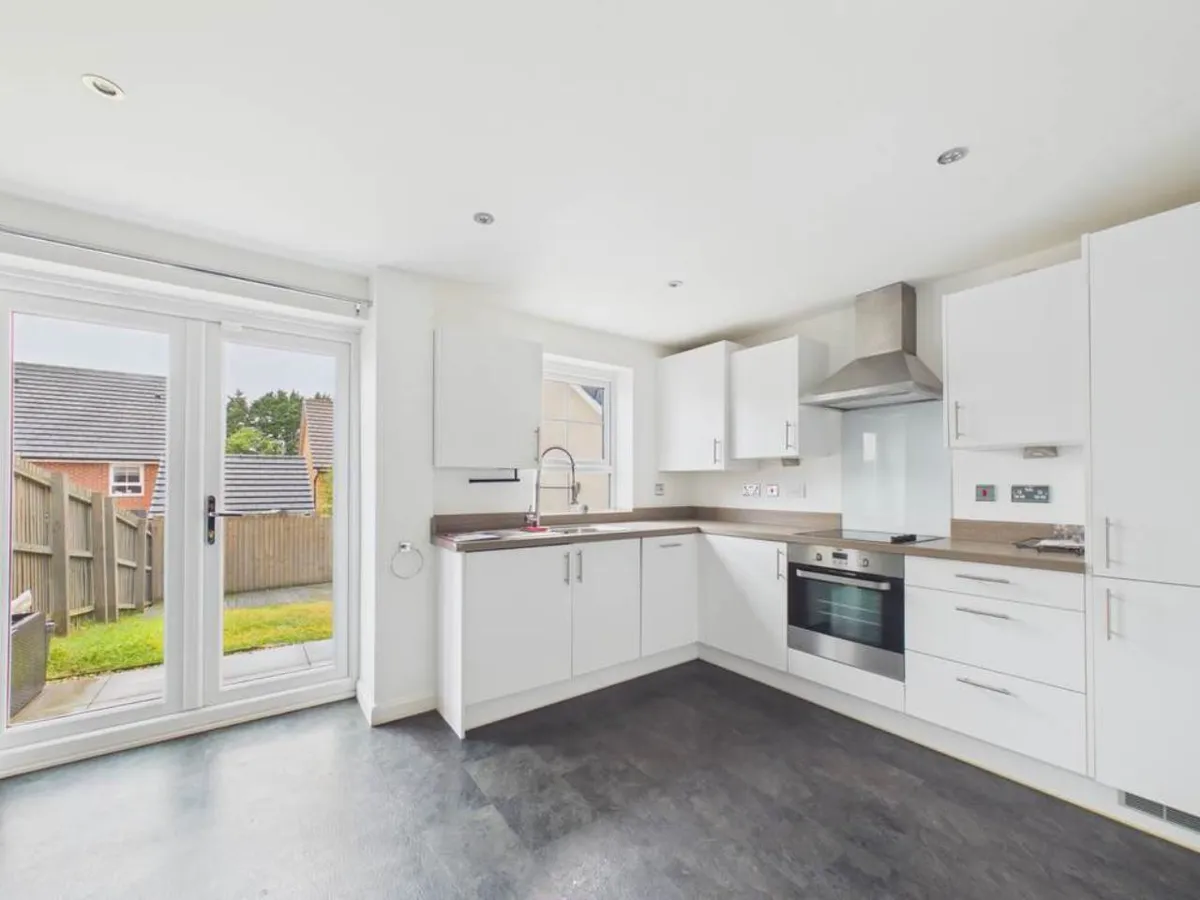
Kitchen Dining Room - 4.62m ( 15'2'') x 3.22m ( 10'7''):
uPVC window and French doors to rear. Fully fitted kitchen comprising eye level units base units with drawers and work surfaces over. Space for dining room table and chairs. Down lighting. Built in fridge freezer. Under stairs cupboard. Radiator. Electric hob and oven with hood. Stainless steel sink with mixer tap. Integrated washing/dryer. Integrated slim line dish washer. Wall mounted Ideal combination boiler providing the central heating and hot water.
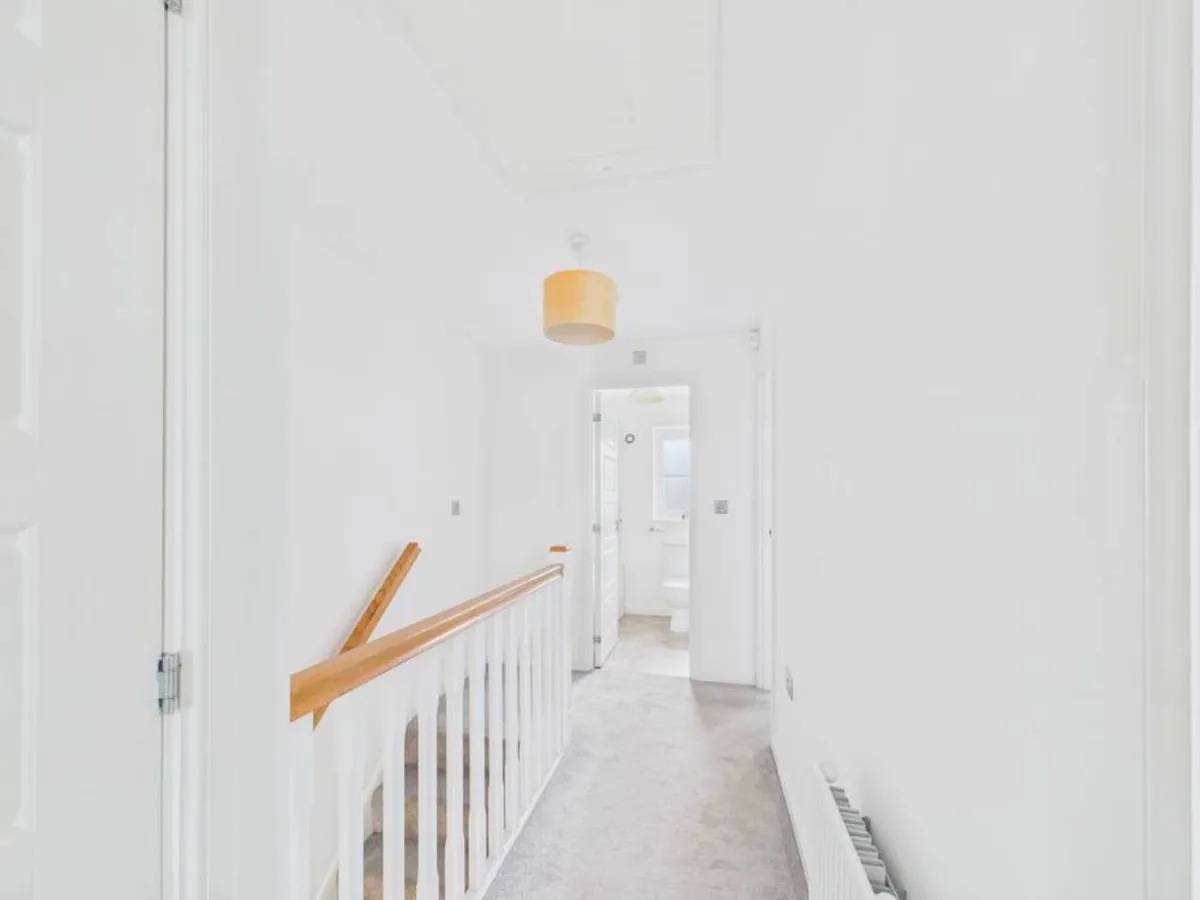
Landing:
Doors to bedrooms and family bathroom. Loft access. Radiator. Over stairs cupboard.
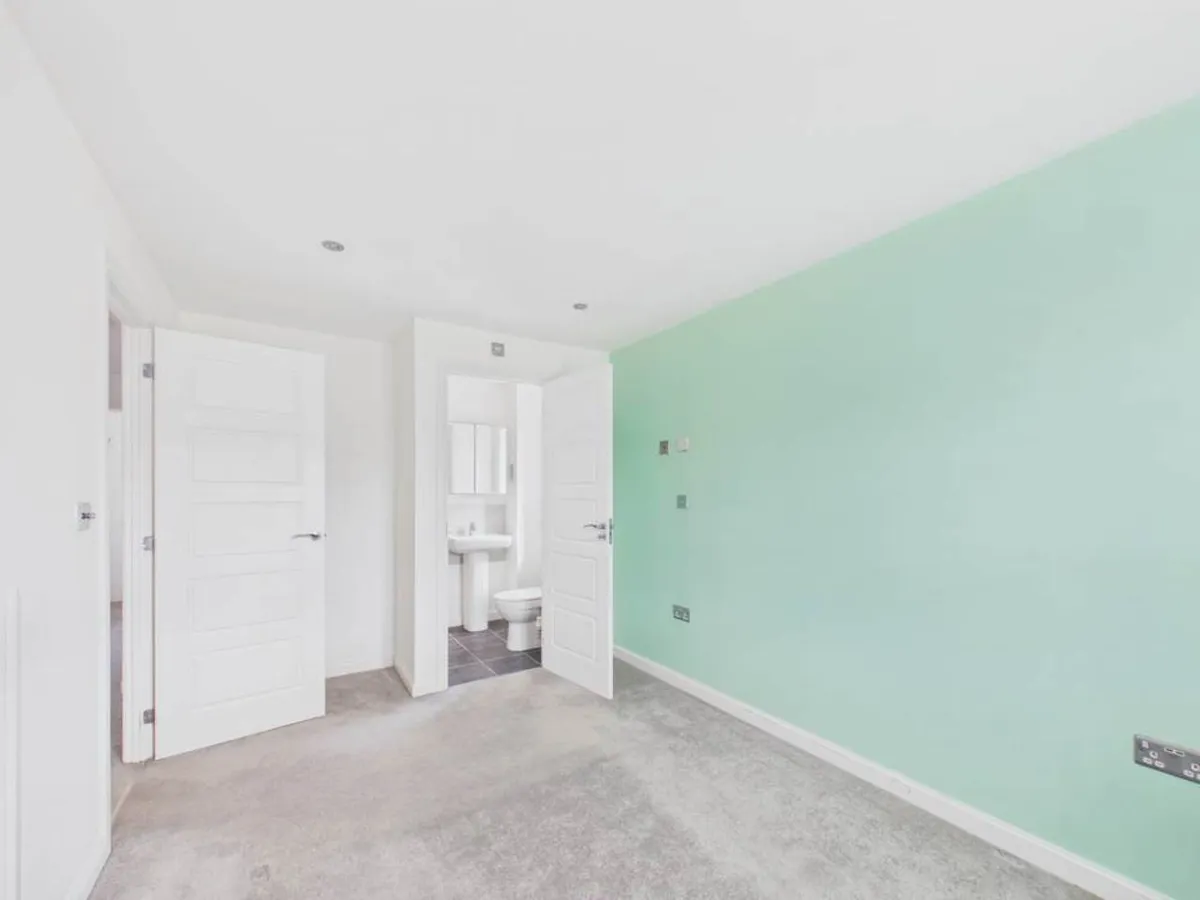
Bedroom One - 3.25m ( 10'8'') x 2.64m ( 8'8''):
uPVC window with shutters to front. Door to en-suite. Radiator.
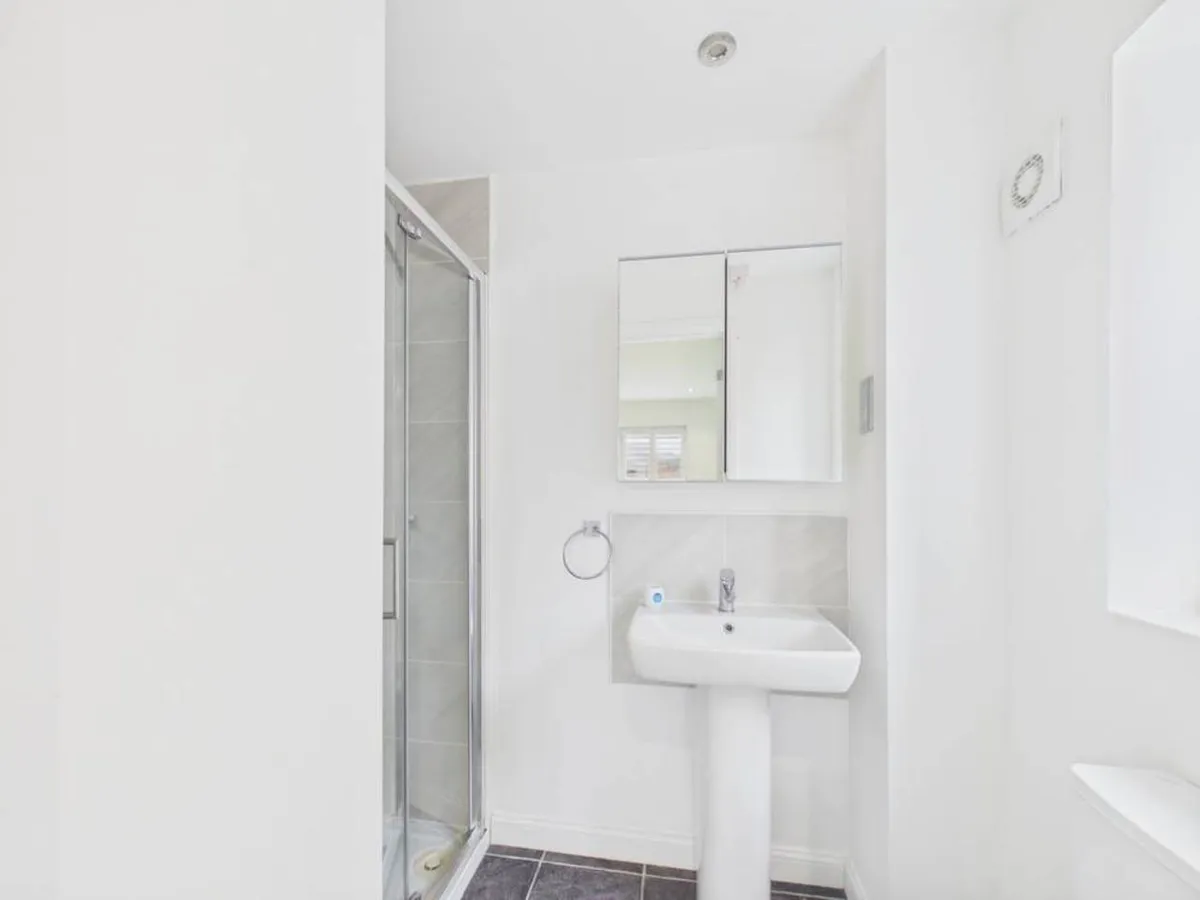
En-Suite - 2.56m ( 8'5'') x 1.35m ( 4'6''):
uPVC obscure side window. Radiator. Low level WC. Pedestal wash hand basin with mixer tap. Shower enclosure with electric mixer shower. Vinyl floor covering. Down lighting. Partially tiled walls.
Bedroom Two - 3.12m ( 10'3'') x 2.56m ( 8'5''):
uPVC window with shutters to rear. Radiator. Wardrobes to remain (triple and double).
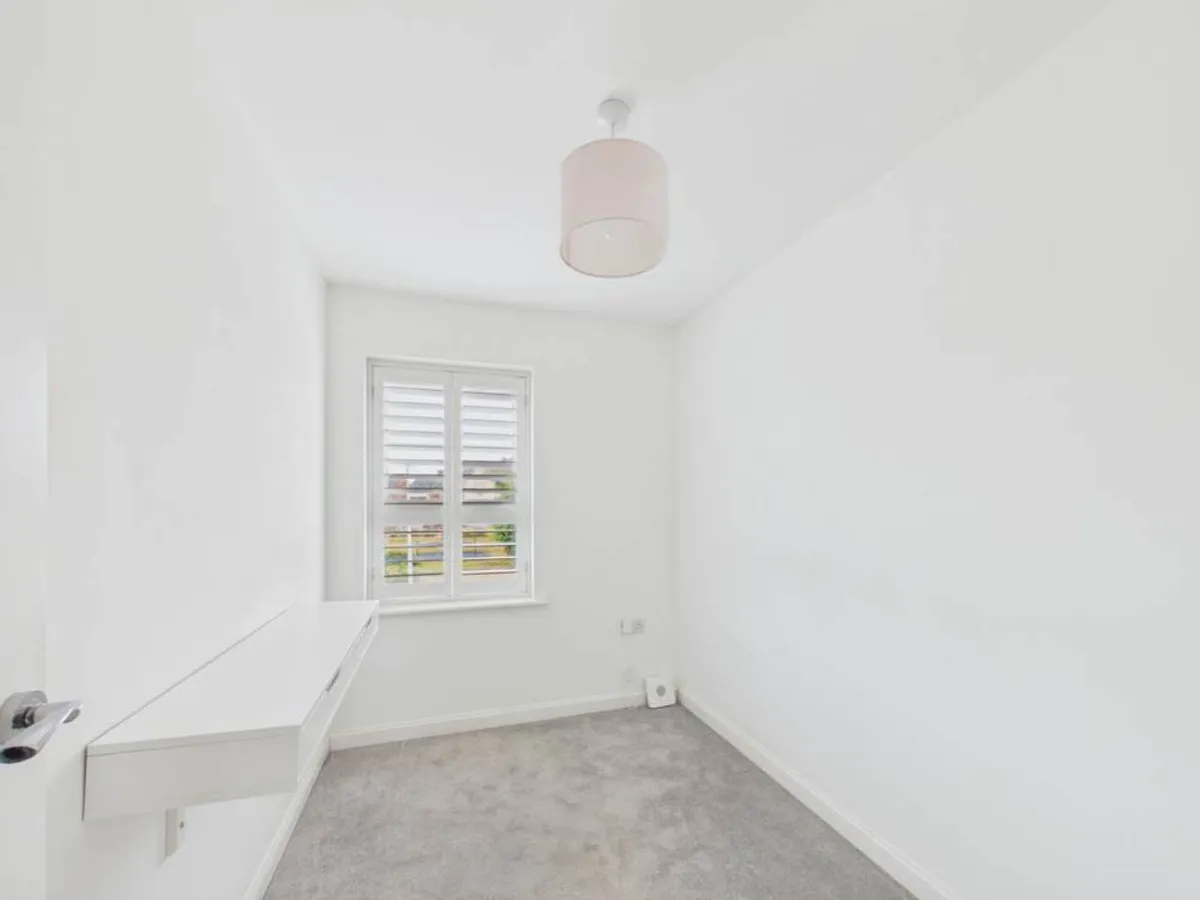
Bedroom Three - 2.77m ( 9'2'') x 1.93m ( 6'4''):
uPVC window with shutters to rear. Radiator.
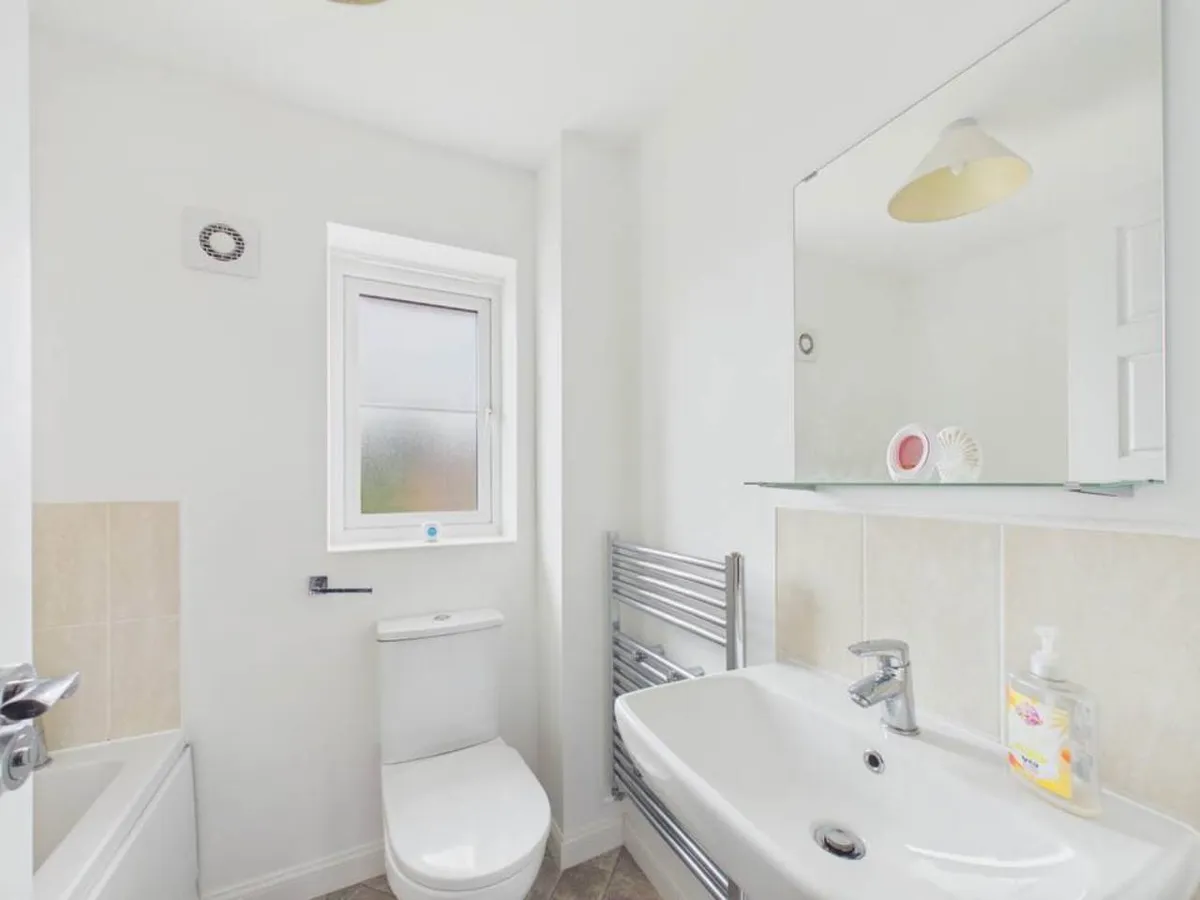
Bathroom WC - 1.93m ( 6'4'') x 1.68m ( 5'7''):
uPVC obscure window to rear. Low level WC. Vertical radiator. Pedestal wash hand basin with mixer tap. Panelled bath with mixer tap. Partially tiled walls. Vinyl floor covering.
Front Area:
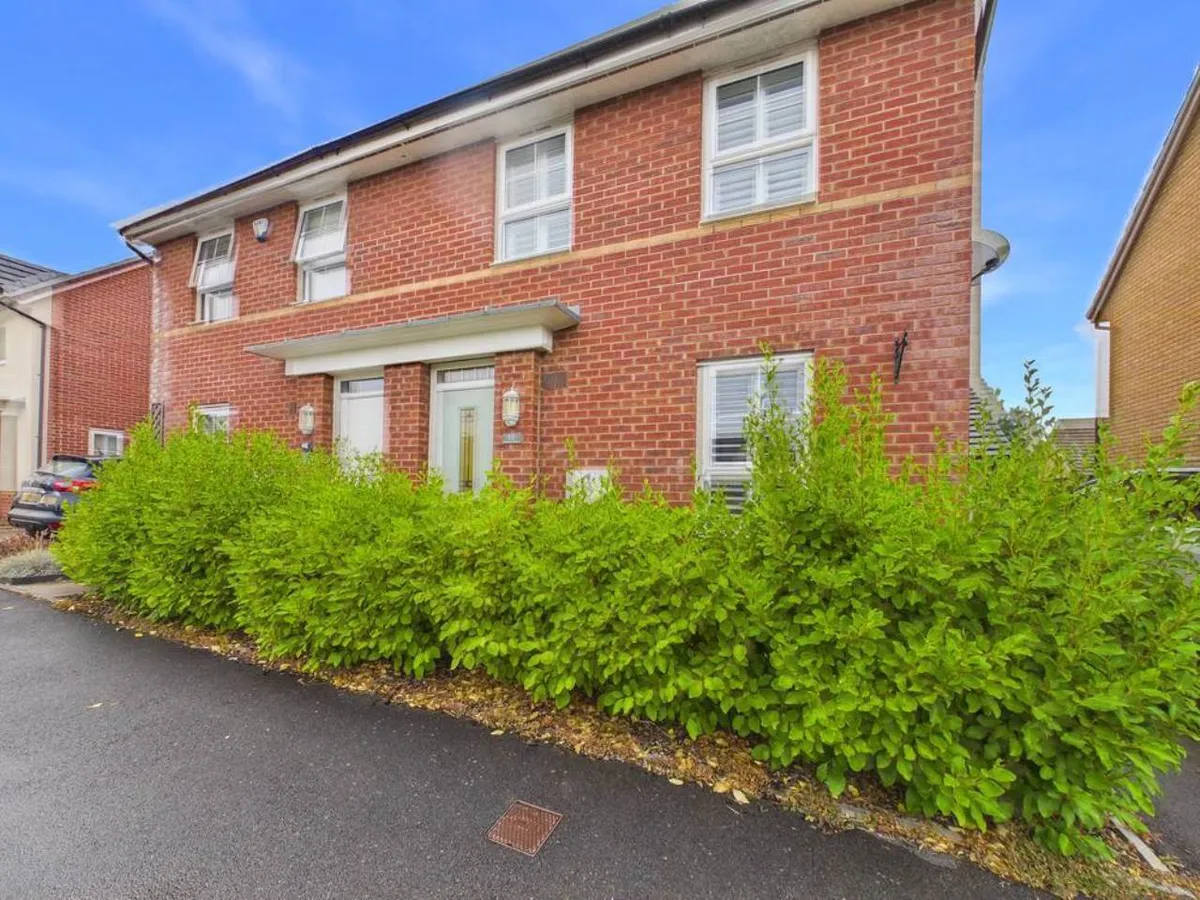
Paved path to the front door, small hedge and adjacent to the driveway.
Driveway:
Laid to tarmac and with space for two cars. This leads to the garage.
Garage - 6.17m ( 20'3'') x 3.25m ( 10'8''):
Up and over door. Power and down lighting. Loft access and boarded storage.
Rear Garden:
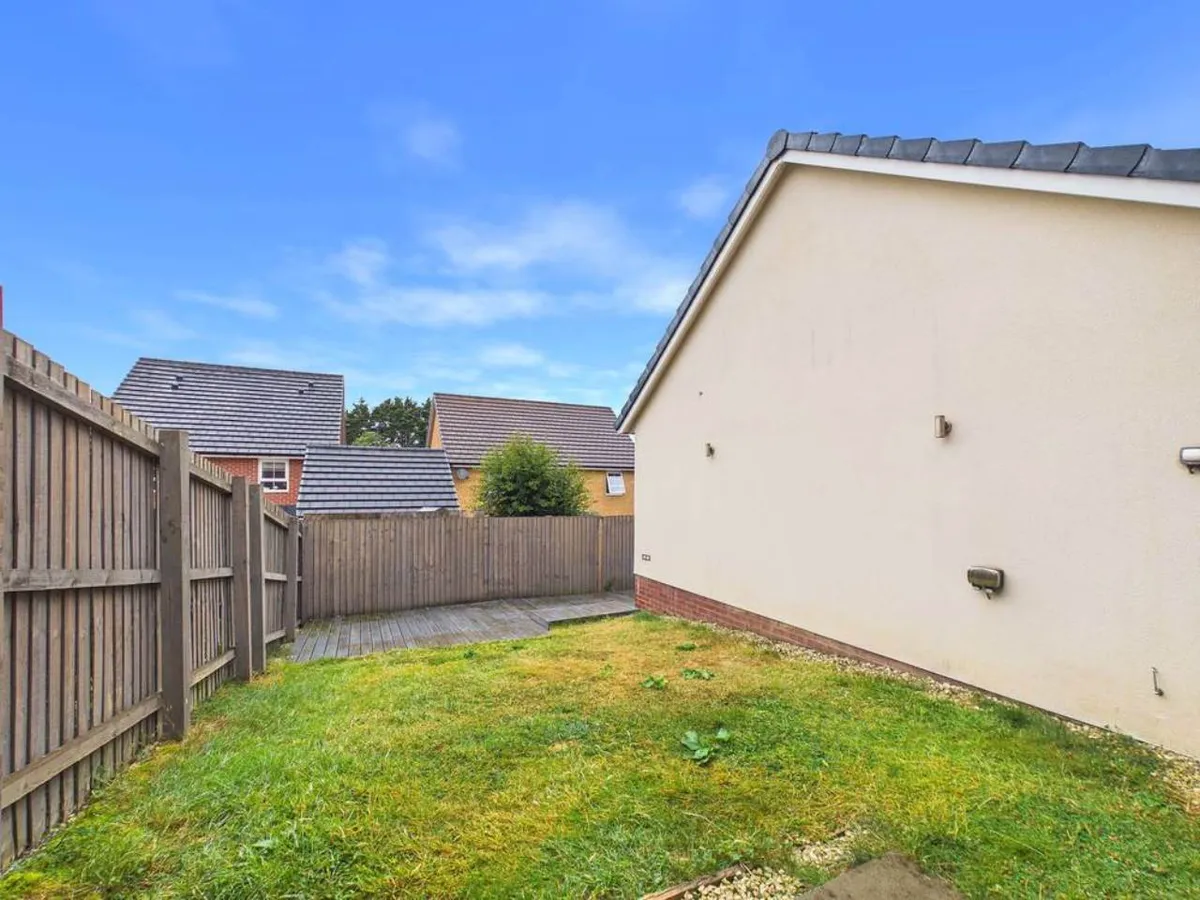
An enclosed garden laid to lawn after an initial paved area. Decking area providing space for table and chairs etc. Electric power point. Outdoor lighting. Gate to side.

Map

Train stations

Train station Llantwit Major  (2.7 miles)
Train station Rhoose  (3.2 miles)
Train station Barry  (5.8 miles)

Need a Valuation?

Need a Valuation?

Our team of experts will get the best price for your property.

Book a valuation Find out how much
your property is worth

Request a Valuation

Schedule an appointment with one of our Local Property Experts for a free valuation on your property.

Contact us
Request a Valuation
× Share this page:

Tenant Info for Green Meadow Close, St Athan, Vale of Glamorgan