£220,000
Having knowledge of the purchase price allows you to calculate the overall expense incurred in acquiring the property. Read our glossary page

4 bedroom semi-detached house

Station Street, Barry, CF63
1 Bathrooms
4 Bedrooms
3 Receptions
Band:

Make an enquiry with our Barry branch

Call or call 01446 700007

About this property

  • FULL REFURBISHMENT REQUIRED
  • IDEAL PROJECT
  • SOME PERIOD FEATURES REMAIN
  • LOUNGE, RECEPTION ROOM, DINING ROOM AND A SEPARATE KITCHEN
  • FOUR DOUBLE BEDROOMS
  • MODERN FIRST FLOOR FAMILY BATHROOM
  • LARGE LOFT ROOM PLUS ATTIC SPACE
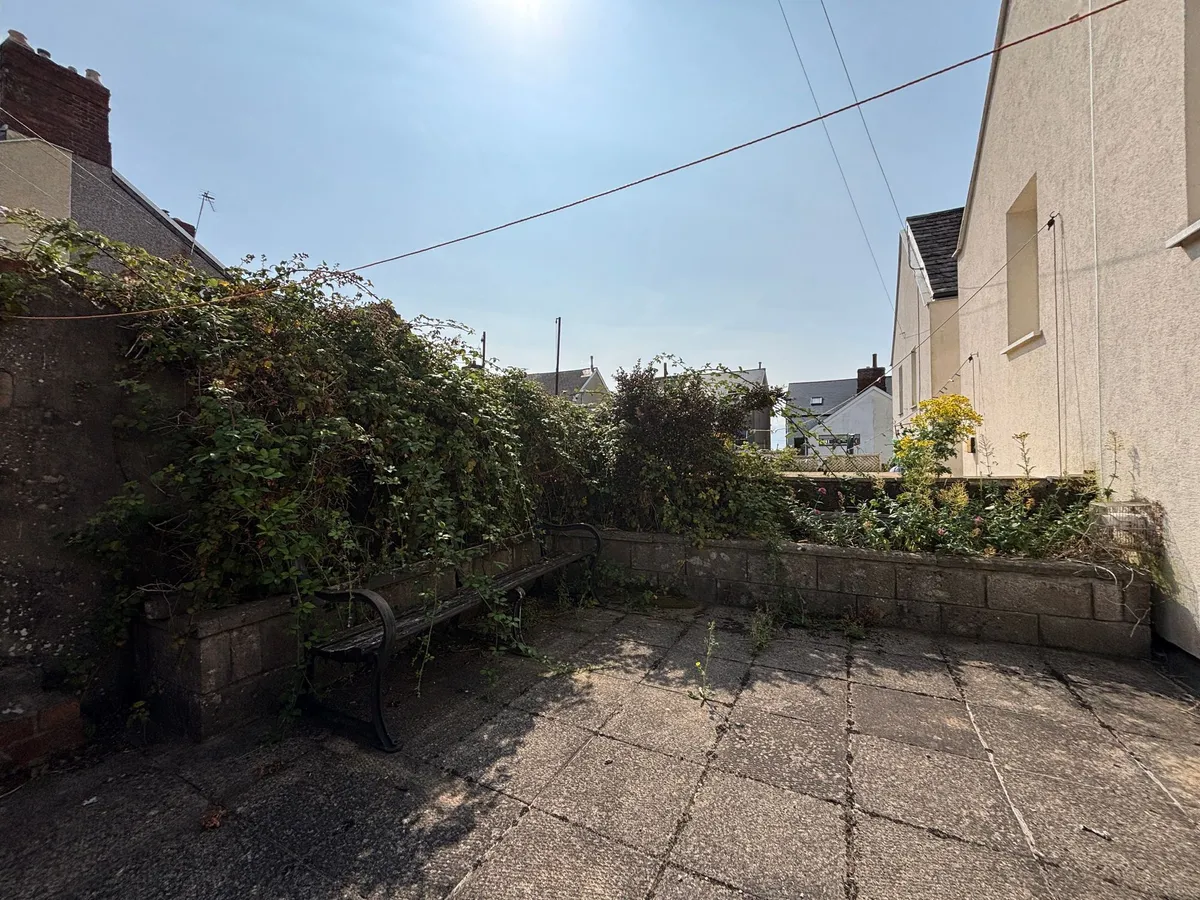
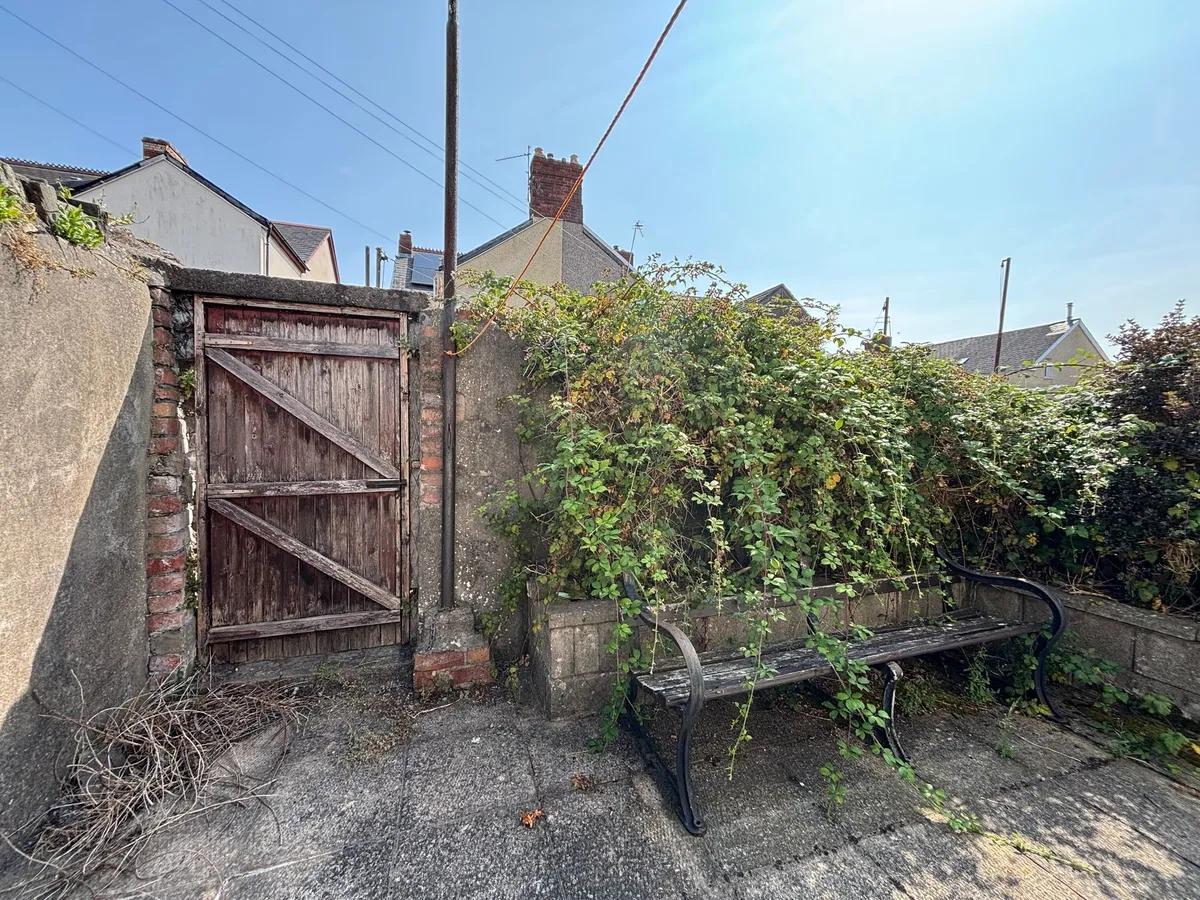
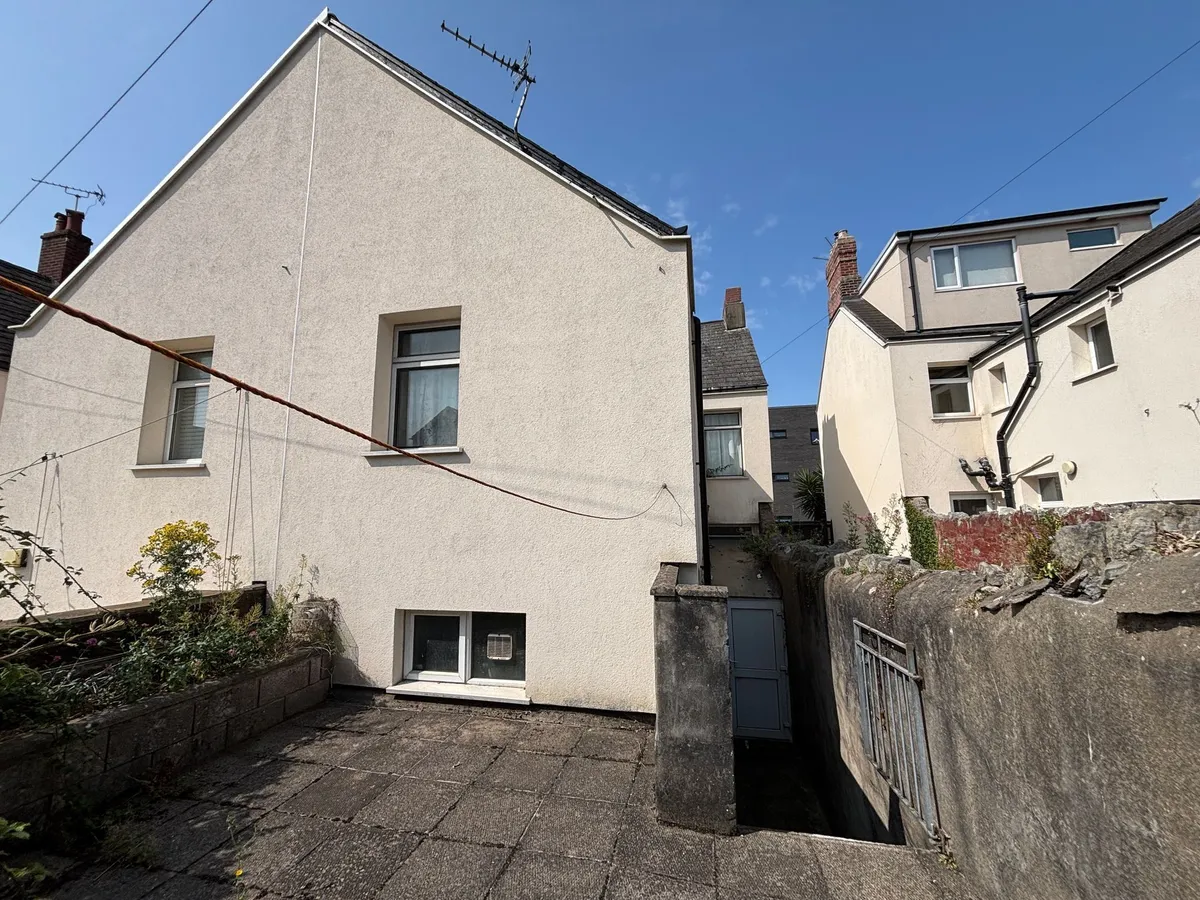
  • FULLY ENCLOSED, LOW MAINTENANCE REAR GARDEN
  • EPC D57

Council Tax A fee submitted to your local authority to cover expenses related to local amenities such as schools, libraries, and waste management. The payment amount is determined based on the property's value. Read our glossary page :  

ASK AGENT

Tenure Explains the various forms of property ownership, including freehold, leasehold, and commonhold, and how they determine your rights and responsibilities as a property owner. Read our glossary page :  

Freehold

Size The size of a property or land refers to its physical extent or area. Read our glossary page

38316 sqft

Size Internal The size of a property or land refers to its physical extent or area. Read our glossary page

1711 sqft

Use Class A commercial use class refers to a classification system that categorises buildings based on their intended commercial purposes, such as offices, retail spaces, or industrial facilities. Read our glossary page

ASK AGENT

Material information

Expand
TOWN CENTRE - INVESTMENT OPPORTUNITY - RENOVATION PROJECT!

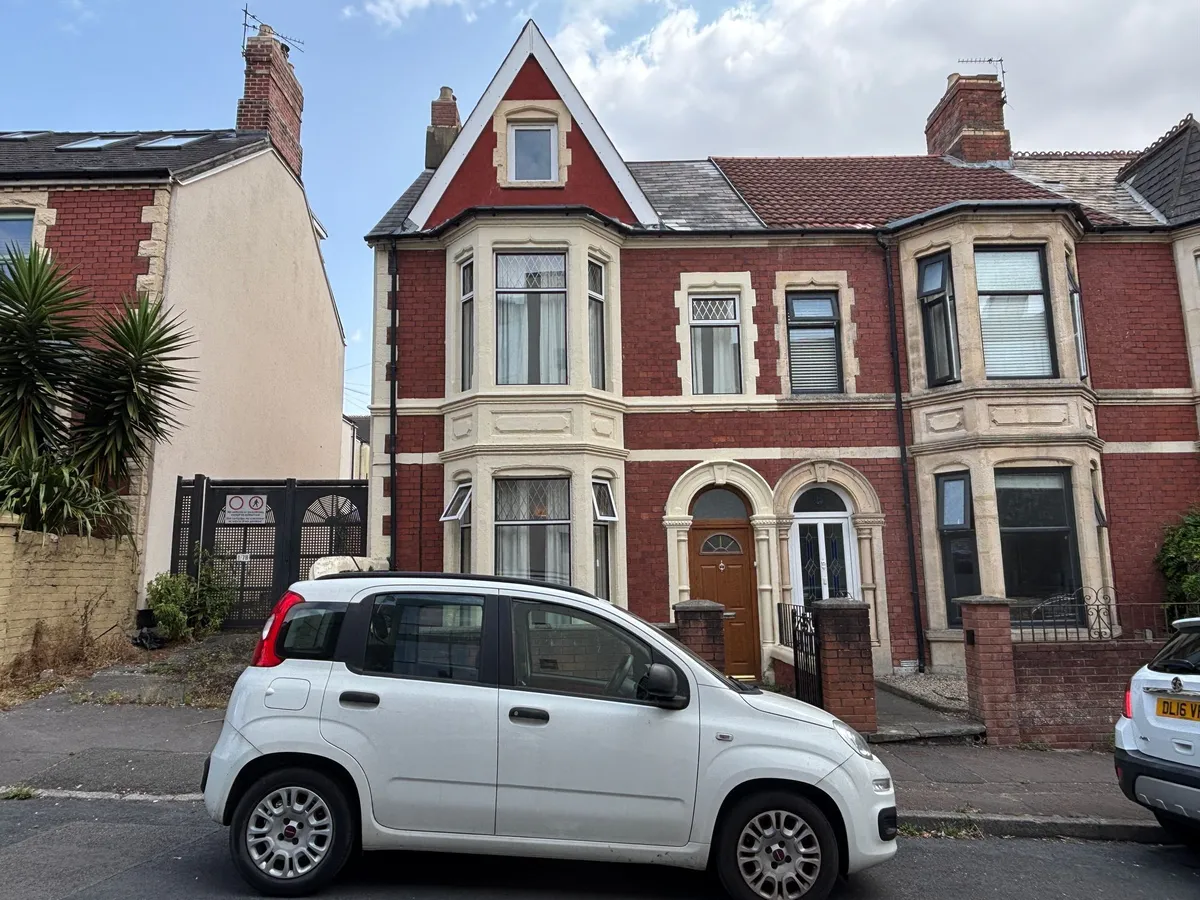
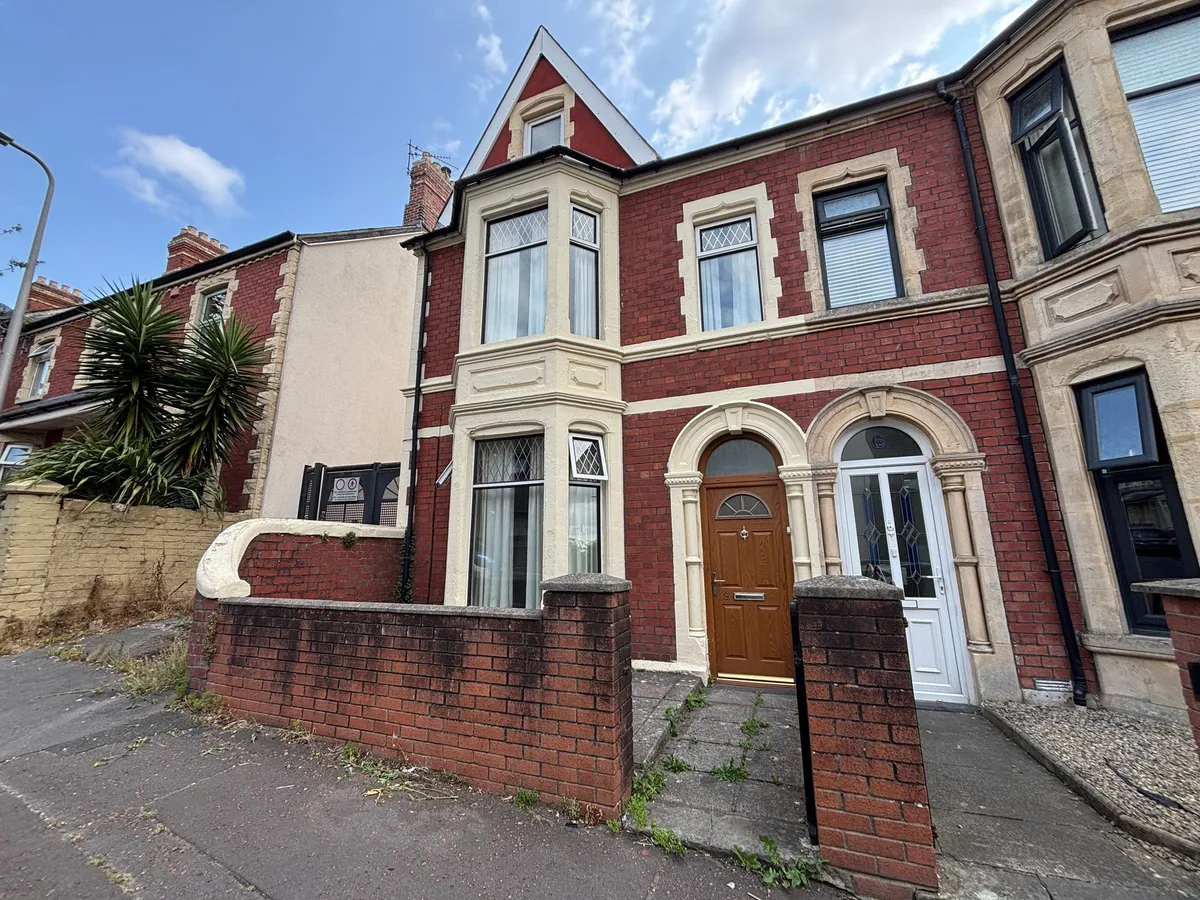
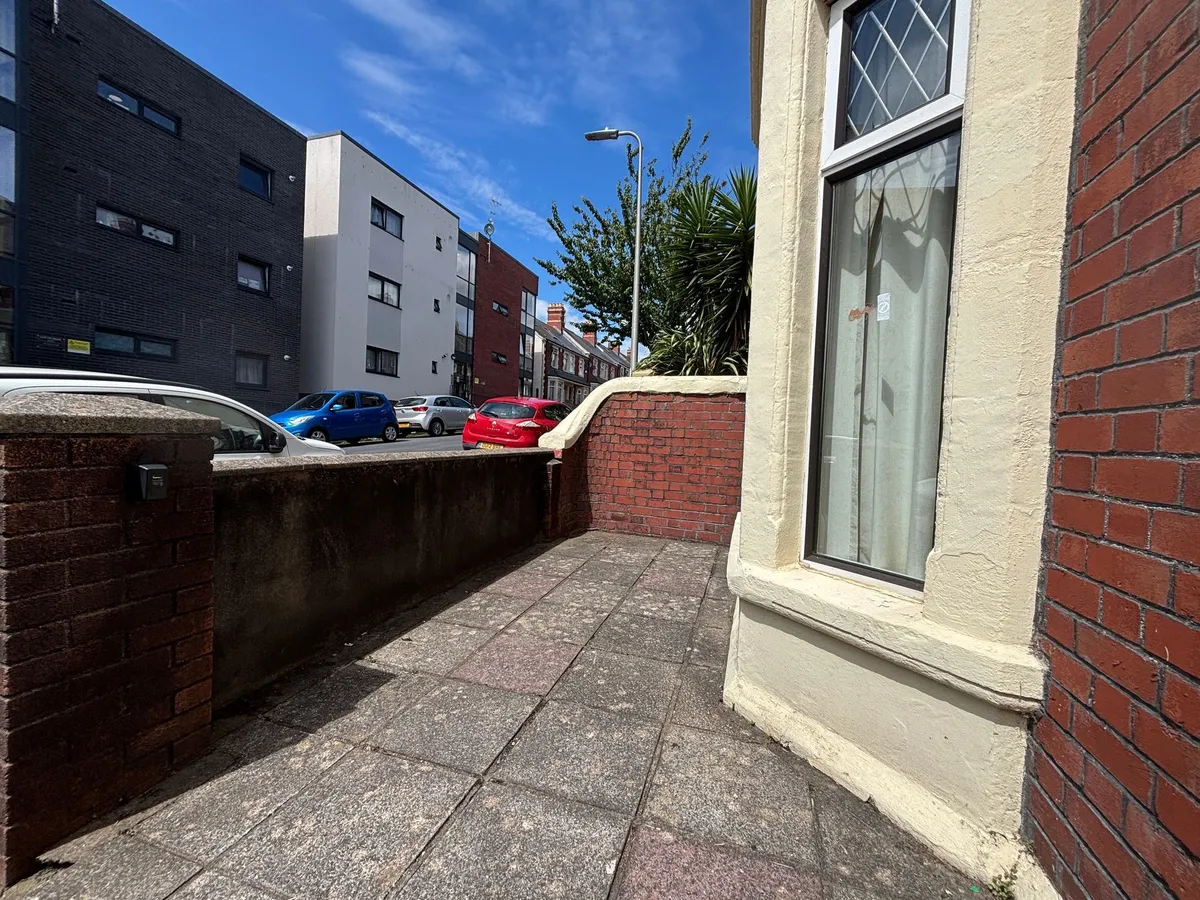
INVESTMENT OPPORTUNITY!! RENOVATION PROJECT - TOWN CENTRE LOCATION - This four bedroom semi-detached house presents an exciting opportunity for those with a keen eye for potential. With full refurbishment required, this property offers an enticing prospect for investors or individuals seeking to create their own bespoke home. Some period features remain, adding a touch of character to the interior. The ground floor comprises a lounge, reception room, dining room and a separate kitchen, providing ample living space for a growing family. Moving upstairs, four double bedrooms offer comfortable accommodation, complemented by a modern first-floor family bathroom. The property also boasts a large loft room plus attic space, offering versatility for additional use. Outside, the fully enclosed, low-maintenance rear garden provides a tranquil retreat for relaxation or entertaining, enhancing the property's desirability as a future home.


EPC Rating: D

Porch/Hallway
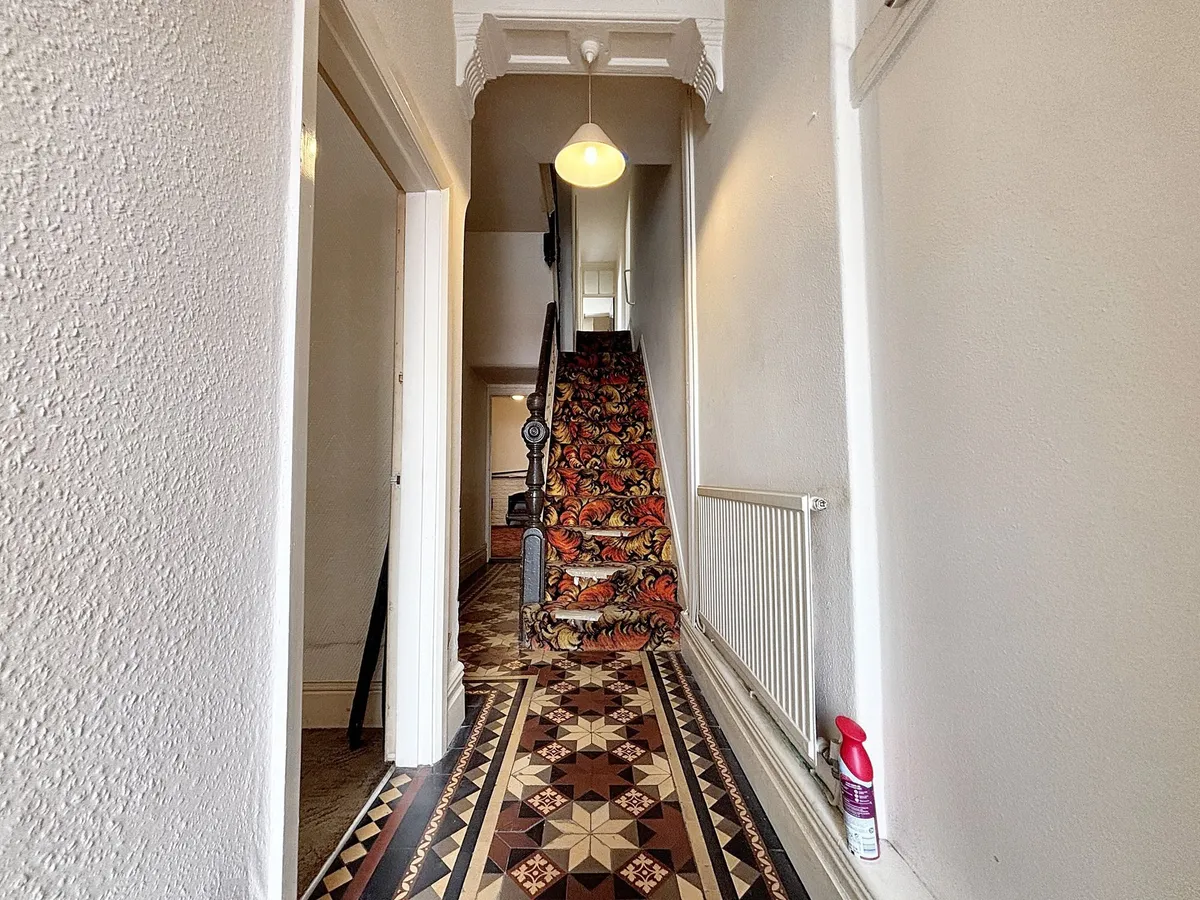
Entrance into the property via a composite front door with opaque glazing into a small storm porch. The porch has tiled flooring, half height period wall tiling and a smooth coved ceiling. A further wooden glazed door leads through into the hallway. The hallway has period floor tiling, wallpapered walls and a textured coved ceiling. A period arch, a radiator, a carpeted staircase leading to the first floor with storage beneath. Doors lead off to the lounge, reception room and dining room.

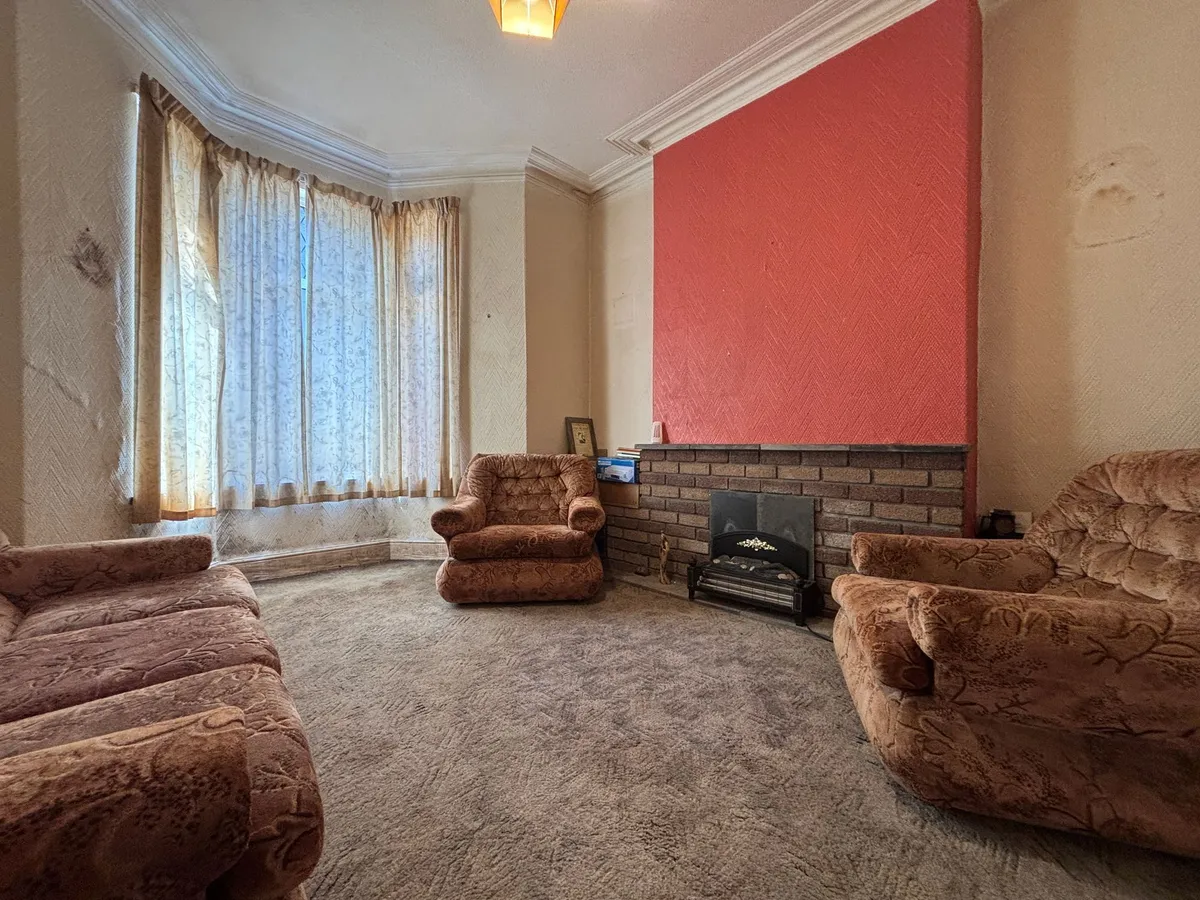
Lounge 4.48m x 3.51m
Carpeted with wallpapered walls and a textured coved ceiling. A large bay window and a feature electric fire with a brick surround. Measurements have been taken into the bay but exclude the recesses either side of the chimney breast.

Reception Room 3.5m x 3.05m
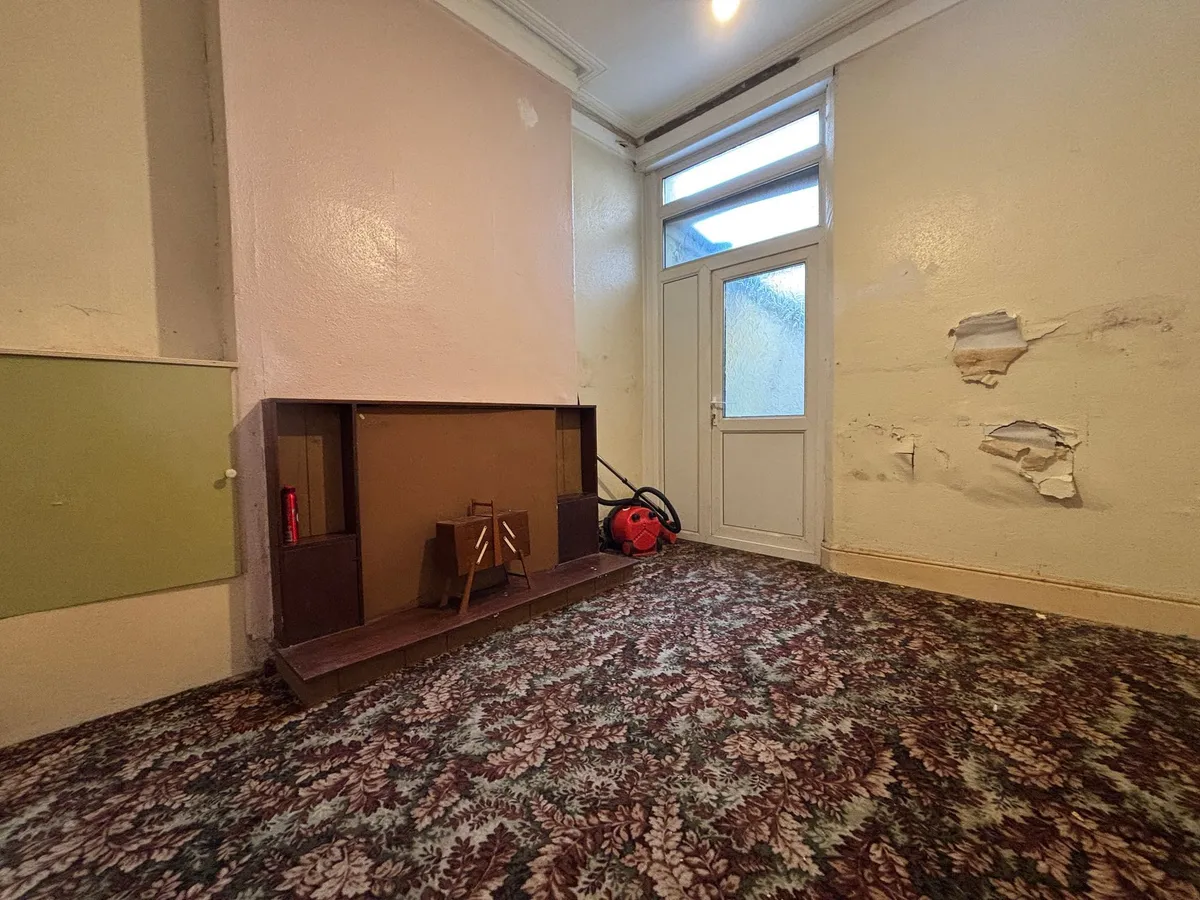
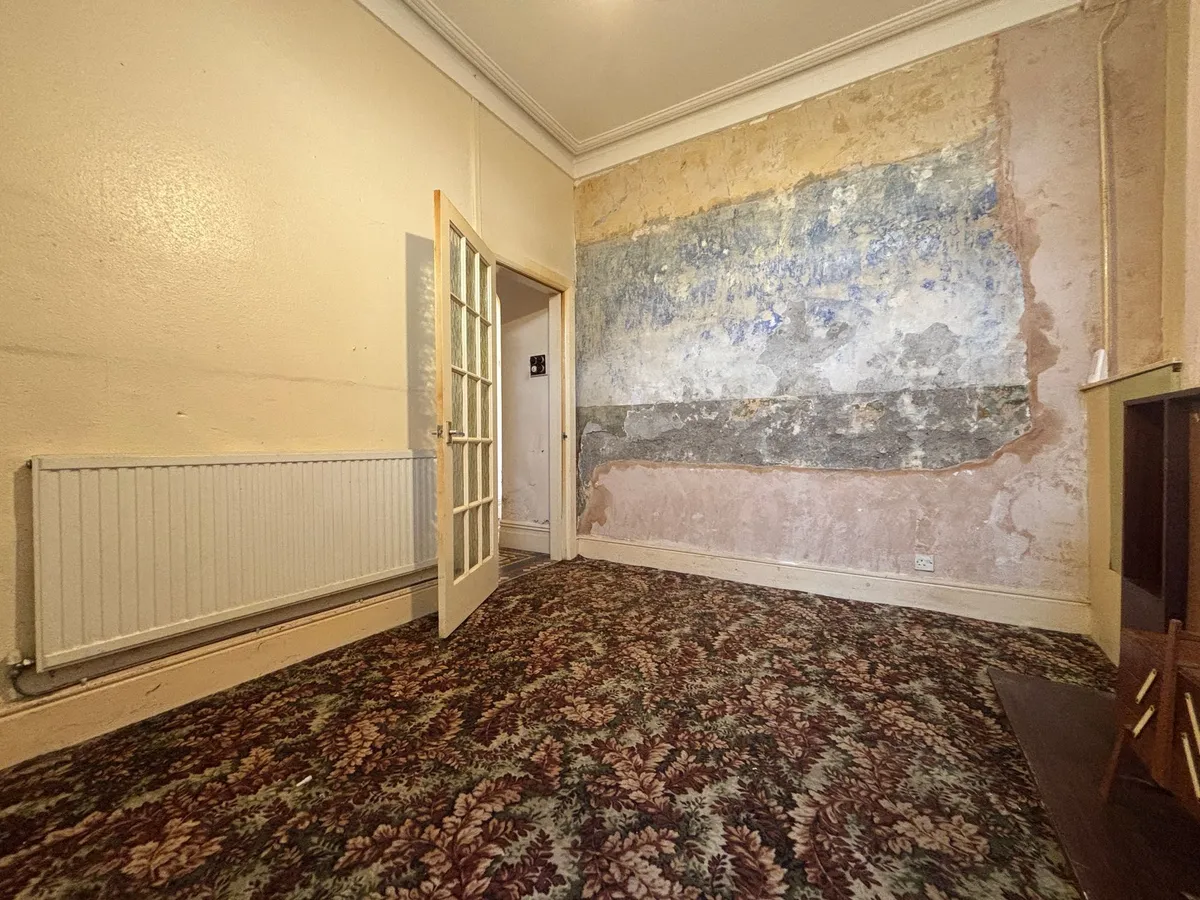
Carpeted with wallpapered walls and a smooth coved ceiling. A uPVC door with opaque glazing provides access to the lean-to. Measurements have been taken into the recesses either side of the chimney breast.

Lean-to 4.51m x 1.31m
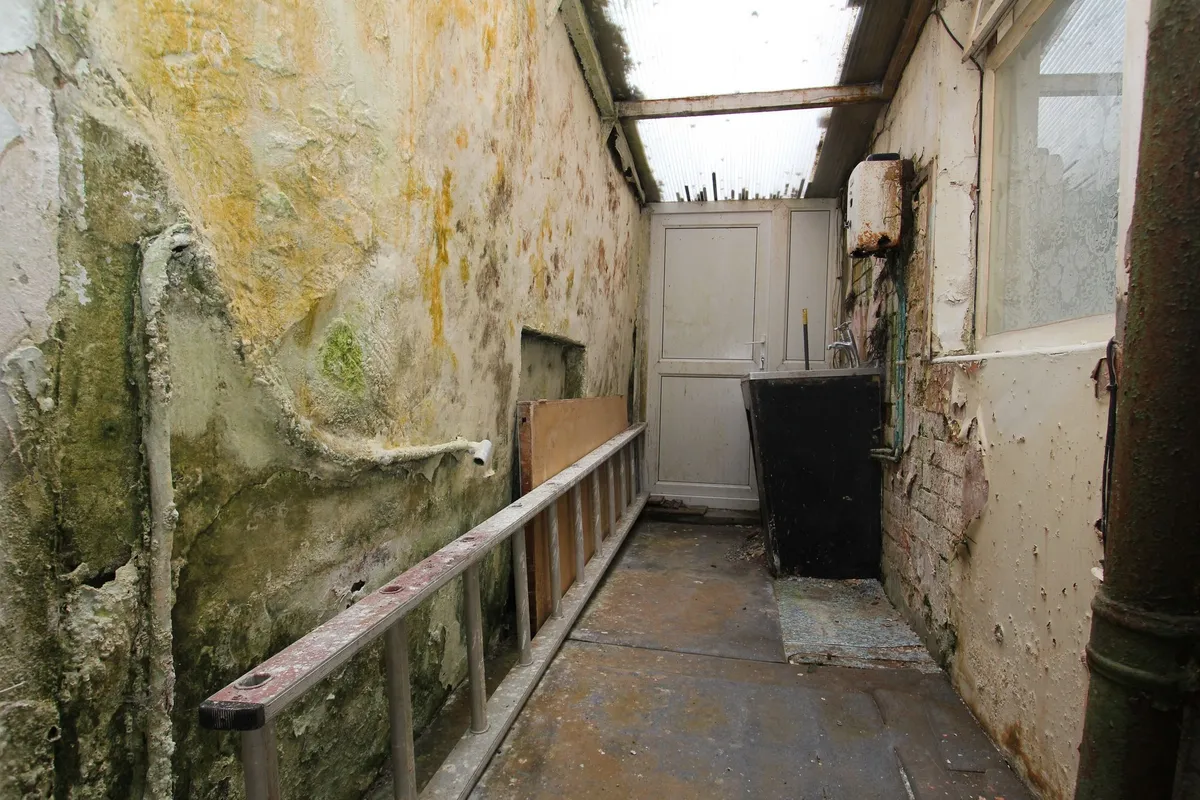
Concrete floor, painted brick walls and a polycarbonate roof. A further uPVC door gives access to the garden.

Dining Room 3.83m x 3.34m
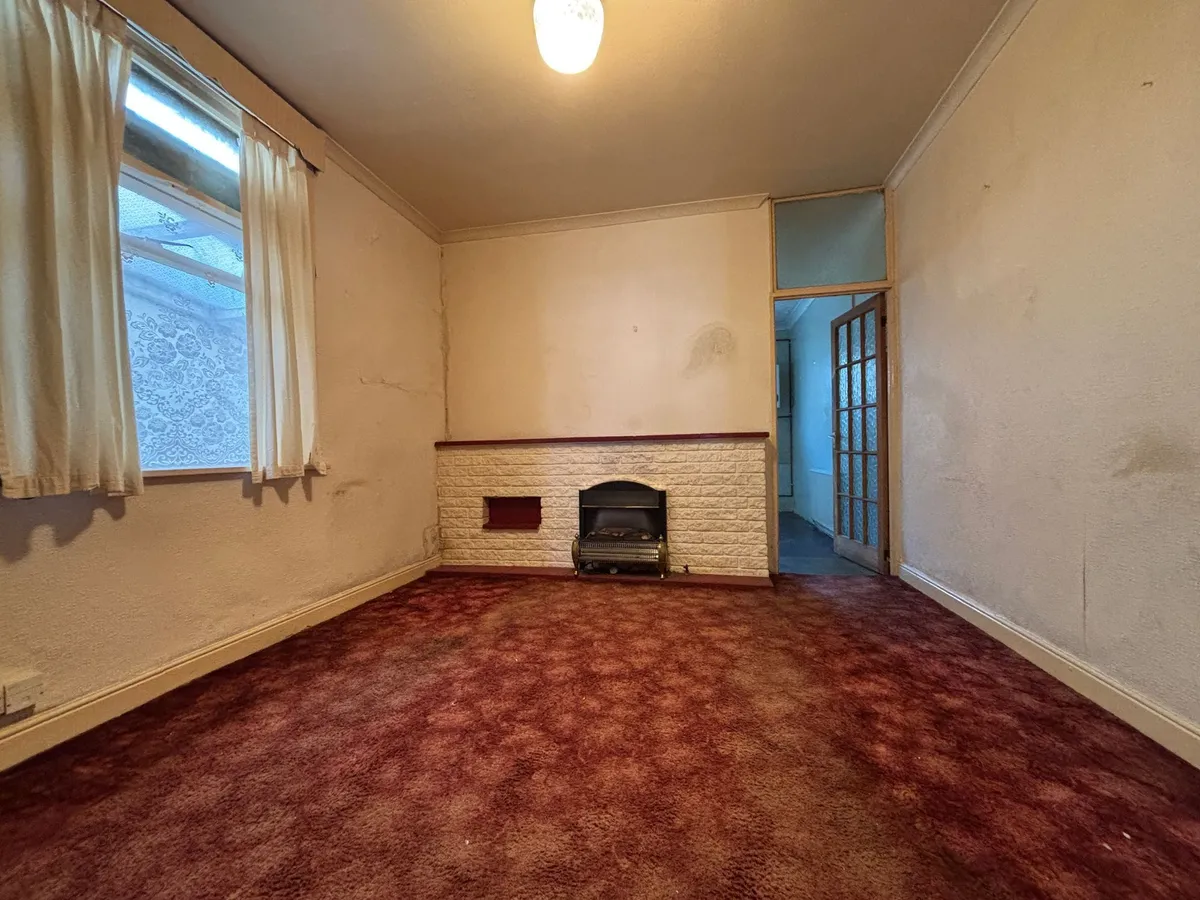
Carpeted with wallpapered walls and a textured coved ceiling. A side aspect window and a feature electric fireplace with a brick surround. A wooden glazed door leads into the kitchen.

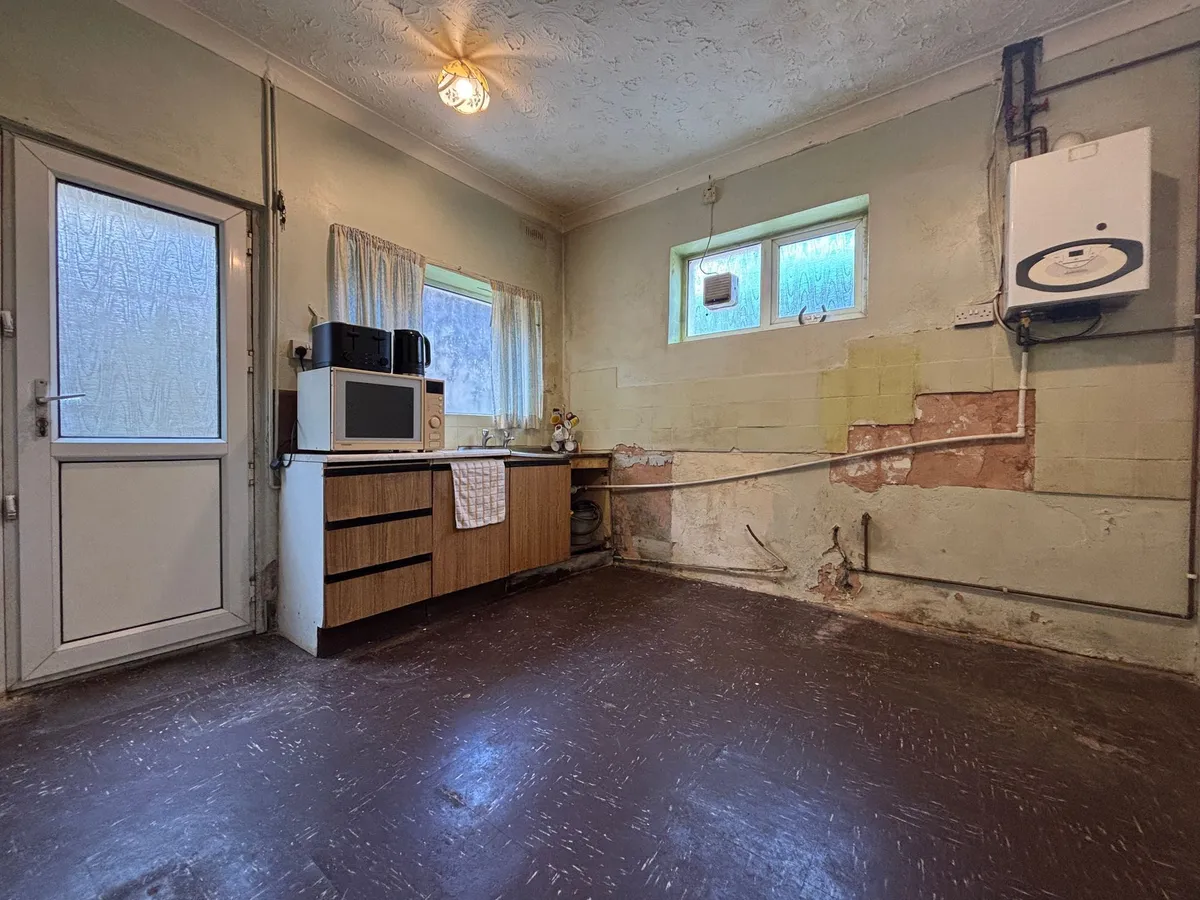
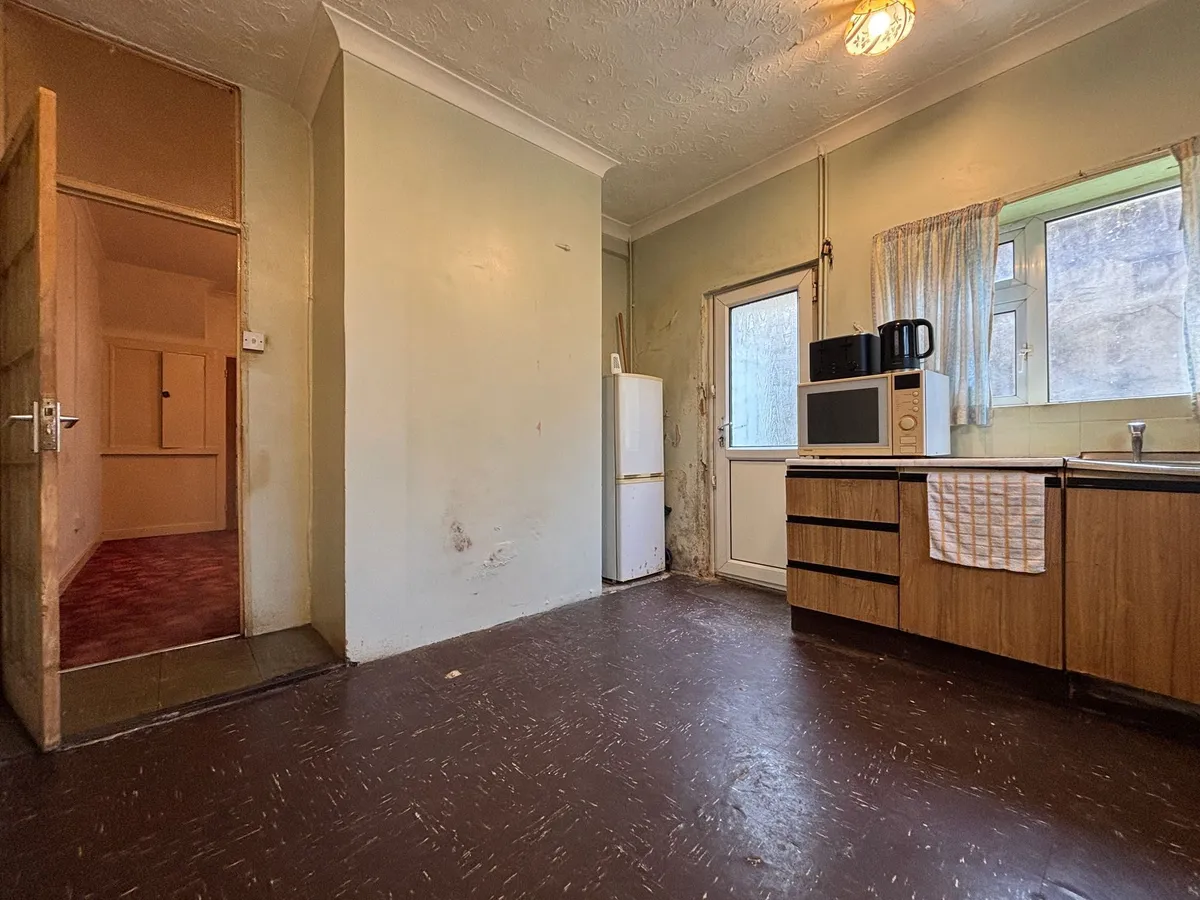
Kitchen 3.35m x 3.05m
Vinyl tile effect flooring, smooth walls and a textured coved ceiling. A small kitchen comprising base level wood effect units with a complementing worktop. A stainless steel sink with stainless steel pillar taps overtop. Space for a freestanding fridge/freezer, cooker and washing machine as required. A side aspect window, an opaque rear aspect window and a uPVC door with opaque glazing leading into the garden. A wall-mounted boiler and a radiator.

First Floor Landing
Carpeted with textured walls and a textured ceiling. Doors lead off to four bedrooms, a family bathroom and a staircase leading to the second floor.

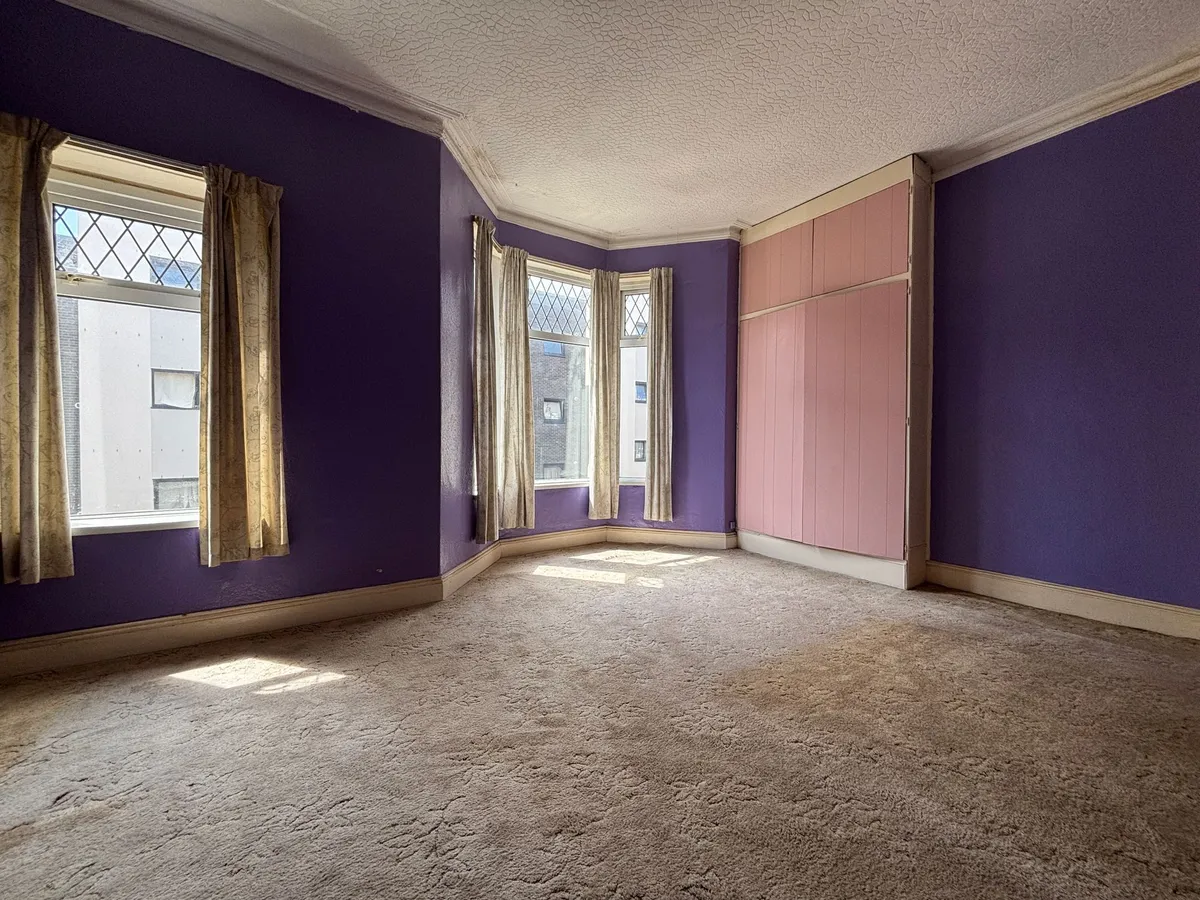
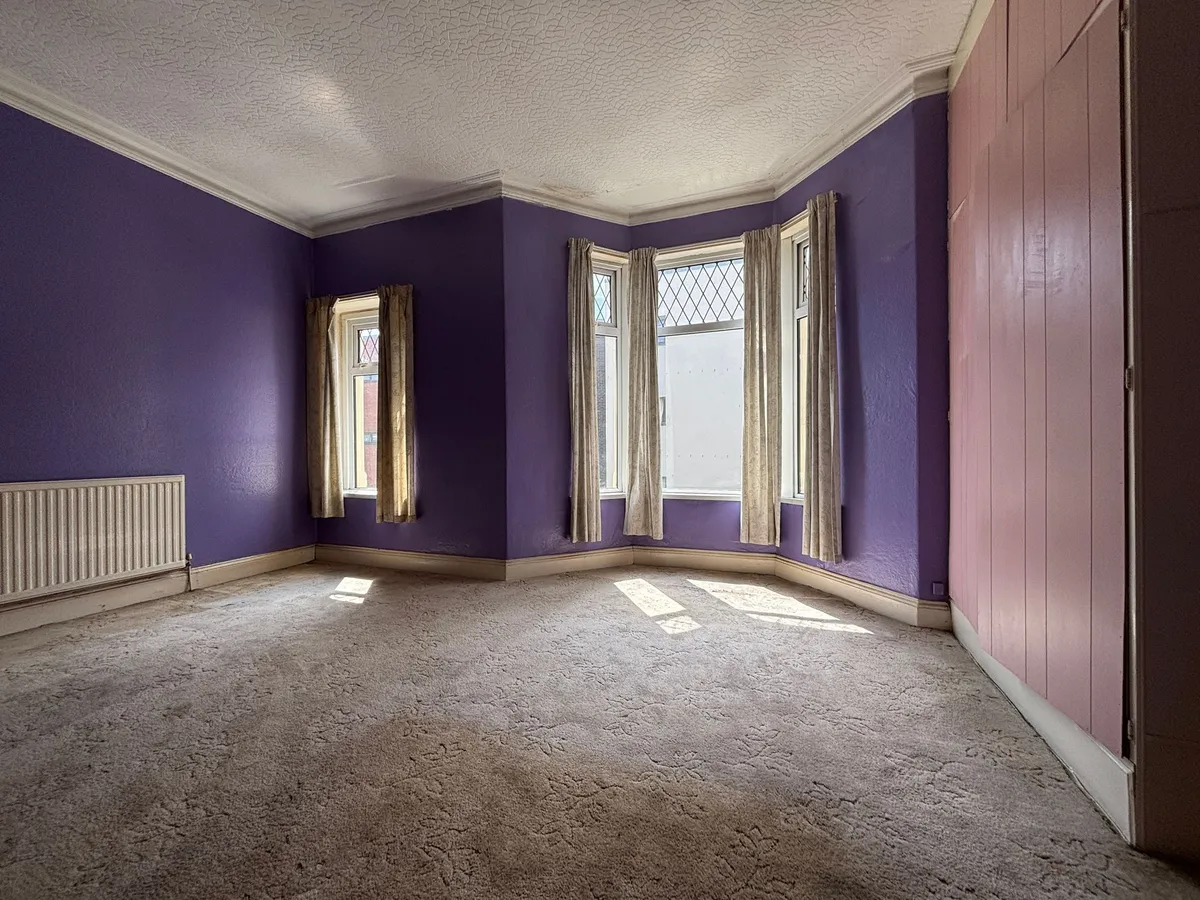
Bedroom One 4.78m x 4.5m
Carpeted with wallpapered walls and a polystyrene tiled ceiling with coving. A front aspect bay window, a smaller front aspect window and a radiator. Measurements have been taken into the bay.

Bedroom Two 3.53m x 3.1m
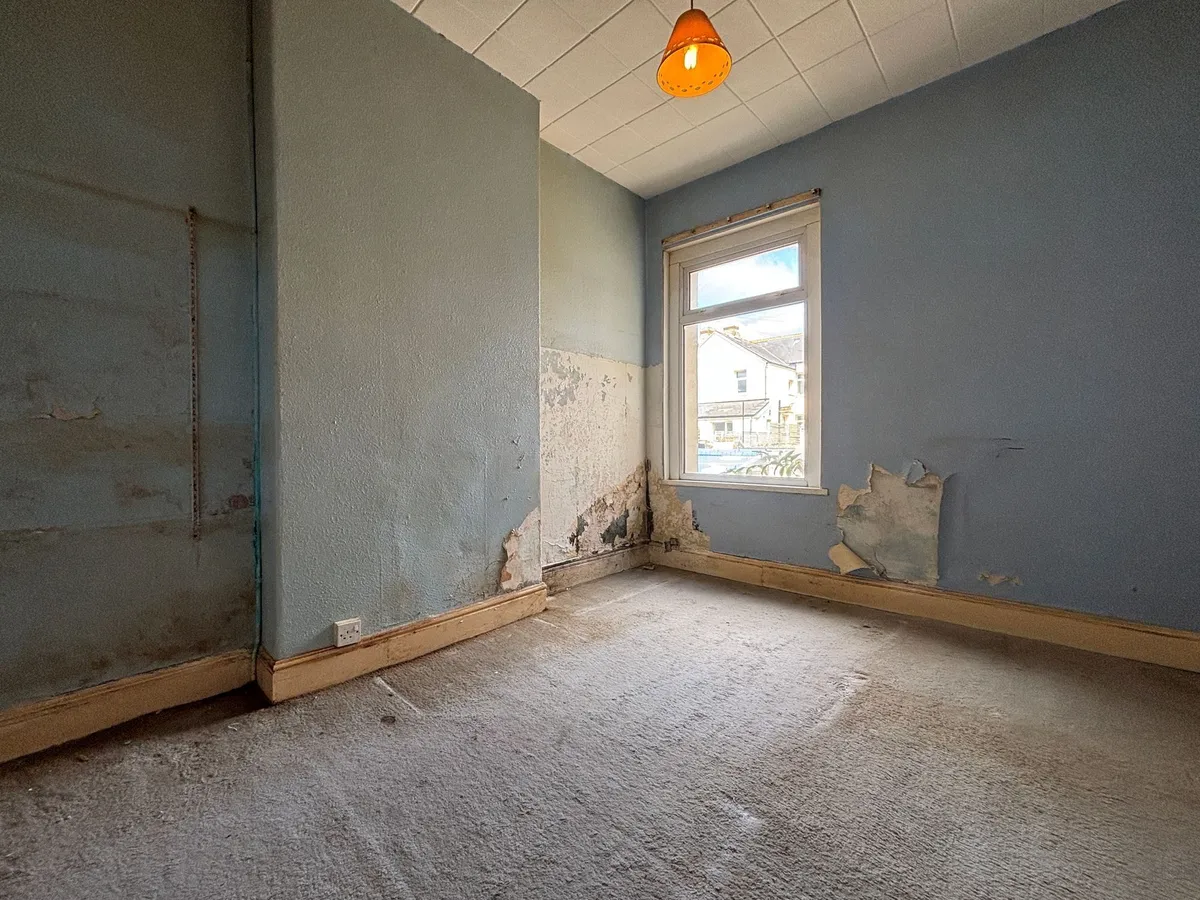
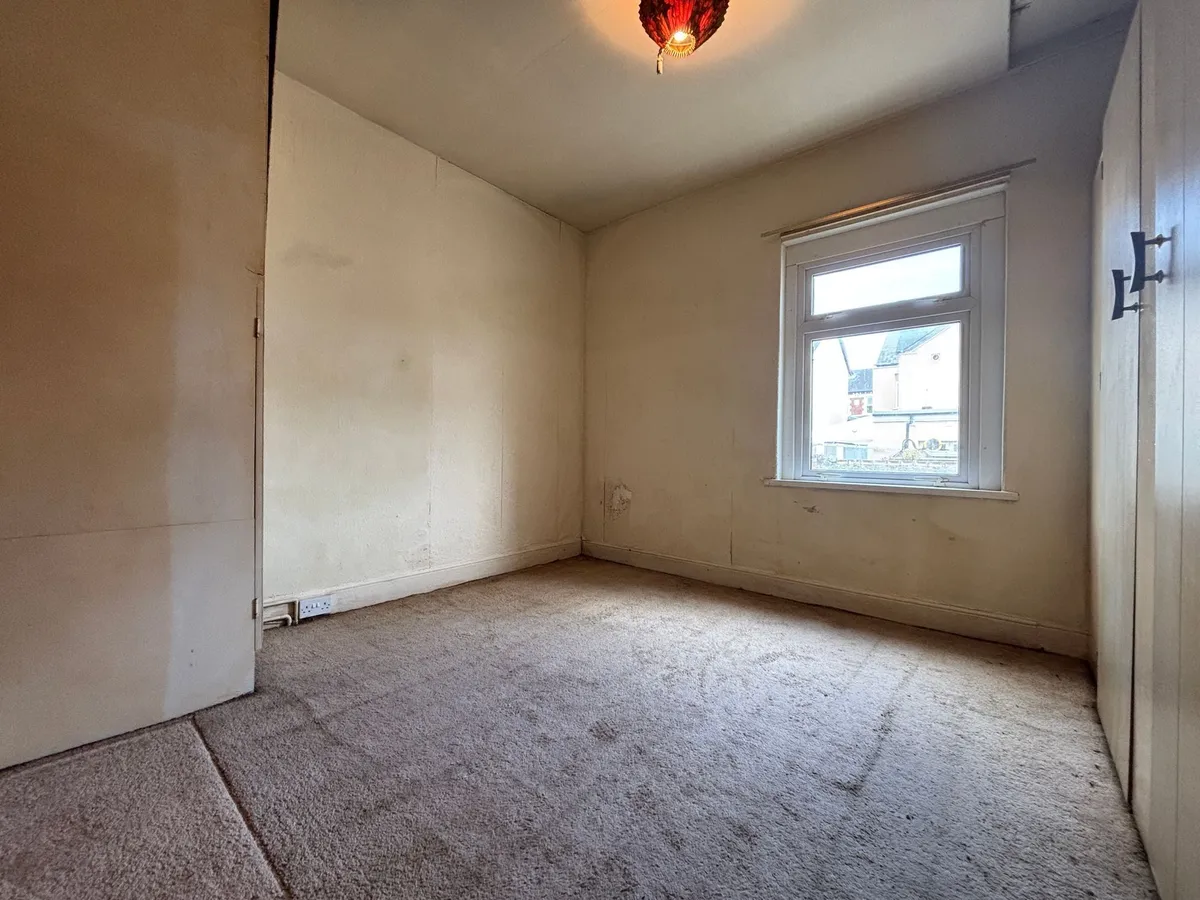
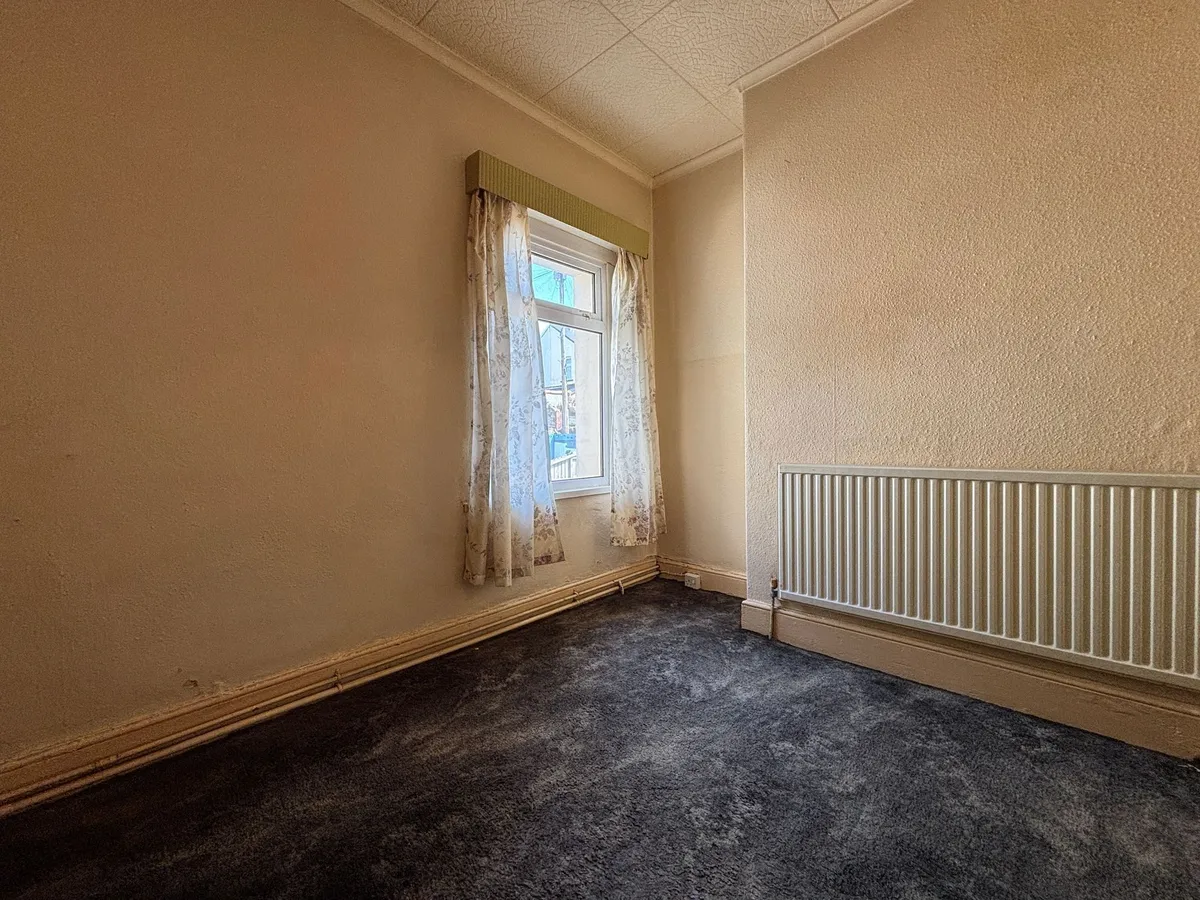
Carpeted with wallpapered walls and a polystyrene tiled ceiling. A rear aspect window and a radiator.

Bedroom Three 3.37m x 3.08m
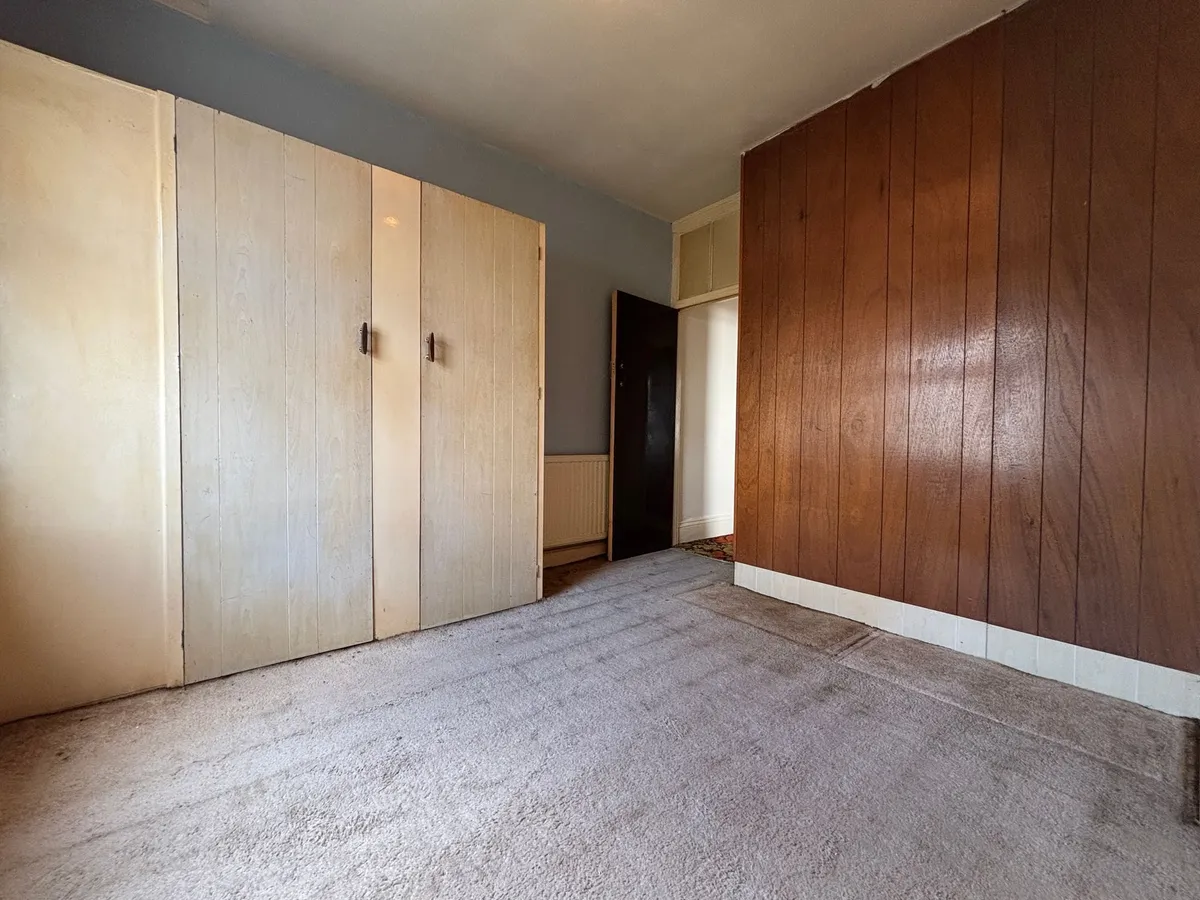
Carpeted with wallpapered walls (one is wood panelled) and a smooth ceiling. A built-in storage cupboard, a radiator, a rear aspect window and loft access.

Bedroom Four 2.54m x 2.49m
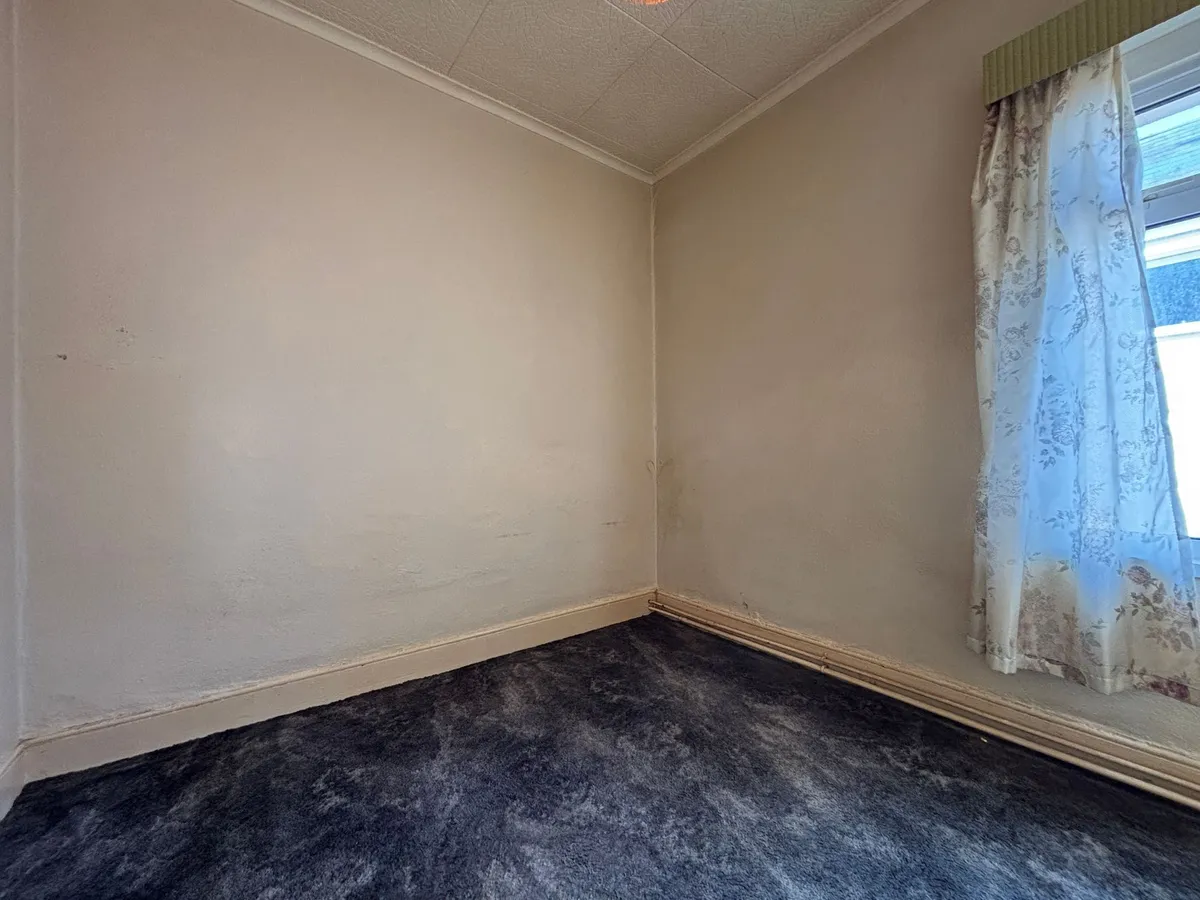
Carpeted with wallpapered walls and a polystyrene tiled coved ceiling. A side aspect window and a radiator.

Family Bathroom 2.51m x 2.41m
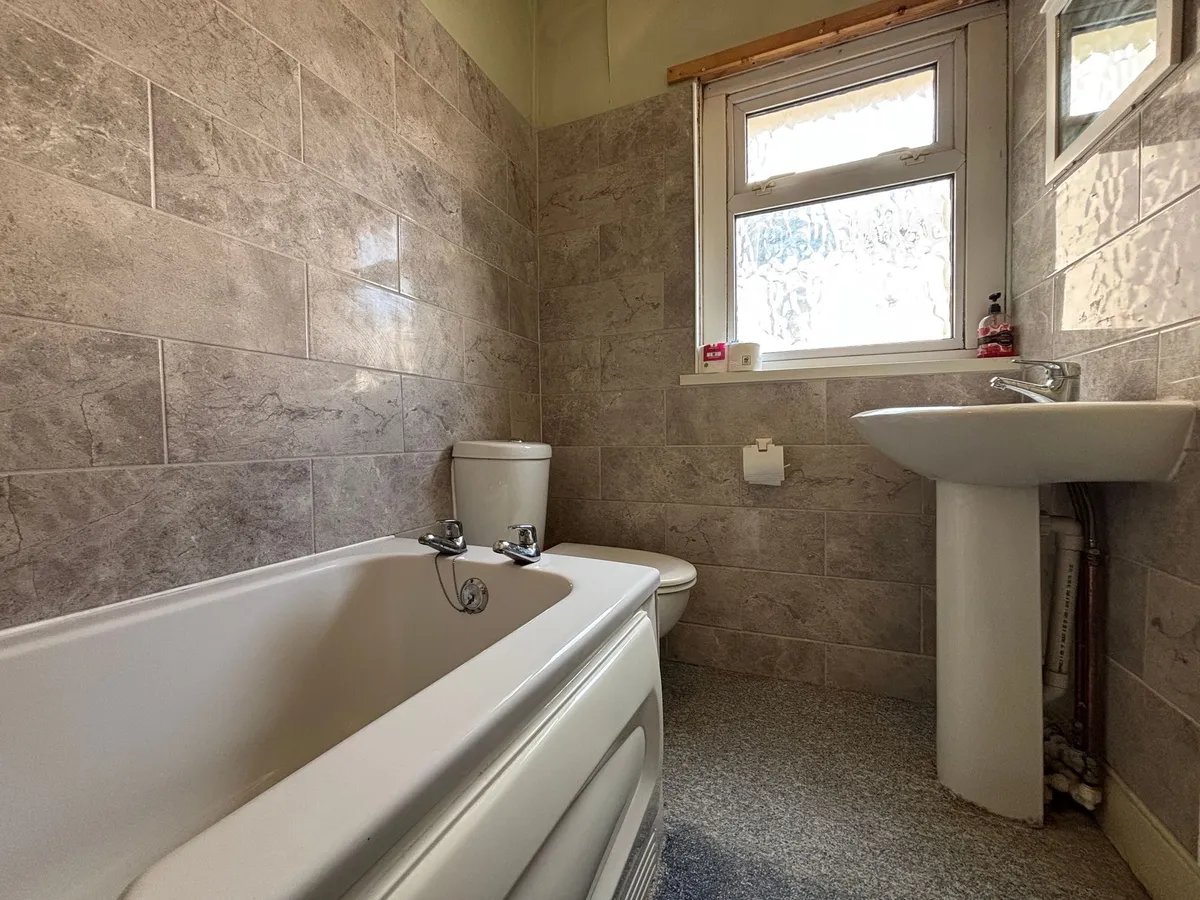
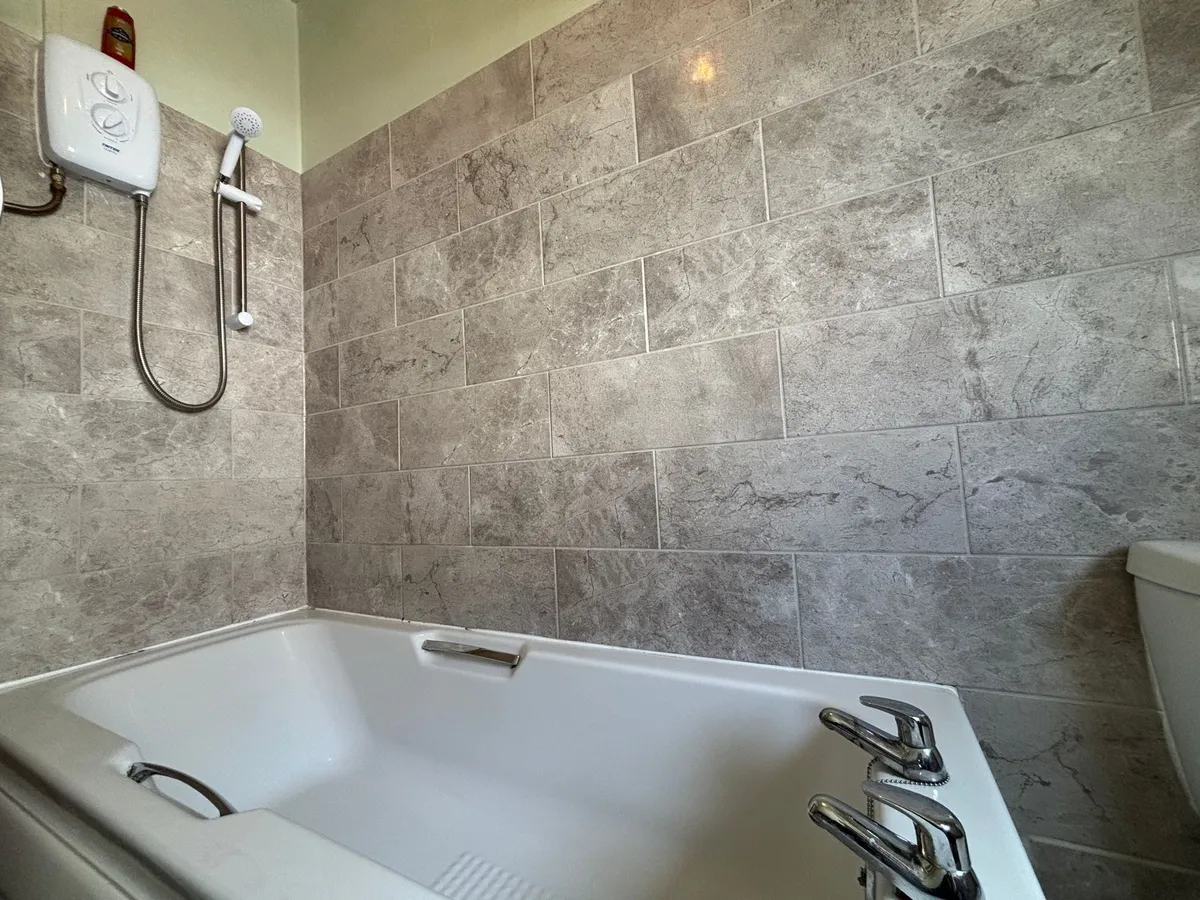
Carpeted with wallpapered walls and a textured coved ceiling. A three piece white suite comprising a WC with a push button flush, a pedestal wash basin with stainless steel pillar taps overtop and a white bath with stainless steel pillar taps and an electric shower inset. Full height tiling around the bath, extending behind the WC and sink. A side aspect opaque window and an extractor fan.

Second Floor Landing
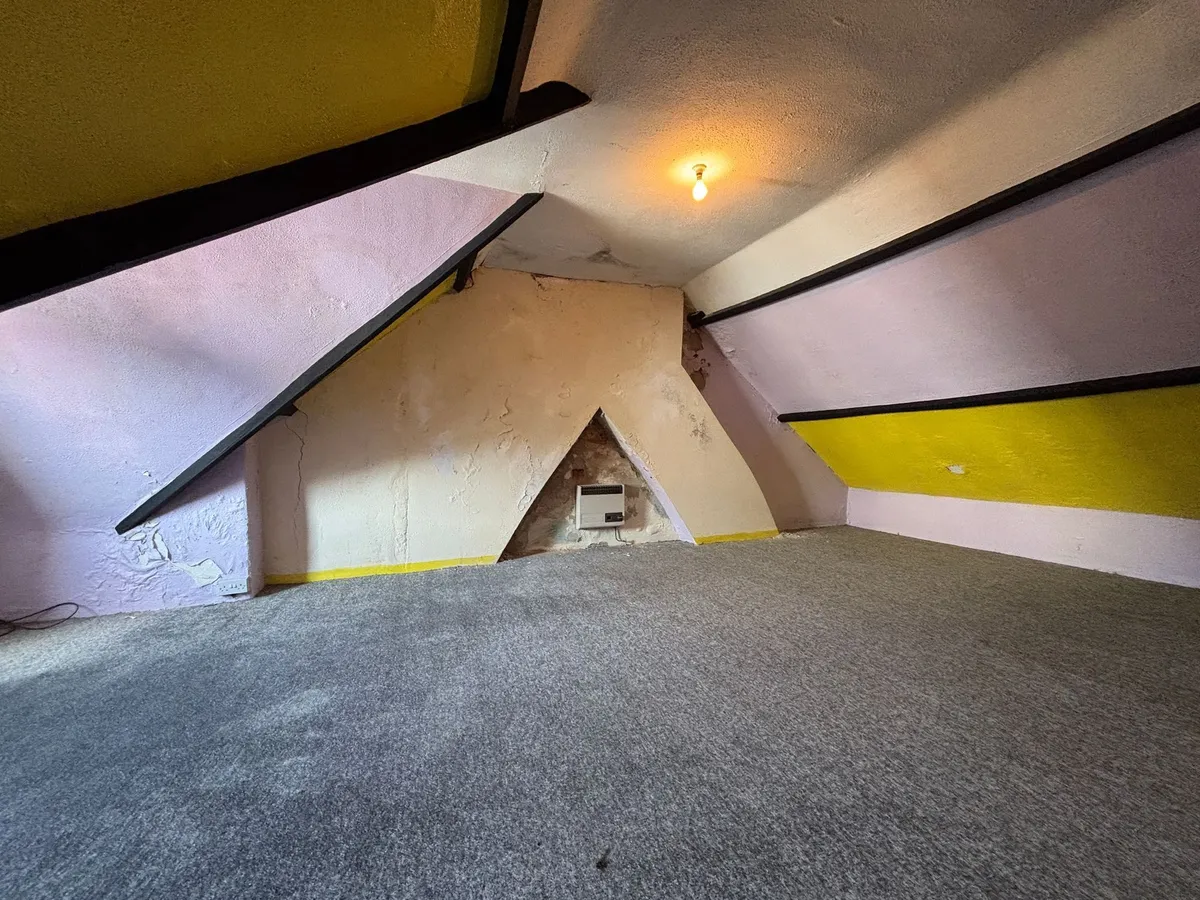
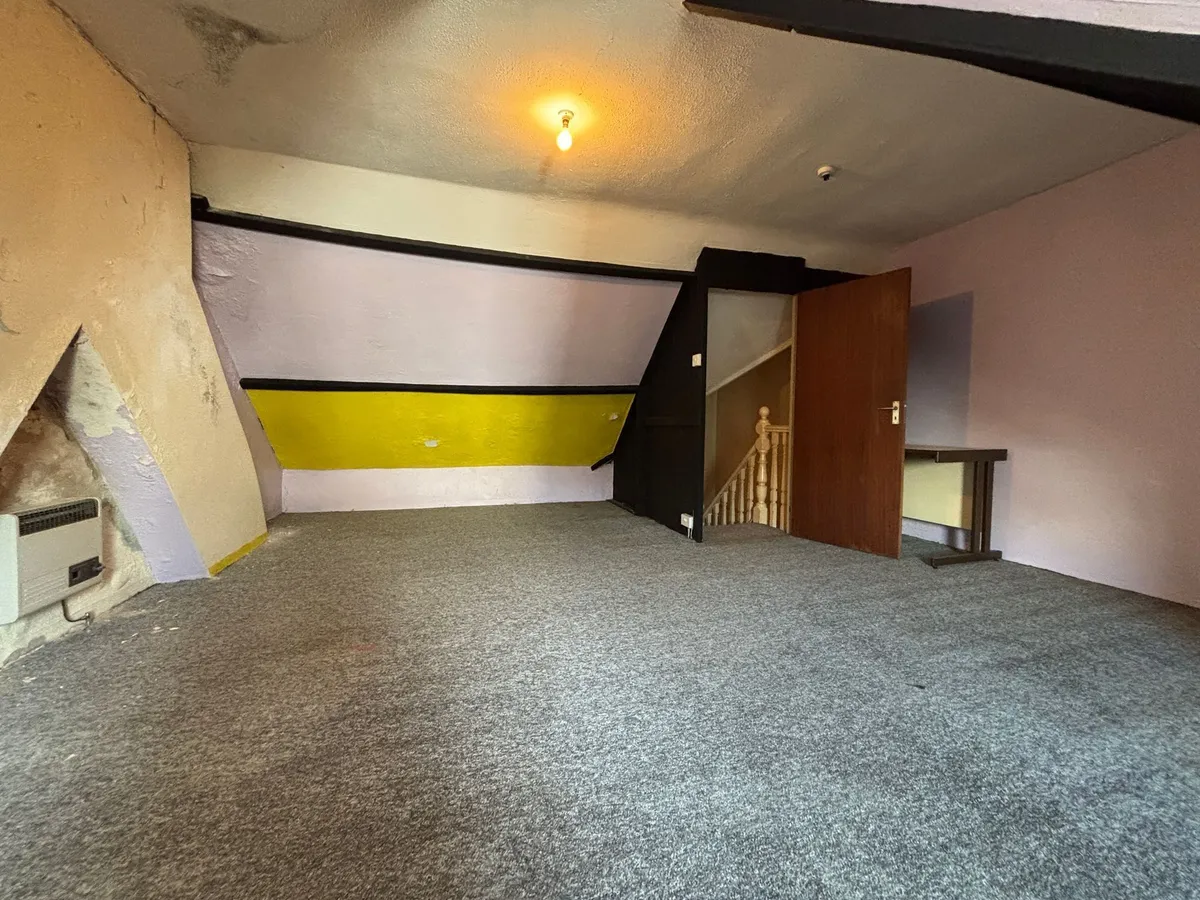
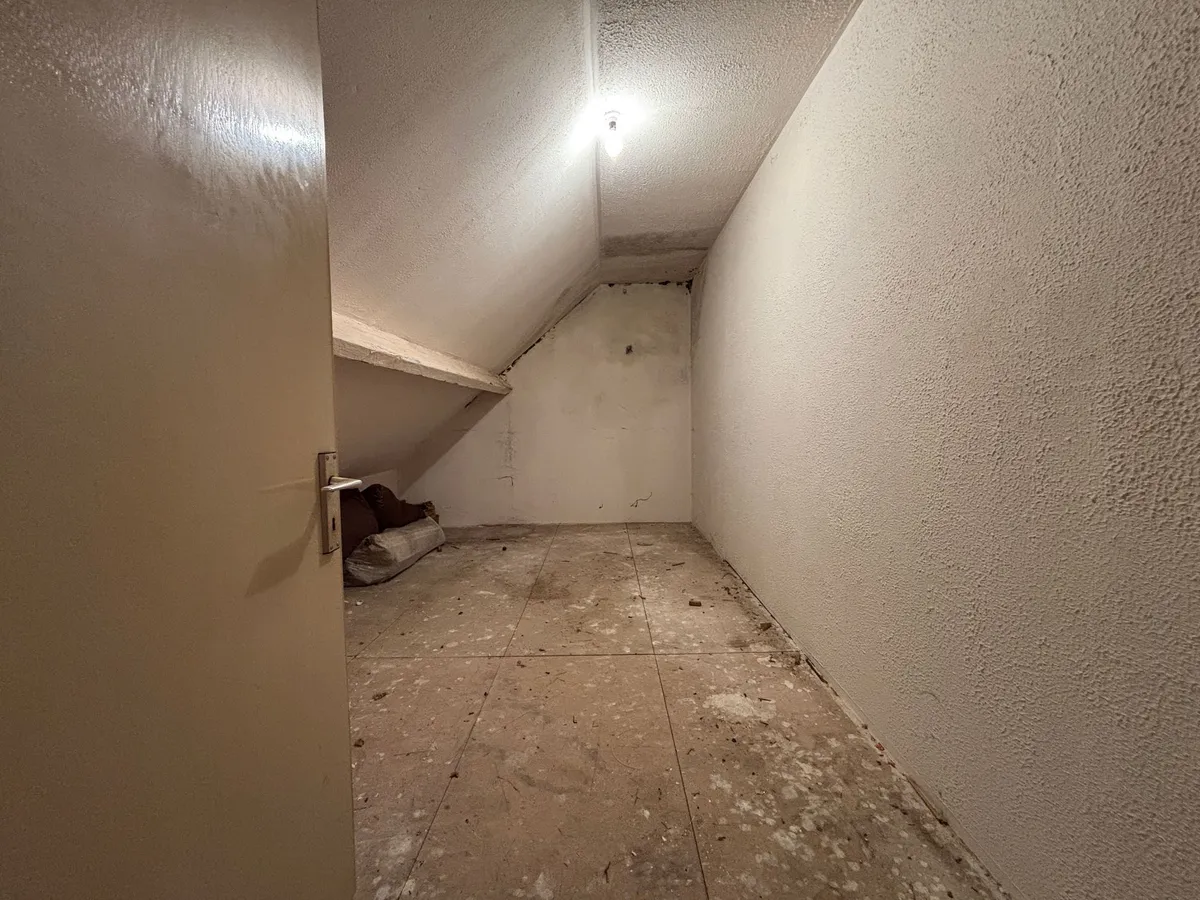
A carpeted staircase from the first floor leads to a small second floor landing. A wooden door gives access to a small loft space as pictured. A further carpeted staircase leads up to the loft room accessed via a wooden door.

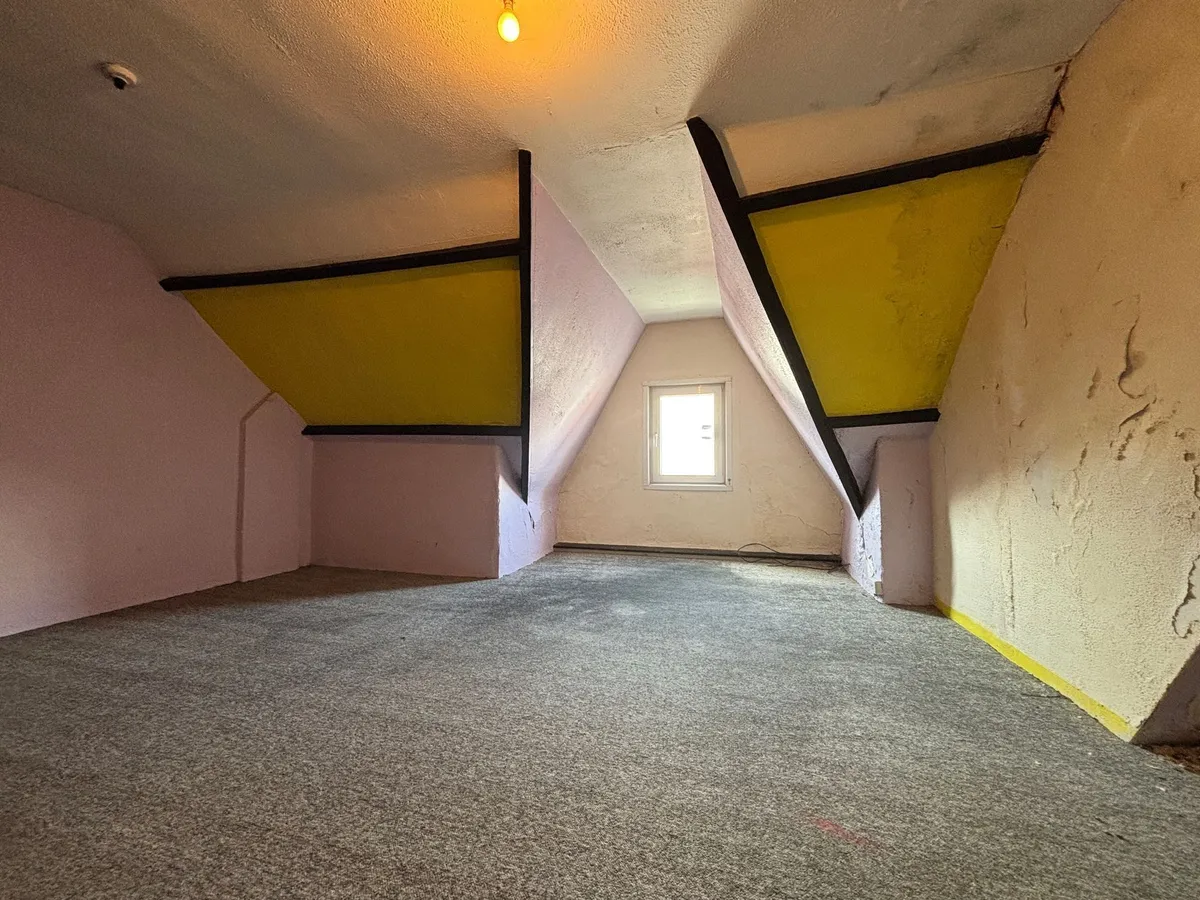
Loft Room 6.79m x 4.84m
Carpeted with textured walls and a textured ceiling. A front aspect window and a wall-mounted electric heater.
download brochure

Floorplan

Map

Train stations

Train station Barry Docks  (0.1 miles)
Train station Cadoxton  (0.9 miles)
Train station Barry Island  (0.9 miles)
Train station Barry  (1.1 miles)
Train station Dinas Powys  (2.7 miles)

Mortgage calculator

Yield calculator

Stamp duty calculator

Need a Valuation?

Need a Valuation?

Our team of experts will get the best price for your property.

Book a valuation Find out how much
your property is worth

Request a Valuation

Schedule an appointment with one of our Local Property Experts for a free valuation on your property.

Contact us
Request a Valuation
× Share this page:

Tenant Info for Station Street, Barry, CF63