£425,000
Having knowledge of the purchase price allows you to calculate the overall expense incurred in acquiring the property. Read our glossary page

4 bedroom semi-detached house

Celtic Way, Rhoose CF62
2 Bathrooms
4 Bedrooms
2 Receptions
Band: E

Make an enquiry with our Rhoose branch

Call or call 01446 711900

About this property

  • BEAUTIFULLY PRESENTED THROUGHOUT; SEMI DETACHED PROPERTY
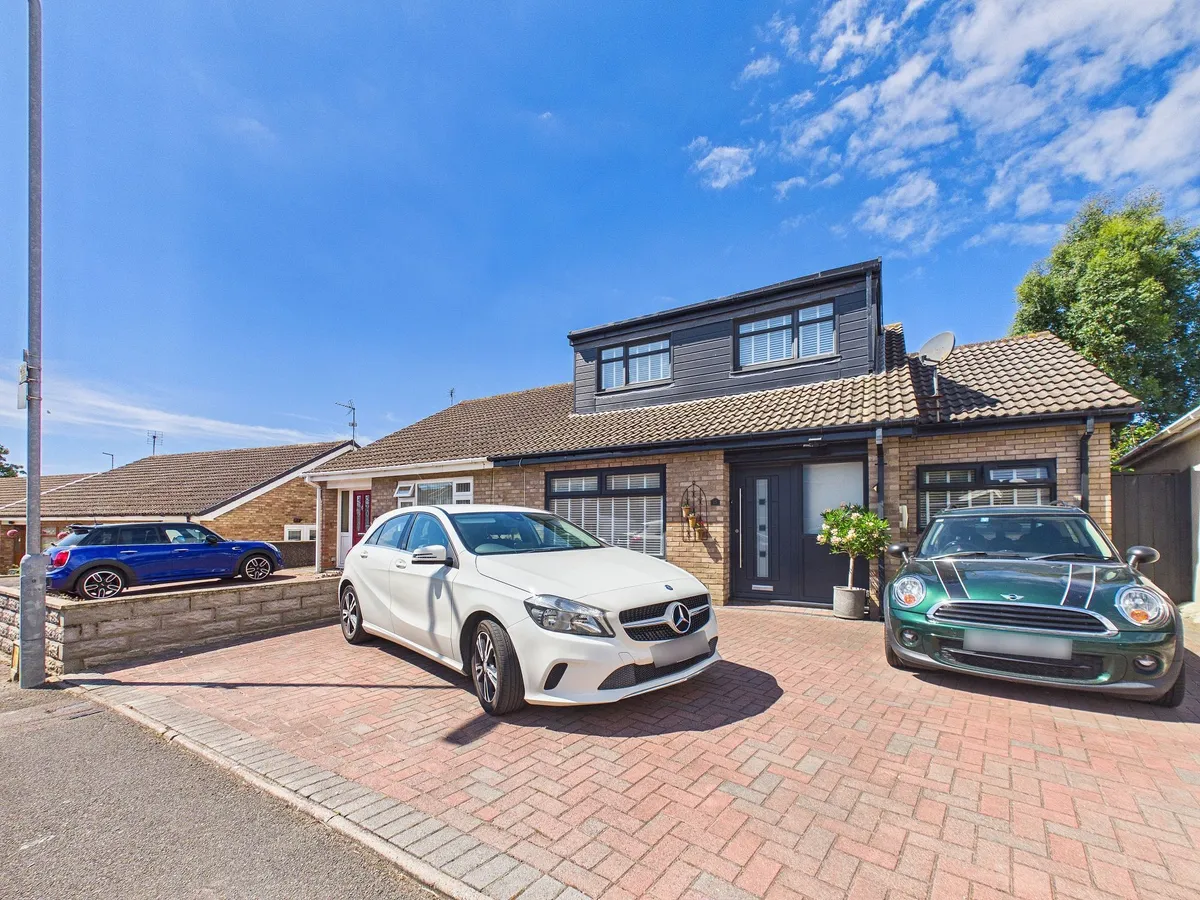
  • TRIPLE WIDTH OFF STREET PARKING
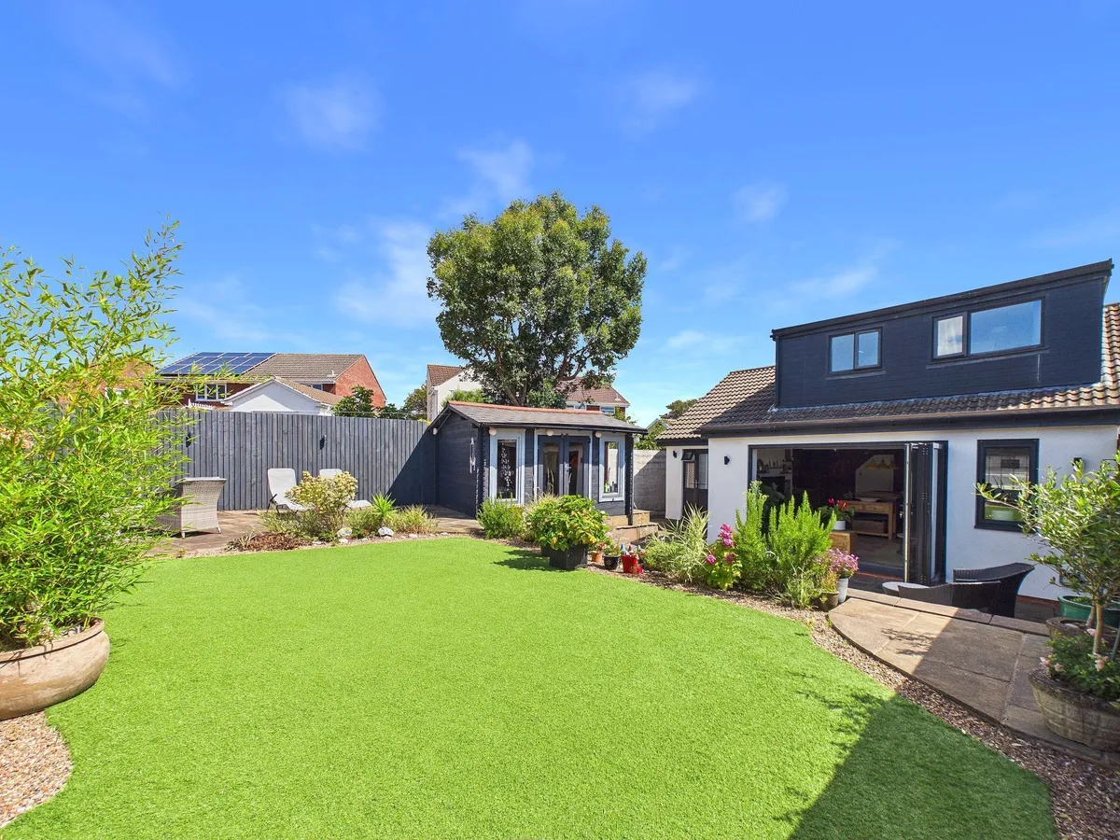
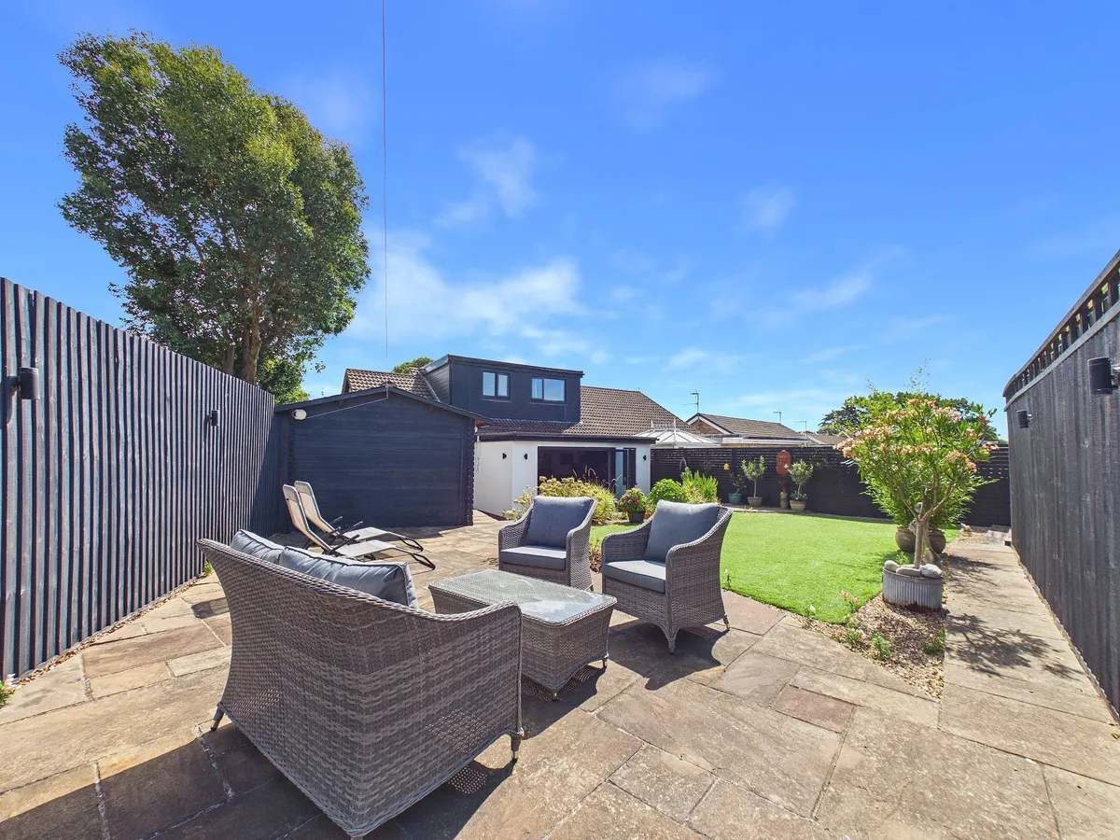
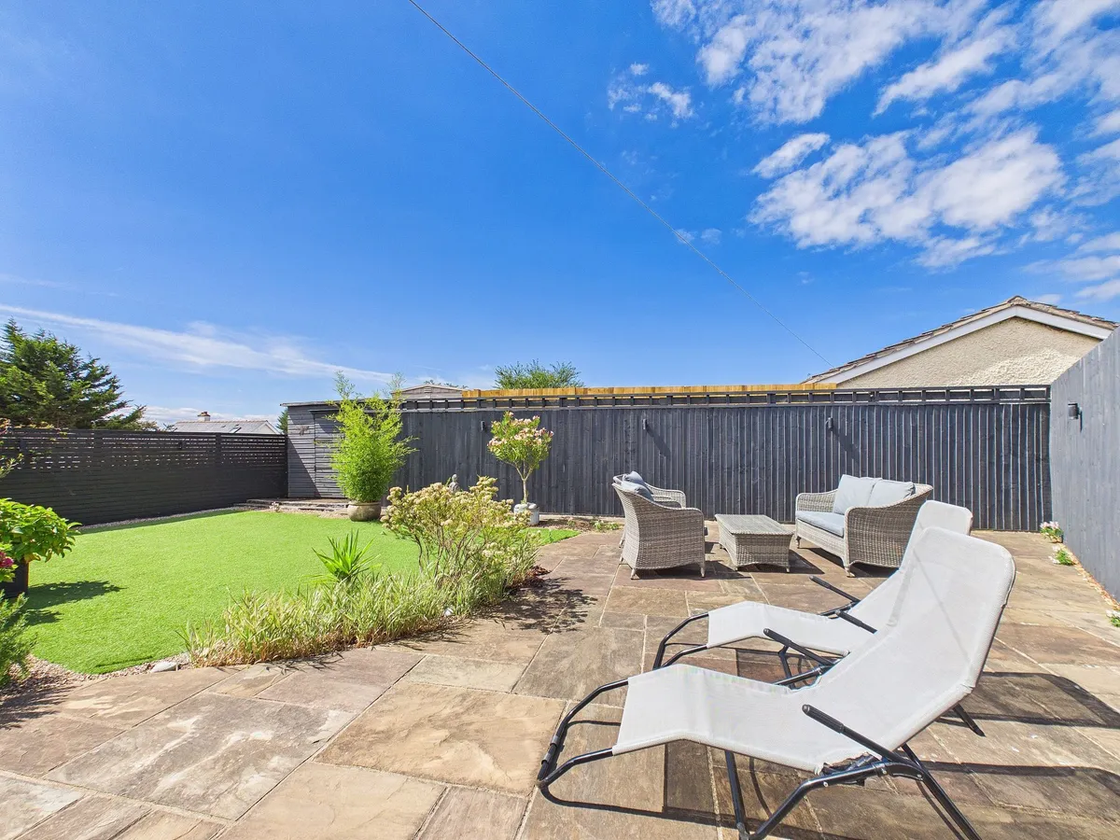
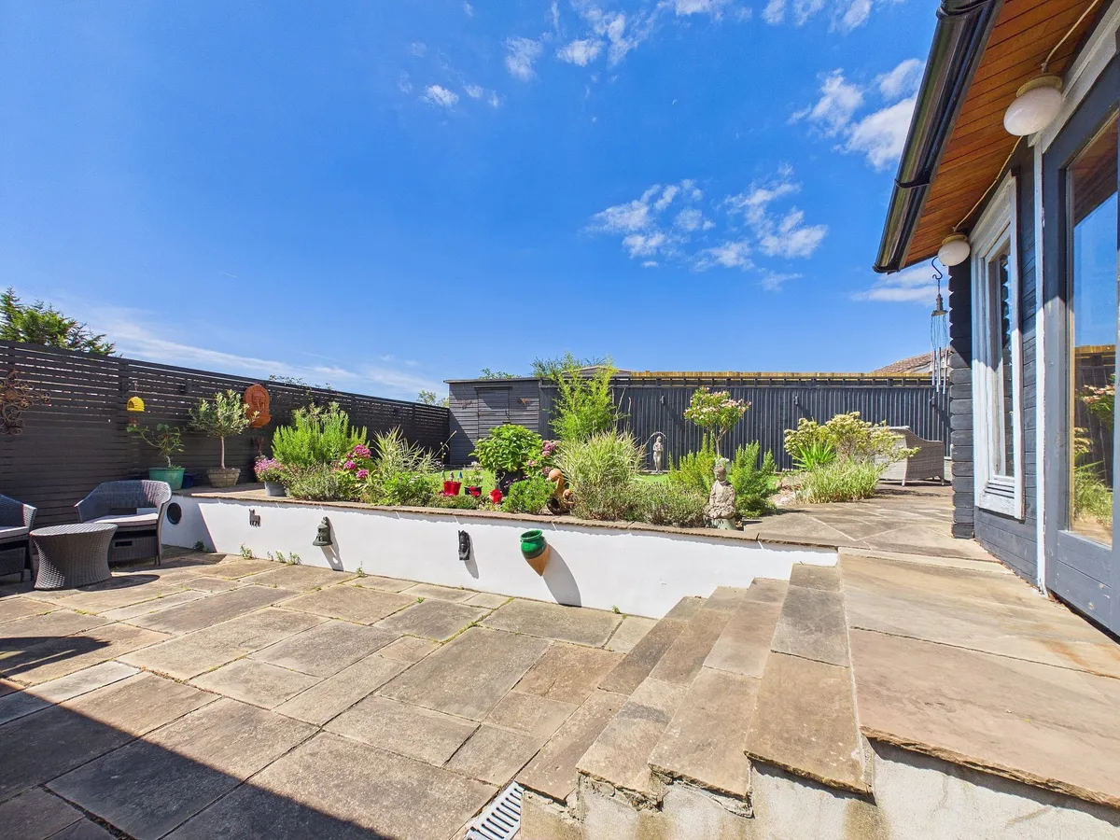
  • LOW MAINTENANCE LANDSCAPED REAR GARDEN WITH SUMMERHOUSE
  • EPC RATING D66
  • 4 GREAT SIZED BEDROOMS, 2 MODERN BATHROOMS
  • CLOSE TO LOCAL AMENITIES
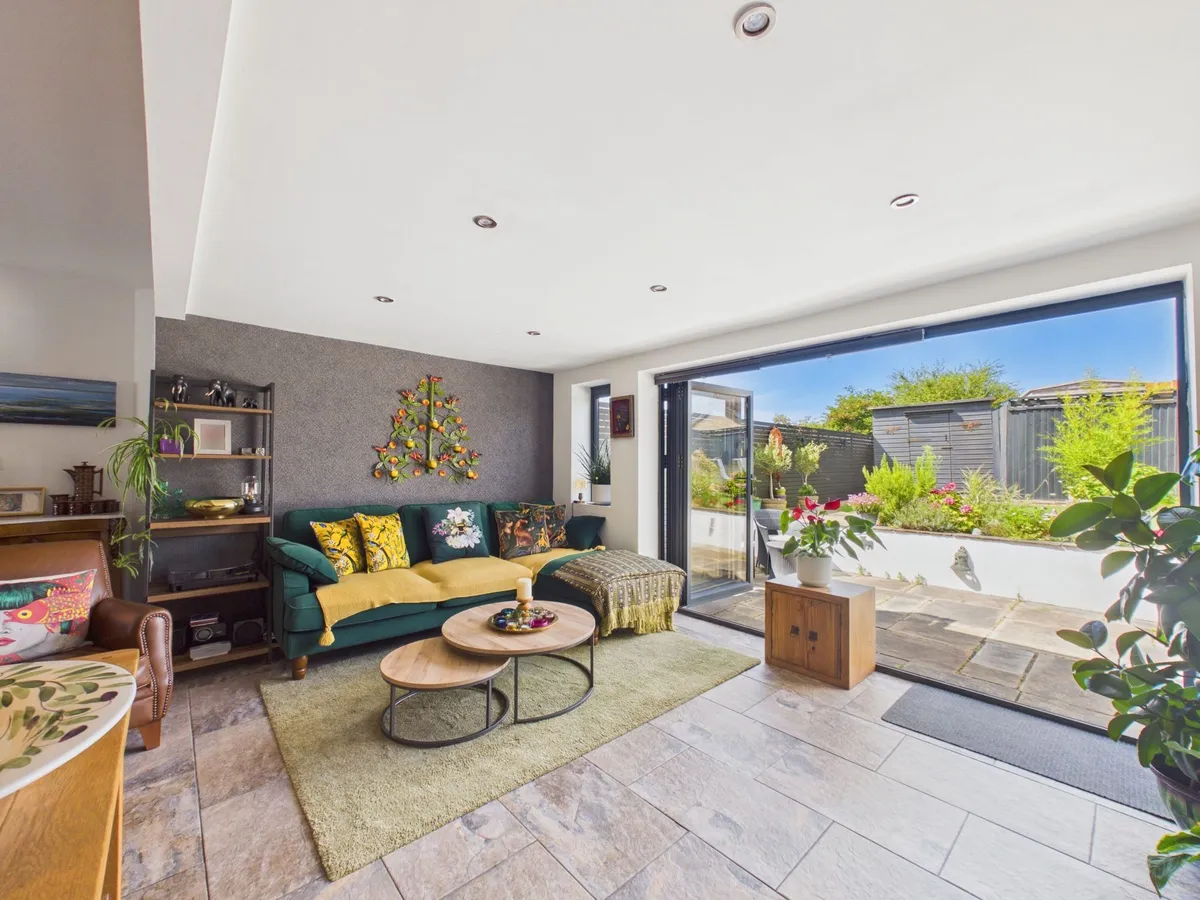
  • STUNNING EXTENSION WITH BIFOLDS; OFFERING A GREAT SOCIAL SPACE

Council Tax A fee submitted to your local authority to cover expenses related to local amenities such as schools, libraries, and waste management. The payment amount is determined based on the property's value. Read our glossary page :  

E

Tenure Explains the various forms of property ownership, including freehold, leasehold, and commonhold, and how they determine your rights and responsibilities as a property owner. Read our glossary page :  

Freehold

Size The size of a property or land refers to its physical extent or area. Read our glossary page

3519 sqft

Size Internal The size of a property or land refers to its physical extent or area. Read our glossary page

1281 sqft

Use Class A commercial use class refers to a classification system that categorises buildings based on their intended commercial purposes, such as offices, retail spaces, or industrial facilities. Read our glossary page

ASK AGENT

Material information

Expand
OUTSTANDING FAMILY HOME; SPACIOUS THROUGHOUT; SUPERB EXTENSION WITH BIFOLD DOORS - Situated on this sought after development and within walking distan...

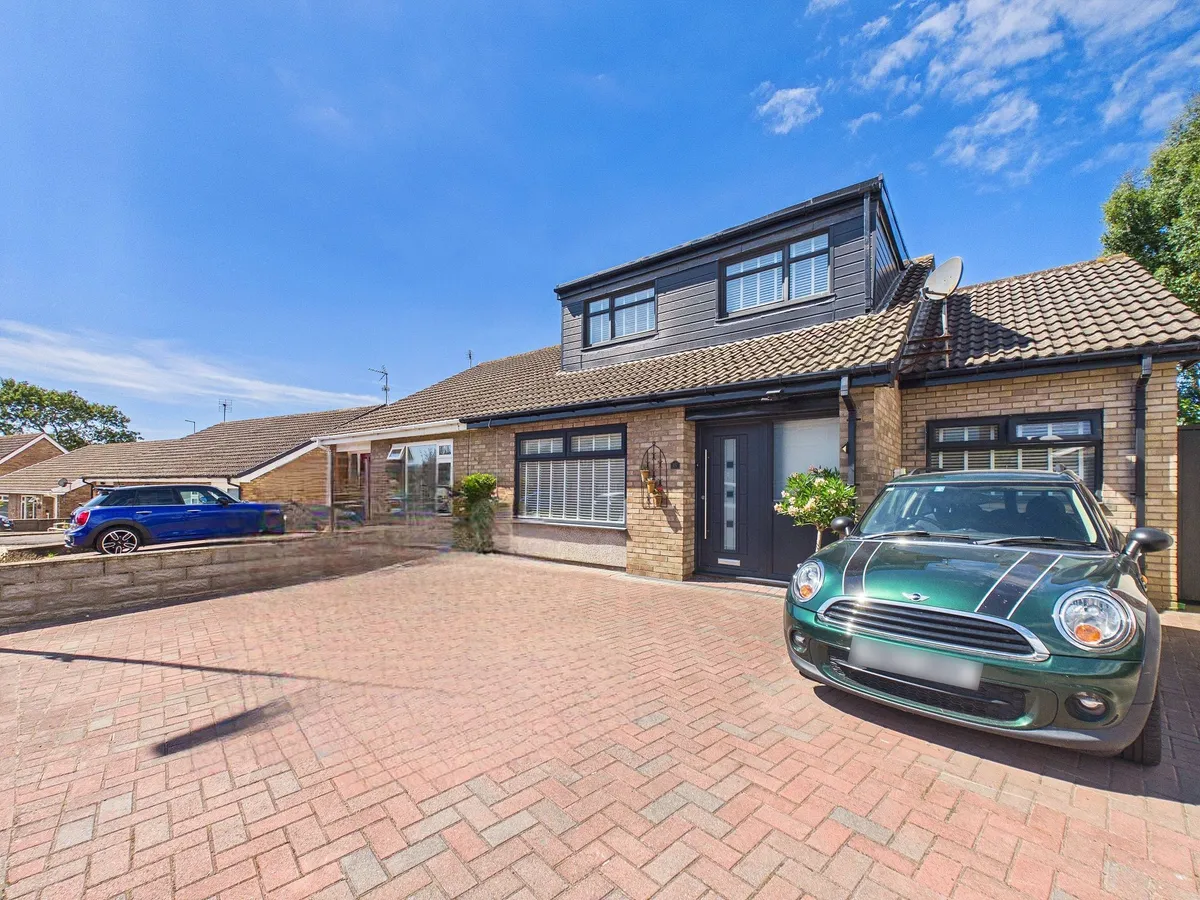
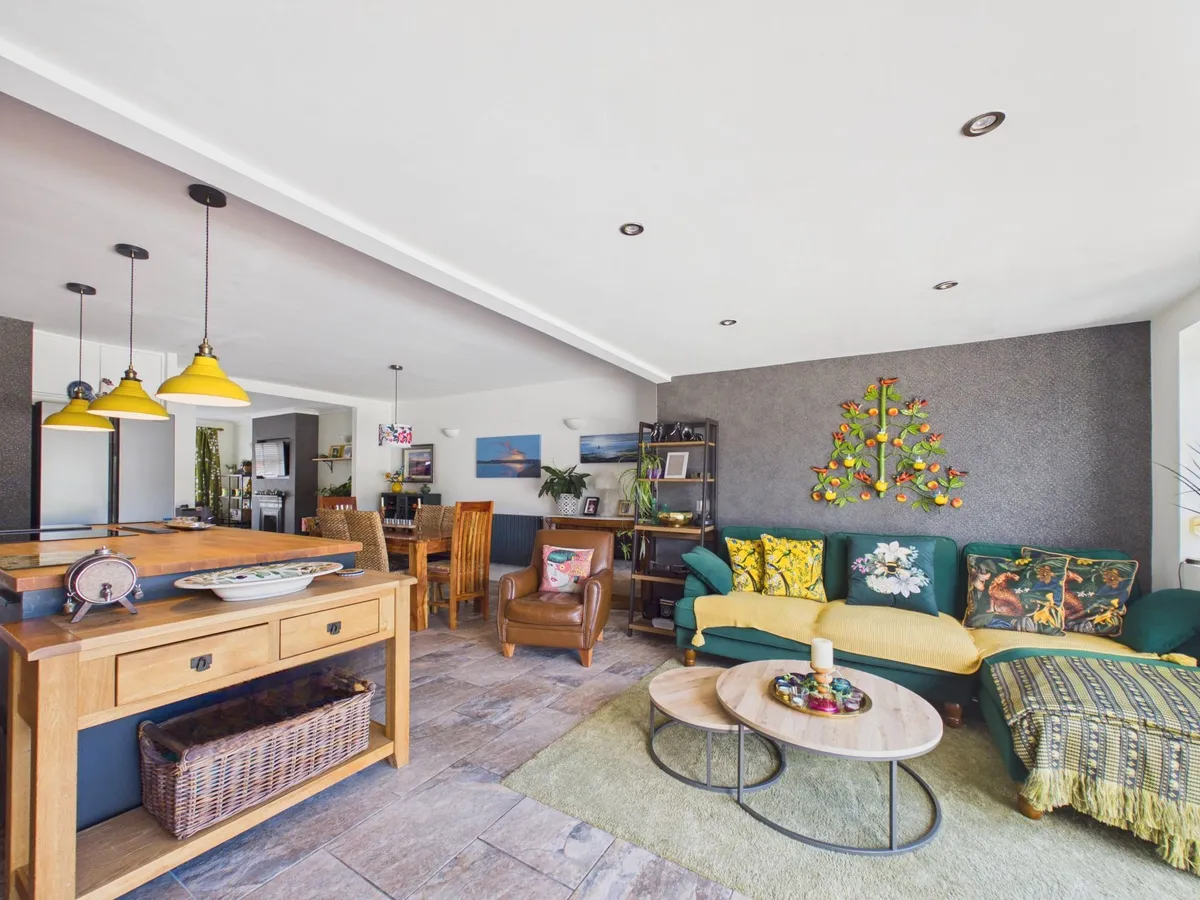
OUTSTANDING FAMILY HOME; SPACIOUS THROUGHOUT; SUPERB EXTENSION WITH BIFOLD DOORS - Situated on this sought after development and within walking distance of the beach at Fontygary and its amenities, this semi detached property offers much more than meets the eye. The ground floor has an entrance hallway, living room, modern bathroom, utility space and double bedroom. The piece de resistance however is the fabulous open plan kitchen/diner/sitting area which has bi-folds to the landscaped low maintenance rear garden. Additionally, the first floor has 3 further double bedrooms and an immaculate large family bathroom. Outside, there is a triple width driveway and to the rear a totally private Westerly facing garden which has two areas of patio and a false lawned section. There is also a handy summerhouse construction. The property has gas central heating and double glazing and represents a great opportunity for a family to take residence. EPC rating D66.


EPC Rating: D

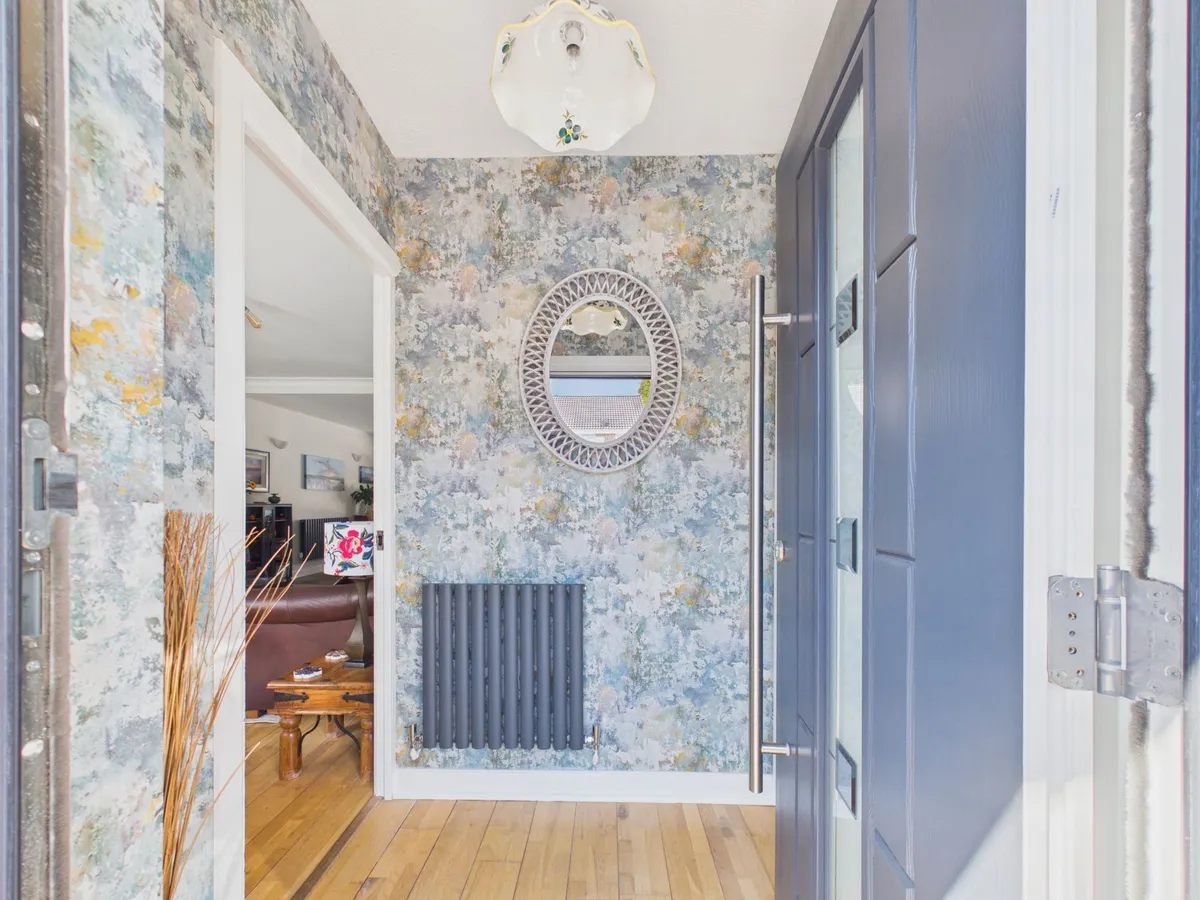
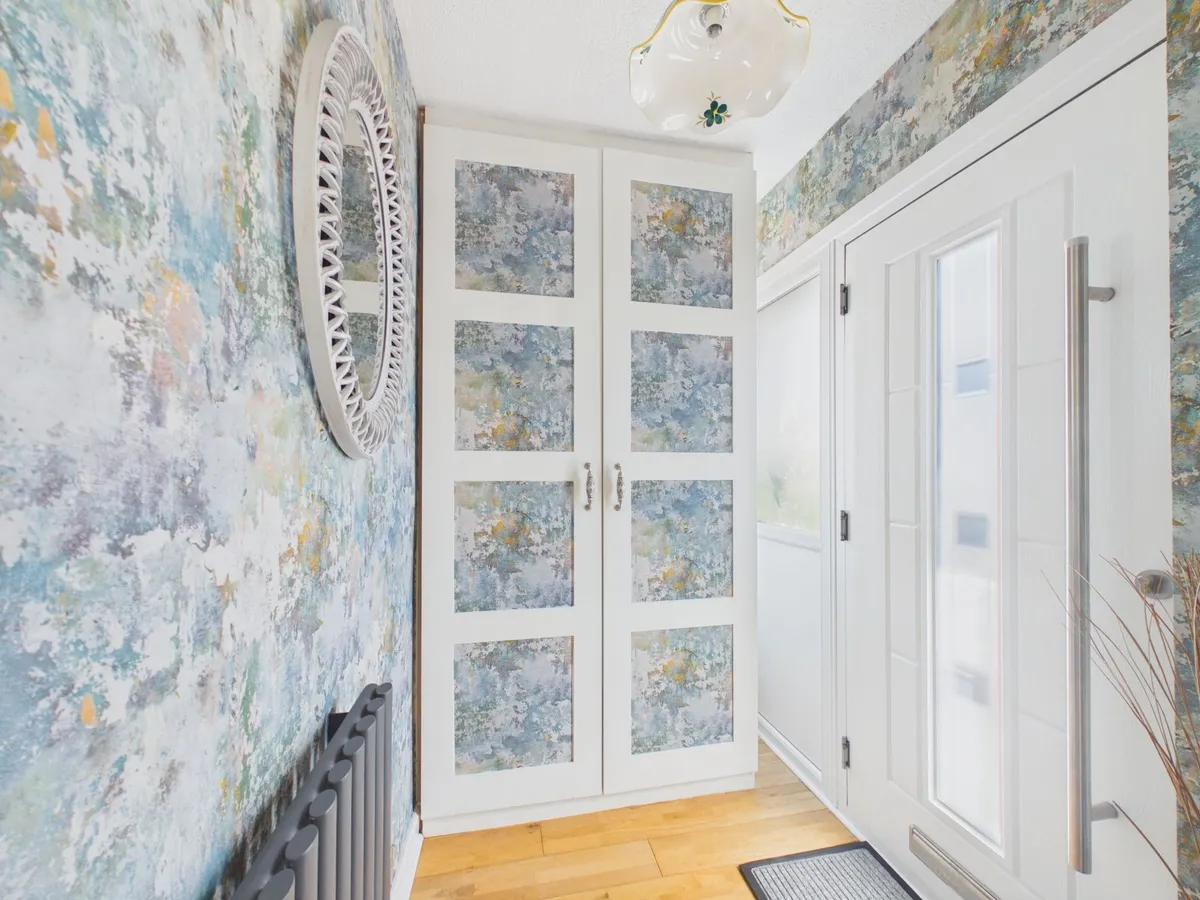
Entrance Hall 1.42m x 1.41m
Accessed via composite door with opaque glazing and matching side panel. oak flooring. Floor to ceiling cupboard. Stylish radiator and Oak door to living room.

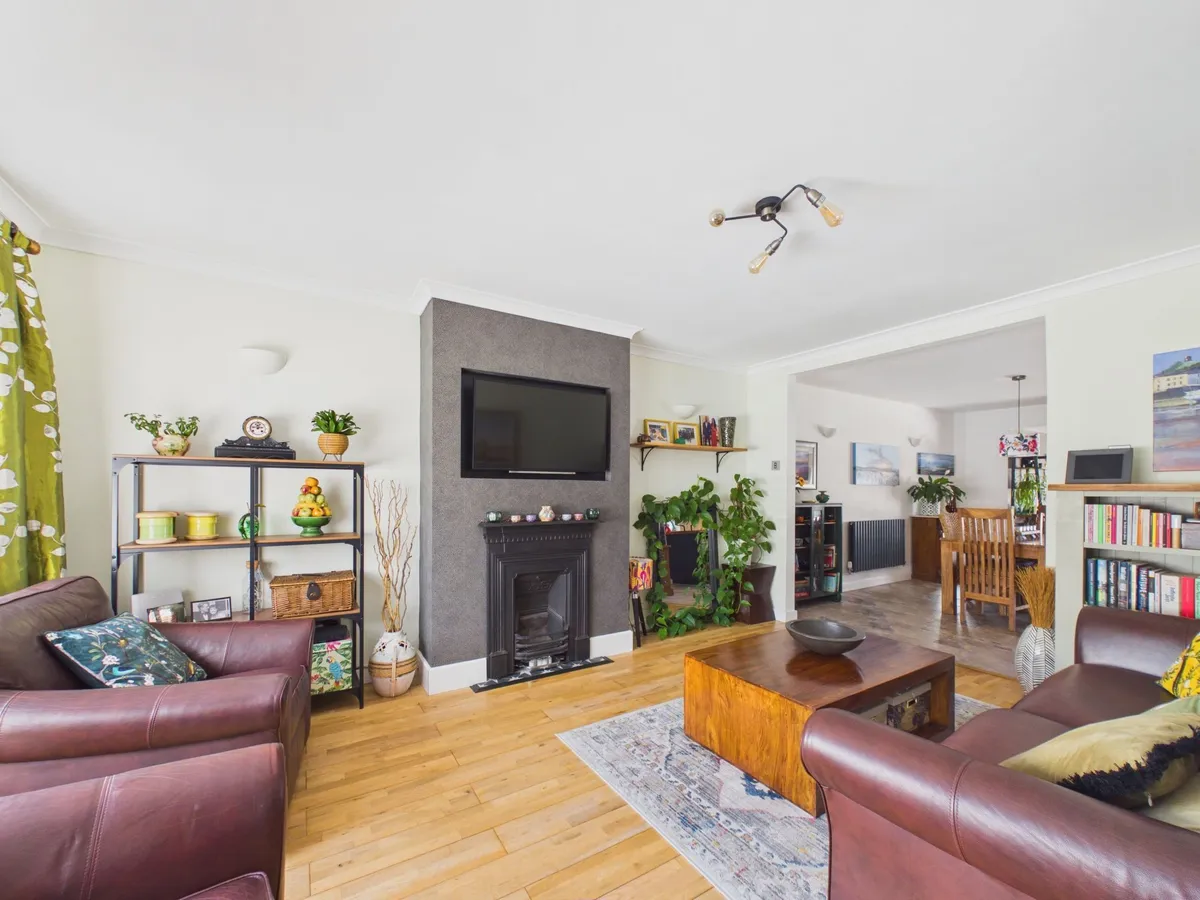
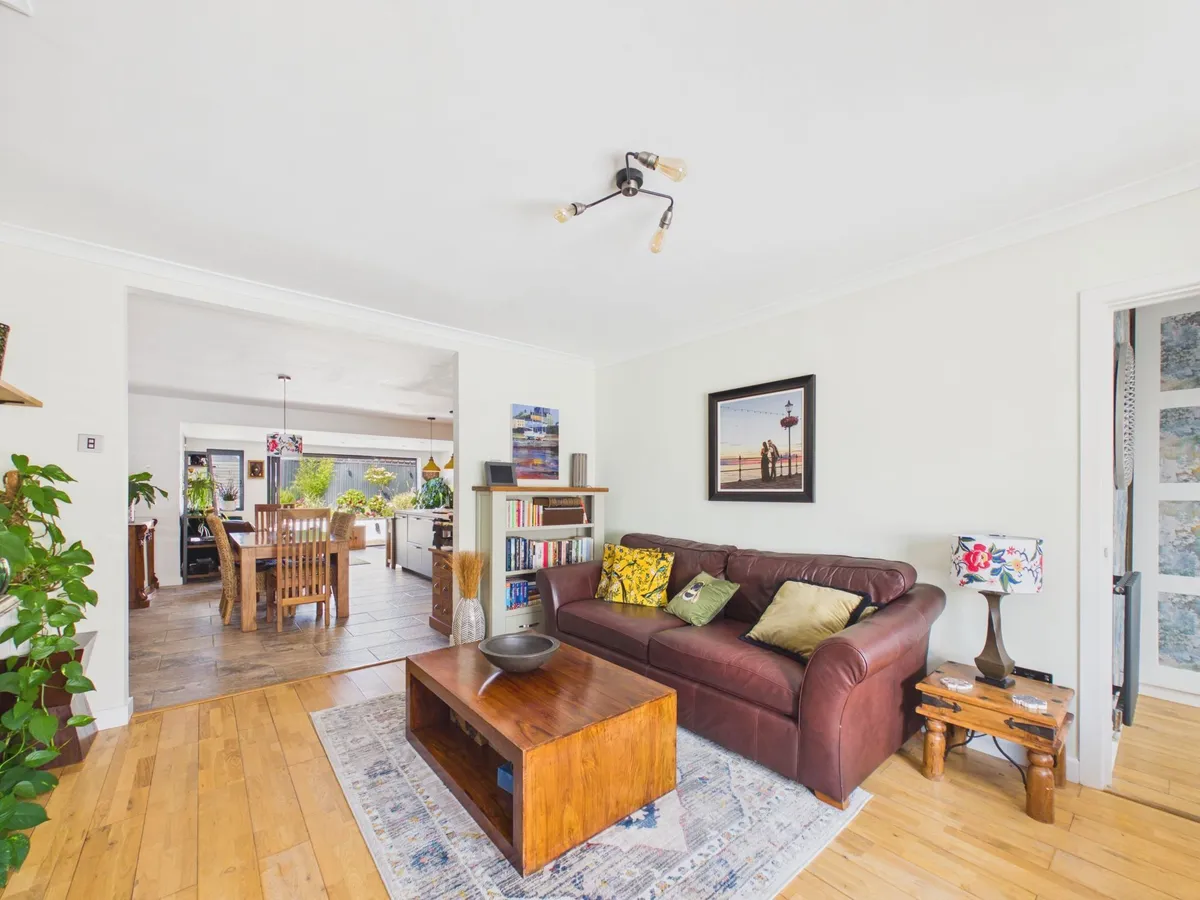
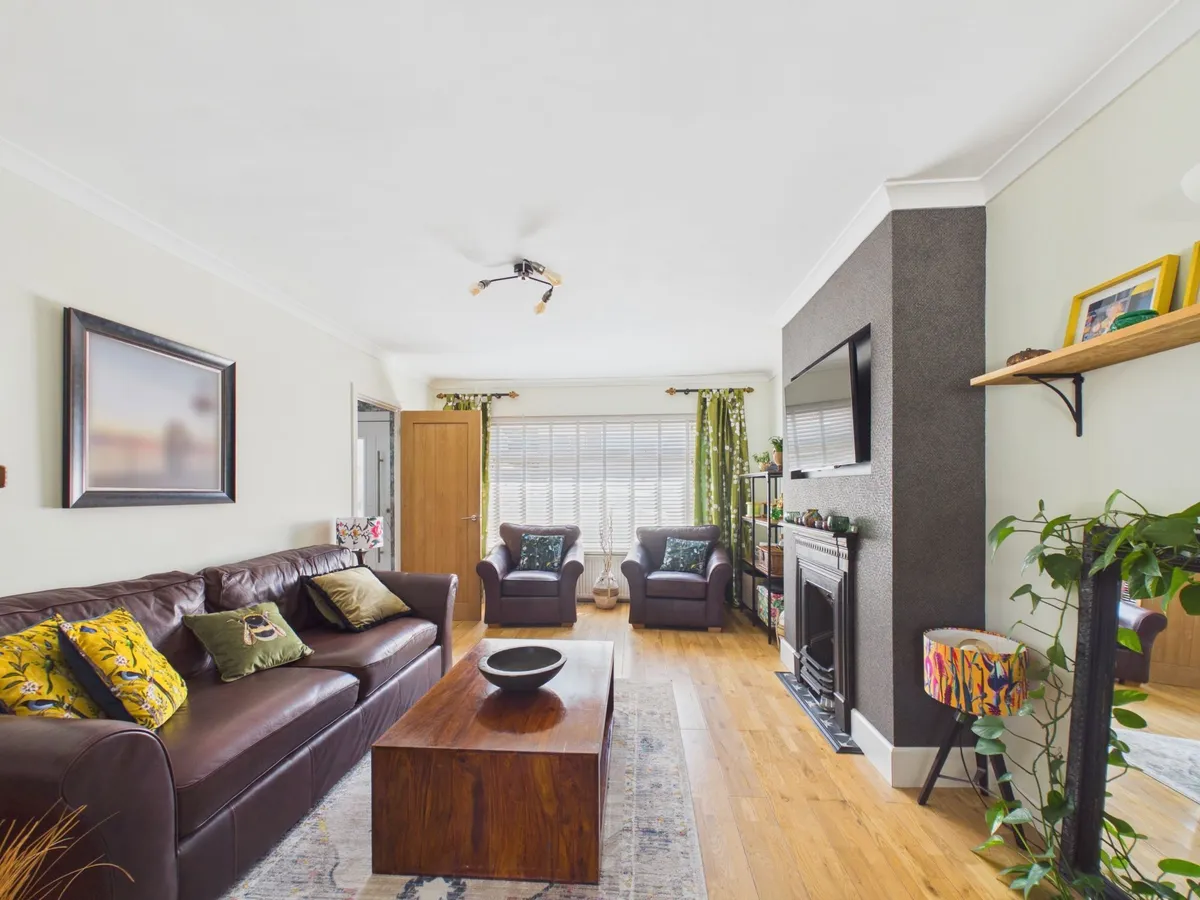
Living Room 4.84m x 3.56m
With Oak flooring, front window and radiator; plus smooth coved ceiling. Two wall lights. Open access leads through to the stunning family kitchen/ dining and living space.

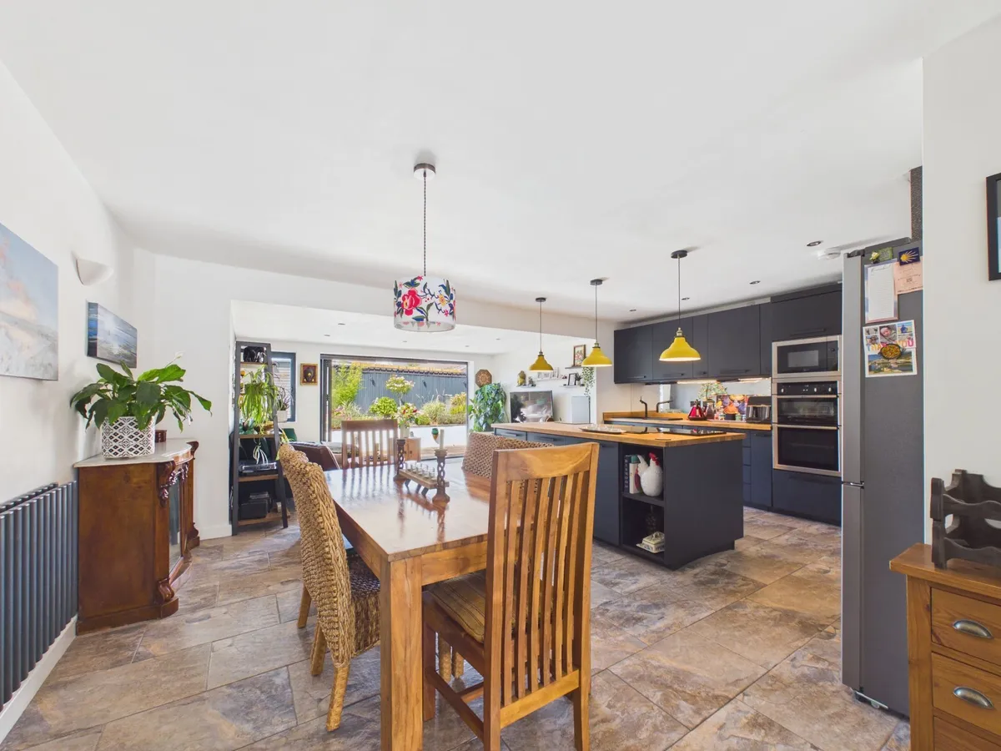
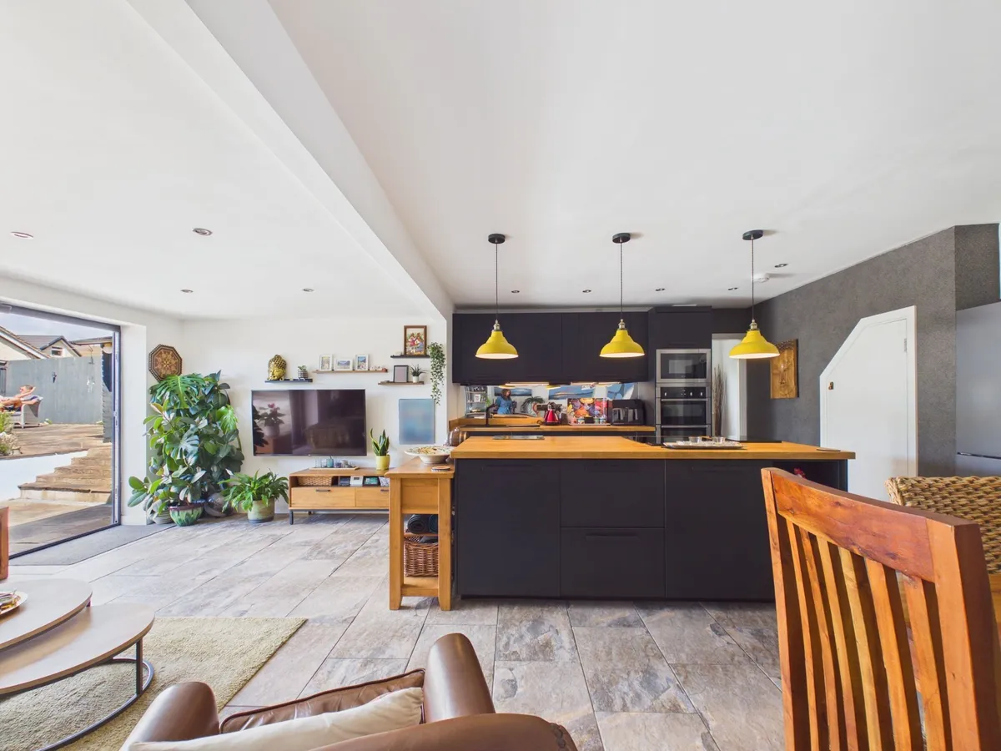
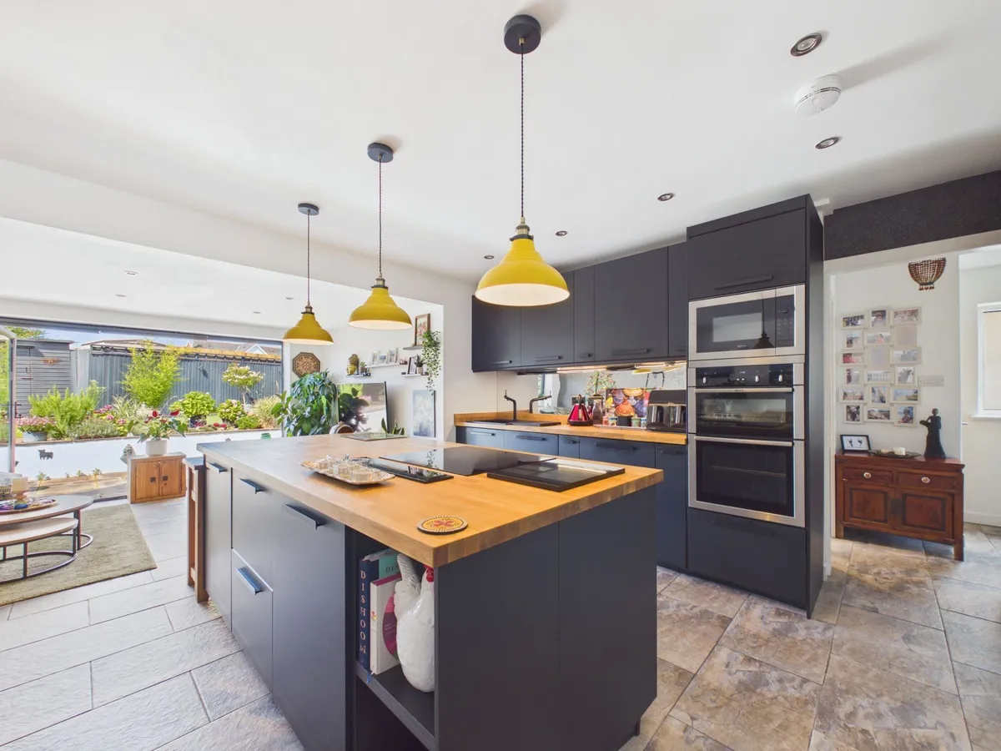
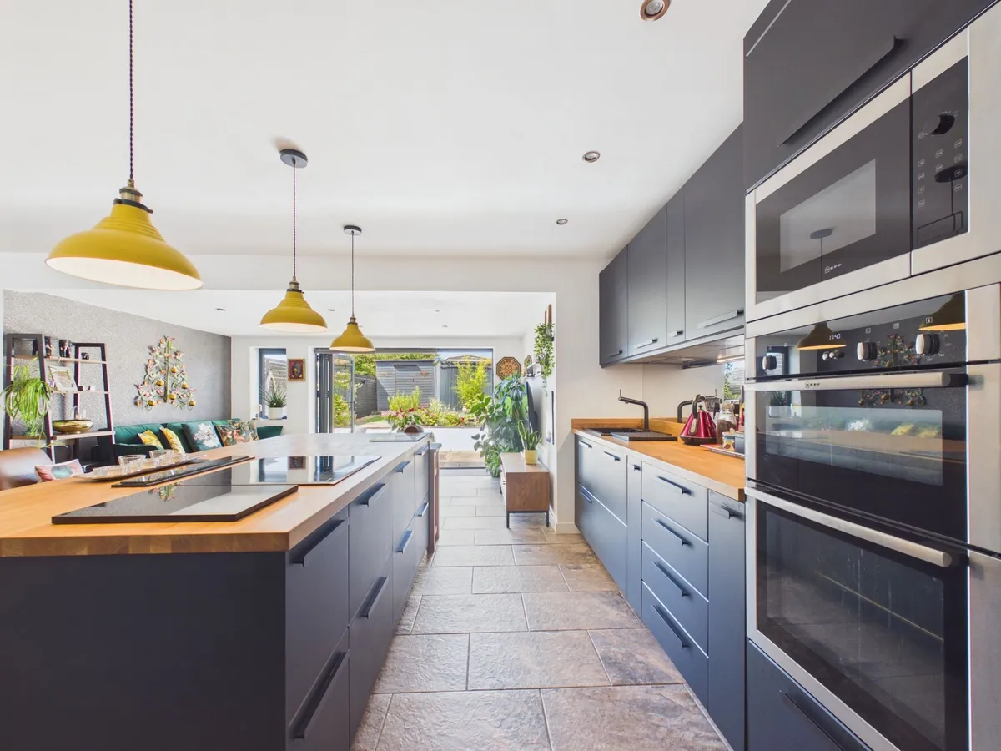
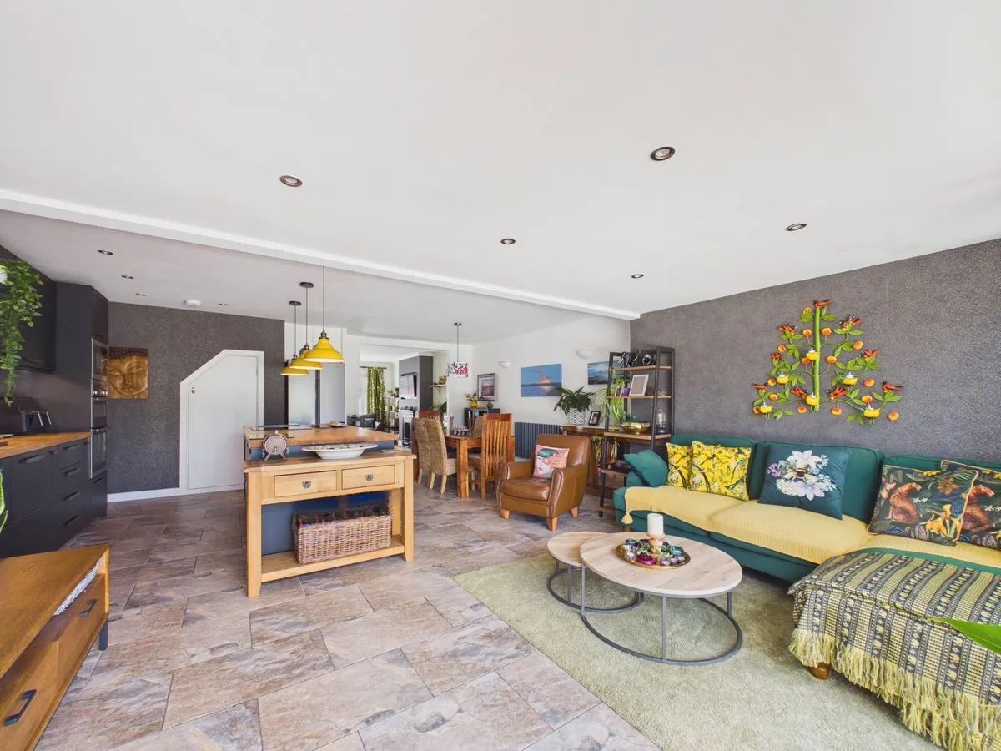
Kitchen/ Dining Living Space 7.59m x 6.02m
With a stunning ceramic tile floor covering and with under floor heating within the seating area. There is a dining space for table and chairs. The kitchen is superbly appointed with stylish units, complemented by natural wood Oak work tops which have a contemporary sink unit inset. Integrated appliances include a 4 ring induction hob with adjacent controls, CDA integrated concealed extractor fan and waist level double oven and grill with microwave over. Mirrored splash back incorporated with USB charger points. Handy recess for a fridge freezer and also a functional storage cupboard which has been utilised as a pantry. Stylish radiator. Smooth walls and ceiling with wall lights and 11 recessed spot lights. Open door access leads into an inner hall area. Stunning bifold doors give access to the sunny landscaped low maintenance rear garden.

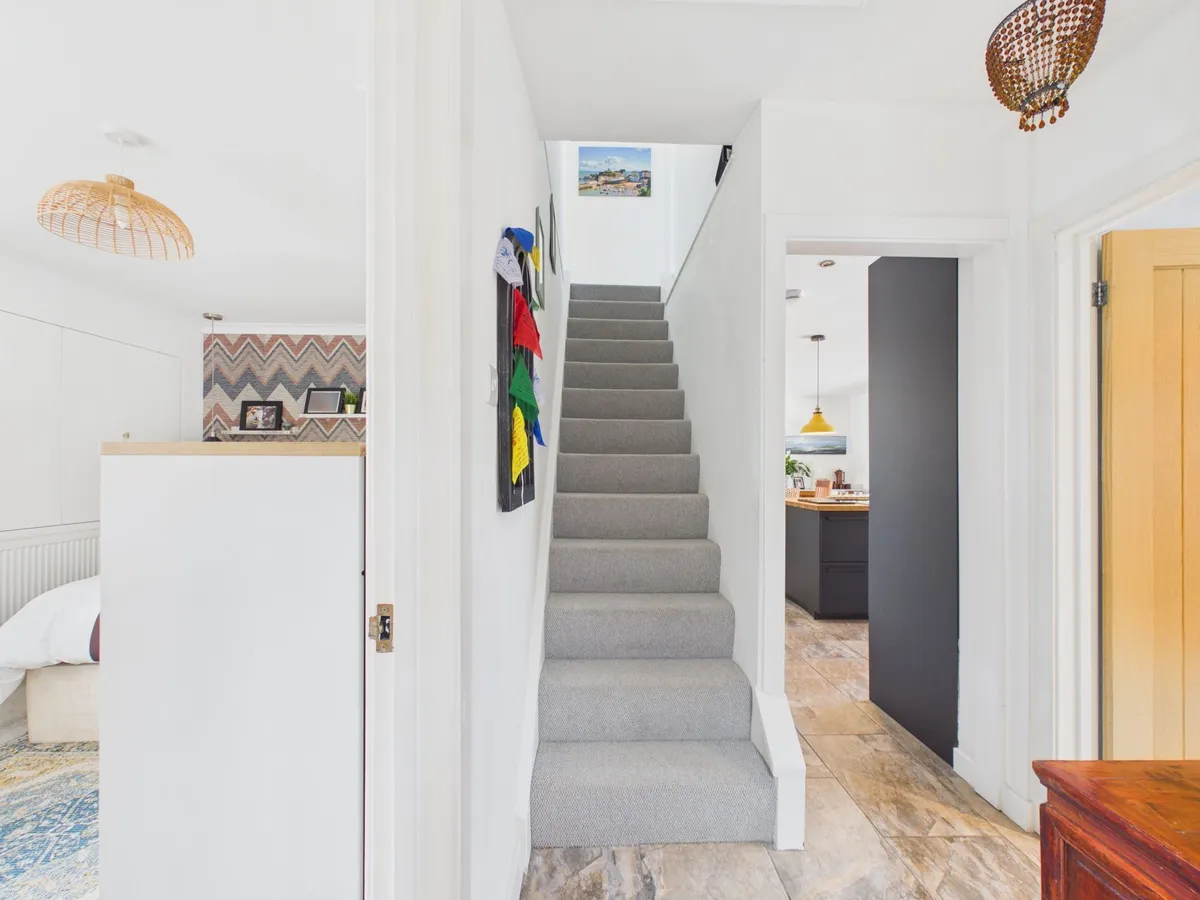
Inner Hall 1.71m x 2.1m
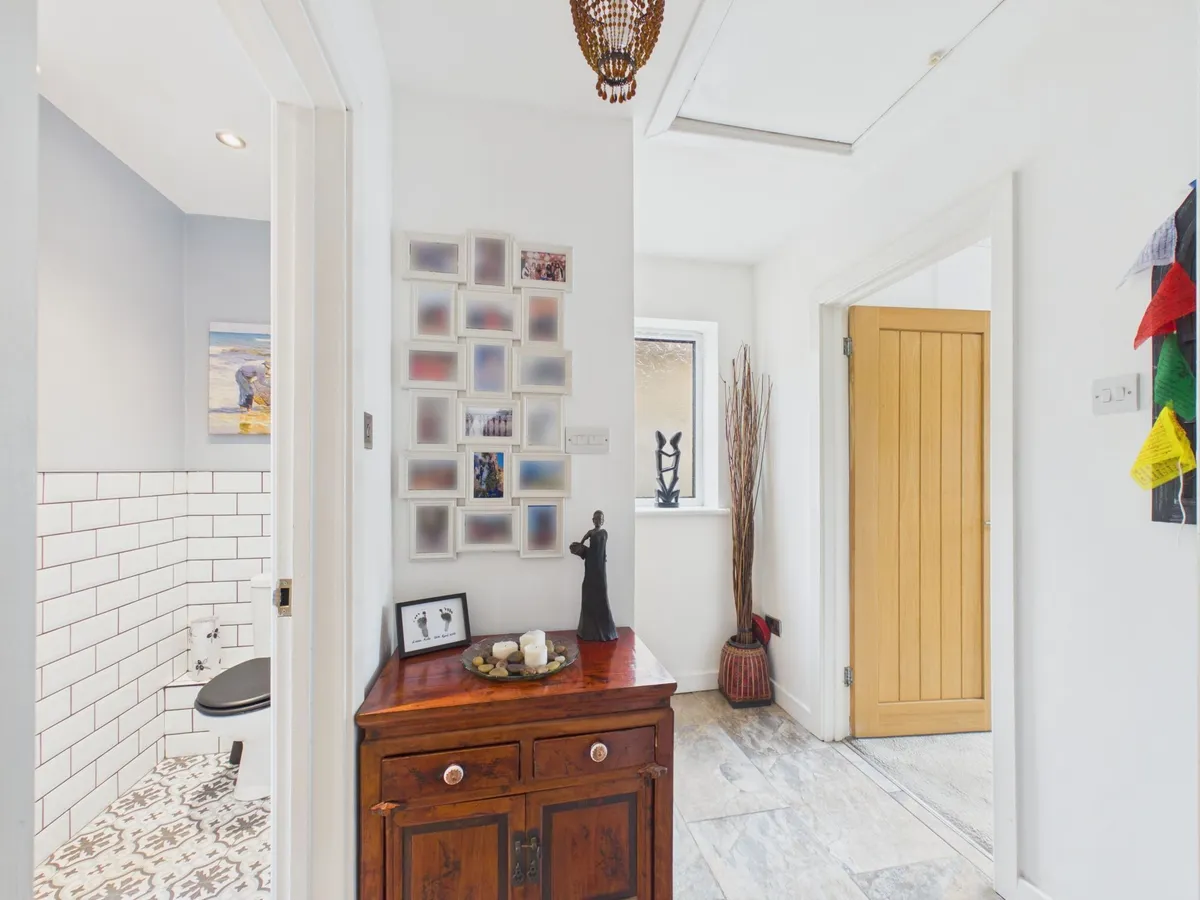
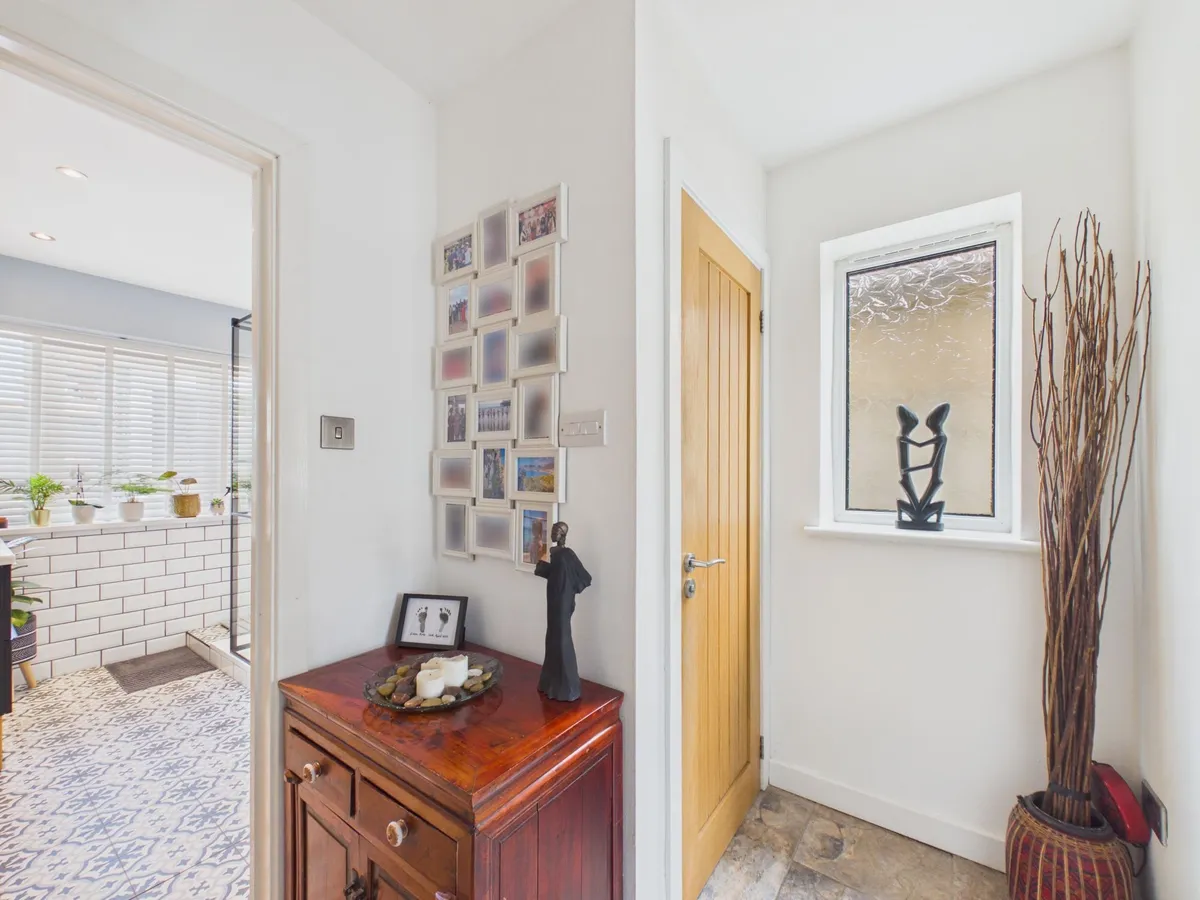
With continuation of the ceramic tile floor, there is a carpeted stair case leading to the first floor. Oak doors lead into the modern bathroom, utility space and bedroom one. Opaque uPVC side window. Loft hatch.

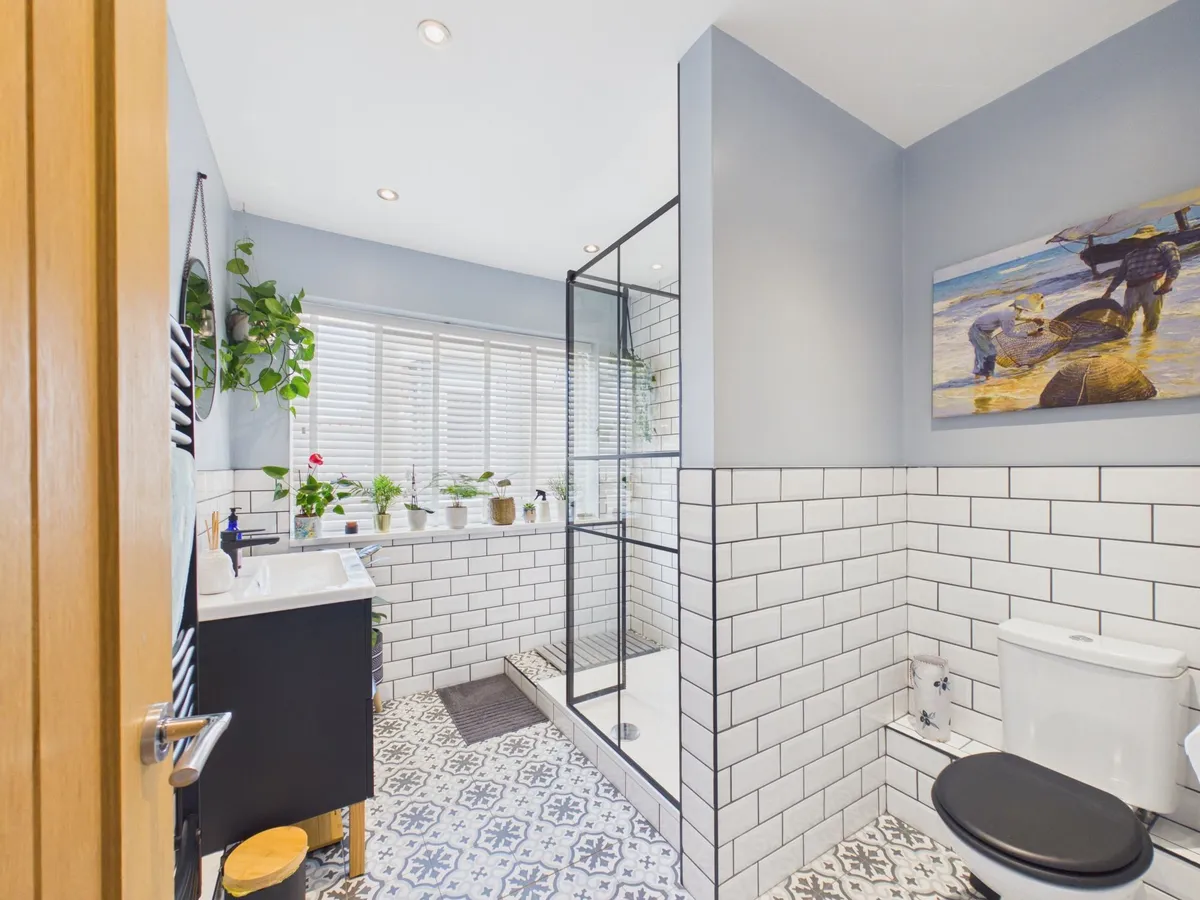
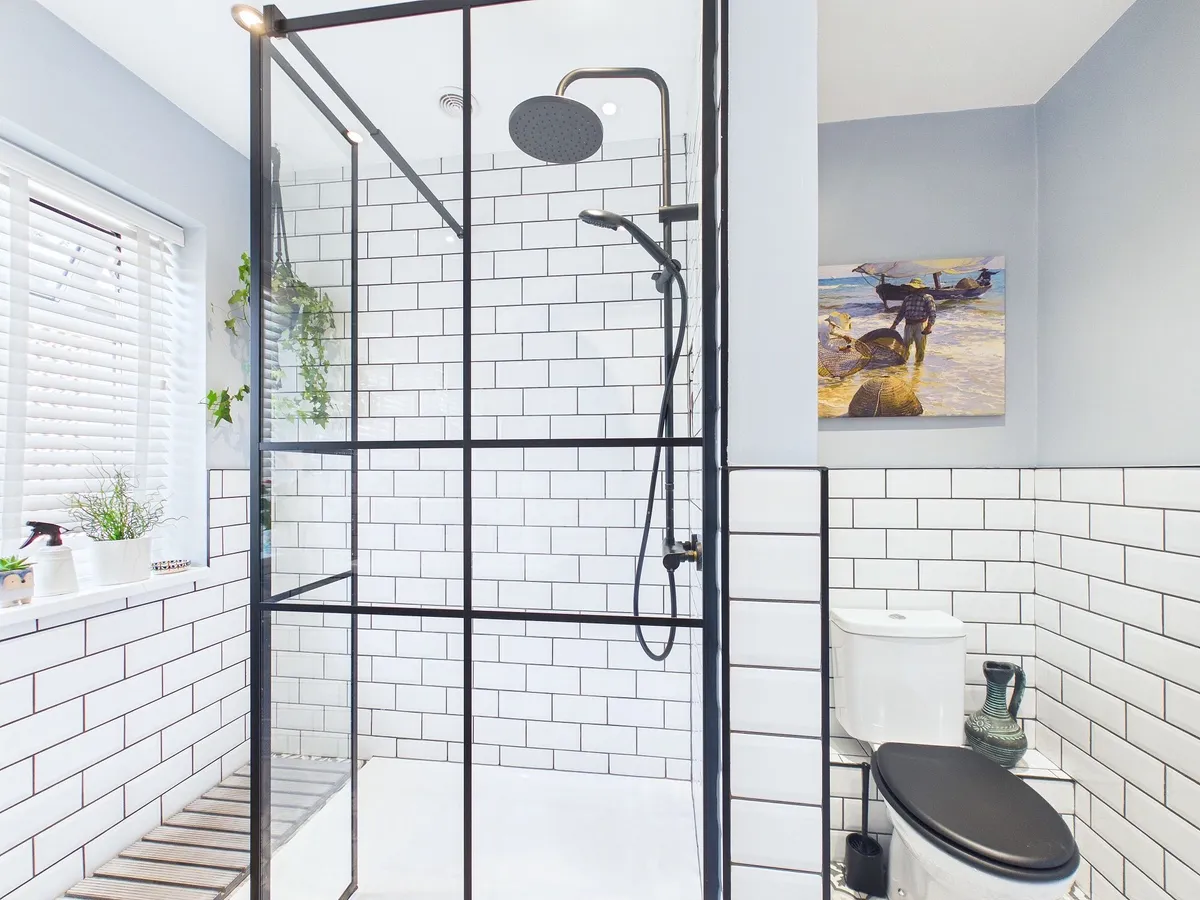
Bathroom/ WC 2.73m x 2.18m
With a stylish ceramic tile flooring and subway tile walls to dado level. White WC and wash basin with vanity cupboard under. Modern double shower with thermostatic shower and rinse unit. Opaque uPVC wide window and tiled sill.

Utility Space
This compact utility space has room and plumbing for a washing machine, wall mounted cupboard for storage and an opaque uPVC side window.

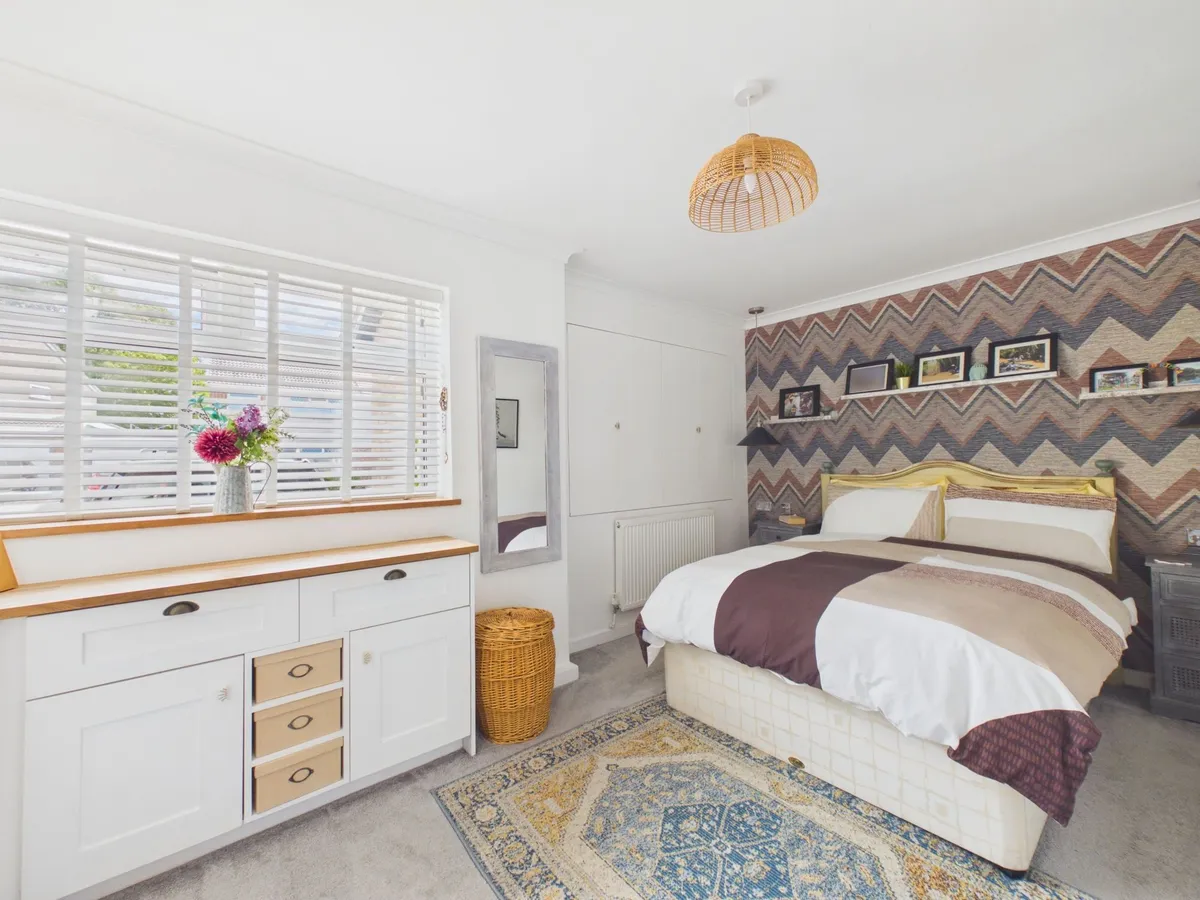
Bedroom One 4.12m x 2.84m
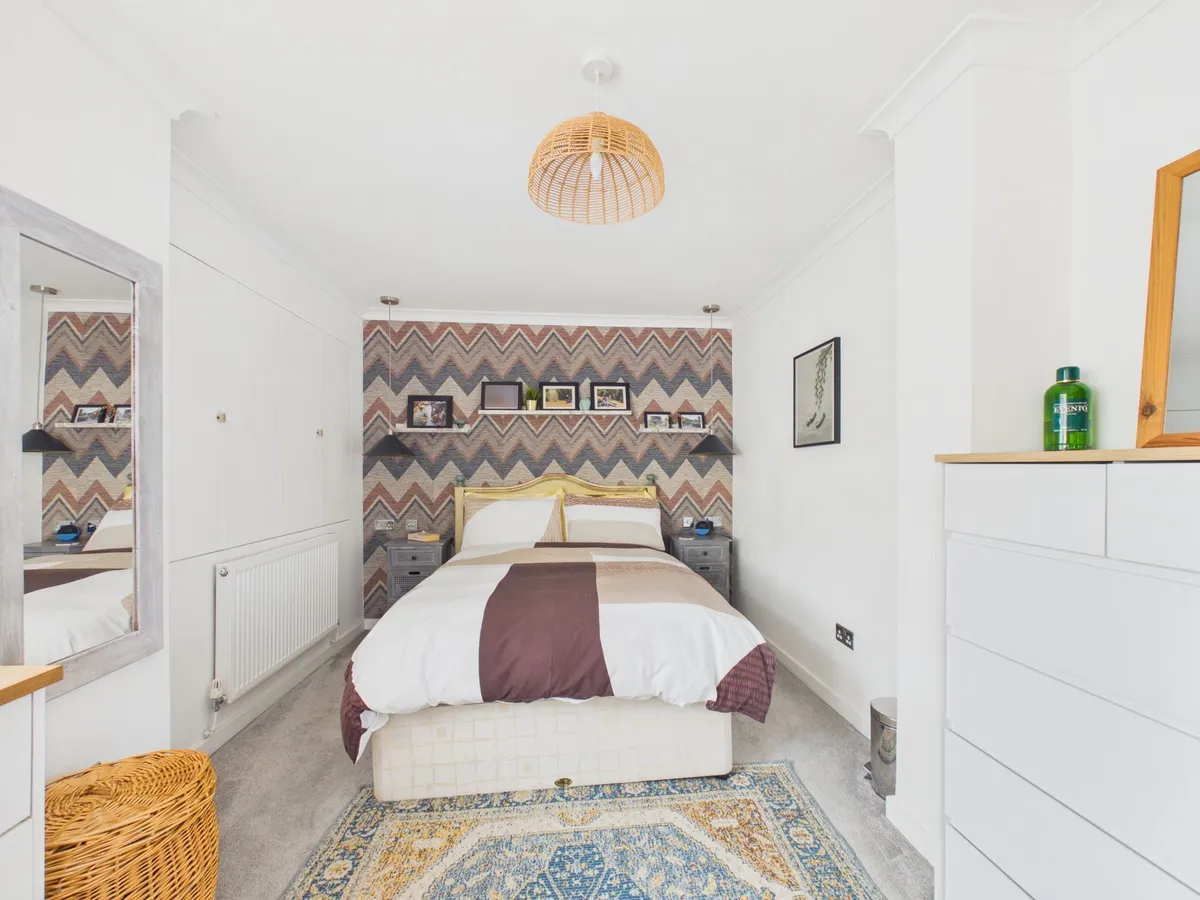
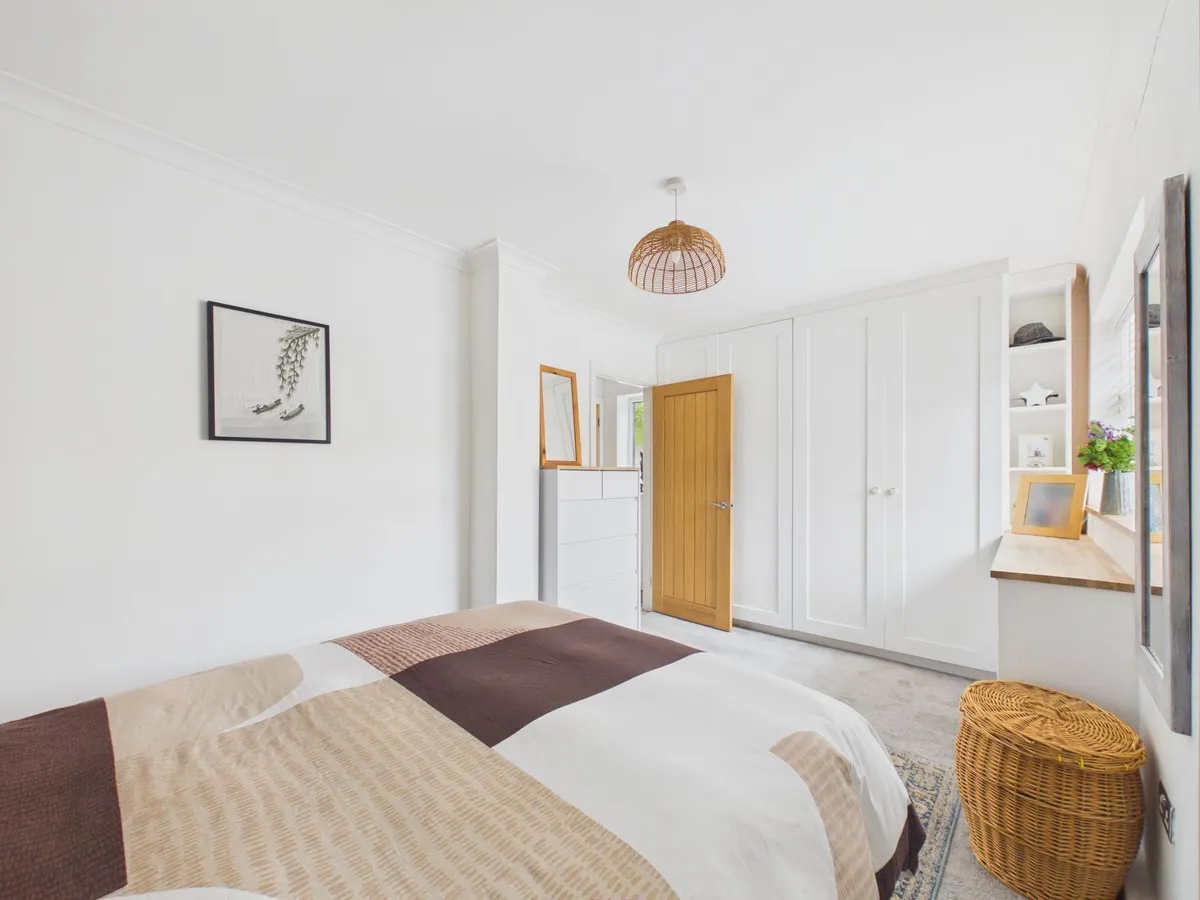
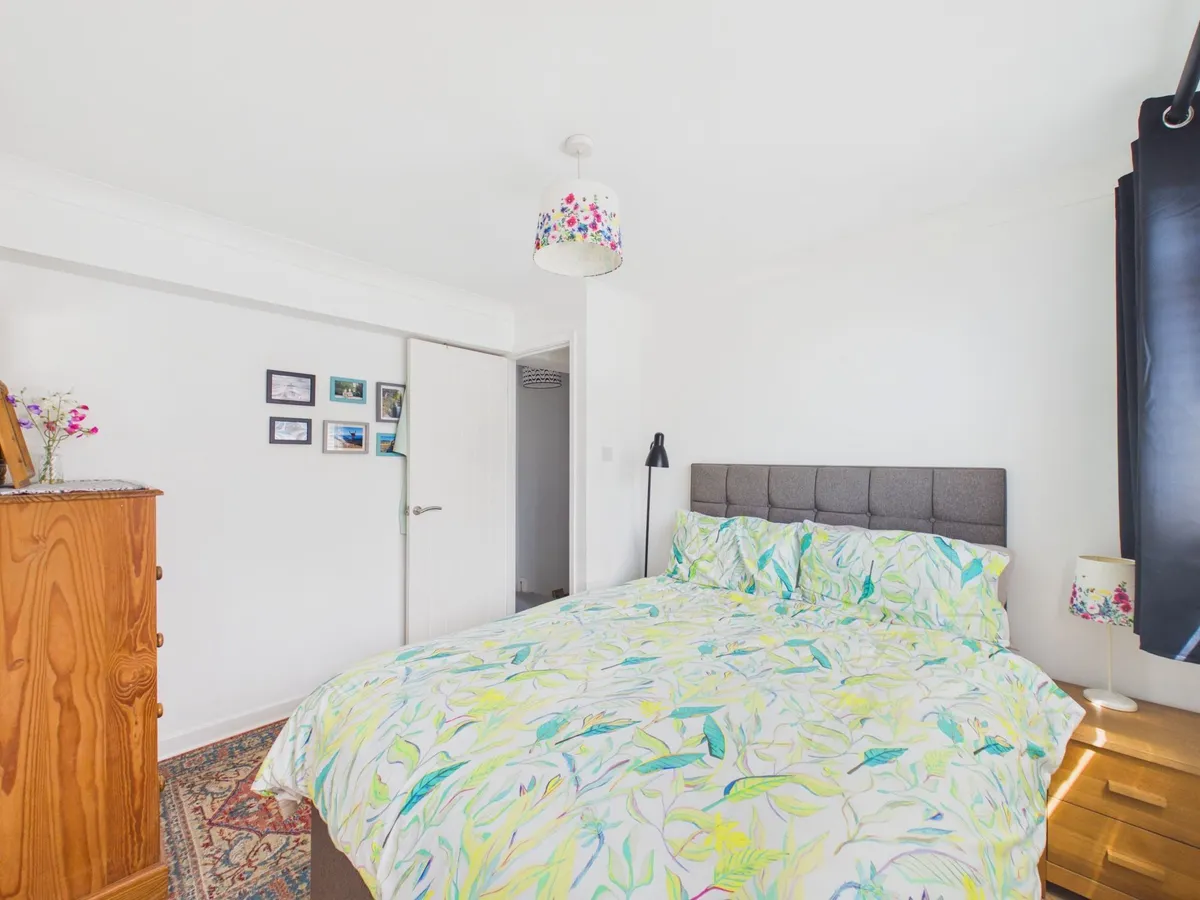
Beautifully presented carpeted ground floor bedroom with floor to ceiling wardrobes plus drawers, plus a further recessed shelved storage. Smooth coved ceiling and radiator. Front uPVC window.

Landing 2.75m x 0.84m
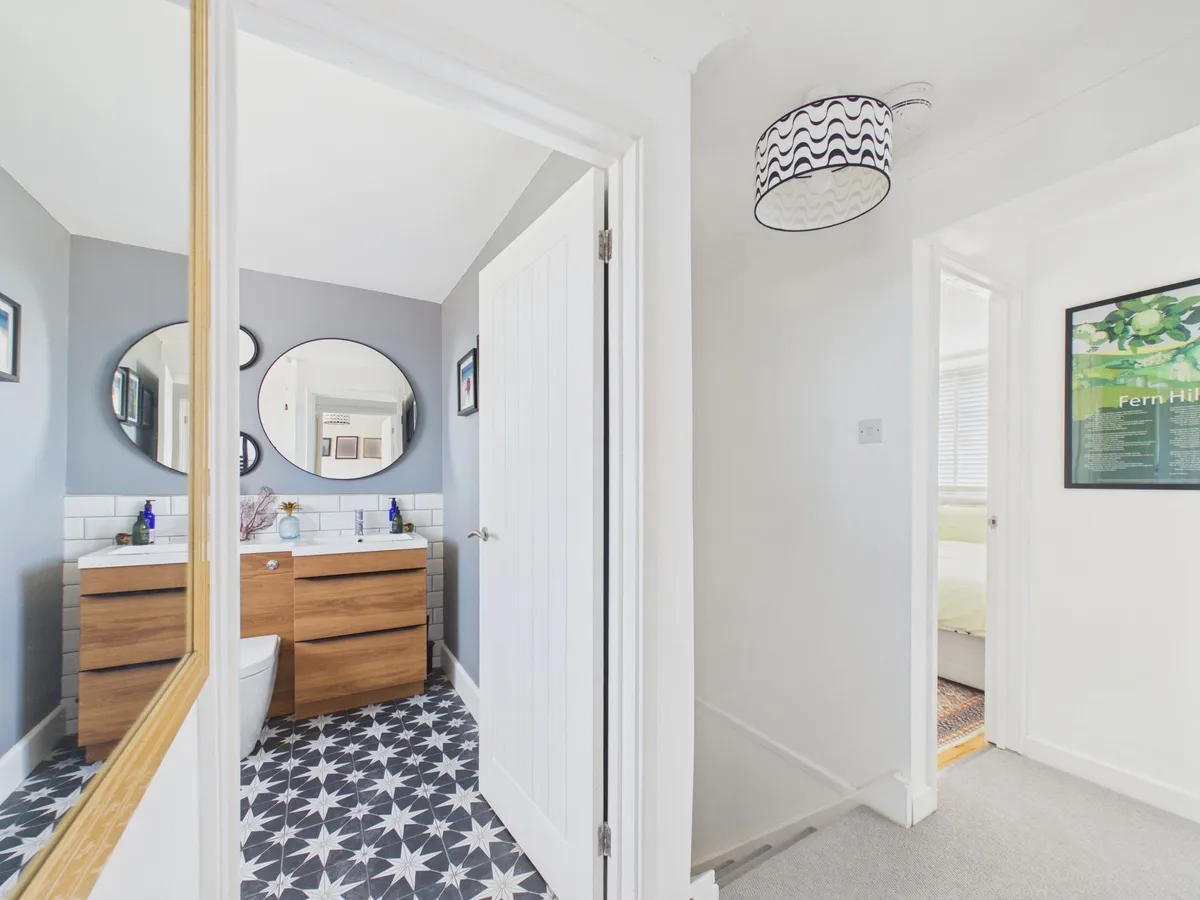
Carpeted and with modern column style doors giving access to the three bedrooms and bathroom on this level. Smooth coved ceiling.

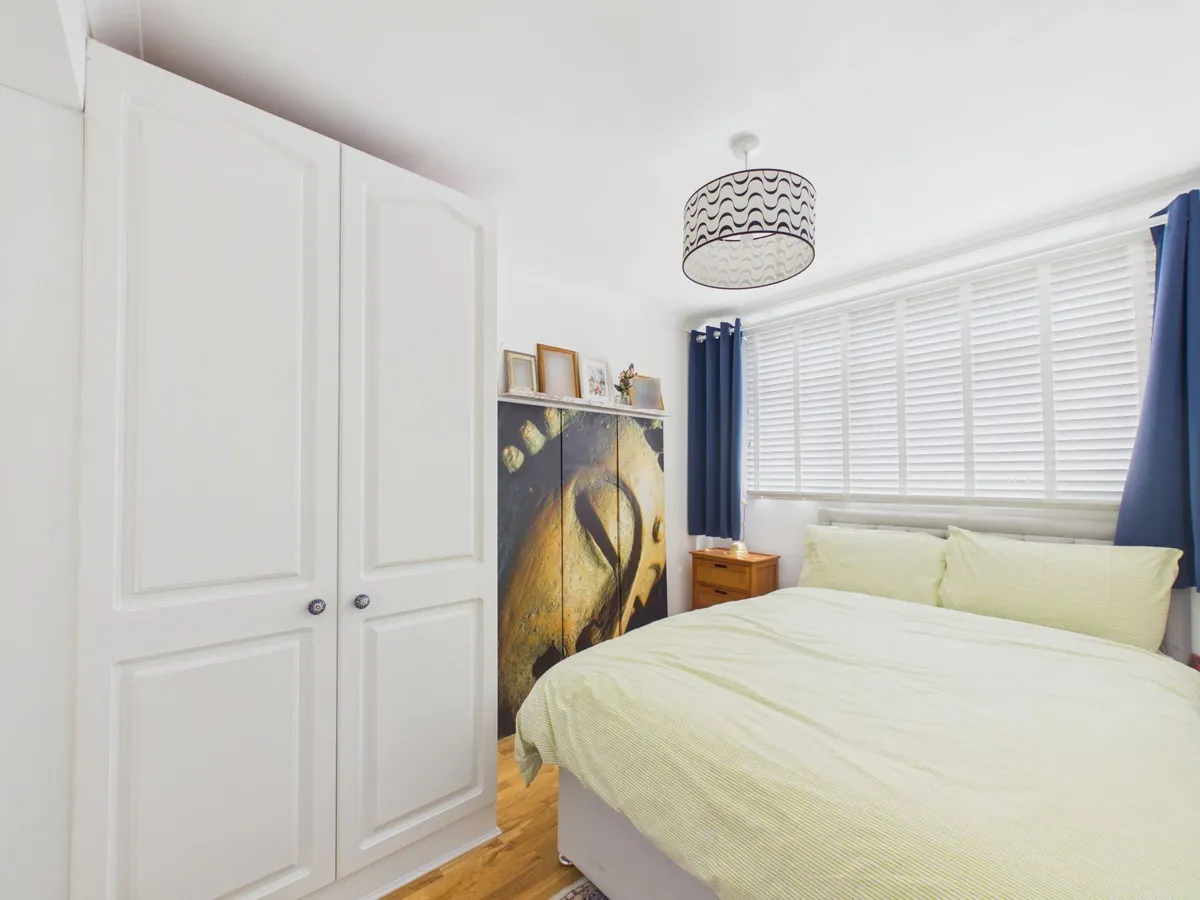
Bedroom Two 3.17m x 2.73m
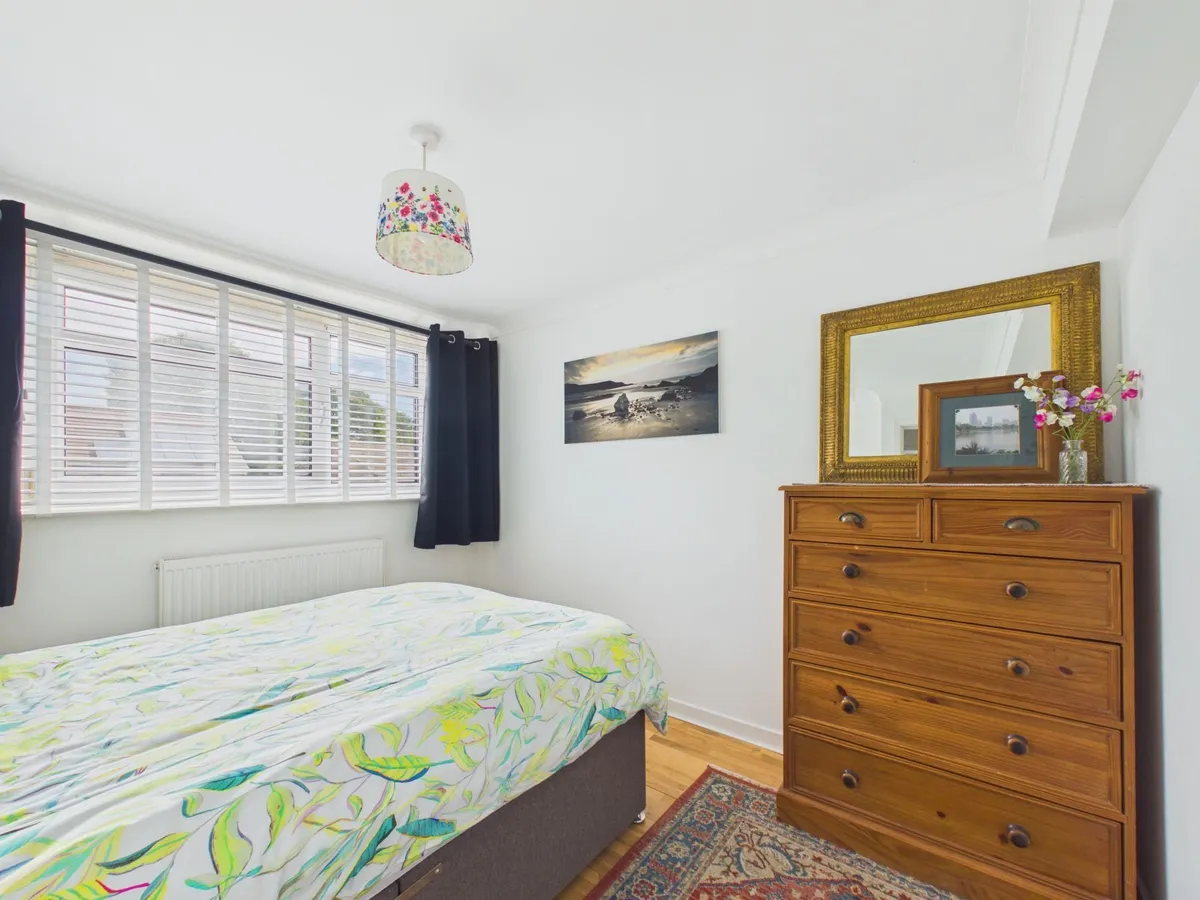
Dimensions: 10' 6'' x 8' 11'' (3.20m x 2.72m). With Oak flooring and smooth coved ceiling. Radiator. uPVC front window.

Bedroom Three 3.14m x 2.57m
With Oak flooring. Double wardrobe. Radiator. uPVC front window.

Bedroom Four 3.53m x 2.19m
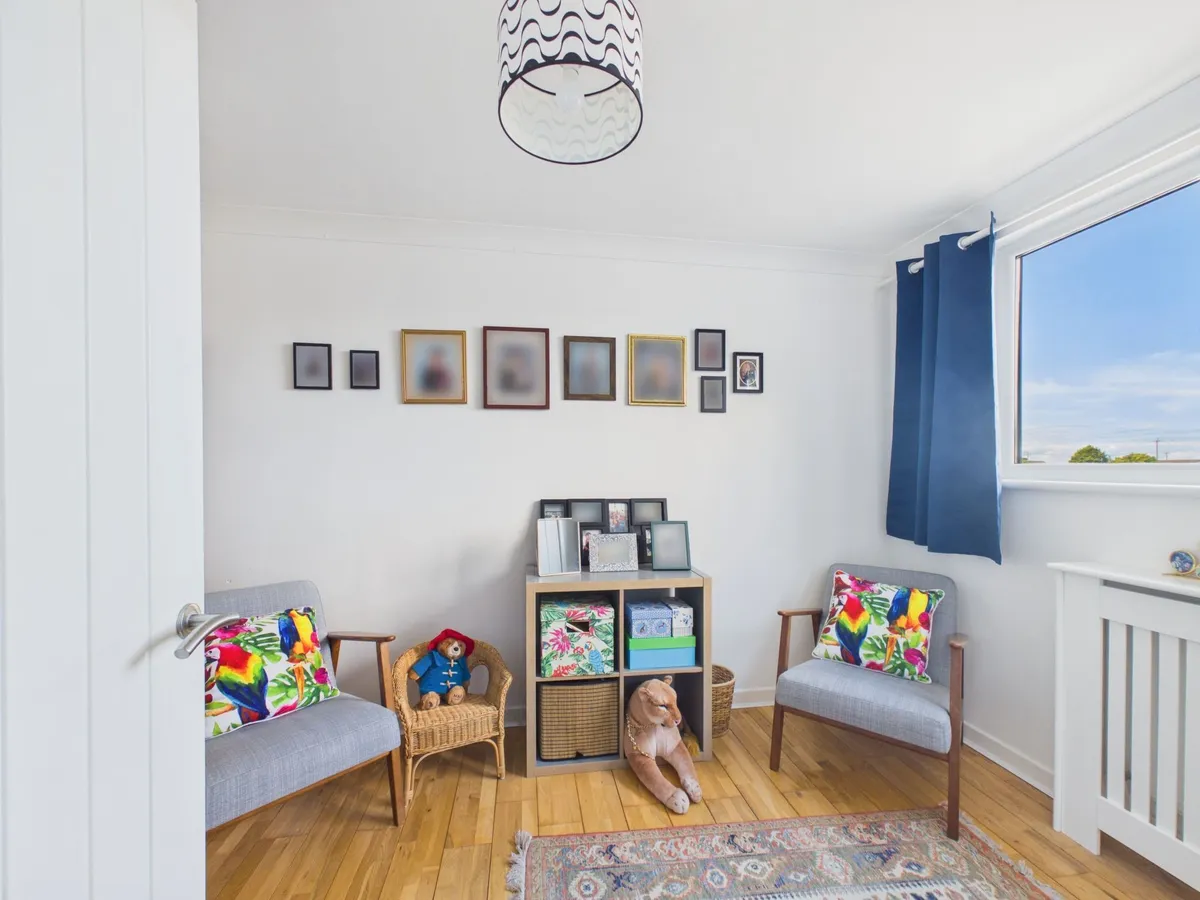
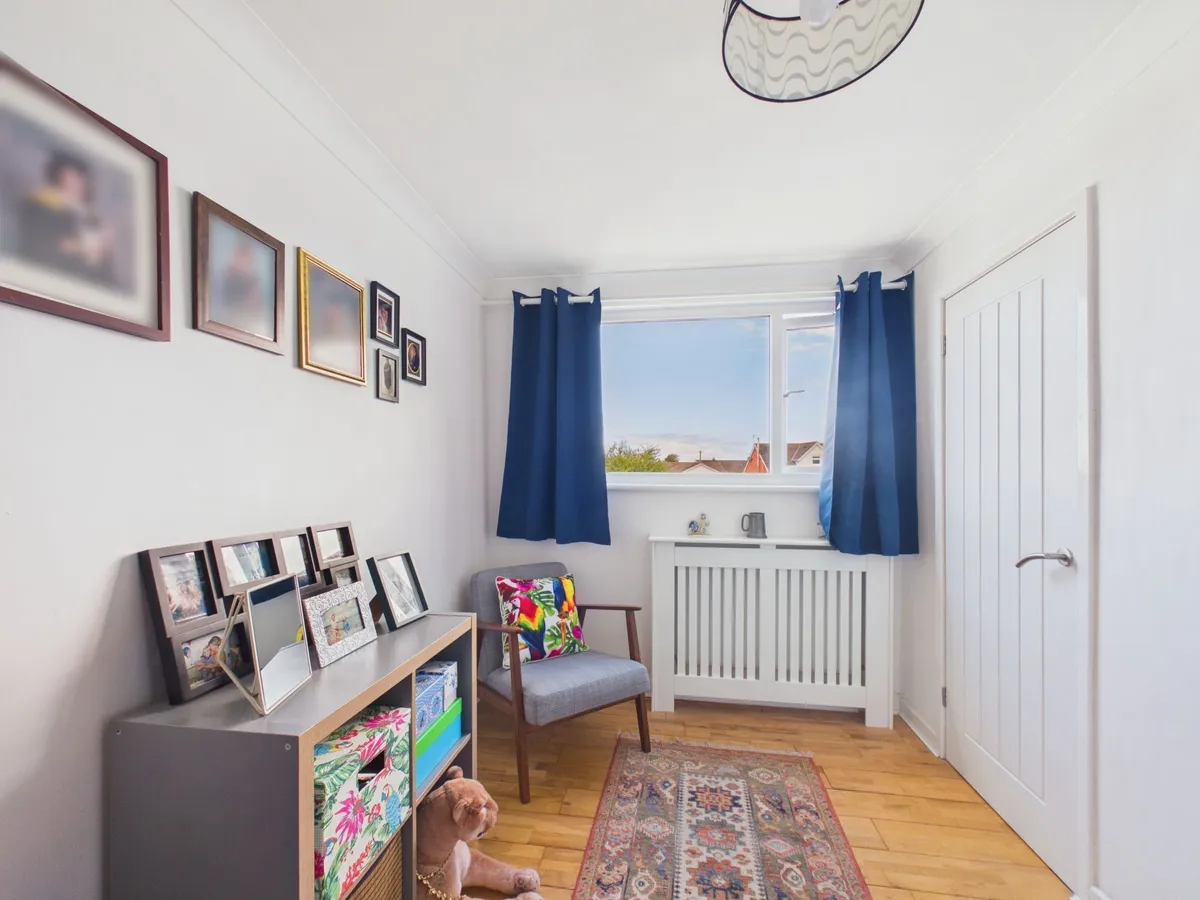
With oak flooring. Smooth coved ceiling and radiator. Recessed storage cupboard (excluded from dimensions). Rear uPVC window with a pleasant open aspect.

Bathroom/WC 2.51m x 2.07m
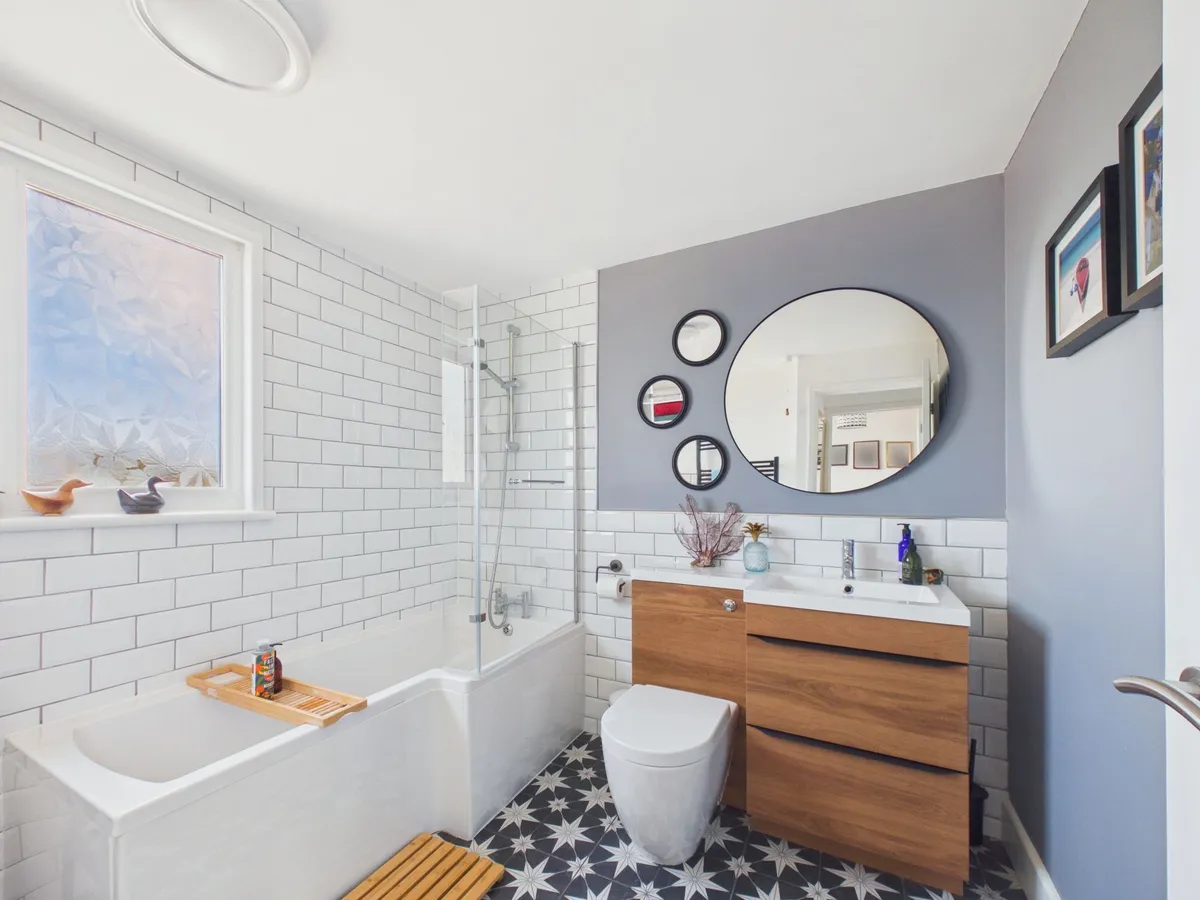
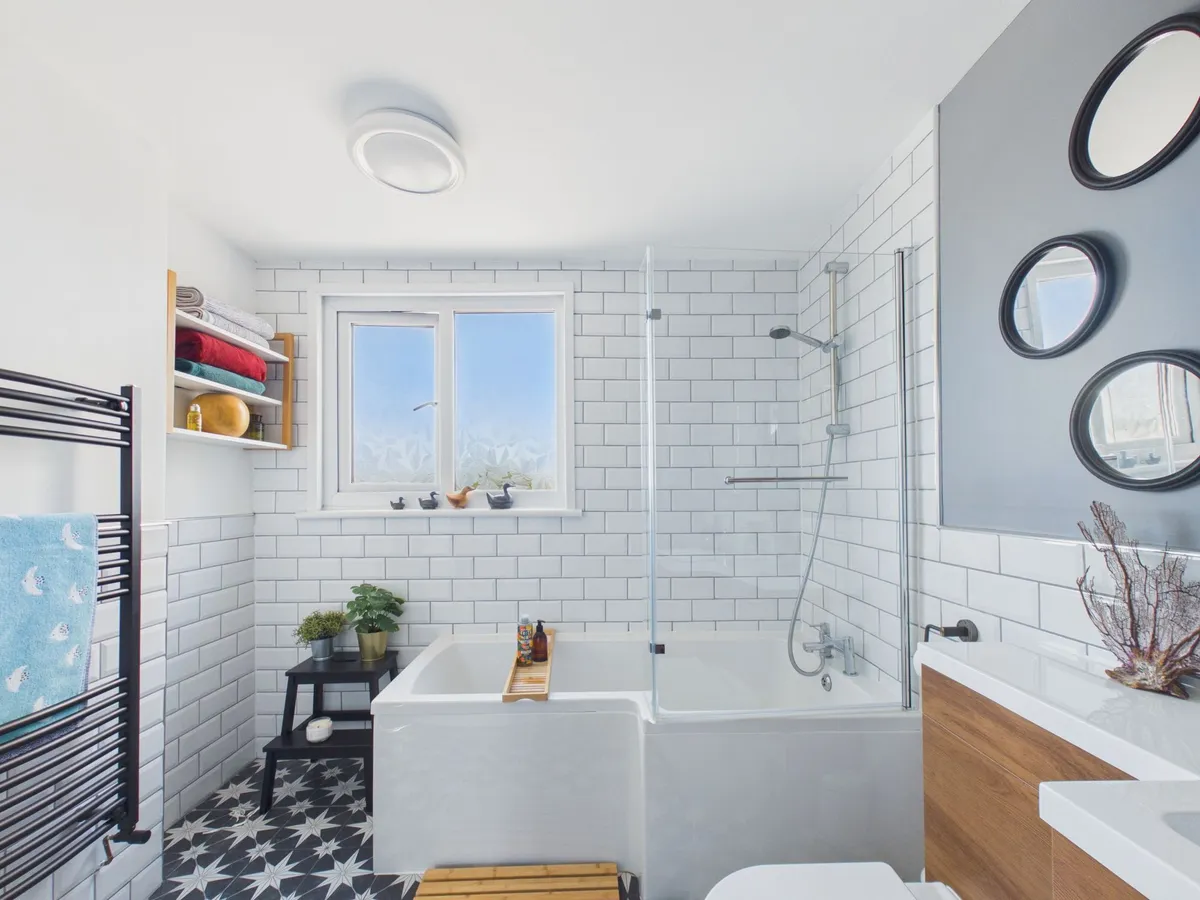
In immaculate order and with a white WC and wash basin vanity unit, bath with thermostatic shower over. Fully ceramic tiled floors, walls and splash backs. Opaque uPVC rear window. Ladder style mpdern radiator. Smooth ceiling.

Rear Garden 11.27m x 10.05m
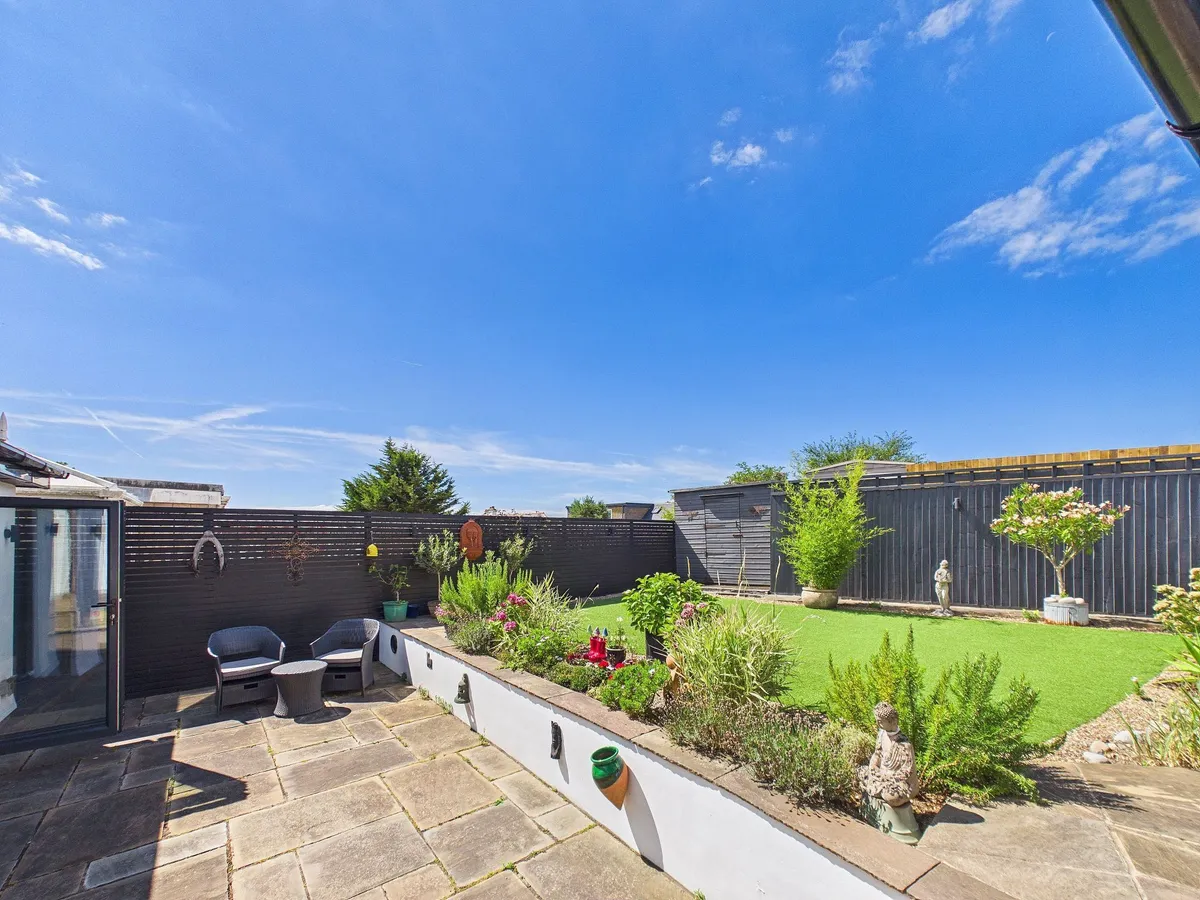
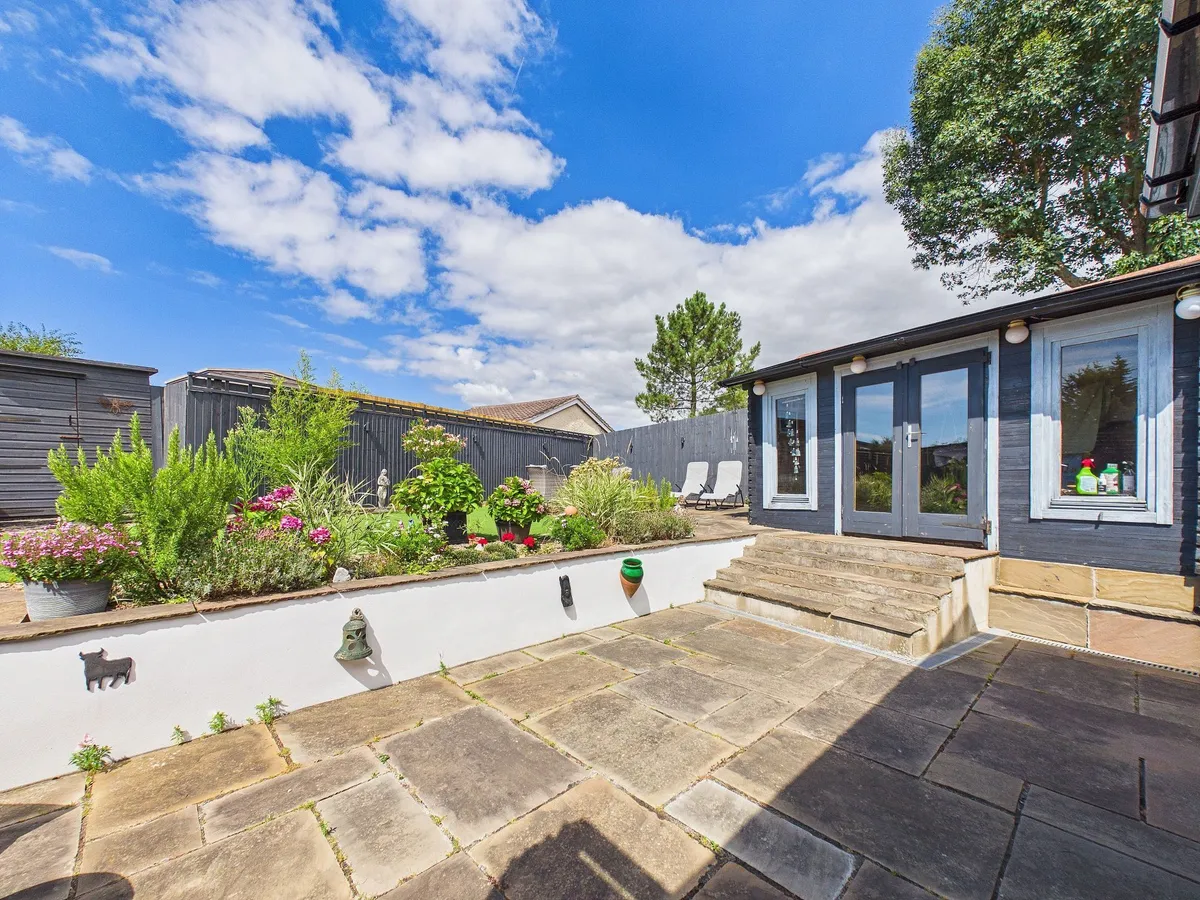
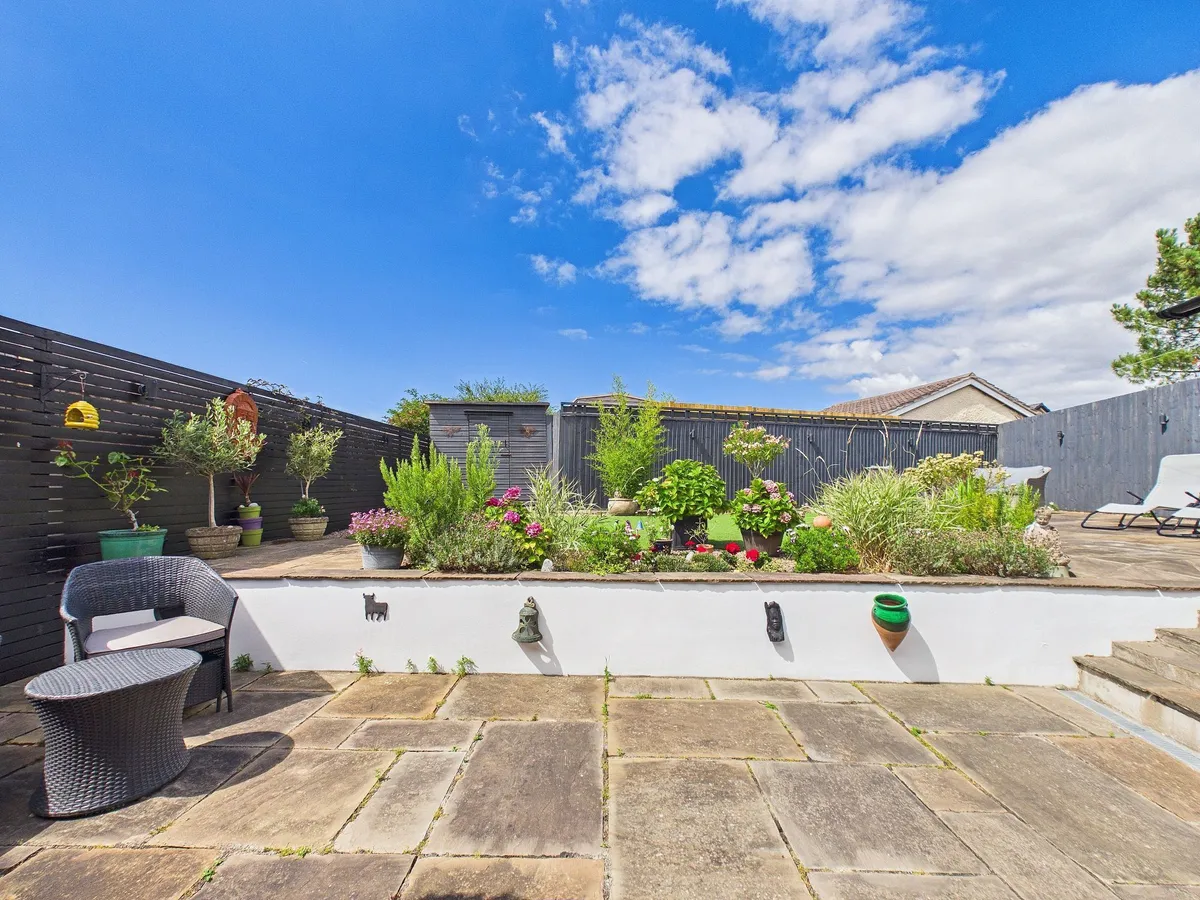
A beautifully landscaped garden with an initial area of slabbed patio, steps then lead up to a second patio area which adjoins a false lawn. The rear garden really is low maintenance and also has a deck and handy summerhouse and additional timber storage shed. There is outside lighting and water. Power. A further patio side area to the side of the property allows access to the front of the property via a wooden gate.

Parking - Off street
Laid to block paving and with off road parking for 3 vehicles.
download brochure

Virtual Video

Floorplan

Map

Train stations

Train station Rhoose  (0.6 miles)
Train station Barry  (3.5 miles)
Train station Barry Island  (3.9 miles)
Train station Barry Docks  (4.6 miles)
Train station Cadoxton  (5.2 miles)

Mortgage calculator

Yield calculator

Stamp duty calculator

Need a Valuation?

Need a Valuation?

Our team of experts will get the best price for your property.

Book a valuation Find out how much
your property is worth

Request a Valuation

Schedule an appointment with one of our Local Property Experts for a free valuation on your property.

Contact us
Request a Valuation
× Share this page:

Tenant Info for Celtic Way, Rhoose CF62