£250,000
Having knowledge of the purchase price allows you to calculate the overall expense incurred in acquiring the property. Read our glossary page

3 bedroom semi-detached house

Drake Close, St. Athan, CF62
1 Bathrooms
3 Bedrooms
2 Receptions
Band: C

Make an enquiry with our Llantwit Major branch

Call or call 01446 792020

About this property

  • THREE BEDROOM SEMI-DETACHED FAMILY HOME
  • BEAUTIFULLY PRESENTED THROUGHOUT
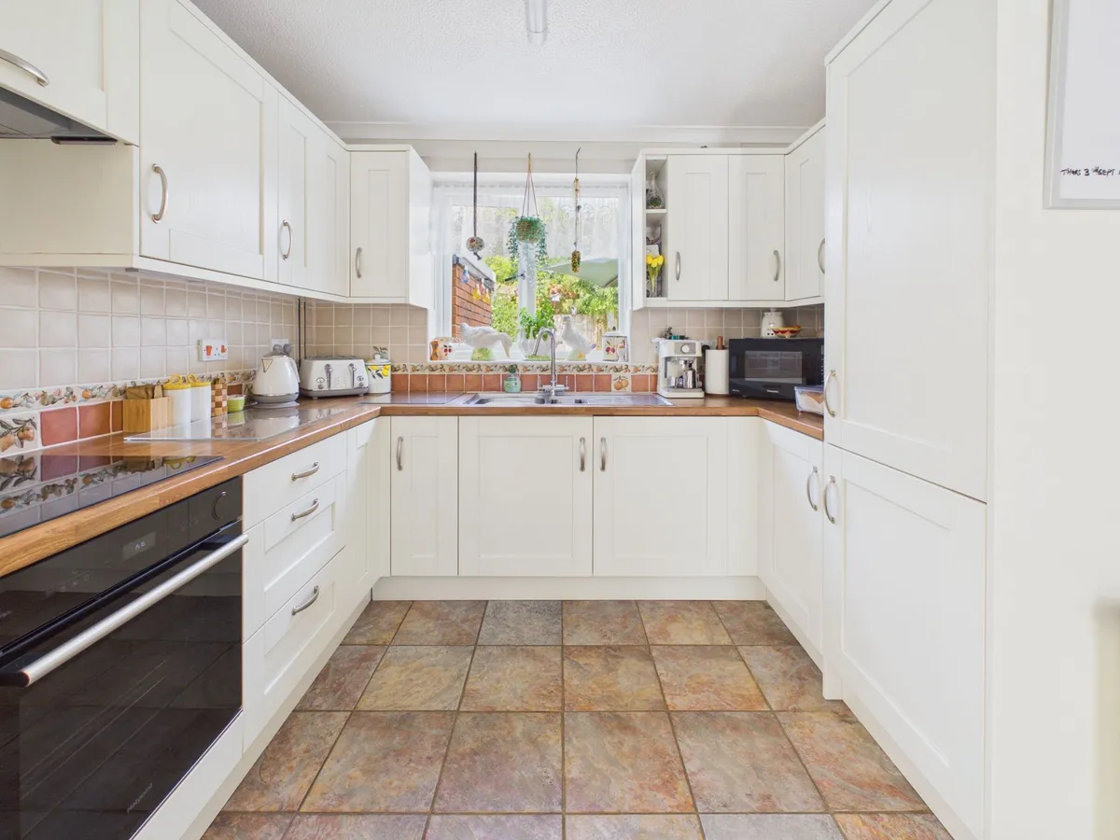
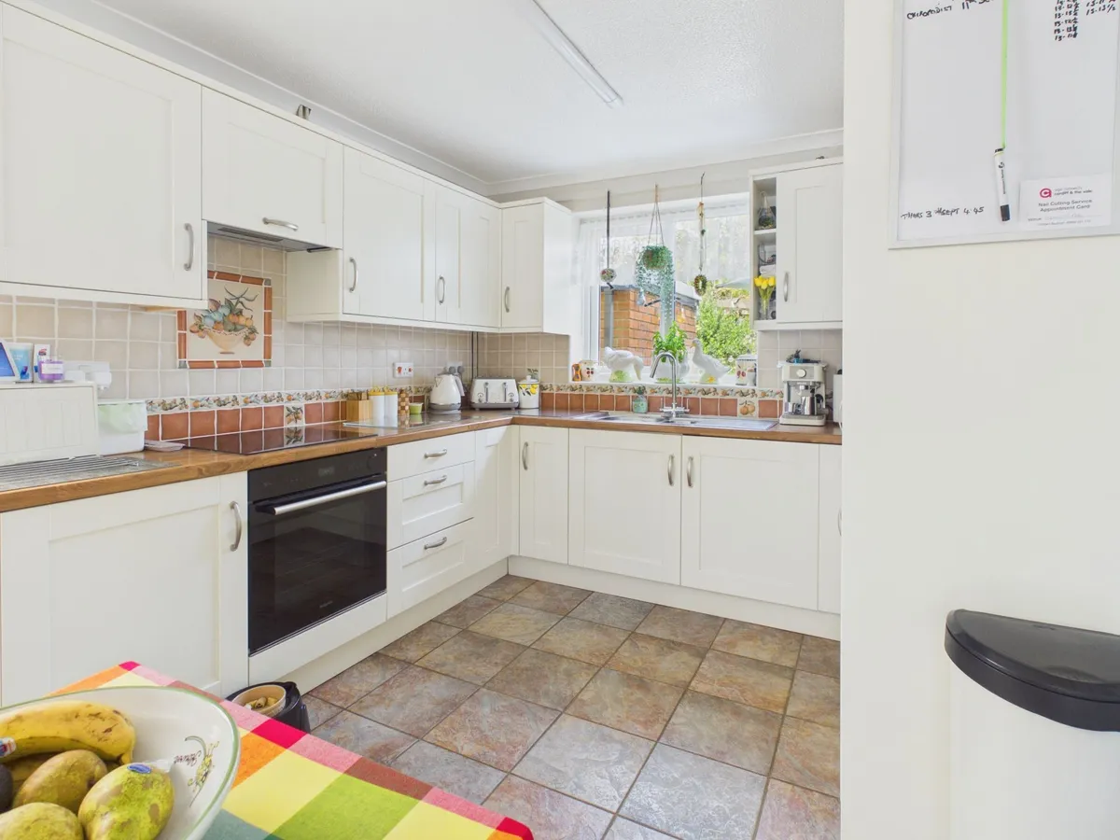
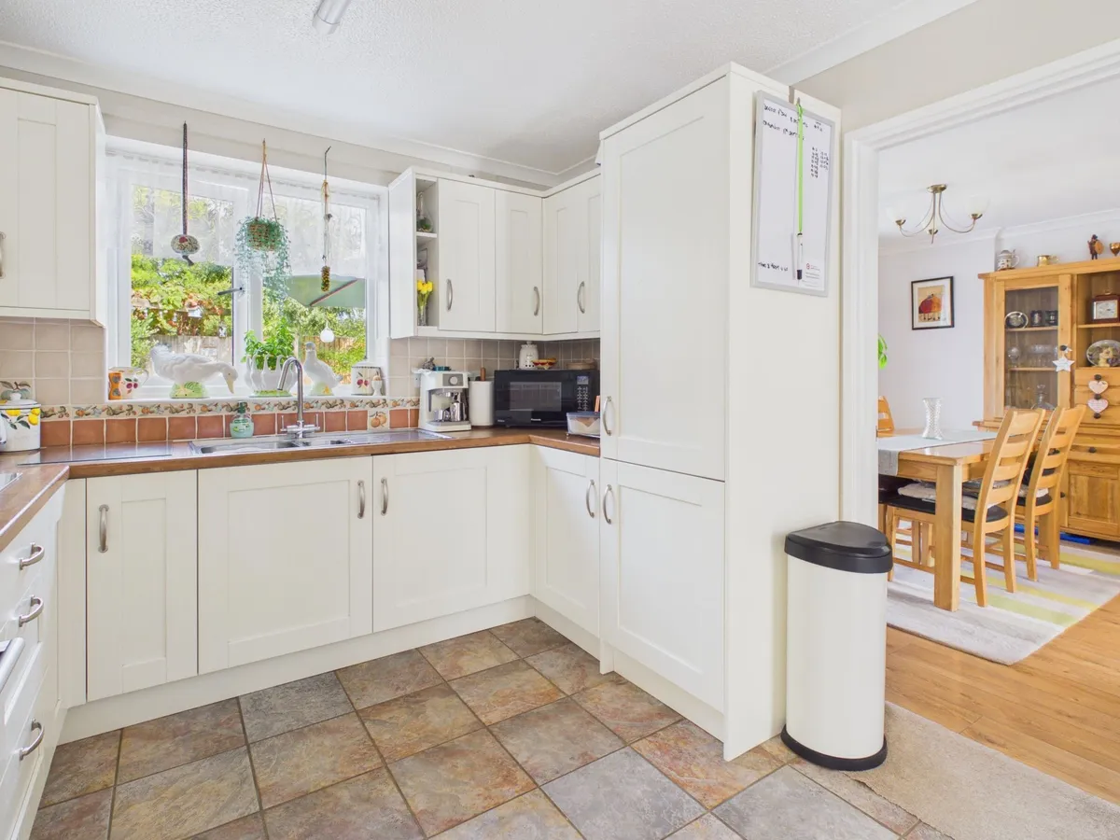
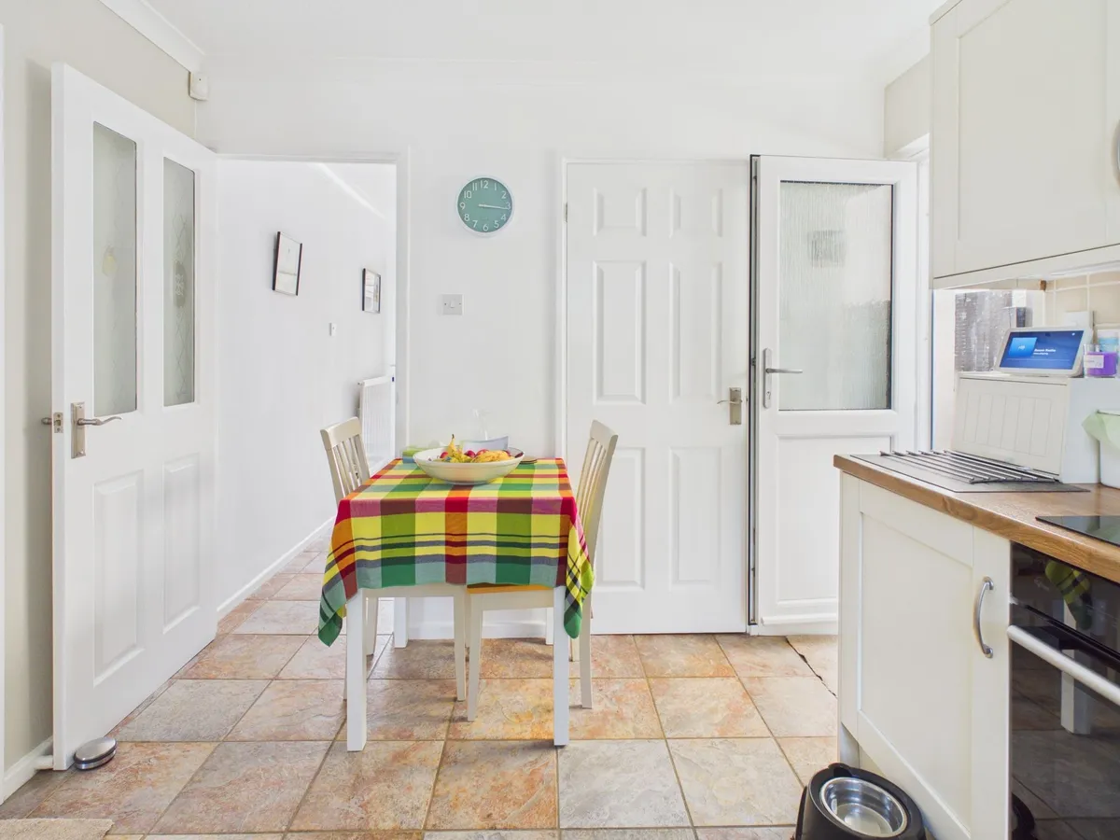
  • MODERN FITTED KITCHEN
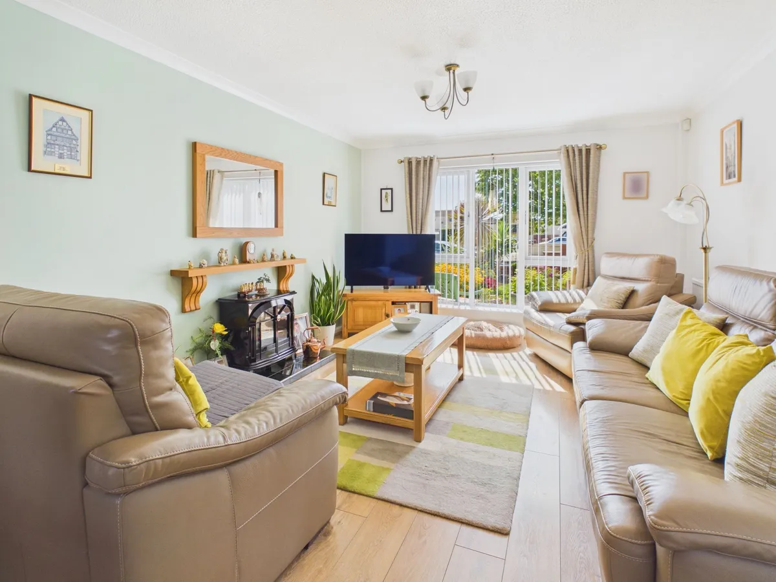
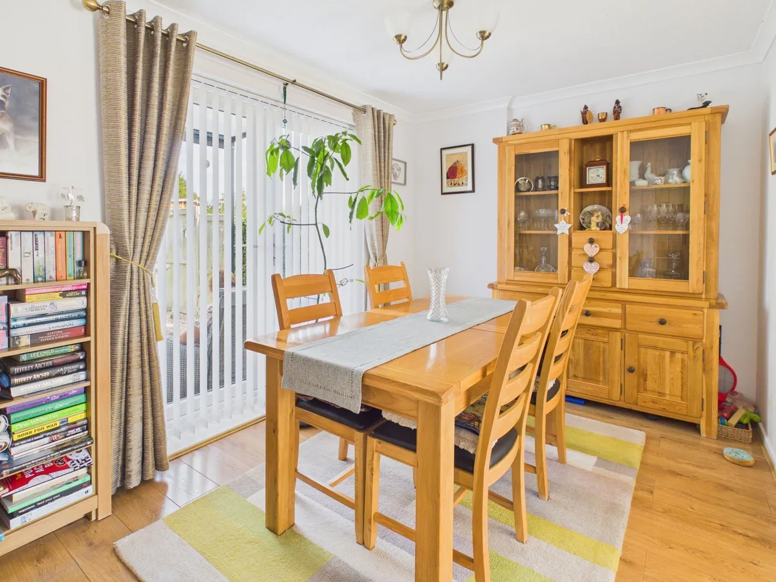
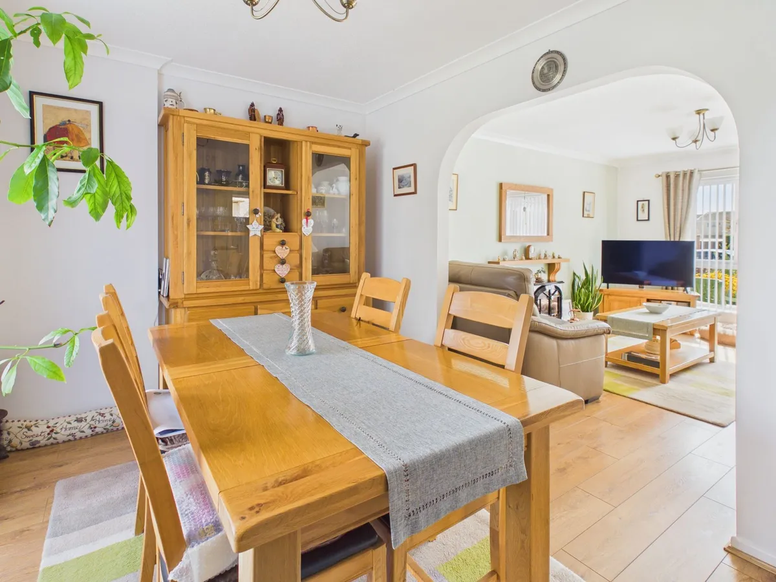
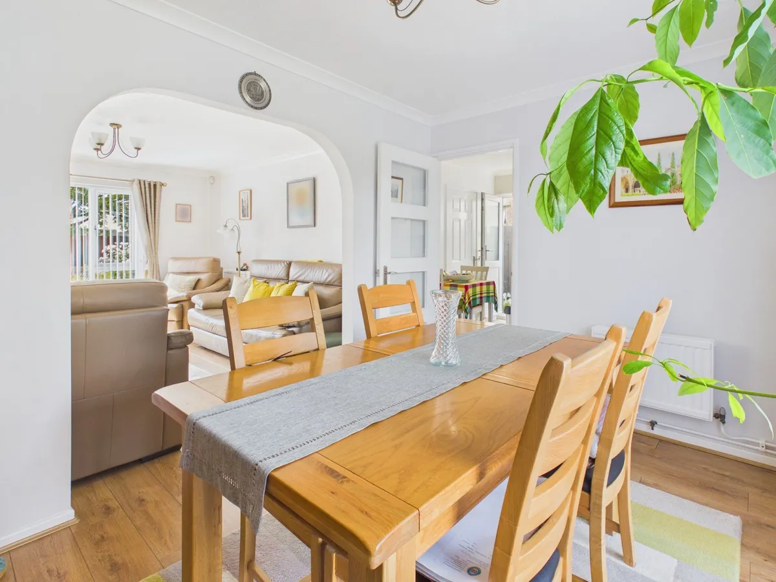
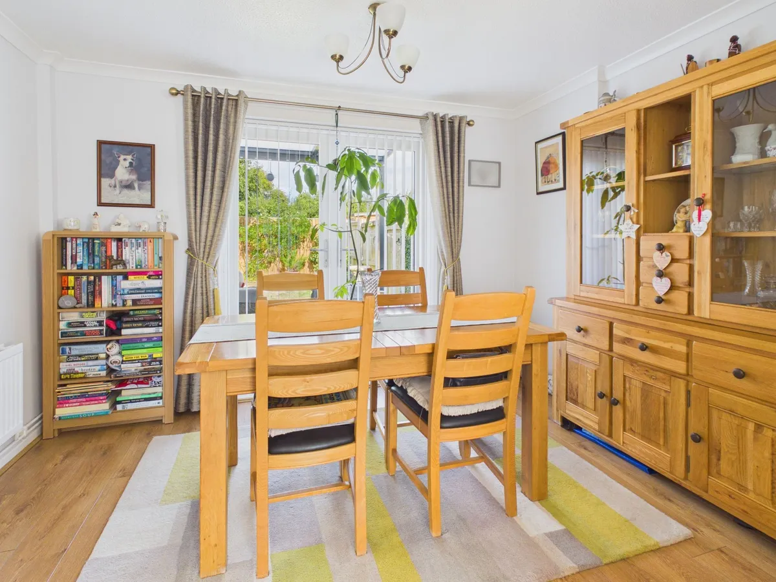
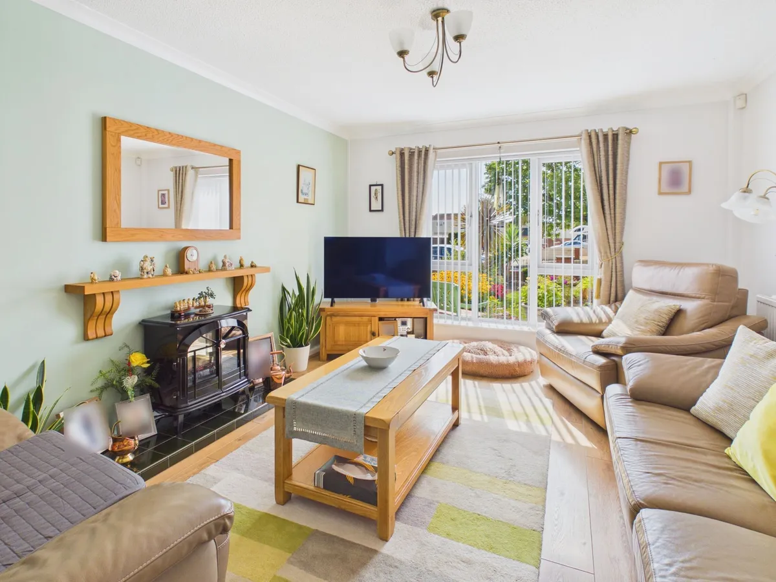
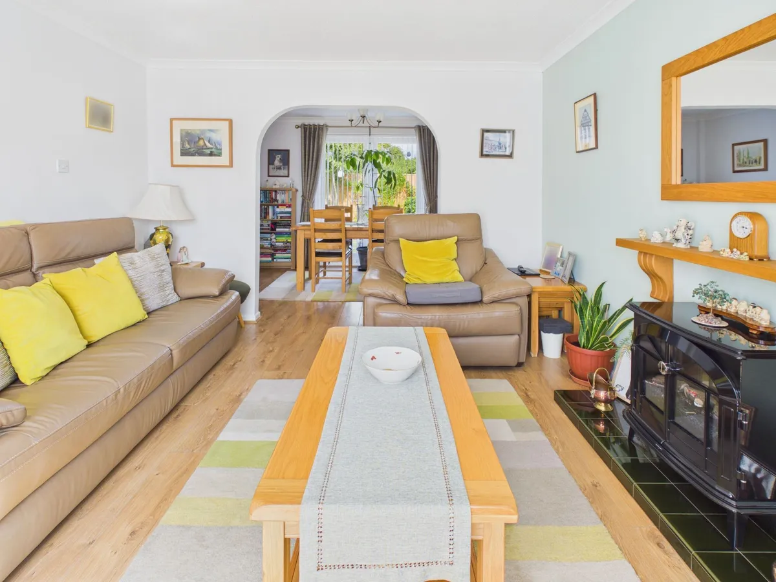
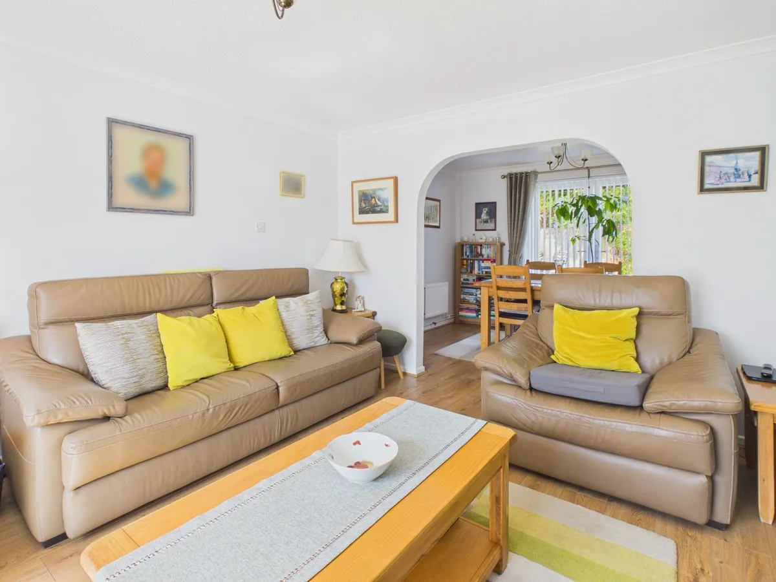
  • SPACIOUS OPEN PLAN DINING ROOM AND LOUNGE
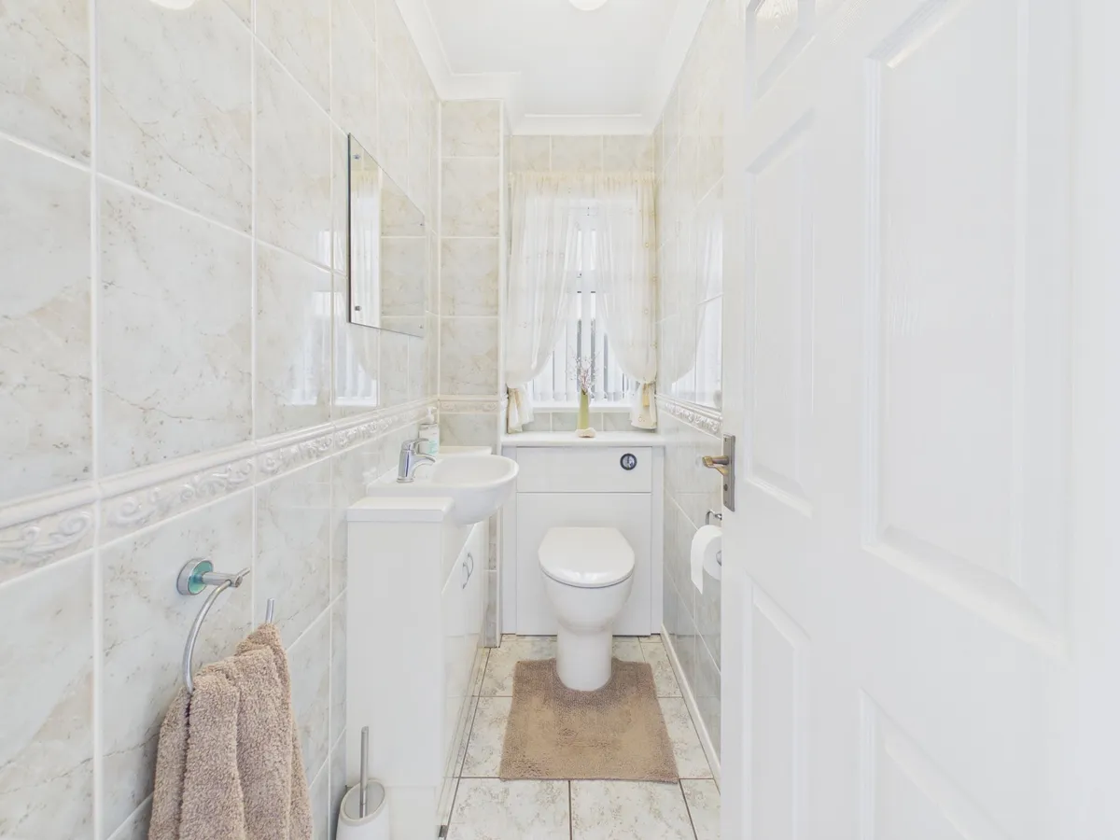
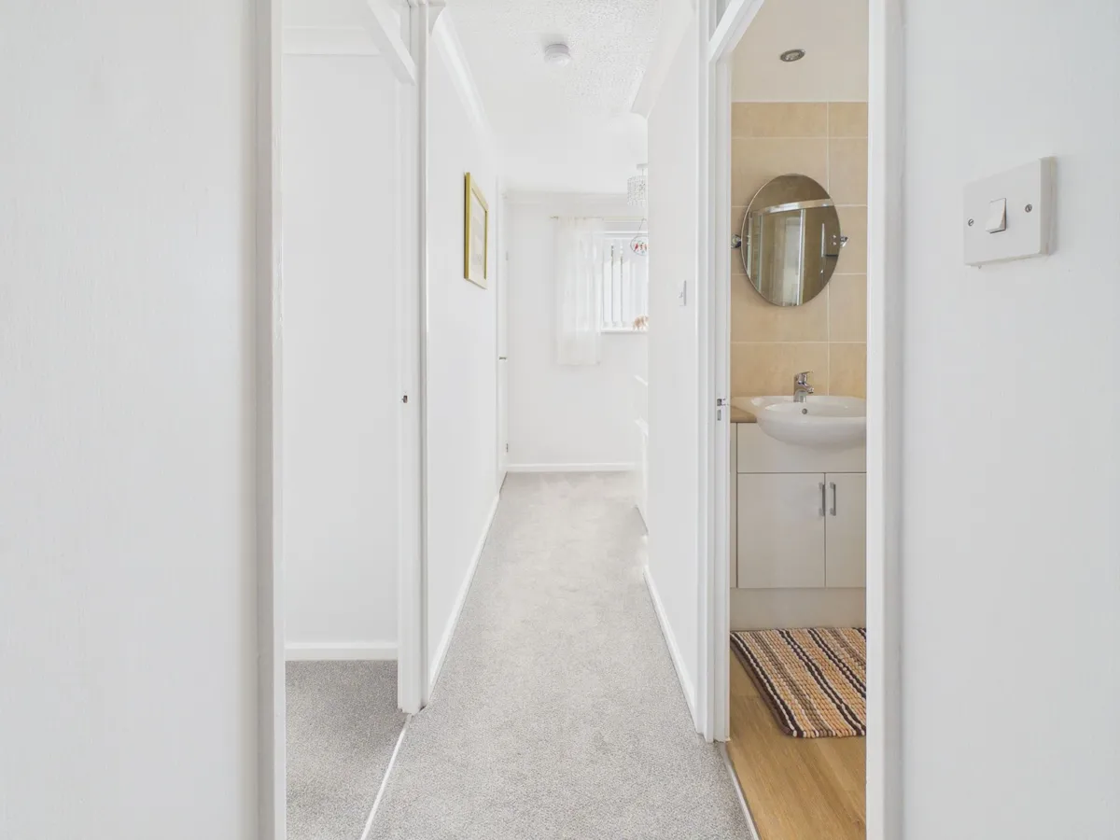
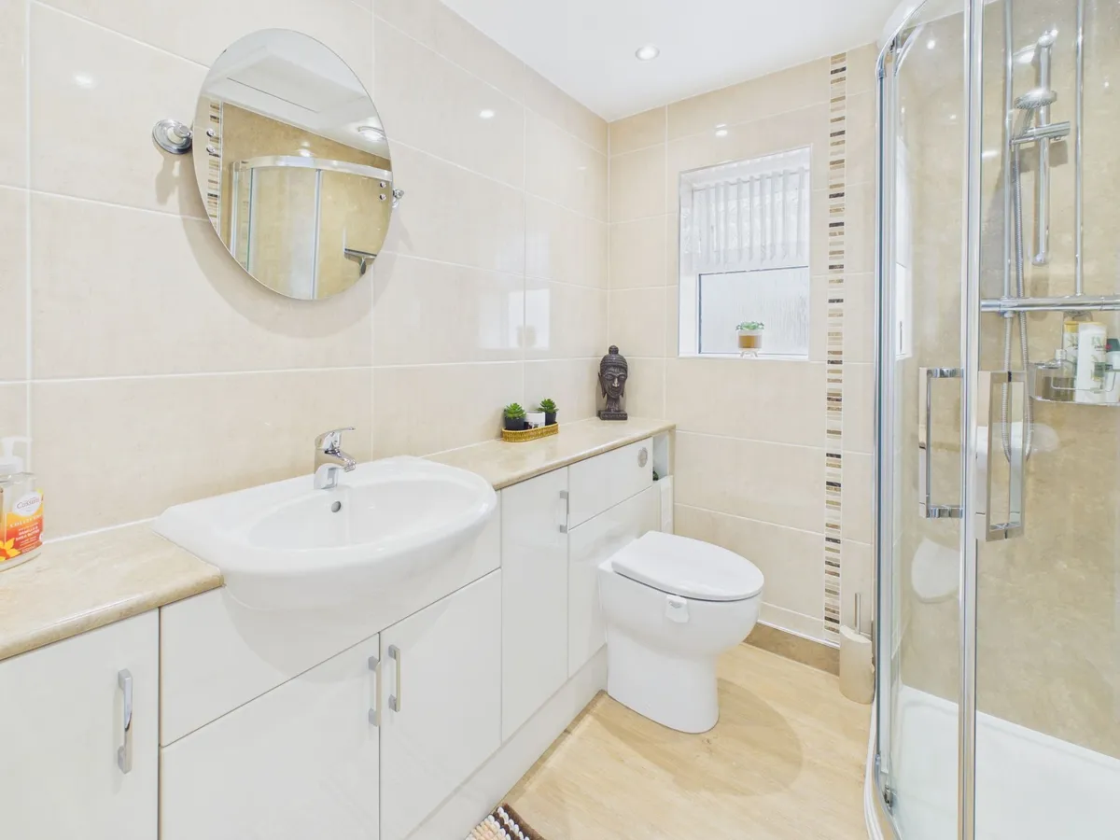
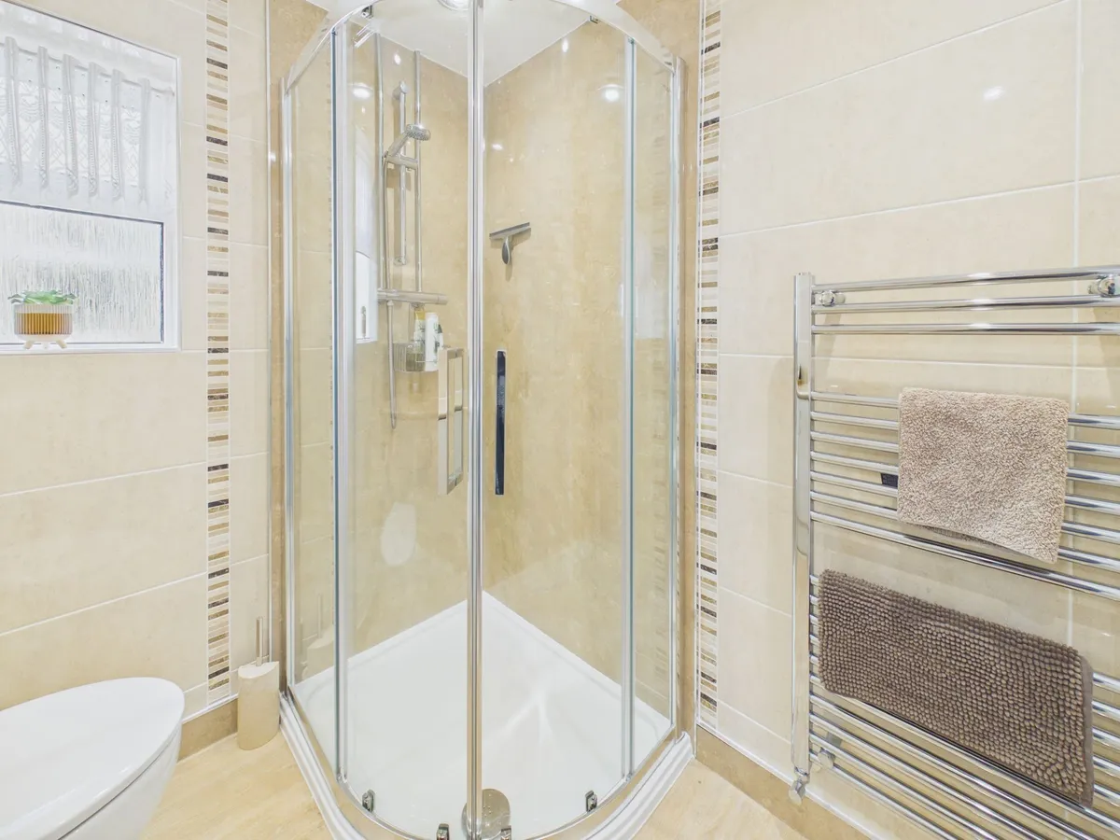
  • FIRST FLOOR SHOWER ROOM AND GROUND FLOOR WC
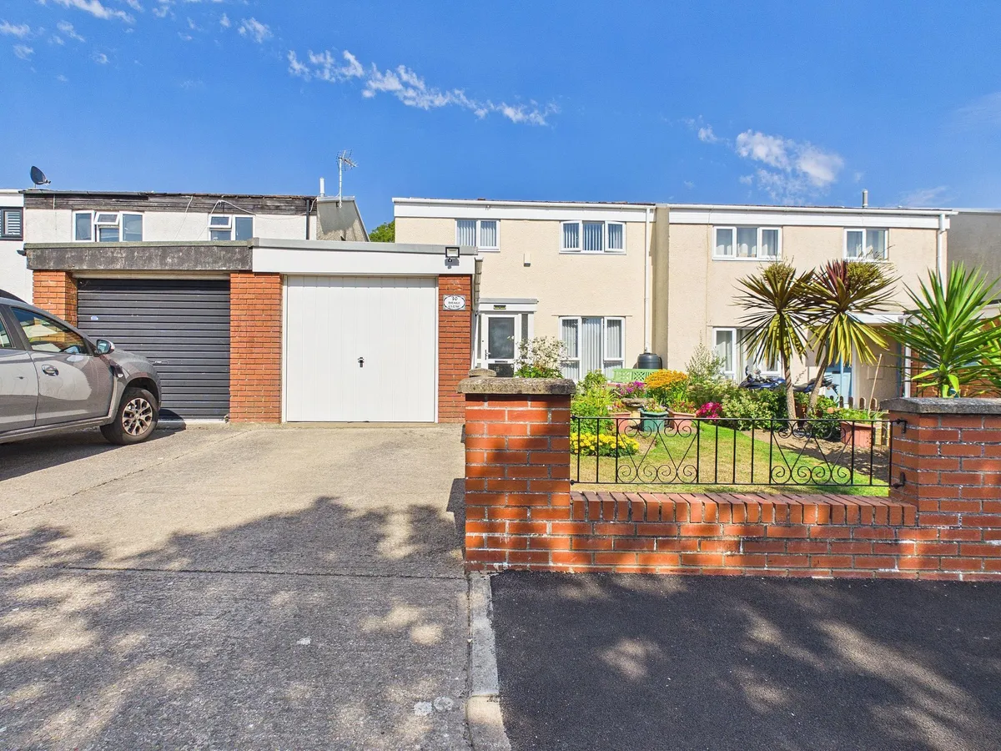
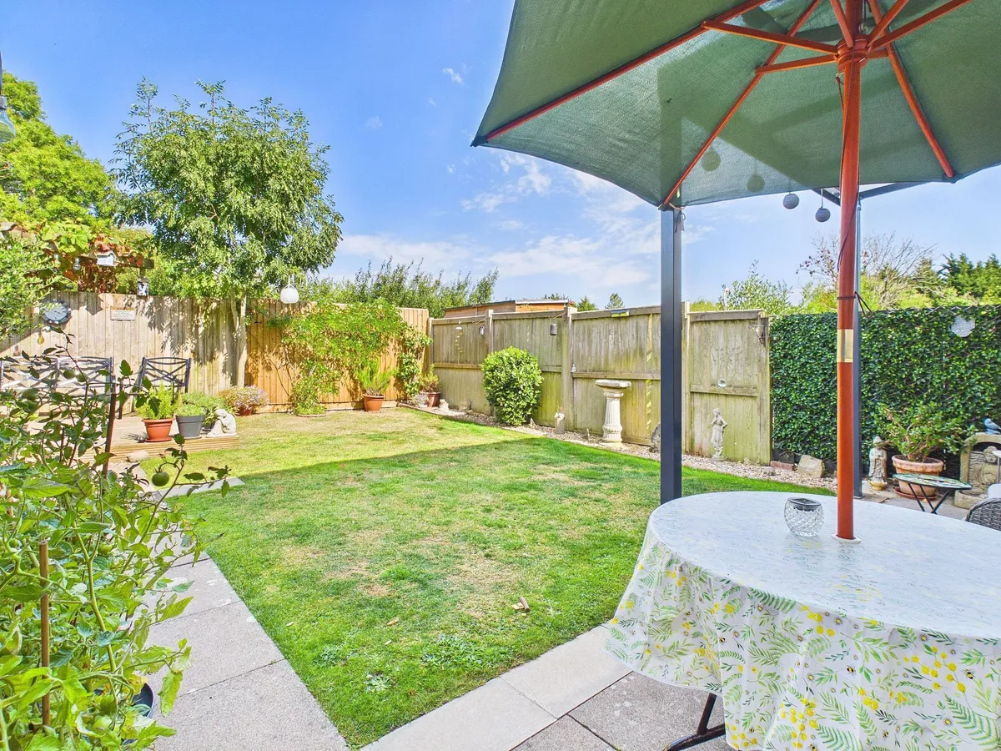
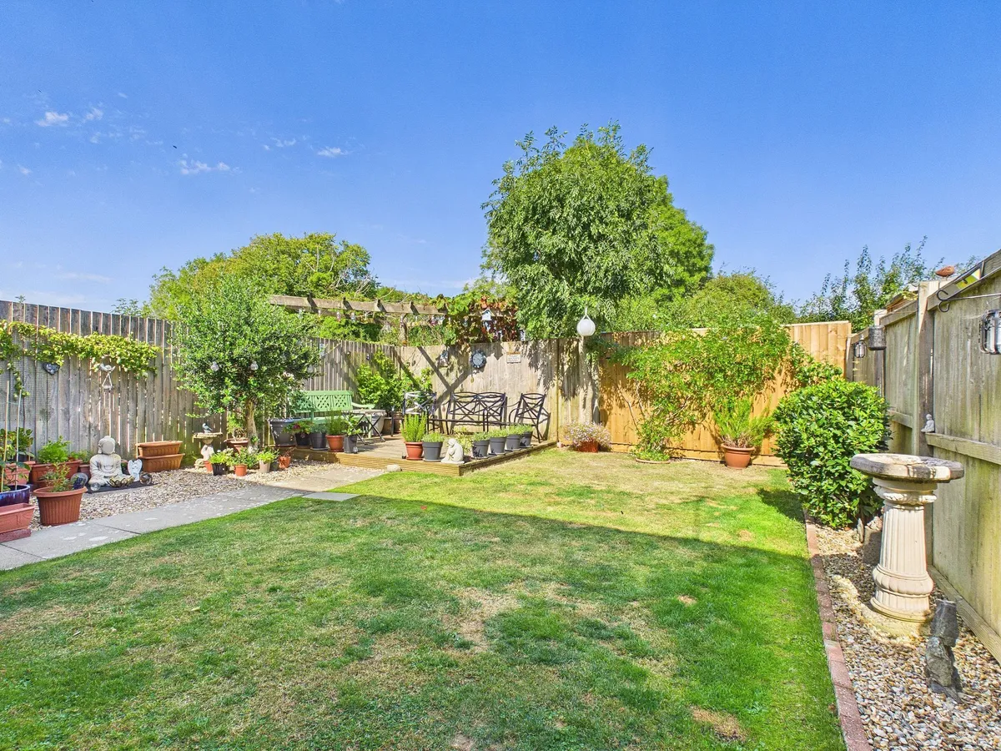
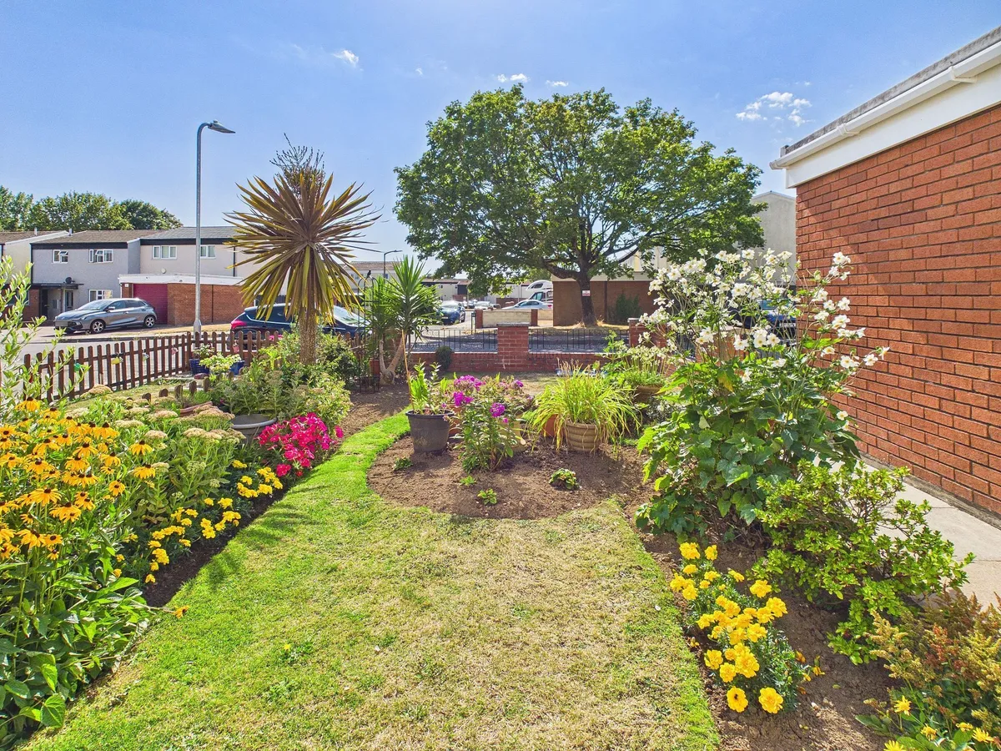
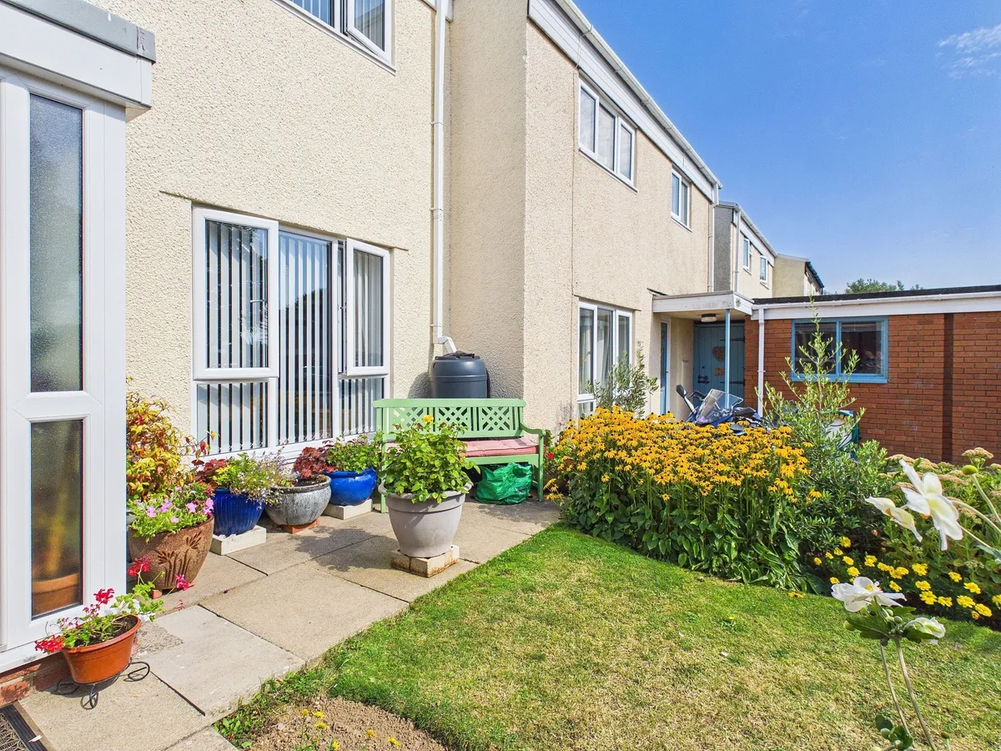
  • WELL MAINTAINED FRONT AND REAR GARDENS
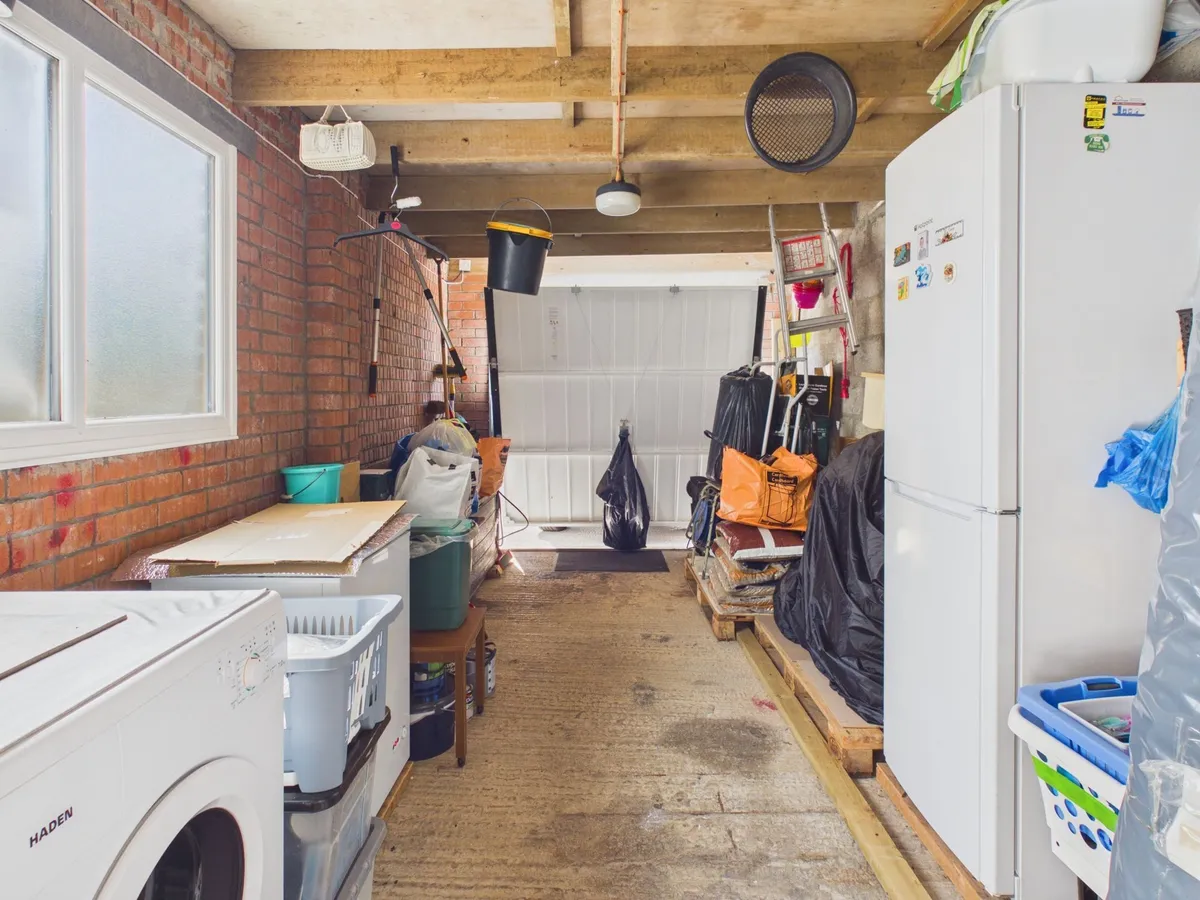
  • DRIVEWAY AND GARAGE
  • EPC TBC

Council Tax A fee submitted to your local authority to cover expenses related to local amenities such as schools, libraries, and waste management. The payment amount is determined based on the property's value. Read our glossary page :  

C

Tenure Explains the various forms of property ownership, including freehold, leasehold, and commonhold, and how they determine your rights and responsibilities as a property owner. Read our glossary page :  

Freehold

Size The size of a property or land refers to its physical extent or area. Read our glossary page

2475 sqft

Size Internal The size of a property or land refers to its physical extent or area. Read our glossary page

1156 sqft

Use Class A commercial use class refers to a classification system that categorises buildings based on their intended commercial purposes, such as offices, retail spaces, or industrial facilities. Read our glossary page

ASK AGENT

Material information

Expand
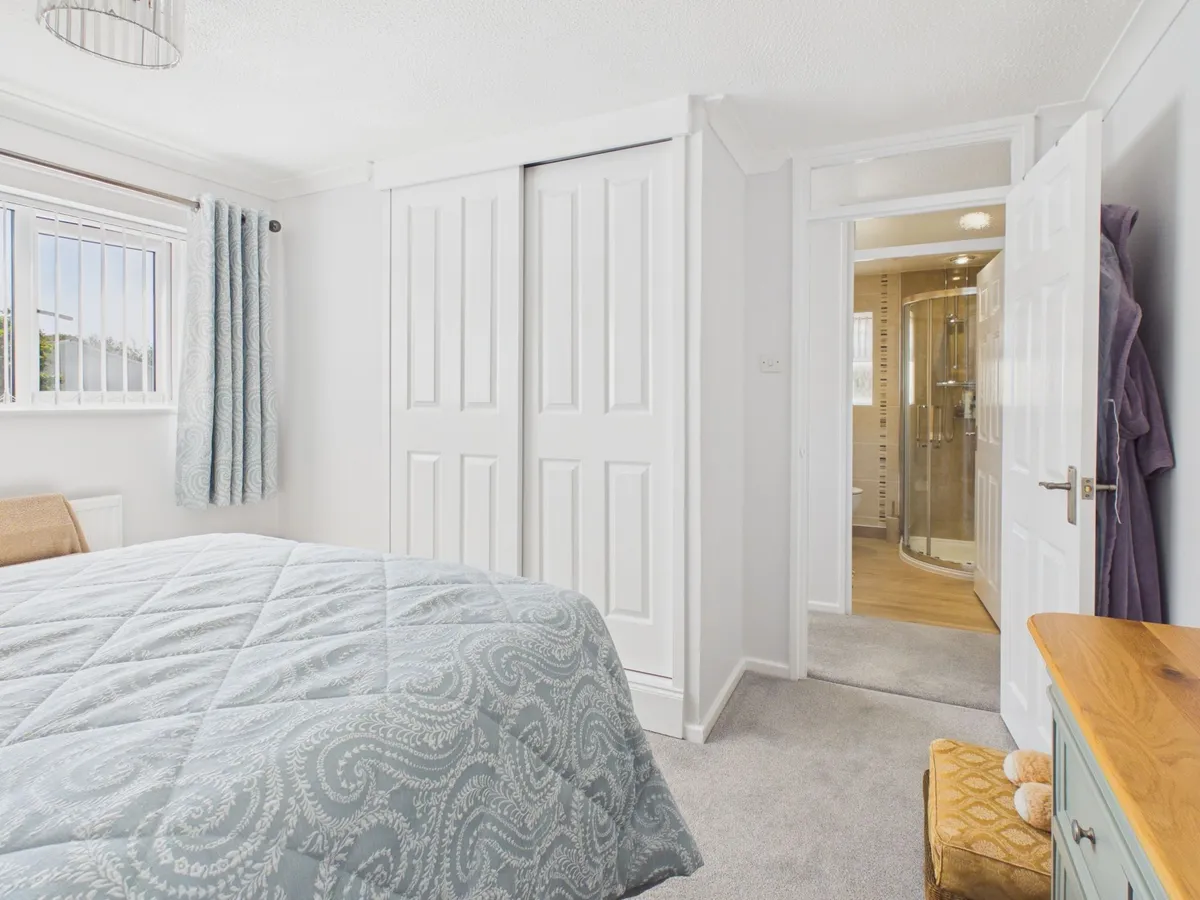
Beautifully presented three bedroom semi-detached property complete with a modern kitchen, open plan lounge/dining room, WC/cloakroom, modern first floor family bathroom, enclosed sunny front and rear gardens, a garage and a driveway in a sought-after location. Ideal for families!

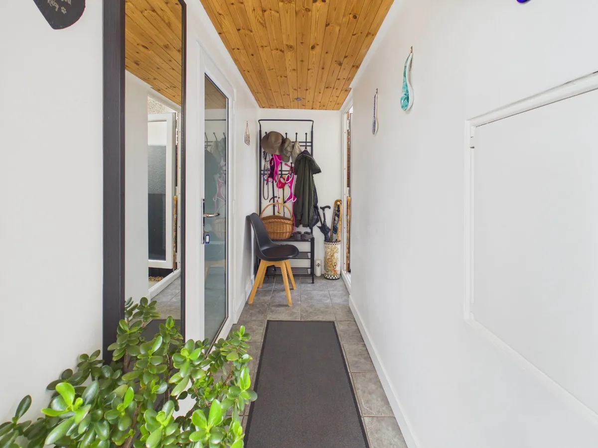
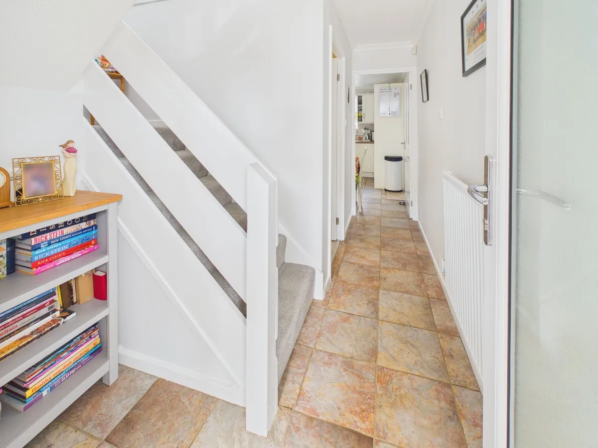
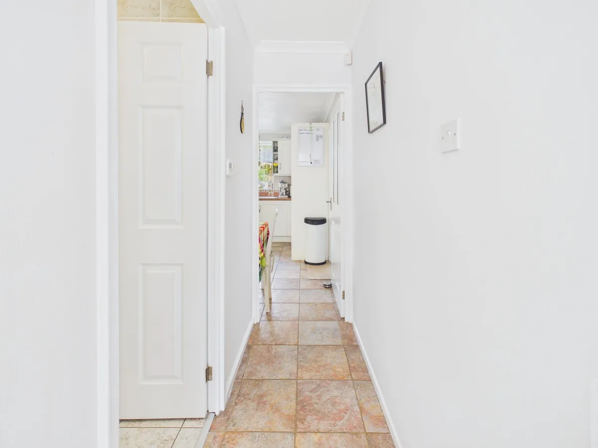
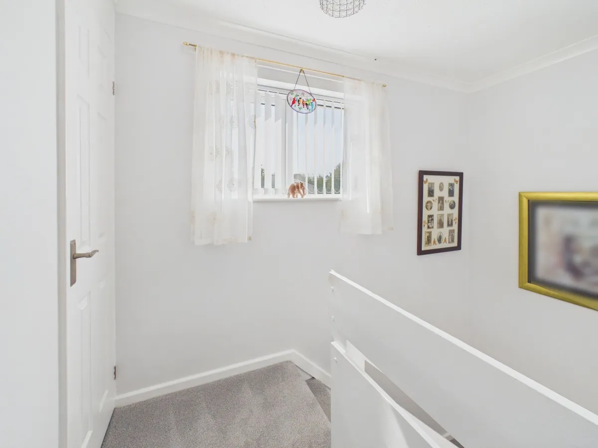
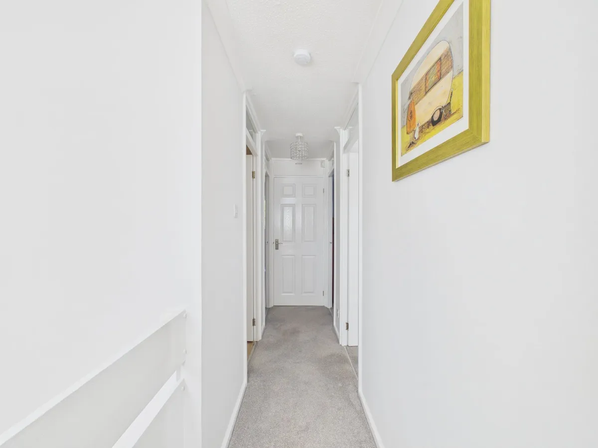
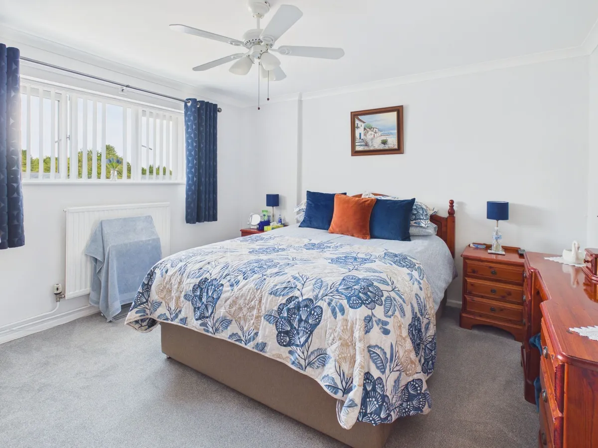
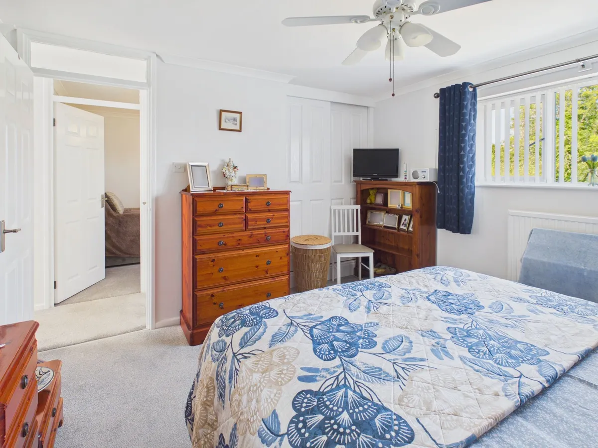
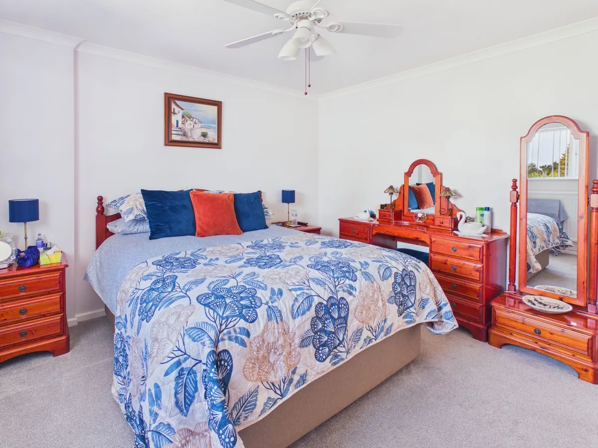
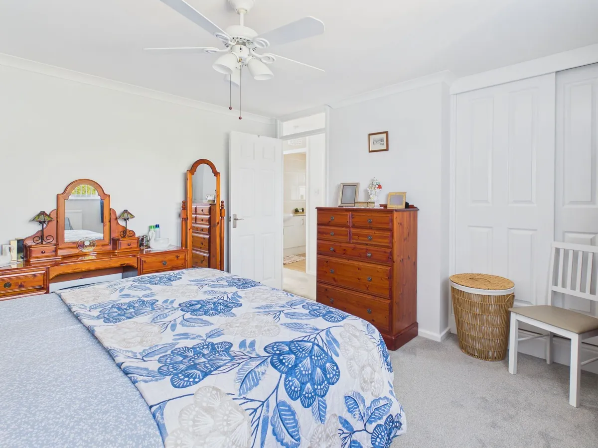
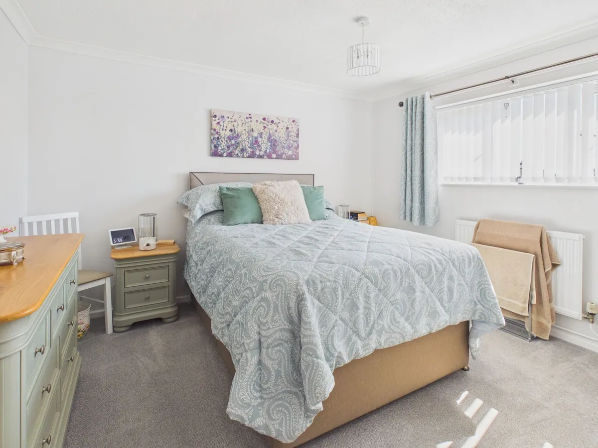
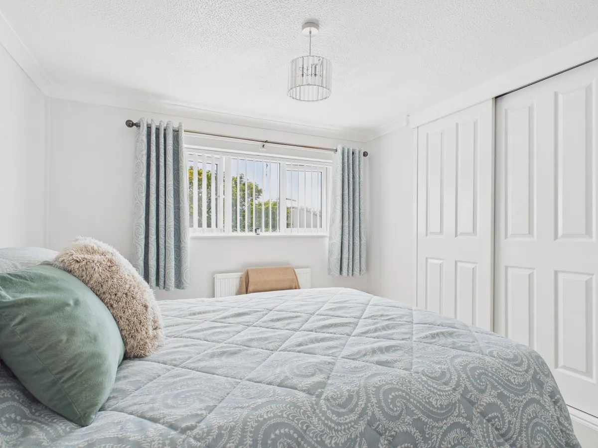
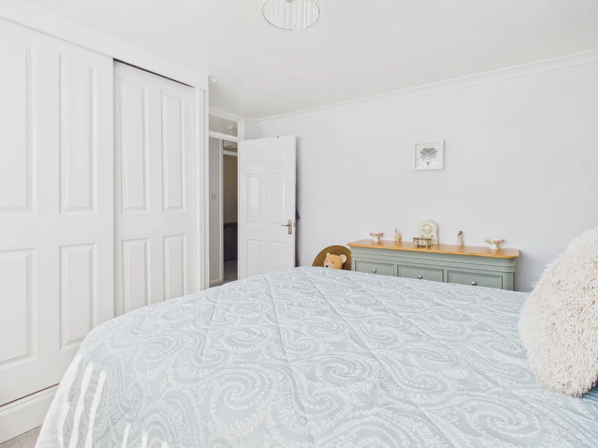
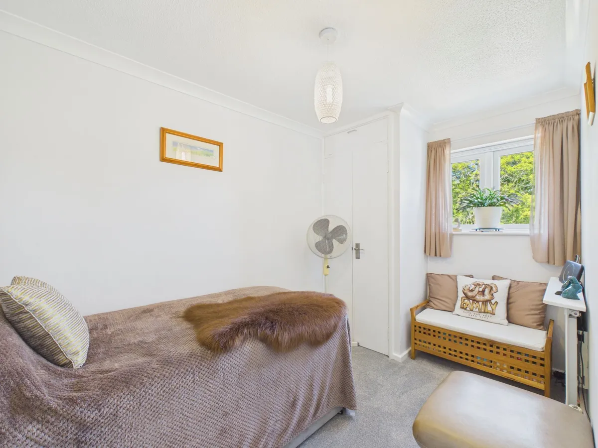
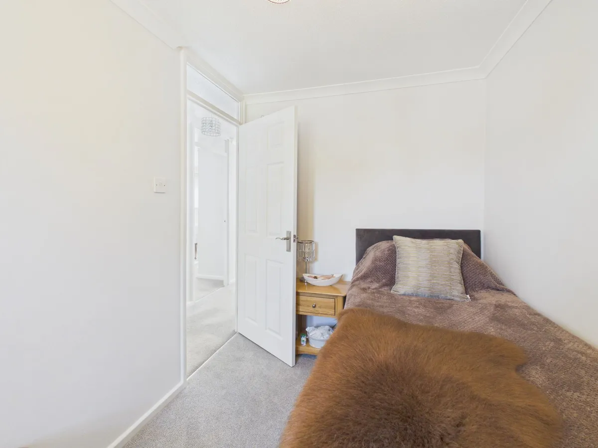
This beautifully presented three bedroom semi-detached family home offers spacious and versatile accommodation, making it an ideal choice for families or those seeking comfortable living in a sought-after location. The property features a welcoming entrance hall leading to a modern fitted kitchen, which is thoughtfully designed with ample storage and worktop space. The impressive open plan dining room and lounge provide a bright and airy environment, perfect for both relaxing and entertaining. A Large window and French doors ensure plenty of natural light, while tasteful décor creates a warm and inviting atmosphere. Completing the ground floor is a convenient WC. The first floor hosts three well-proportioned bedrooms, all finished to a high standard. A contemporary shower room completes the first floor, offering modern fixtures and fittings for every-day comfort. The property also benefits from gas central heating and double glazing throughout.

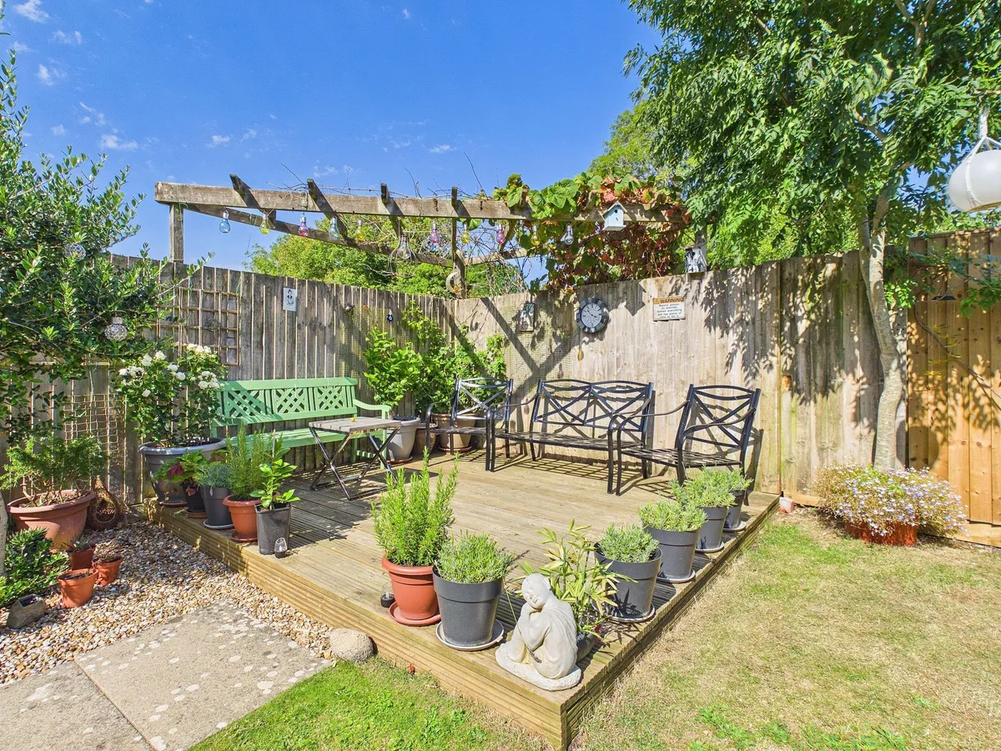
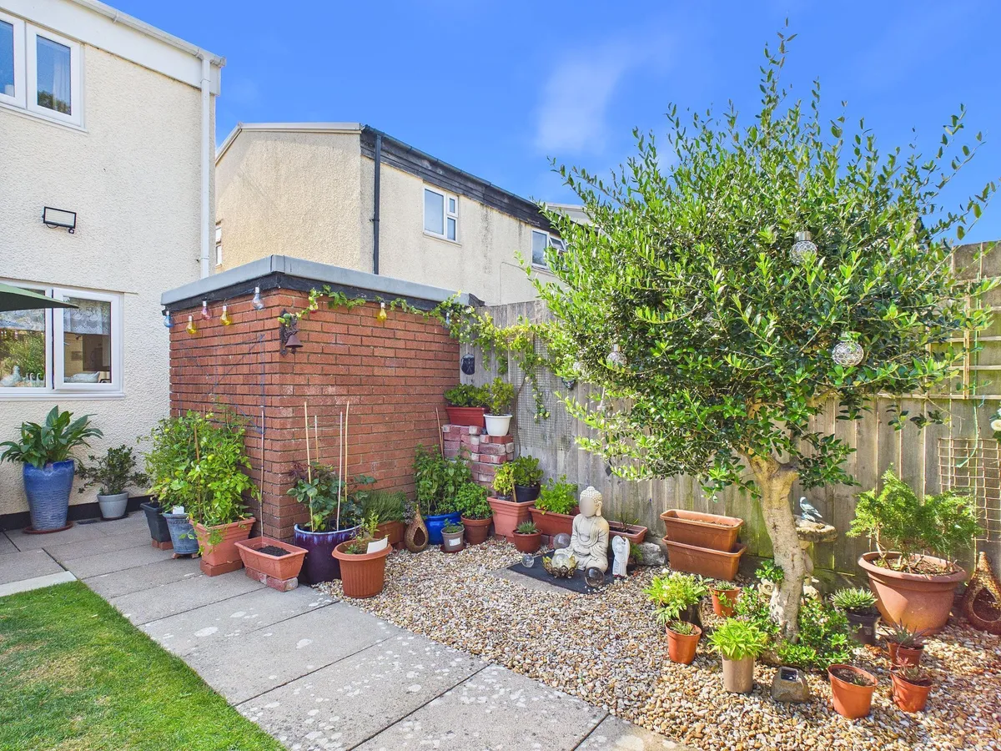
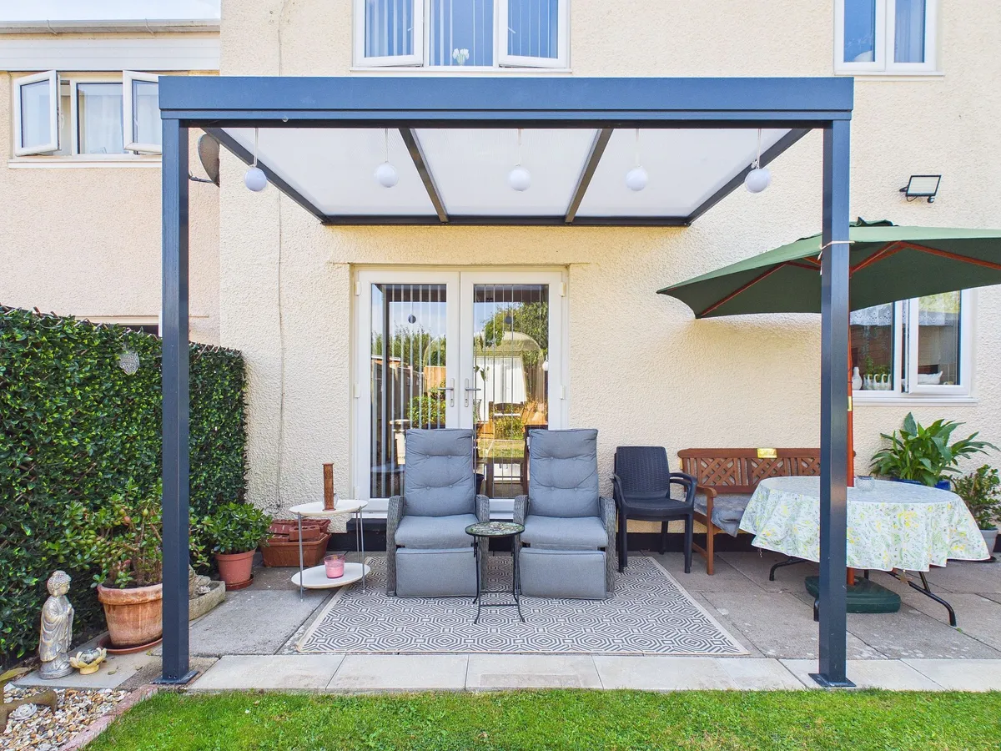
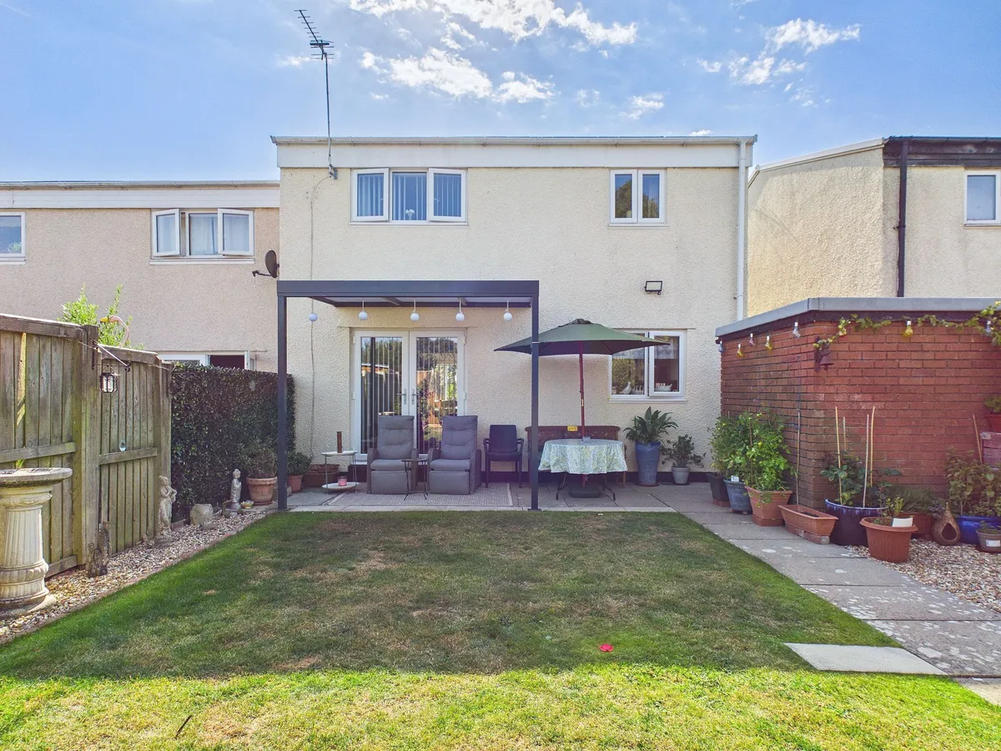
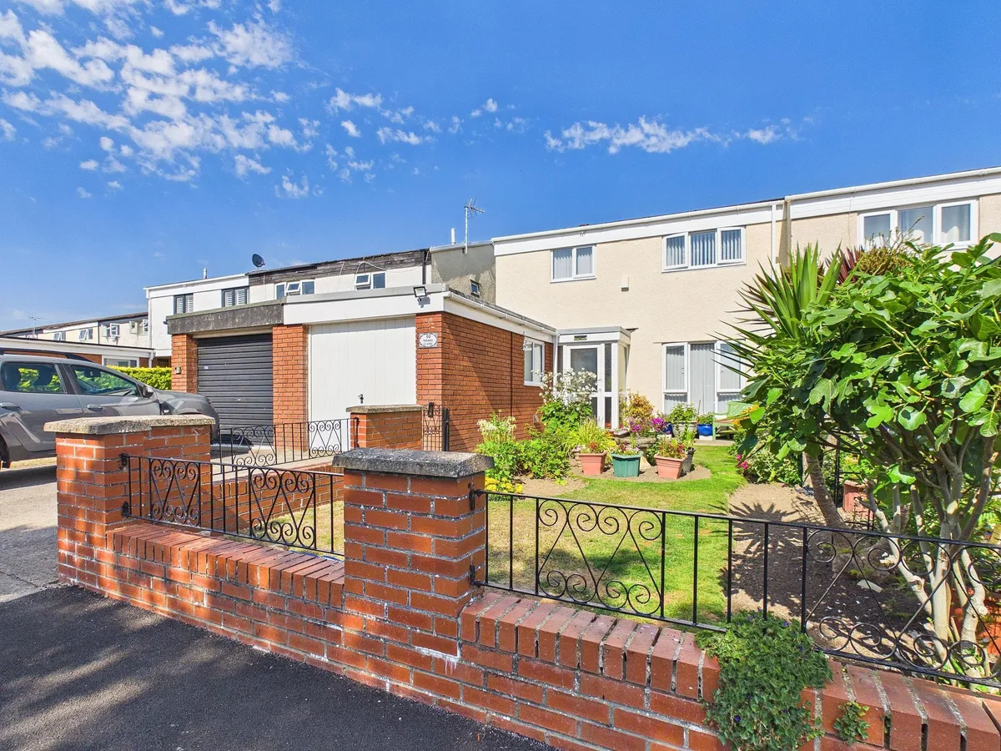
Externally, the property boasts a generous and sunny rear garden which is fully enclosed, ensuring privacy and security for all the family. The garden is predominantly laid to lawn, complemented by areas of patio, decorative stones and decking, making it an ideal space for outdoor entertaining or relaxation. Well established trees and shrubs provide year-round interest and a sense of tranquillity. To the rear, a decked area with a corner pergola offers an inviting spot for seating and is perfect for growing climbing plants. An additional pergola with a clear roof covers the patio area, providing a shaded retreat during warmer months. A brick storage shed offers practical storage solutions for garden equipment. The front garden is also fully enclosed and mainly laid to lawn, with a variety of mature plants, shrubs and trees, creating a welcoming approach to the property. A pedestrian gate and paved pathway lead to the front door. For parking, the property includes a garage suitable for one small vehicle, as well as a long driveway offering off-road parking for up to two vehicles (nose-to-tail). This property combines well maintained outdoor spaces with practical features, making it an excellent family home.


Rear Garden
A generous, sunny, fully enclosed rear garden. Largely laid to lawn with areas of patio, decorative stones and decking. The garden has many well established trees and shrubs. To the rear there is an area of decking ideal for outdoor seating complete with a corner pergola, ideal for growing picturesque climbing plants. There is a further pergola with a clear roof to the patio area, providing a shaded seating area for residents. The garden also features a handy brick storage shed.

Front Garden
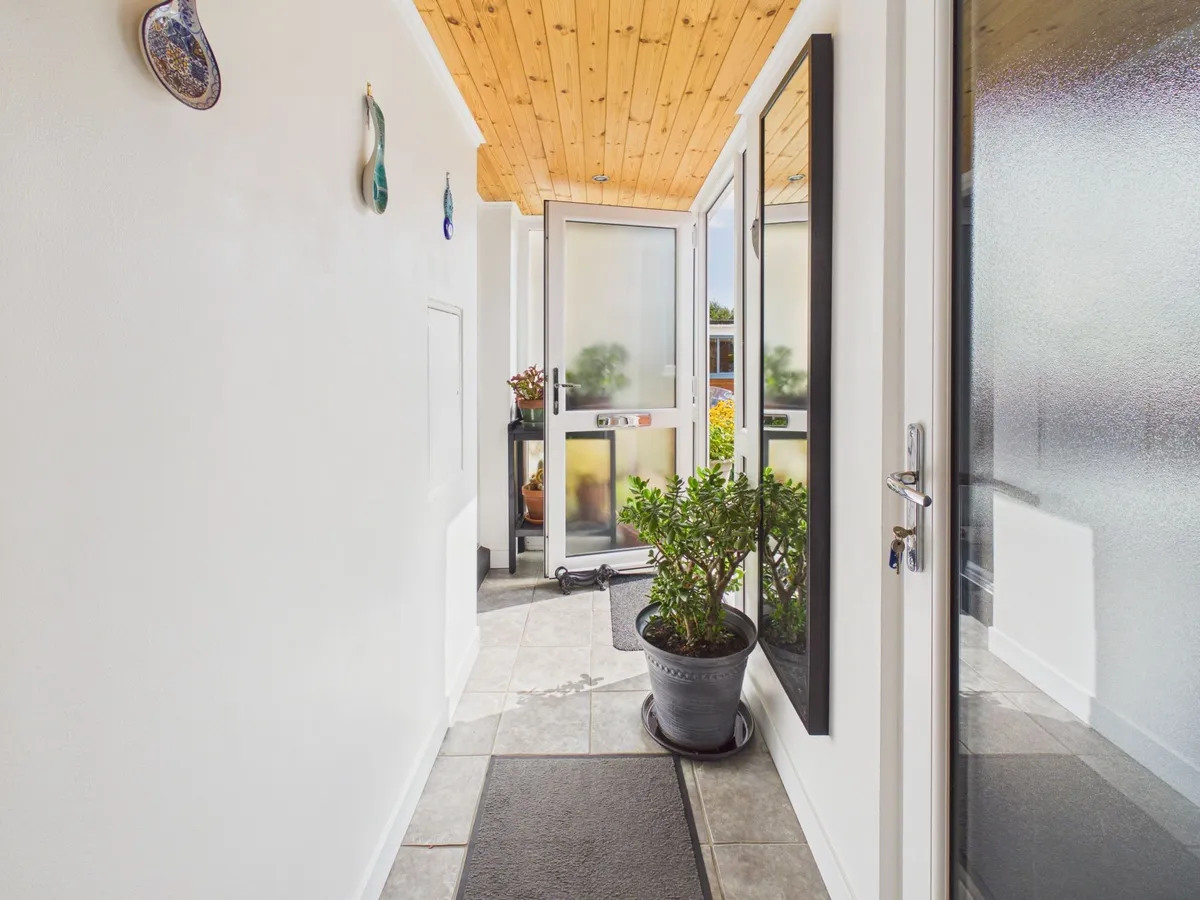
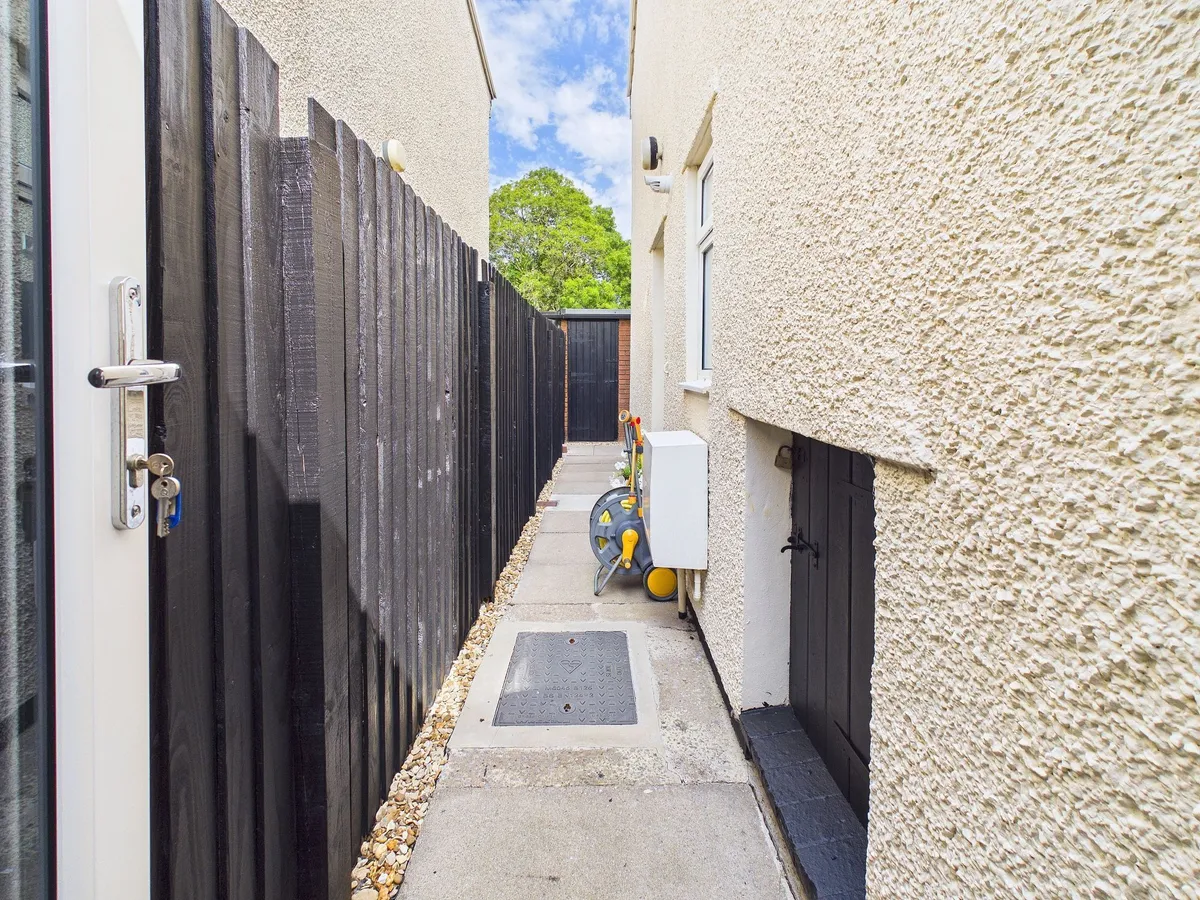
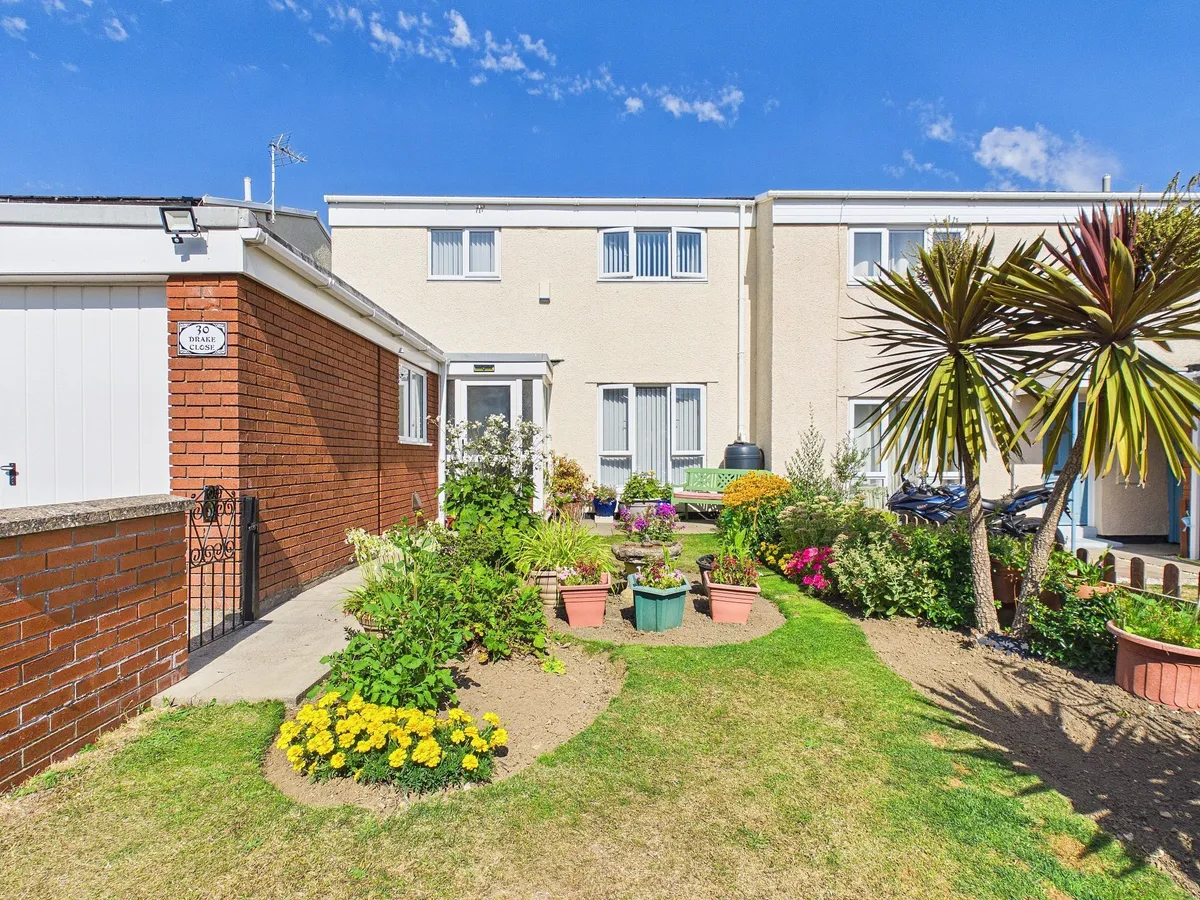
A pedestrian gate and paved pathway lead to the front door. The front garden is fully enclosed and is largely laid to lawn, with many well established plants, shrubs and trees, creating a welcoming approach to the property.

Parking - Garage
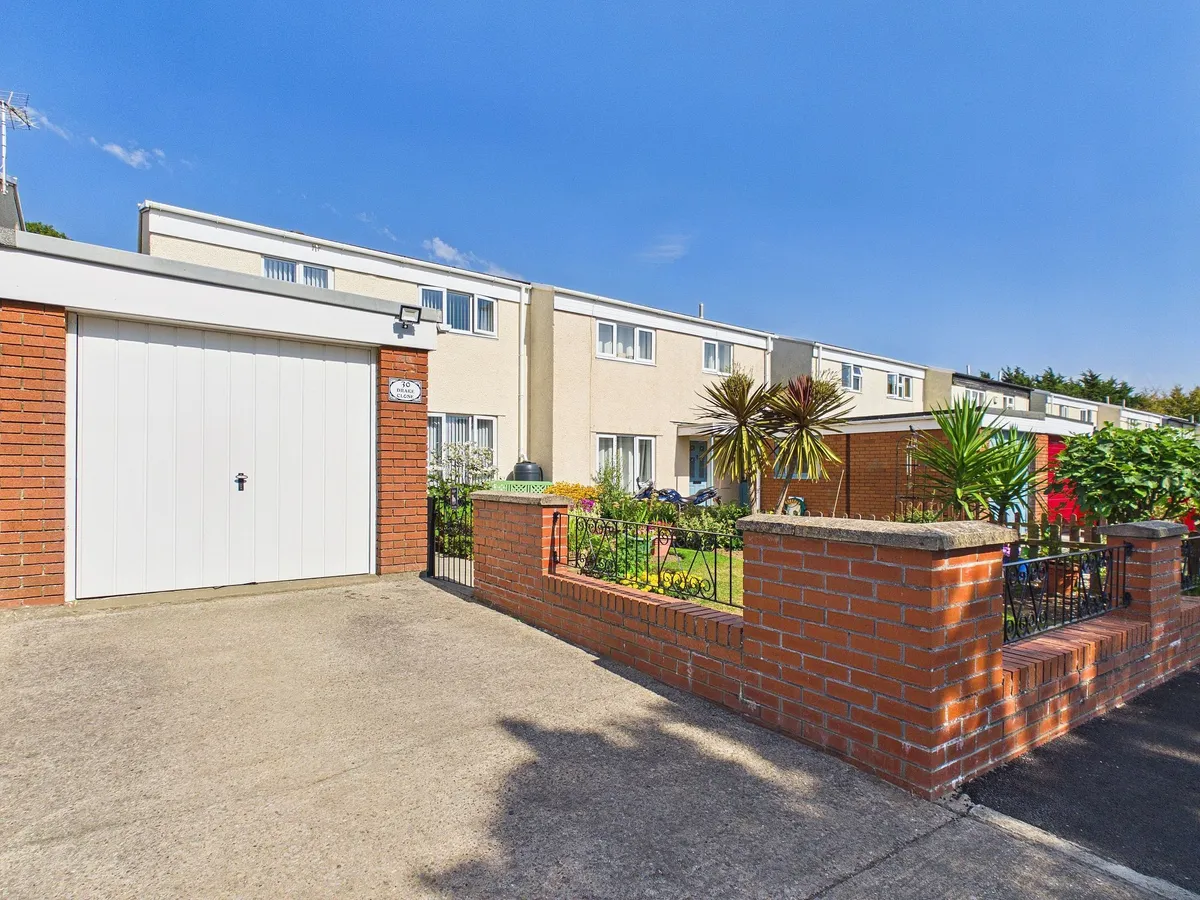
A garage providing secure parking for one small vehicle.

Parking - Driveway
A long driveway providing off-road parking for up to two vehicles (nose-to-tail).
download brochure

Virtual Video

Floorplan

Map

Train stations

Train station Llantwit Major  (3.0 miles)
Train station Rhoose  (3.3 miles)
Train station Barry  (5.6 miles)
Train station Barry Island  (6.2 miles)

Mortgage calculator

Yield calculator

Stamp duty calculator

Need a Valuation?

Need a Valuation?

Our team of experts will get the best price for your property.

Book a valuation Find out how much
your property is worth

Request a Valuation

Schedule an appointment with one of our Local Property Experts for a free valuation on your property.

Contact us
Request a Valuation
× Share this page:

Tenant Info for Drake Close, St. Athan, CF62