£425,000
Having knowledge of the purchase price allows you to calculate the overall expense incurred in acquiring the property. Read our glossary page

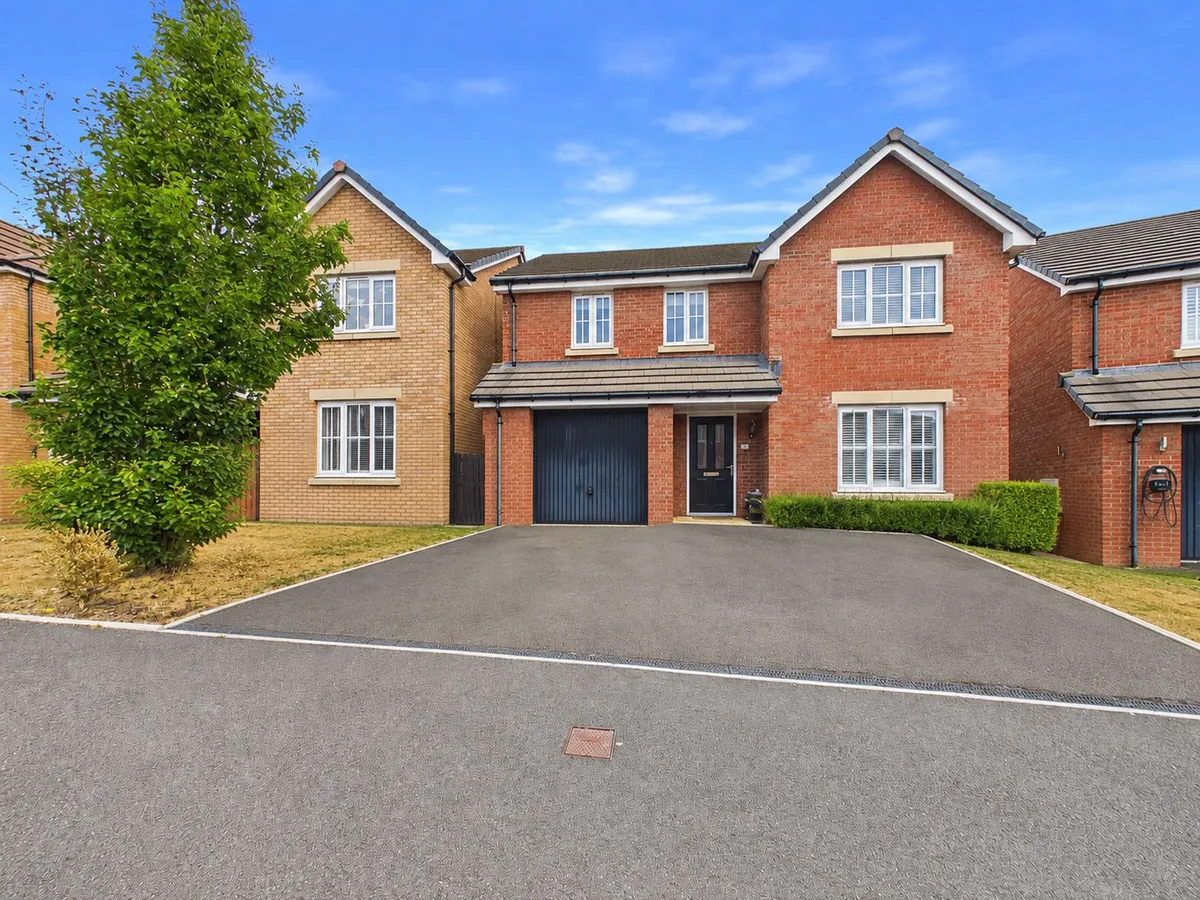
4 bedroom detached house

Railway Road, Rhoose, CF62
3 Bathrooms
4 Bedrooms
2 Receptions
Band: F

Make an enquiry with our Rhoose branch

Call or call 01446 711900

About this property

  • BEAUTIFULLY PRESENTED DETACHED FAMILY HOME
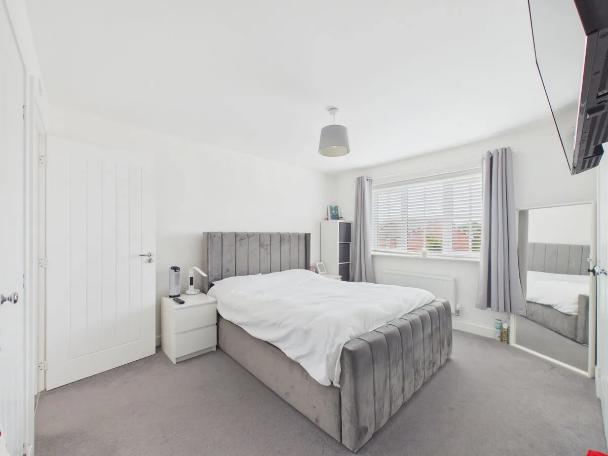
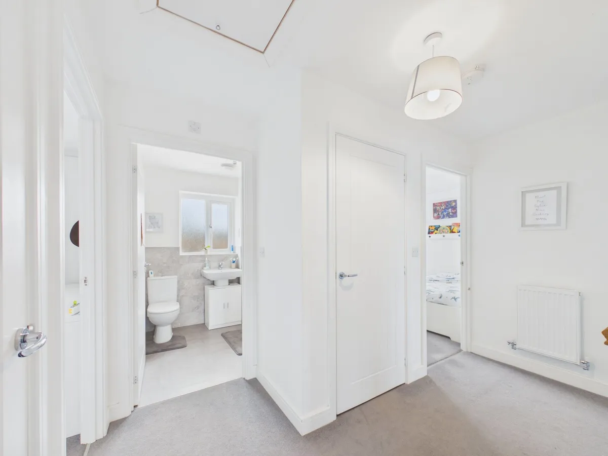
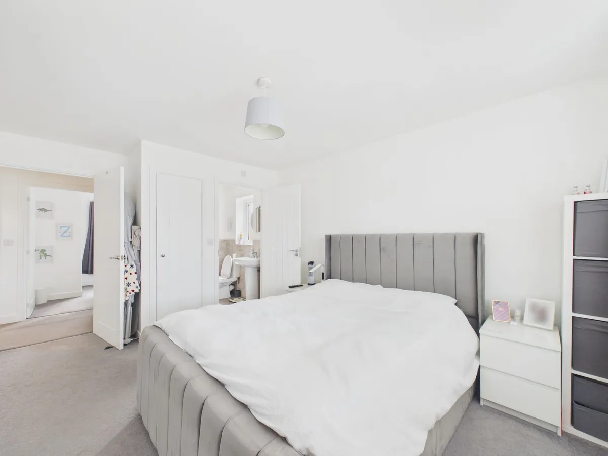
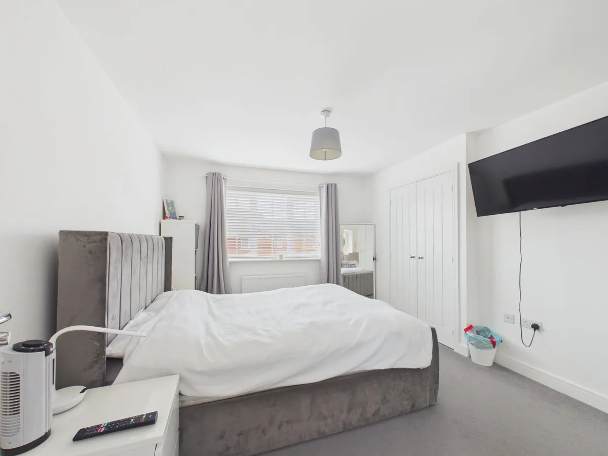
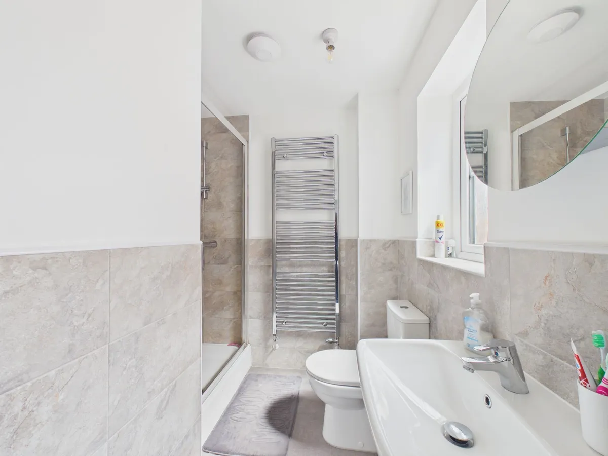
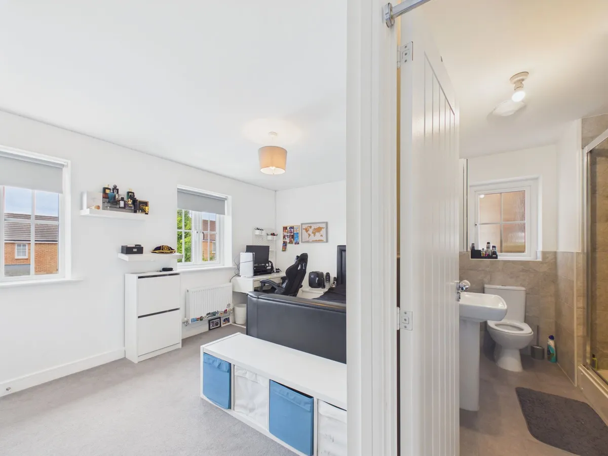
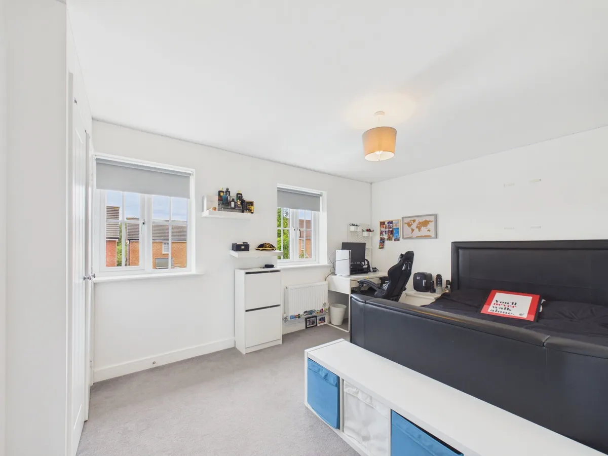
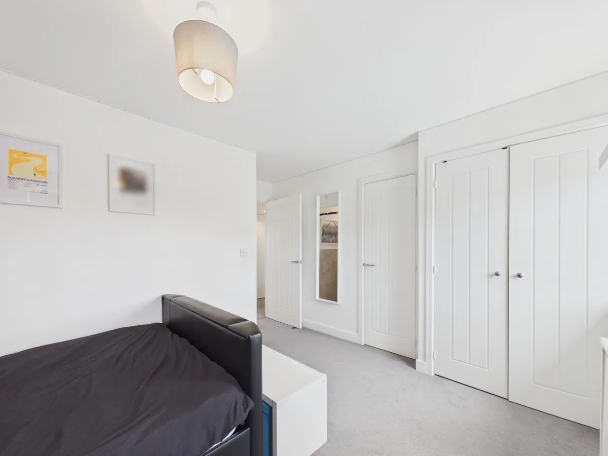
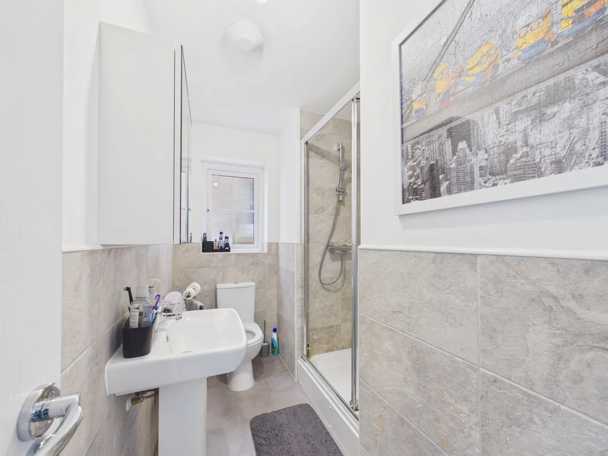
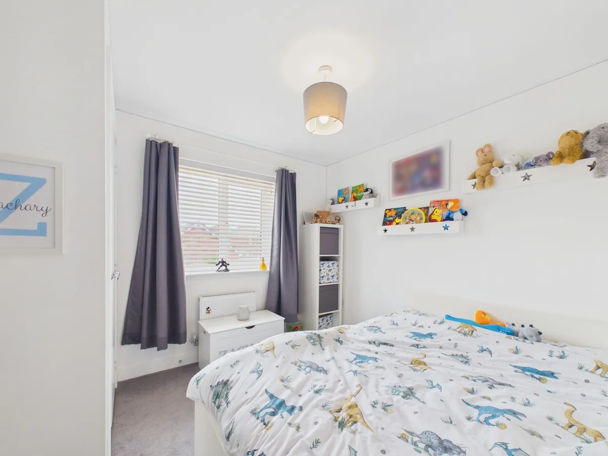
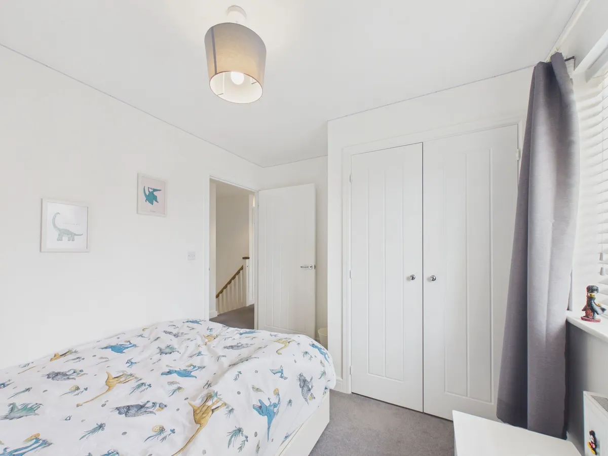
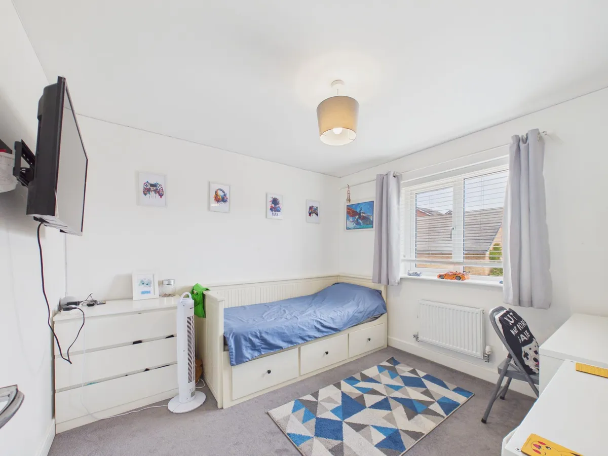
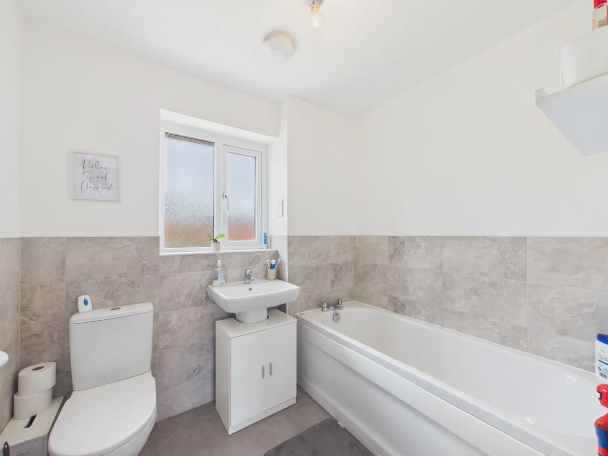
  • FOUR DOUBLE BEDROOMS; 2 EN-SUITES AND FAMILY BATHROOM
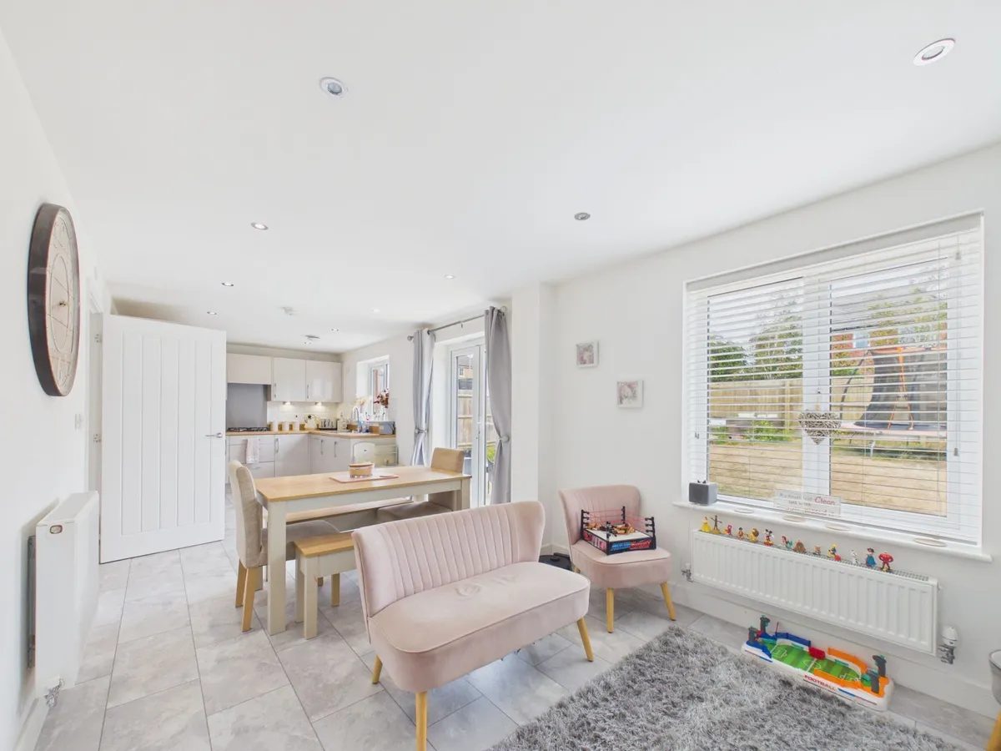
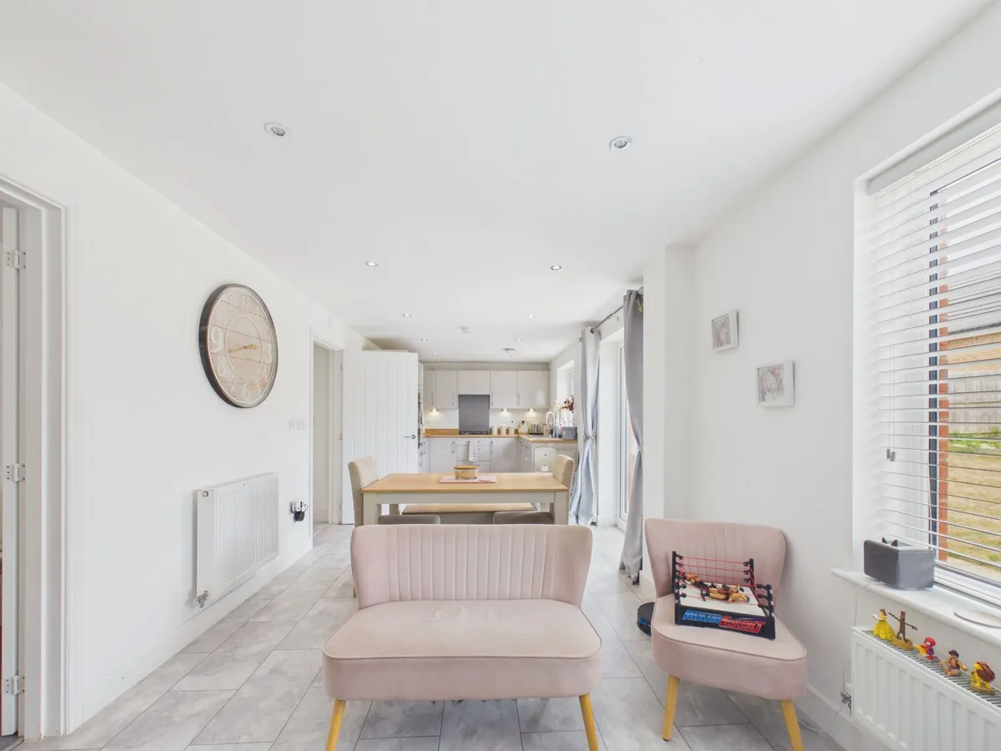
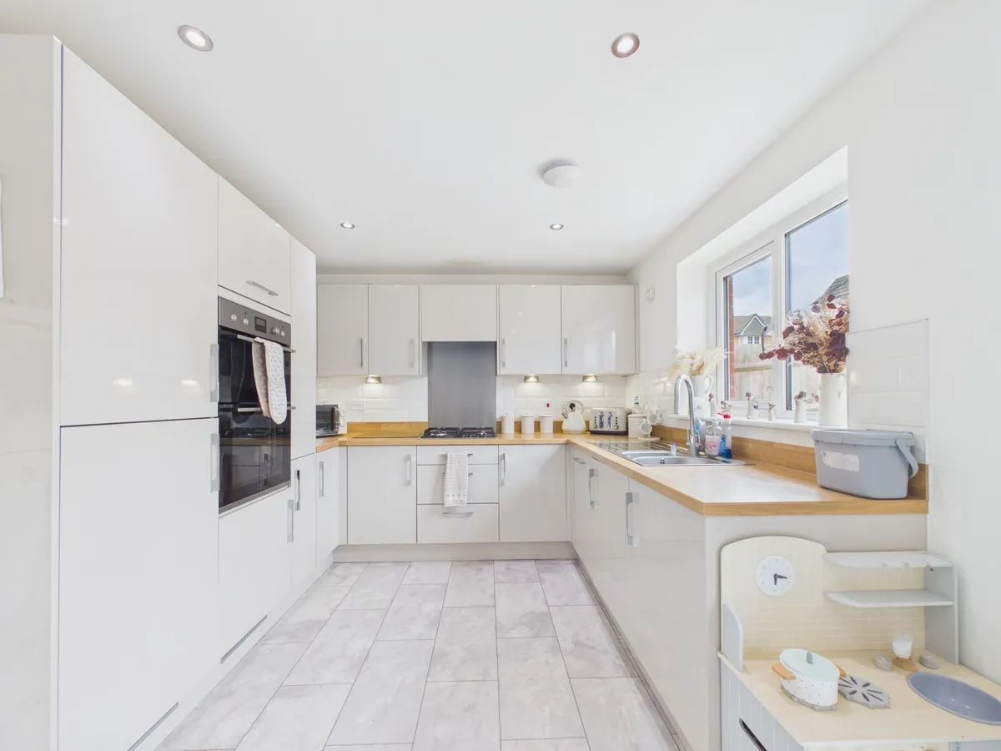
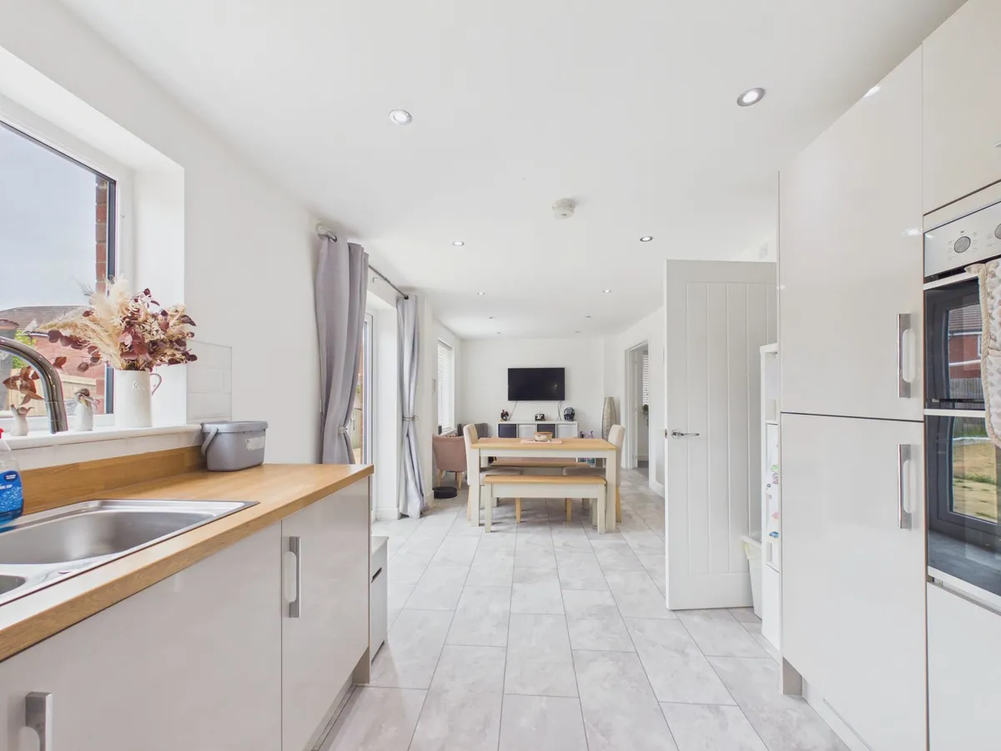
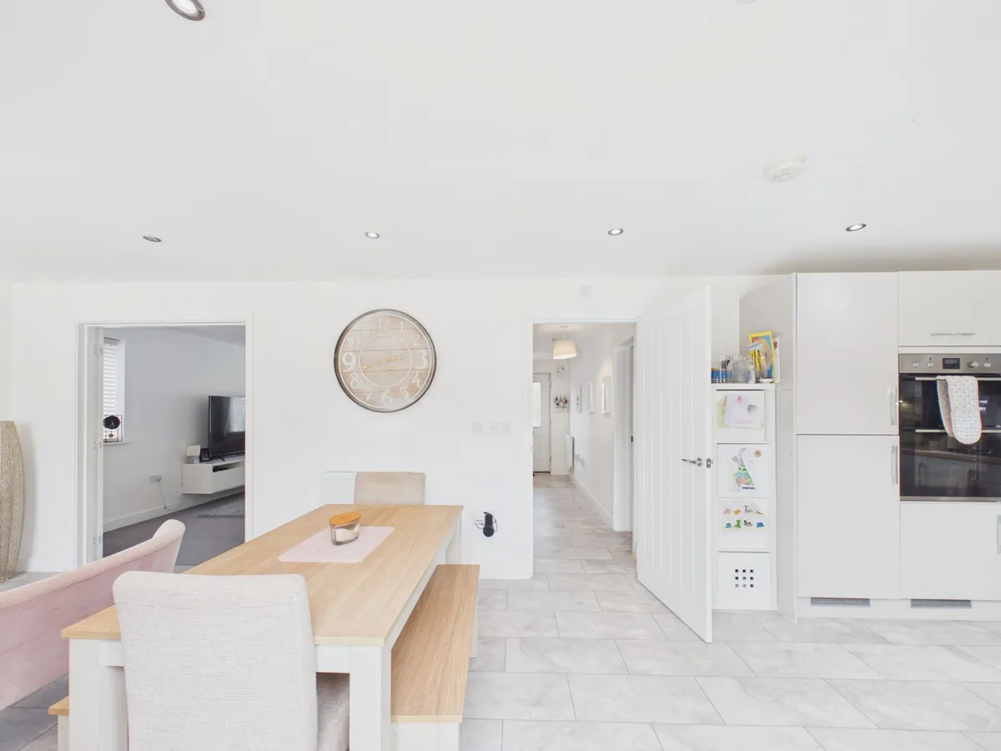
  • LARGE MODERN KITCHEN/ DINER WITH INTEGRATED APPLIANCES
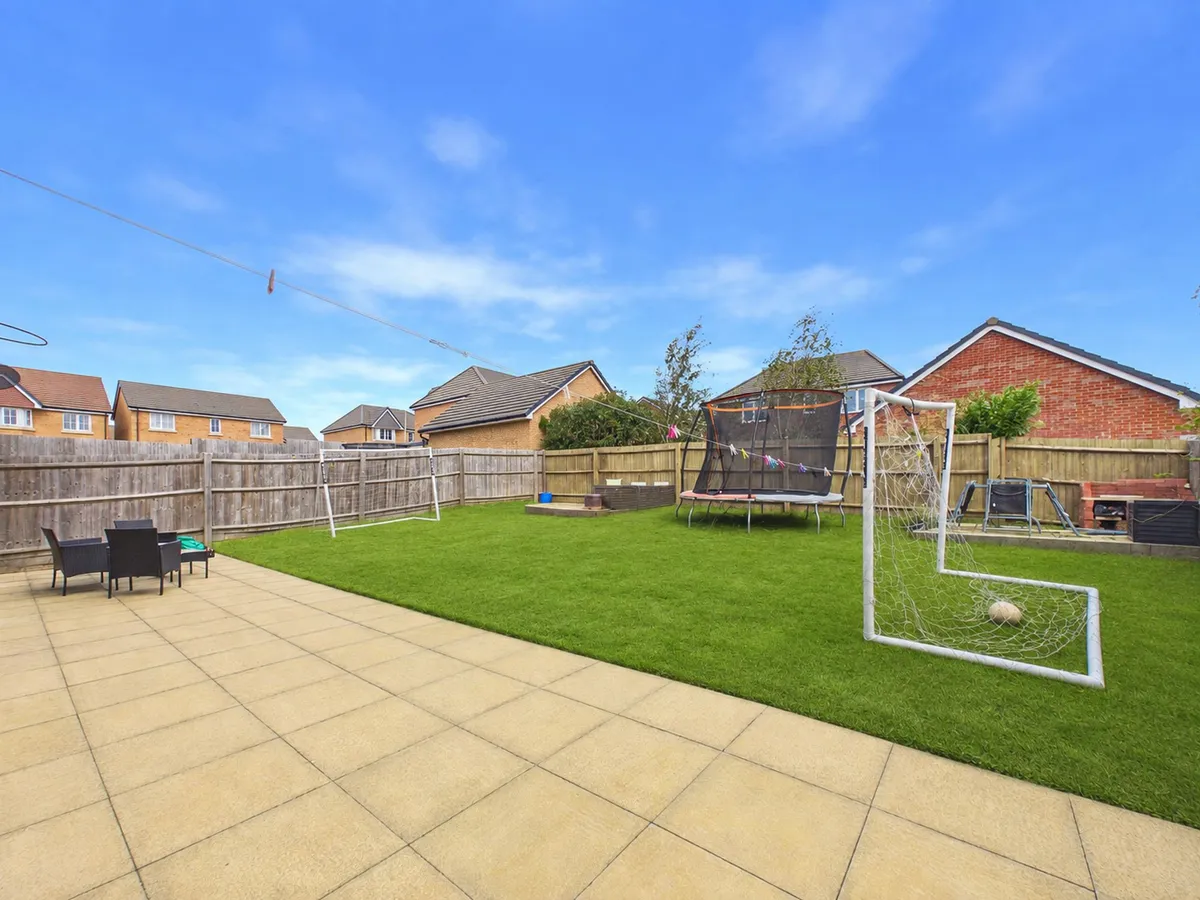
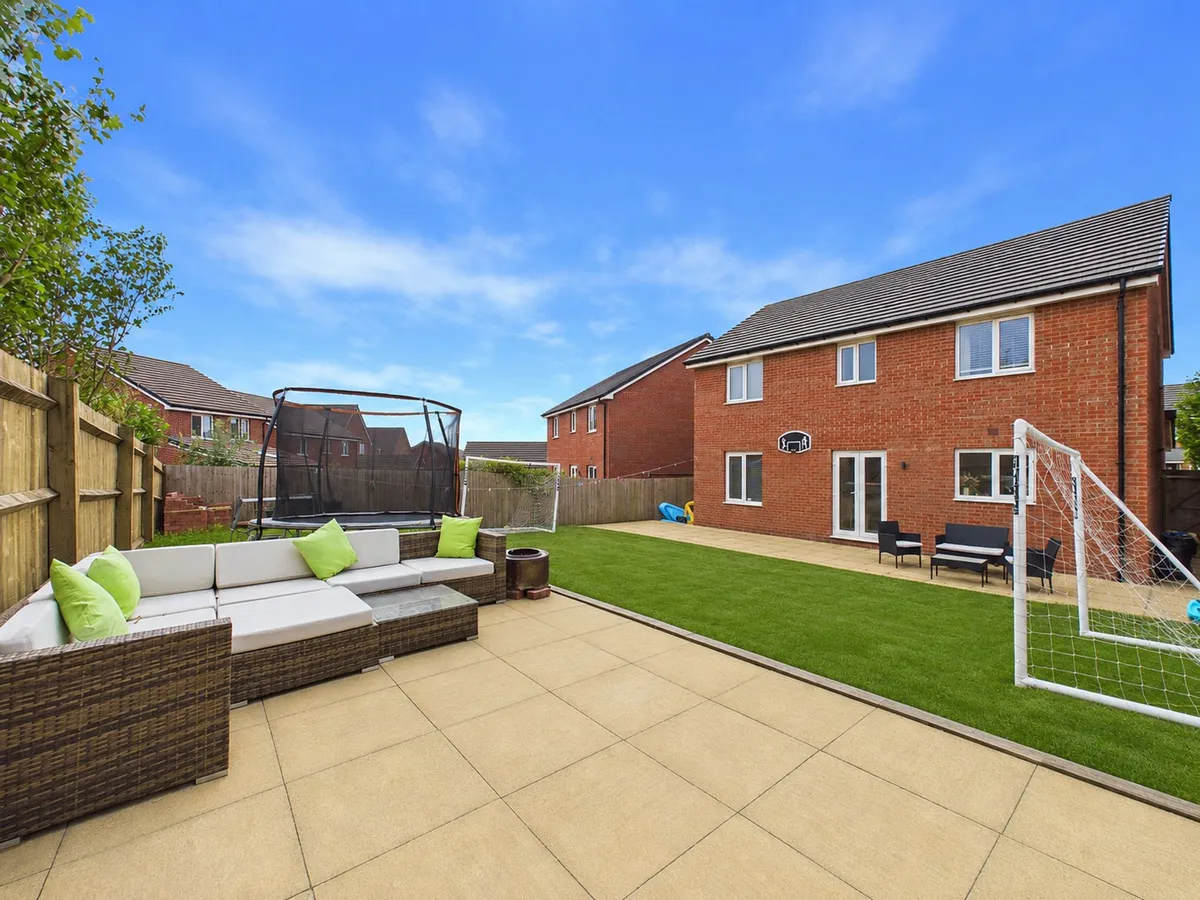
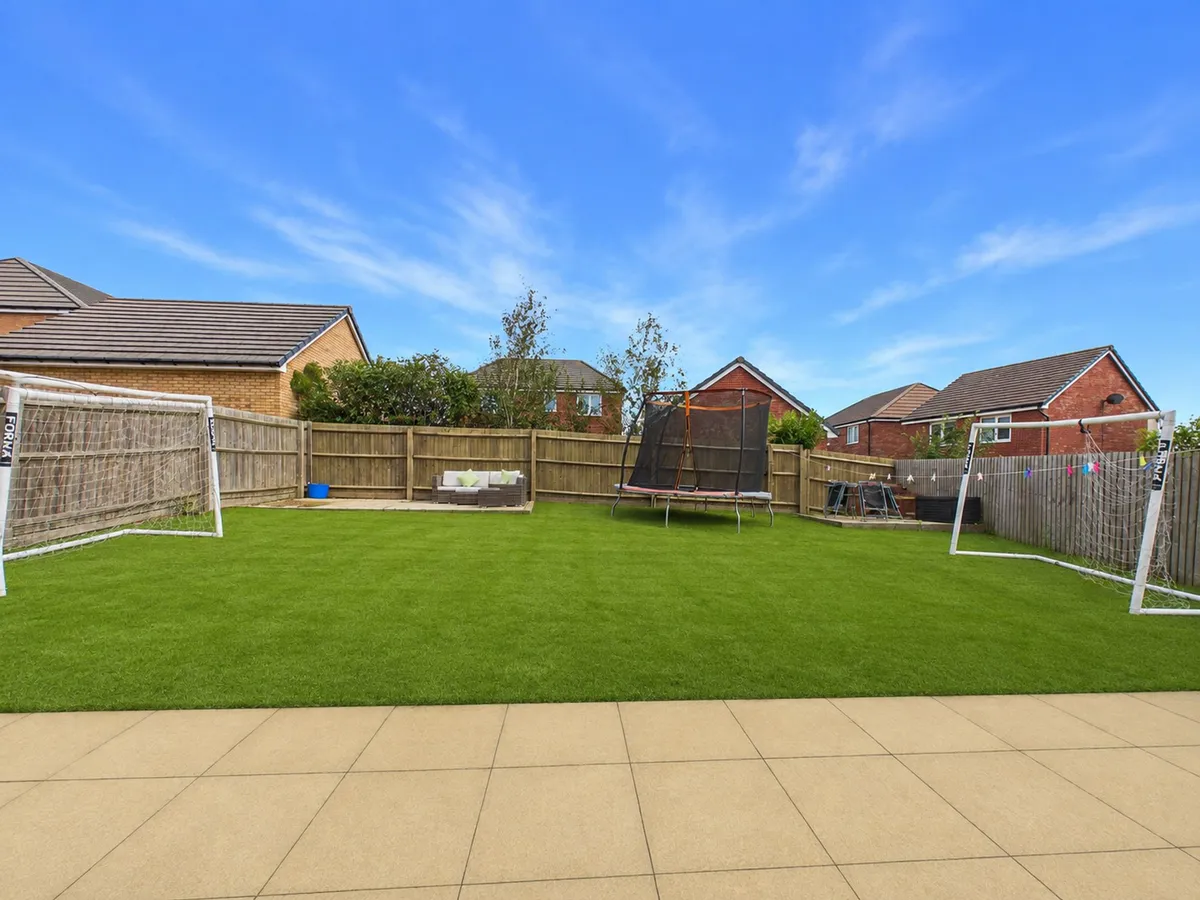
  • FULLY ENCLOSED LARGE REAR GARDEN
  • CLOSE TO LOCAL AMENITIES AND TRANSPORT LINKS
  • EPC RATING B84
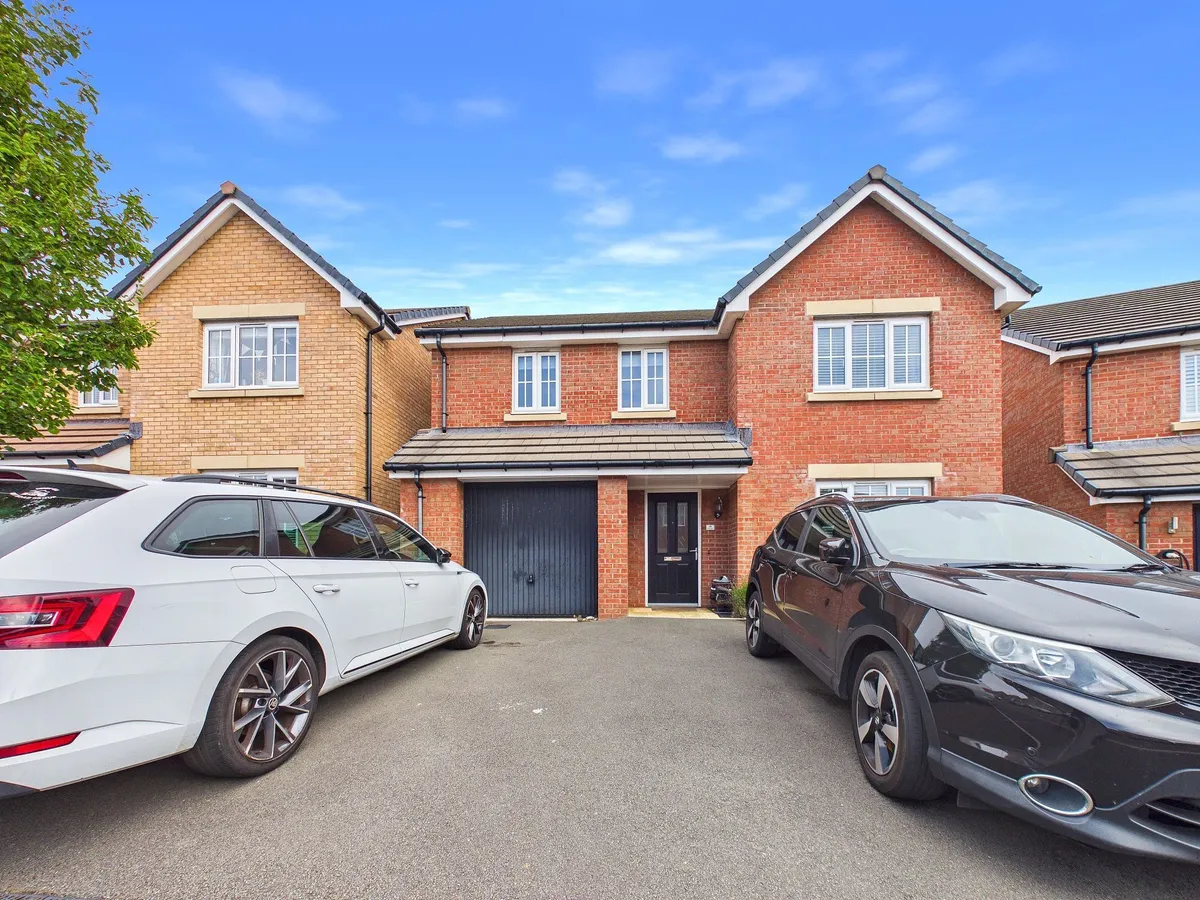
  • PARKING FOR THREE CARS
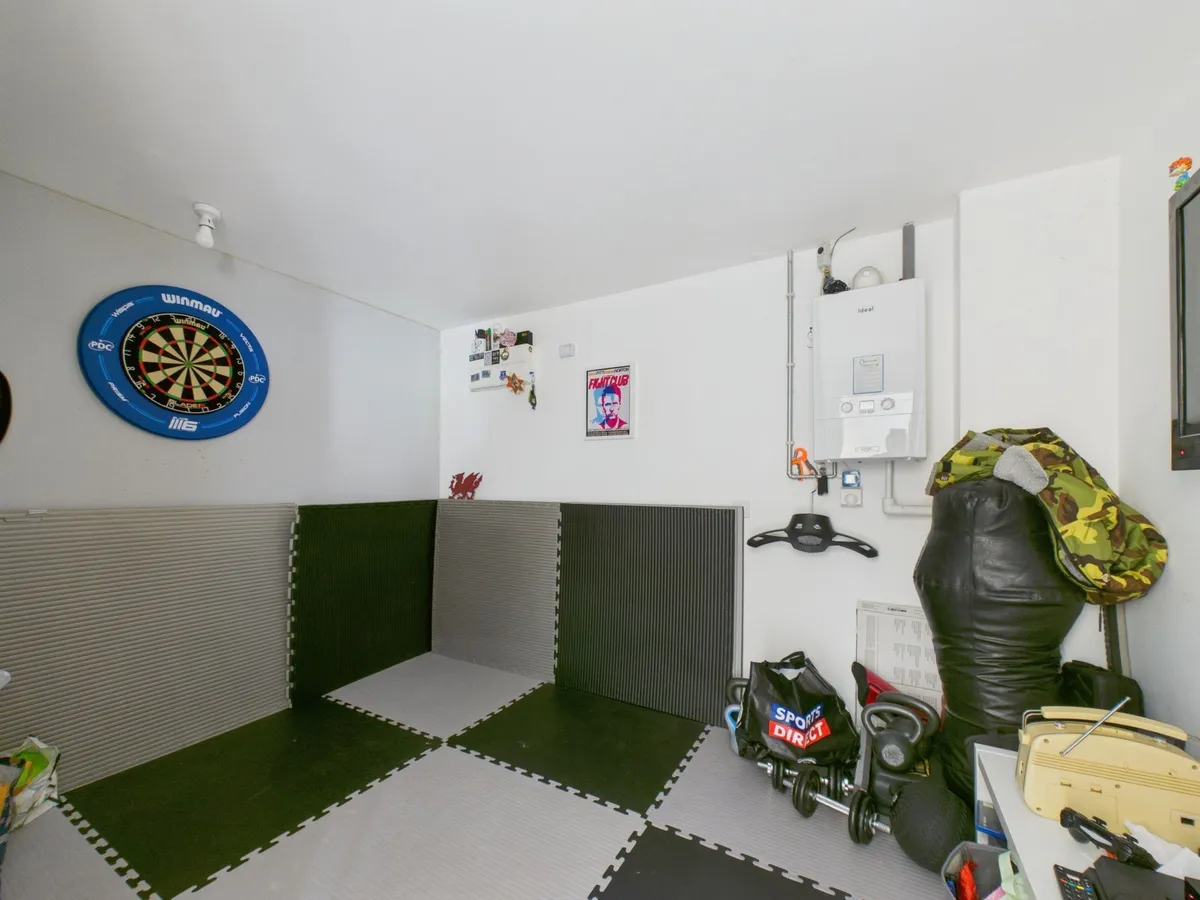
  • INTEGRAL GARAGE, PARTLY CONVERTED INTO A SECOND RECEPTION ROOM

Council Tax A fee submitted to your local authority to cover expenses related to local amenities such as schools, libraries, and waste management. The payment amount is determined based on the property's value. Read our glossary page :  

F

Tenure Explains the various forms of property ownership, including freehold, leasehold, and commonhold, and how they determine your rights and responsibilities as a property owner. Read our glossary page :  

Freehold

Size The size of a property or land refers to its physical extent or area. Read our glossary page

3648 sqft

Size Internal The size of a property or land refers to its physical extent or area. Read our glossary page

1345 sqft

Use Class A commercial use class refers to a classification system that categorises buildings based on their intended commercial purposes, such as offices, retail spaces, or industrial facilities. Read our glossary page

ASK AGENT

Material information

Expand
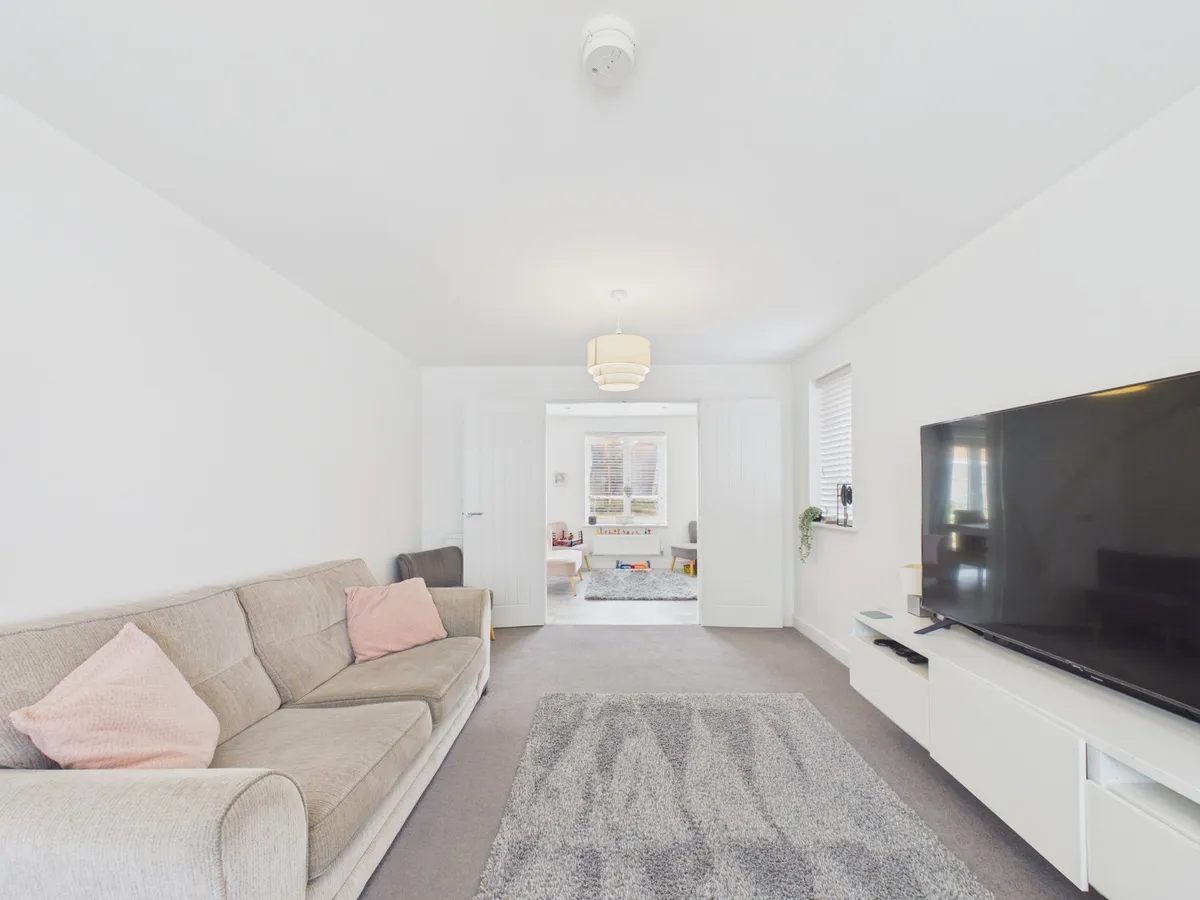
This beautifully presented four-bedroom detached family home offers spacious and versatile accommodation, ideal for modern living.
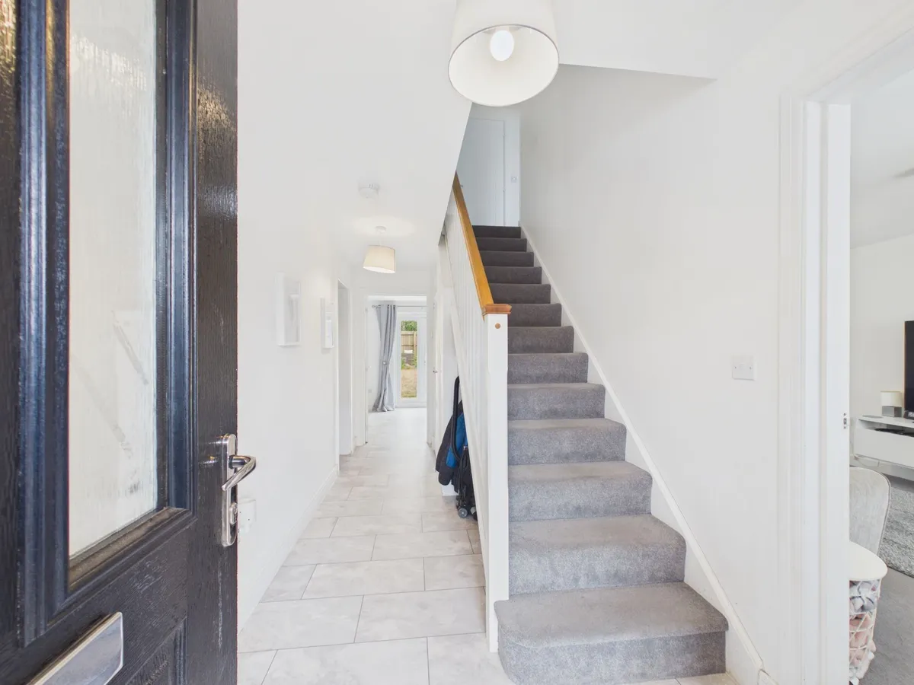
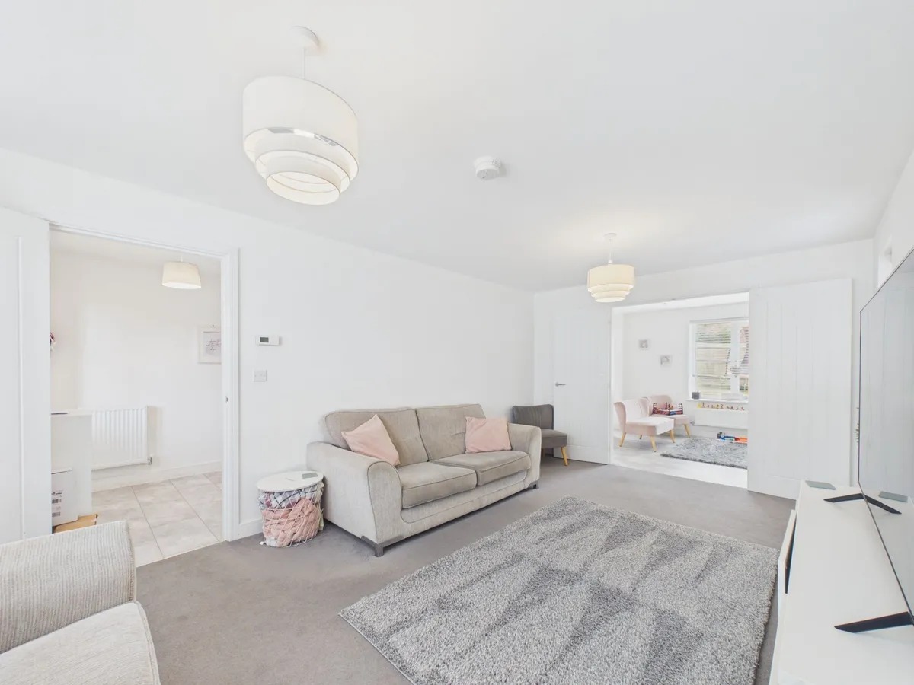
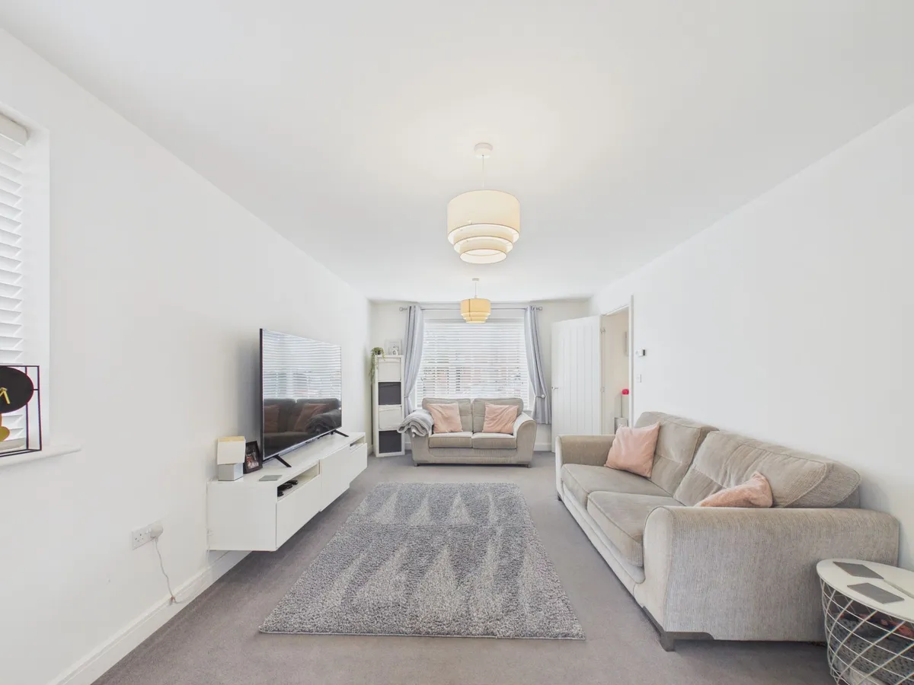
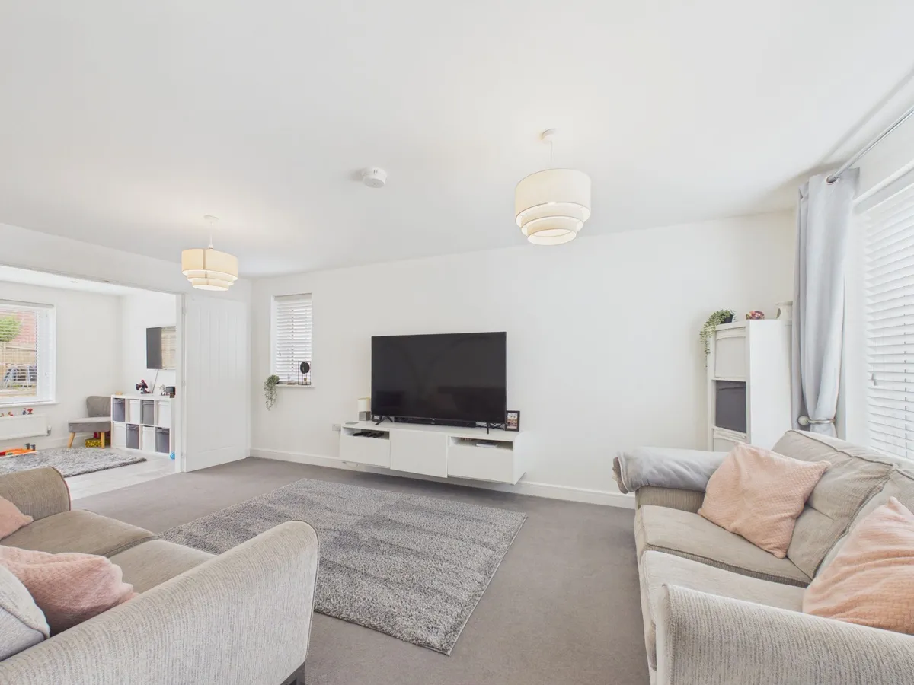
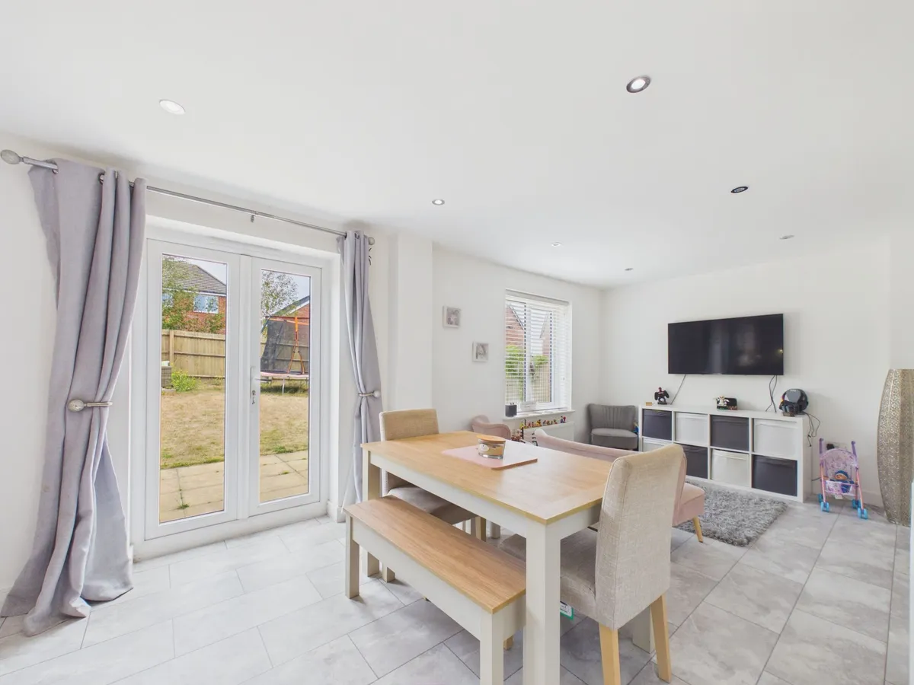
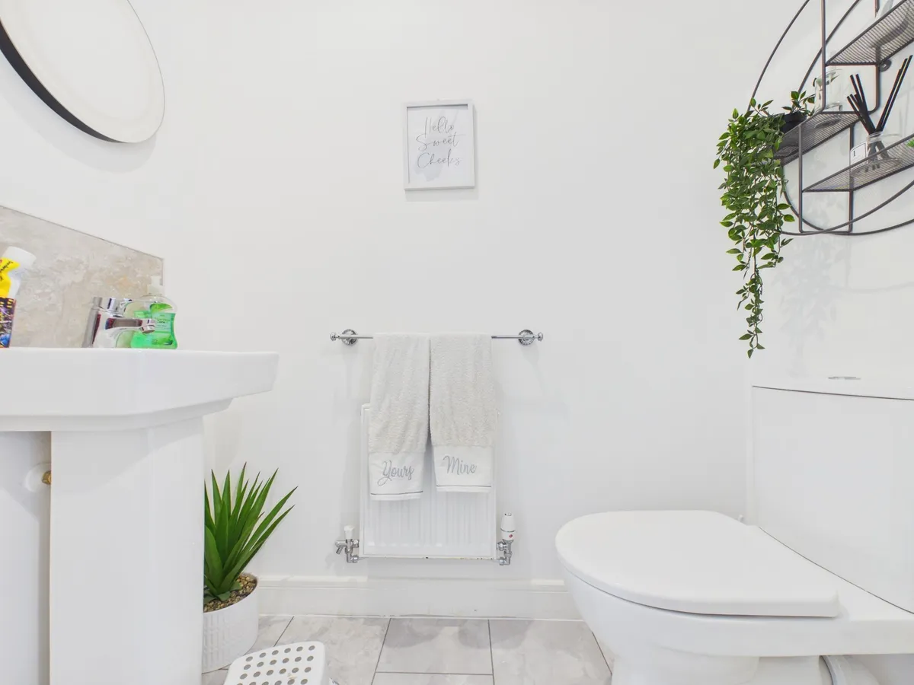
This beautifully presented four-bedroom detached family home offers spacious and versatile accommodation, ideal for modern living. The property features four generous double bedrooms, two of which benefit from stylish en-suite shower rooms, in addition to a contemporary family bathroom. The large entrance hall leads to a bright lounge and a second reception room (created from a partial garage conversion), providing excellent flexibility for use as a playroom, home office or snug. The heart of the home is the impressive open-plan kitchen and dining area, which boasts modern fitted units, integrated appliances and ample space for family meals or entertaining. A convenient downstairs cloakroom/ WC complete the ground floor. The property has been finished to a high standard throughout, with quality flooring, neutral décor and energy-efficient features contributing to its EPC rating of B84. Located in a sought-after residential area, the house is within easy reach of local amenities, reputable schools and excellent transport links, making it ideal for families and commuters alike.

Externally, the property enjoys a fully enclosed, large rear garden that provides a safe and private space for children to play and for adults to relax or entertain. The garden is mainly laid to lawn with a generous patio area, perfect for outdoor dining and summer barbeques. To the front, there is ample off-road parking for three cars on the driveway, in addition to the integral garage (partly converted, with remaining space for storage). Side access leads directly to the rear garden, enhancing the convenience for families with pets or gardening needs. The overall plot offers a wonderful balance of useable outdoor space and low-maintenance features, ensuring enjoyment throughout the year. With its excellent location, well-proportioned accommodation and attractive outdoor areas, this property presents a fantastic opportunity for those seeking a comfortable and stylish family home. Early viewing is highly recommended to fully appreciate everything this superb home has to offer.
EPC Rating: B

Entrance Hallway 4.81m x 1m


Living Room 5.52m x 3.25m


Kitchen/ Diner 8.46m x 2.88m


Cloakroom/ WC 1.67m x 0.84m


Second Reception Room 3.42m x 2.91m


Landing 1.2m x 3.26m


Bedroom One 3.79m x 3.32m


En-Suite 1.96m x 2.02m


Bedroom Two 2.86m x 4.04m


En-Suite 1.78m x 2.95m


Bedroom Three 3.07m x 2.95m


Bedroom Four 2.64m x 2.33m


Bathroom 1.83m x 2.24m


Integral Garage 3.15m x 2.9m
Up and over door to front, provides ample storage space with the rest partly converted to create a second reception room. Power and lighting provided.

Service charge
There are annual service charges of approximately £180 for the maintenance of local parks and open areas within the estate.

Parking - Driveway
download brochure

Virtual Video

Floorplan

Map

Train stations

Train station Rhoose  (0.3 miles)
Train station Barry  (2.6 miles)
Train station Barry Island  (3.0 miles)
Train station Barry Docks  (3.7 miles)
Train station Cadoxton  (4.4 miles)

EPC

EPC chart

Mortgage calculator

Yield calculator

Stamp duty calculator

Need a Valuation?

Need a Valuation?

Our team of experts will get the best price for your property.

Book a valuation Find out how much
your property is worth

Request a Valuation

Schedule an appointment with one of our Local Property Experts for a free valuation on your property.

Contact us
Request a Valuation
× Share this page:

Tenant Info for Railway Road, Rhoose, CF62