£449,950
Having knowledge of the purchase price allows you to calculate the overall expense incurred in acquiring the property. Read our glossary page

4 bedroom semi-detached house

Colhugh Street, Llantwit Major, CF61
1 Bathrooms
4 Bedrooms
2 Receptions
Band: F

Make an enquiry with our Llantwit Major branch

Call or call 01446 792020

About this property

  • 4 BEDROOMS. 2 RECPS.
  • SOUGHT AFTER LOCATION.
  • LOG BURNER. PARKING.
  • 17TH CENTURY COTTAGE.
  • GCH. UTILITY ROOM.
  • PERIOD FEATURES. EPC D60.
  • 2025 KITCHEN/DINER.

Council Tax A fee submitted to your local authority to cover expenses related to local amenities such as schools, libraries, and waste management. The payment amount is determined based on the property's value. Read our glossary page :  

F

Tenure Explains the various forms of property ownership, including freehold, leasehold, and commonhold, and how they determine your rights and responsibilities as a property owner. Read our glossary page :  

Freehold

Use Class A commercial use class refers to a classification system that categorises buildings based on their intended commercial purposes, such as offices, retail spaces, or industrial facilities. Read our glossary page

ASK AGENT

Material information

Expand
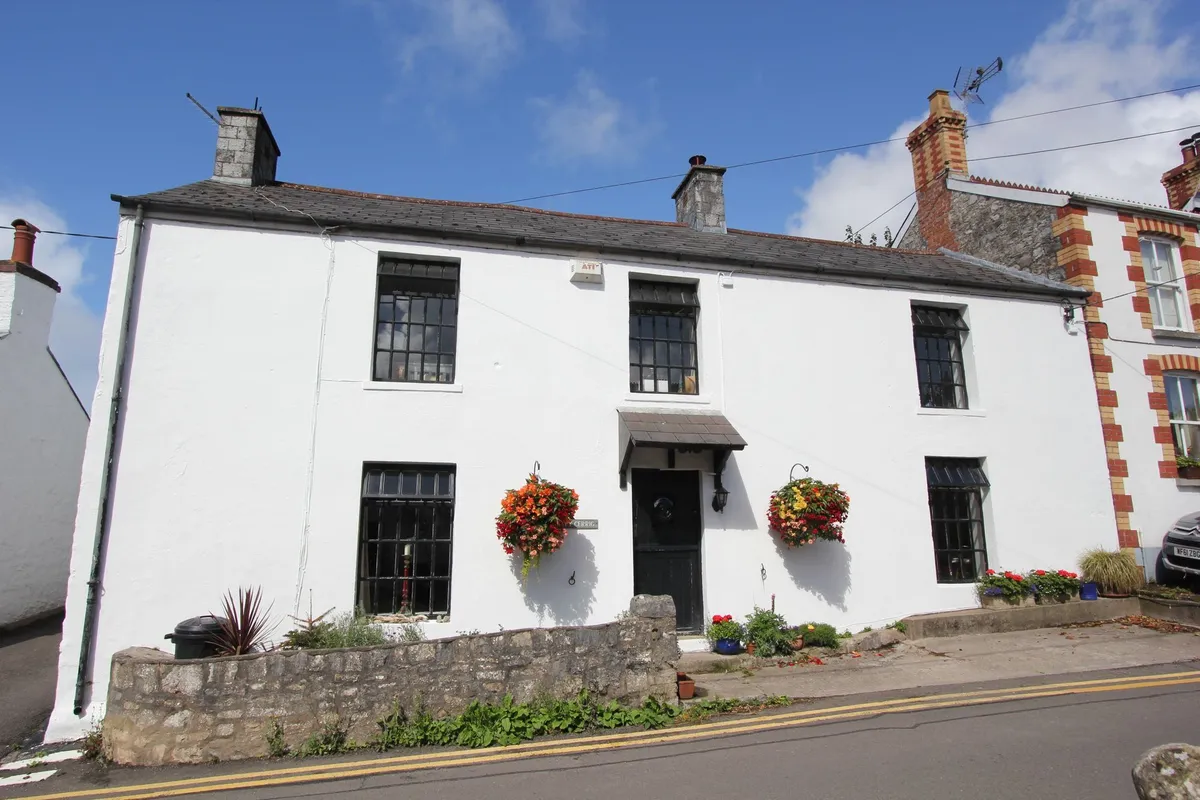
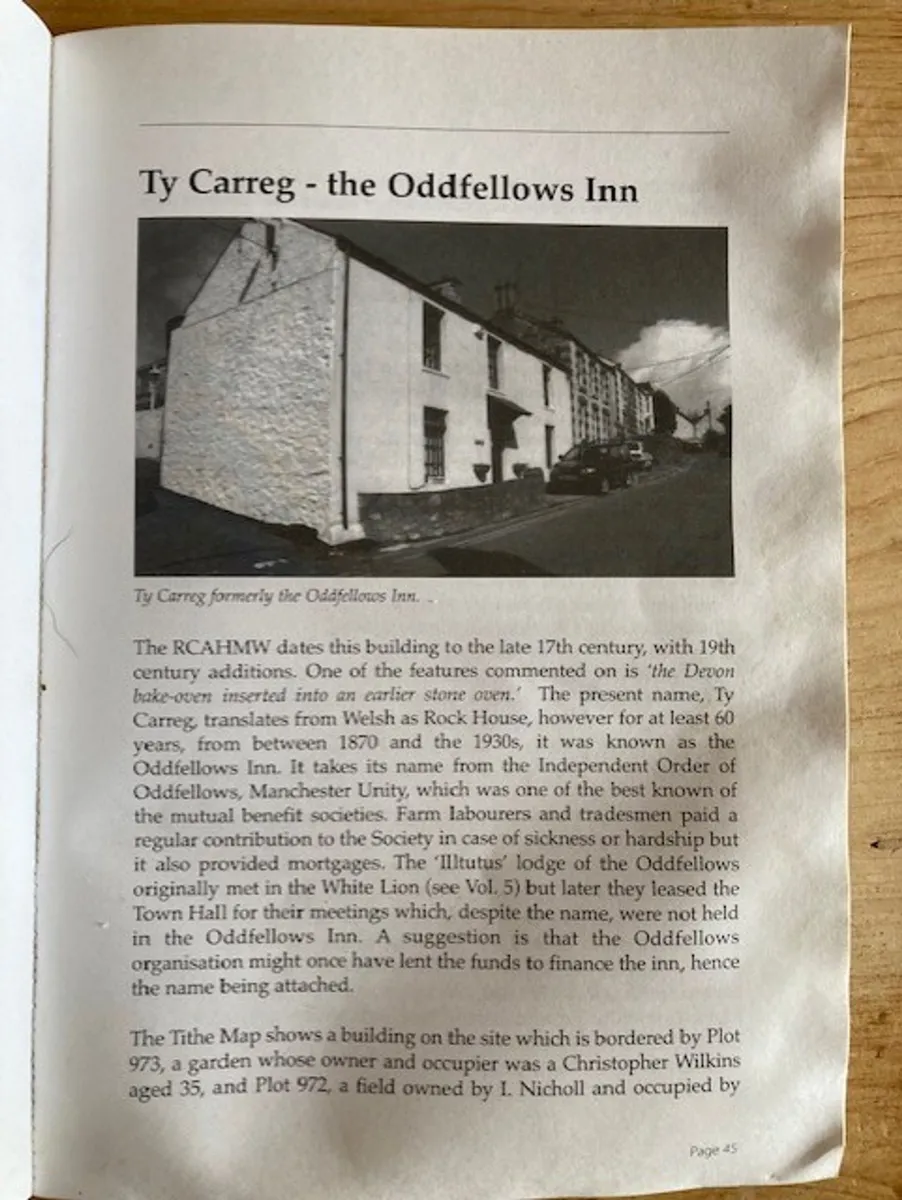
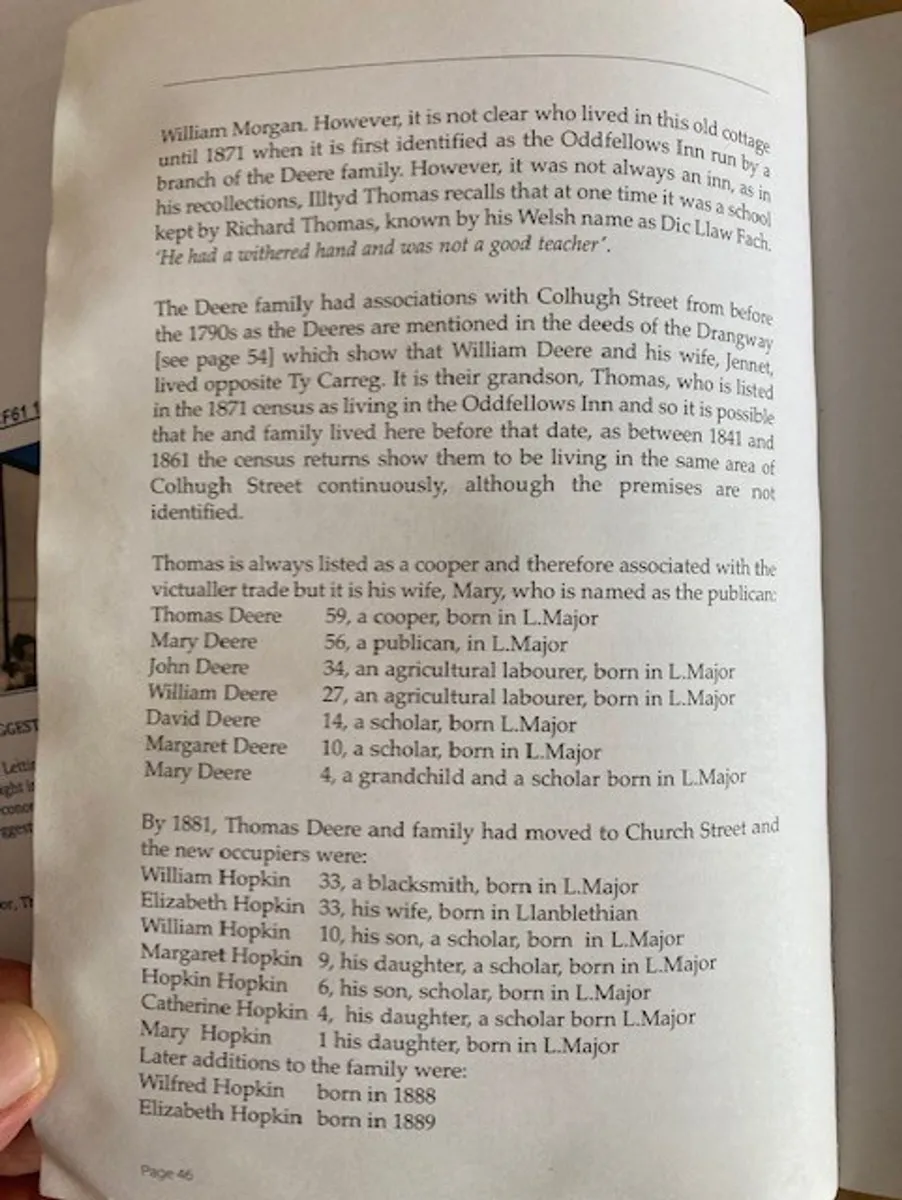
Ty Carreg 'Rock House' Llantwit Major dates back to the late 17th century and includes period features such as a bake oven. It was once an inn (Oddfellows Inn) and prior to this a school. This period cottage is located in one of the most sought after locations in the Vale of Glamorgan, within walking distance of the Heritage Coastline and superb beaches. Such a spacious period property is rarely available, Ty Carreg comprises entrance hallway, sitting room, reception room 2, 2025 kitchen/diner, utility and rear porch to the ground floor. To the first floor there are FOUR BEDROOMS and family bathroom with separate shower enclosure. Outside there are low maintenance courtyard gardens and a parking space to the front. The property enjoys gas central heating with a Worcester boiler, LOG BURNER, and period features such as the fireplaces and bake oven. Colhugh street ('Beach Road') is a sought after mature location in Llantwit Major, within easy reach of local shops, schools, pubs, ameni...

Ty Carreg 'Rock House' Llantwit Major dates back to the late 17th century and includes period features such as a bake oven. It was once an inn (Oddfellows Inn) and prior to this a school. This period cottage is located in one of the most sought after locations in the Vale of Glamorgan, within walking distance of the Heritage Coastline and superb beaches. Such a spacious period property is rarely available, Ty Carreg comprises entrance hallway, sitting room, reception room 2, 2025 kitchen/diner, utility and rear porch to the ground floor. To the first floor there are FOUR BEDROOMS and family bathroom with separate shower enclosure. Outside there are low maintenance courtyard gardens and a parking space to the front. The property enjoys gas central heating with a Worcester boiler, LOG BURNER, and period features such as the fireplaces and bake oven. Colhugh street ('Beach Road') is a sought after mature location in Llantwit Major, within easy reach of local shops, schools, pubs, amenities and Sea View Park. Viewings are highly recommended to fully appreciate the feeling of space and central position. A unique opportunity to acquire a large period cottage with lots of curb appeal. Would also make an ideal holiday cottage or Airbnb. LLantwit Major has train and bus stations


EPC Rating: D

Entrance Hallway
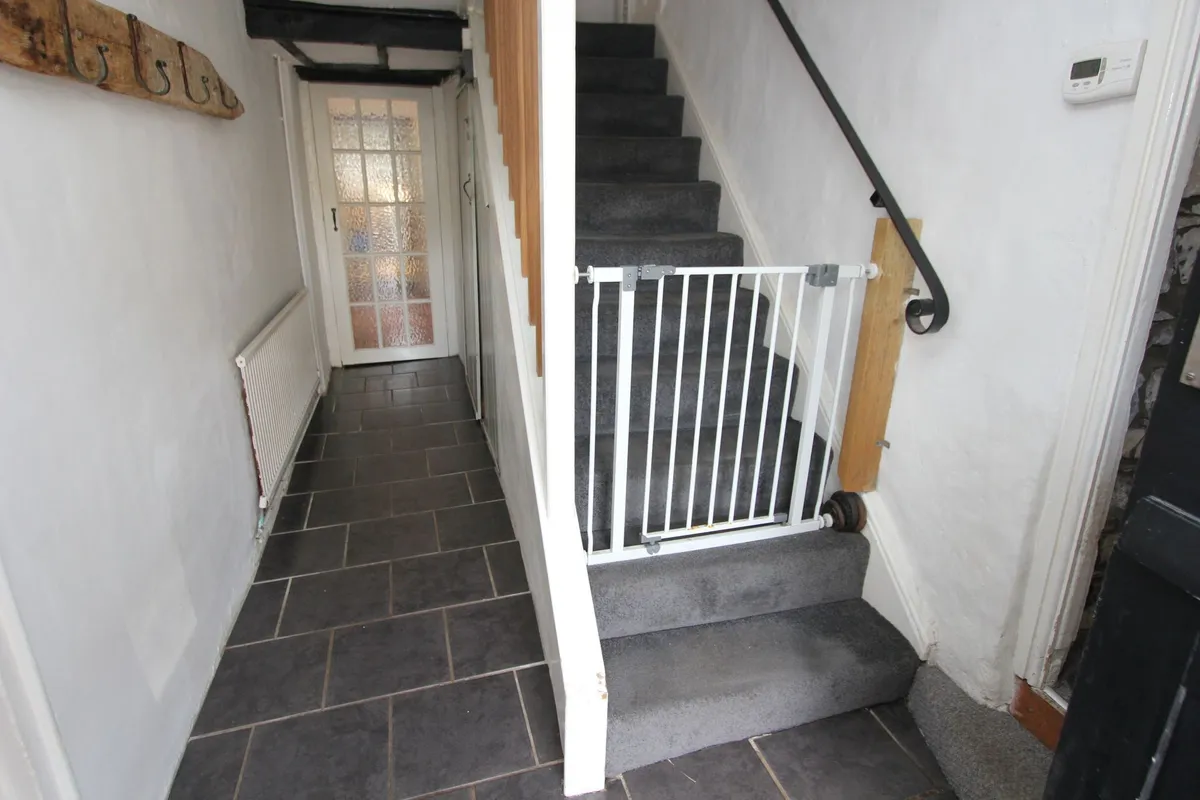
Glazed front entrance door. Stairs to first floor. Under stairs cupboard. Doors to sitting room, reception room 2 and kitchen /diner. Radiator. Ceramic floor tiles.

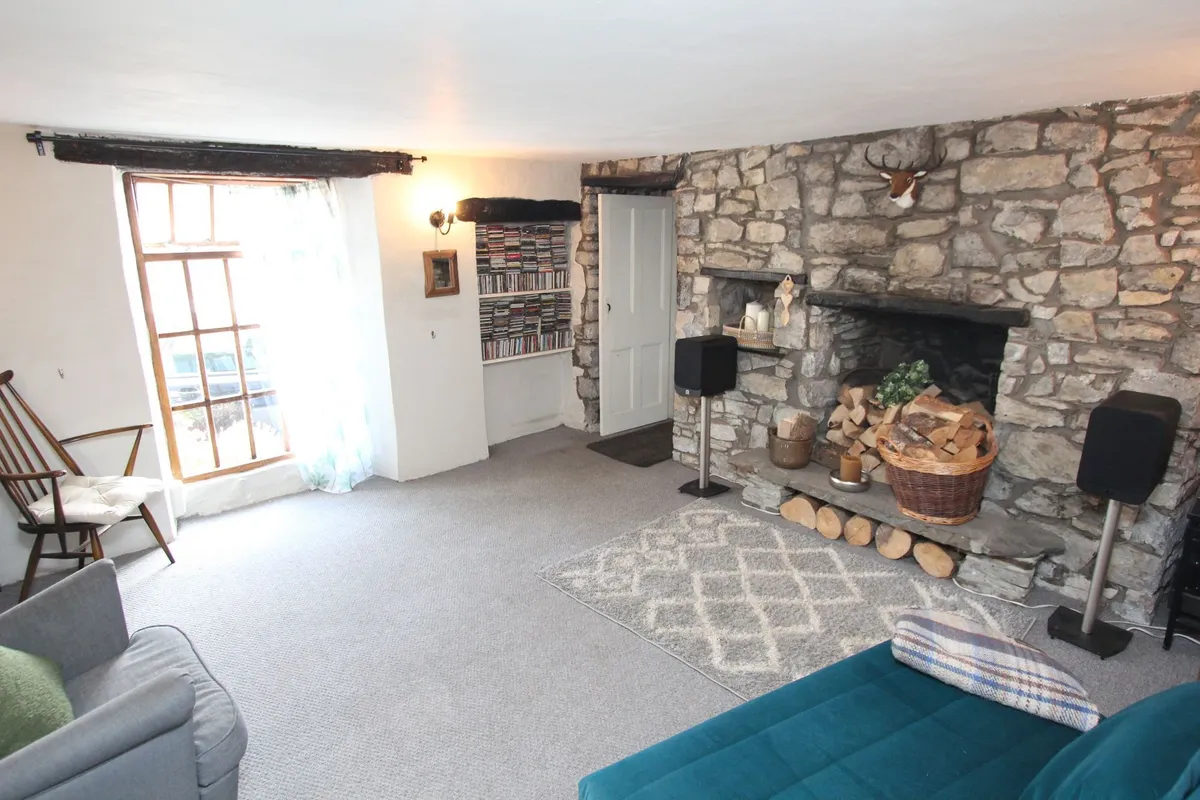
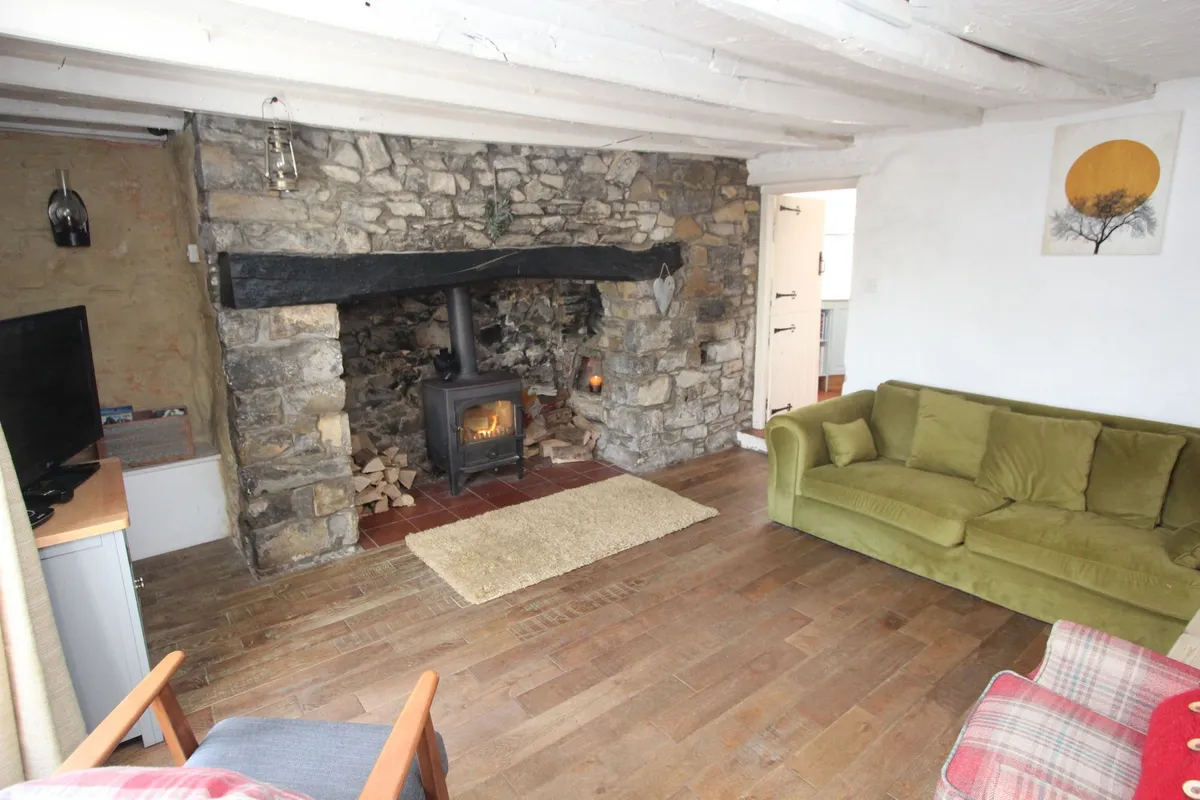
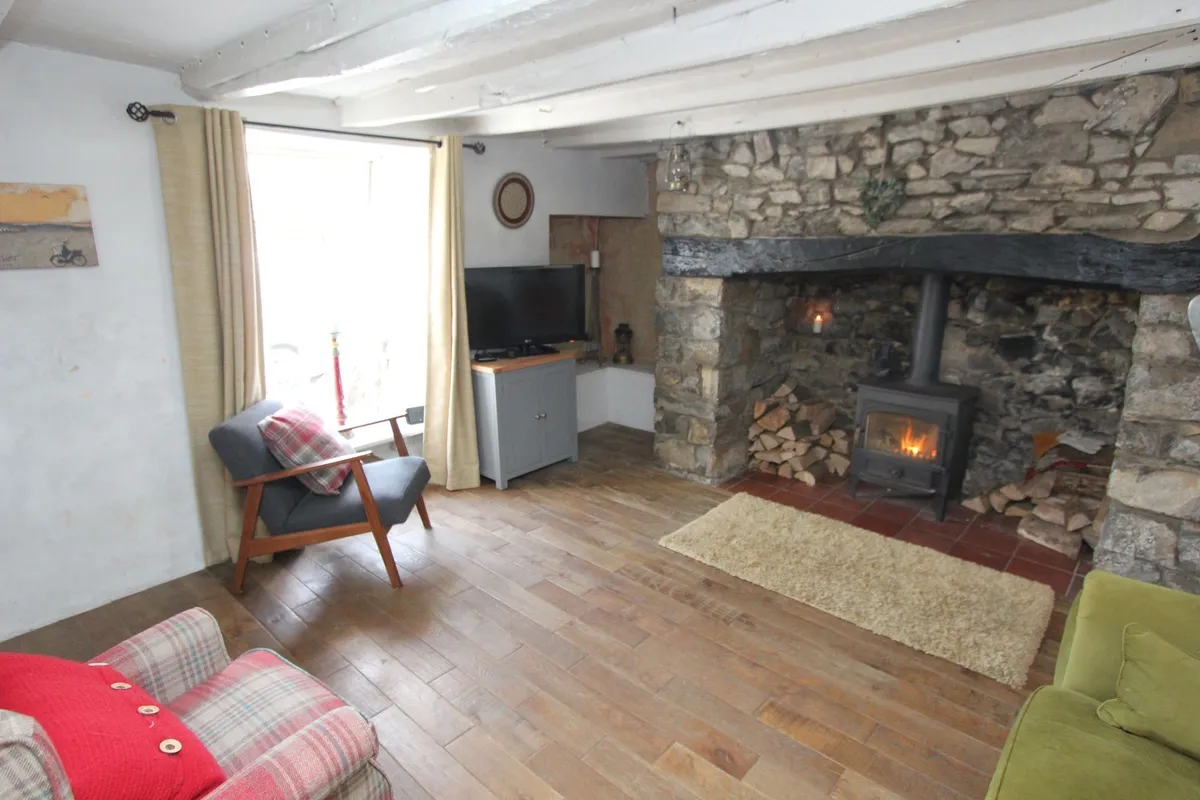
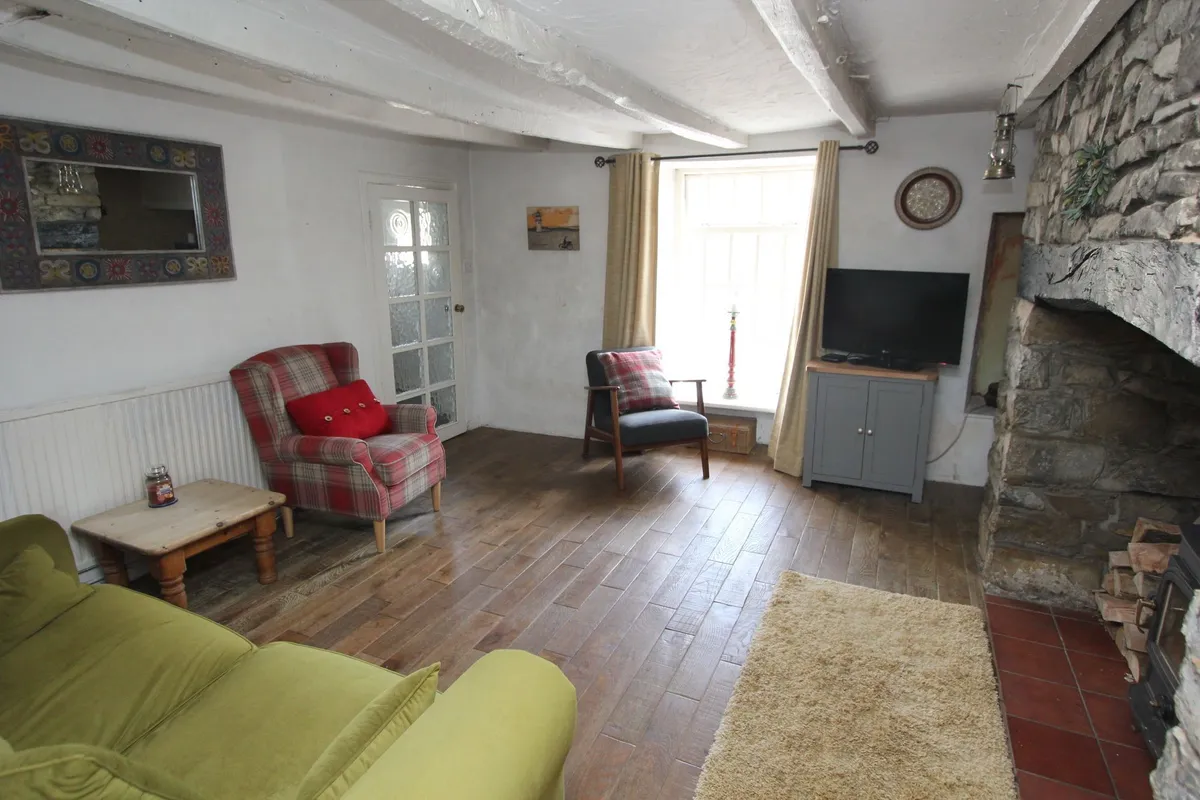
Sitting Room 4.24m x 4.62m
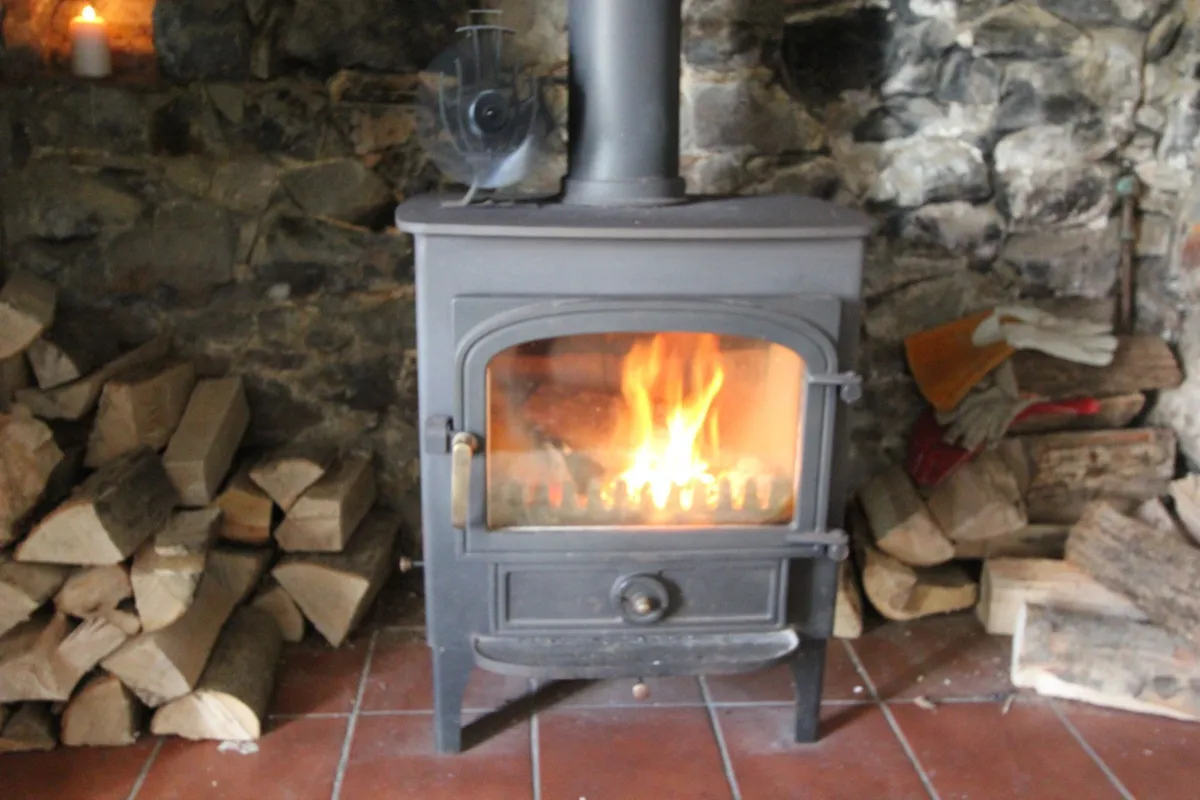
Window to front. Radiator. Fireplace with clear view log burner and tiled hearth. Wood flooring. Door to kitchen/diner.

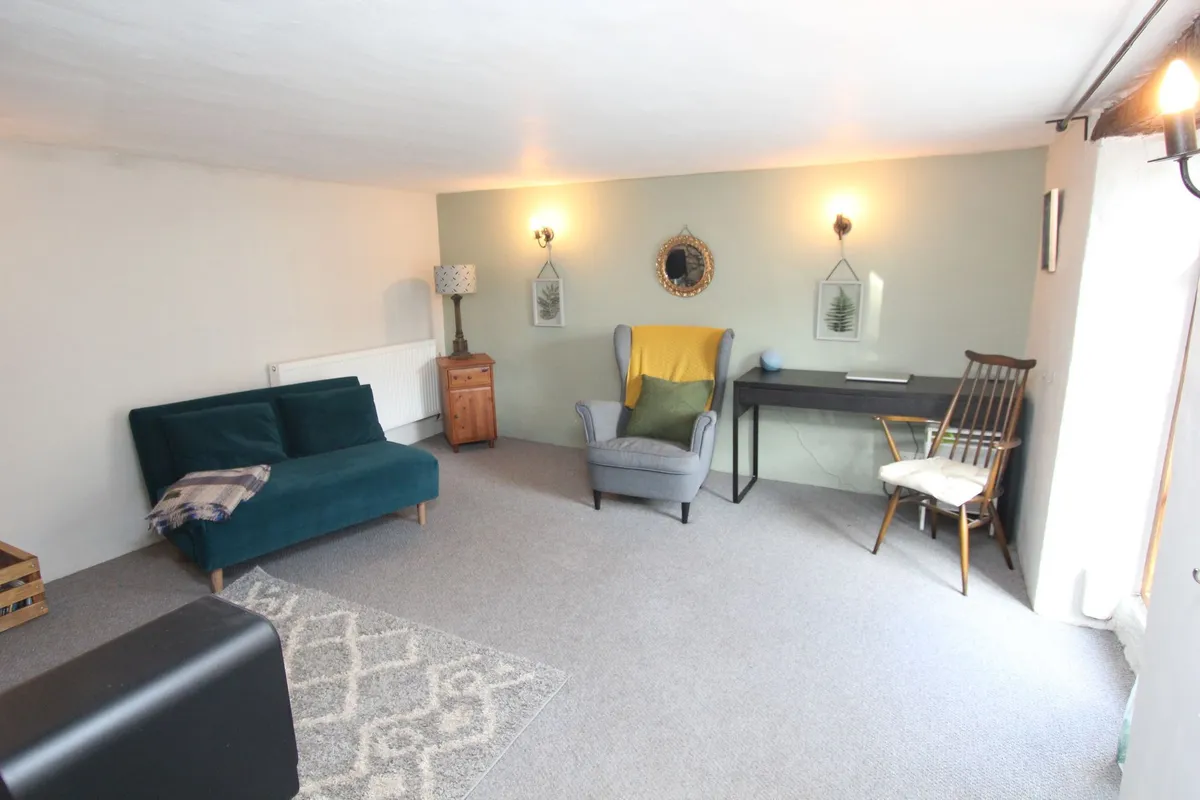
Reception Room 2 4.42m x 3.99m
Window to front. Radiator. Open fire. Wall lights.

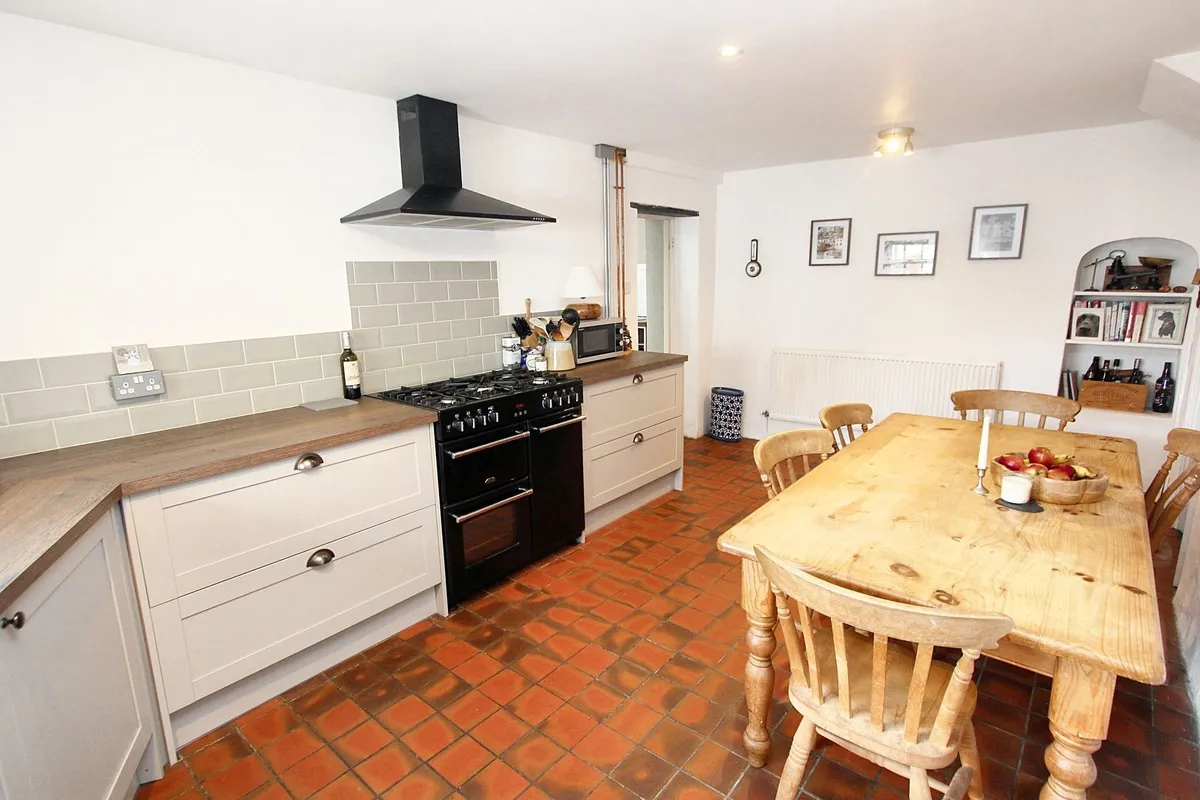
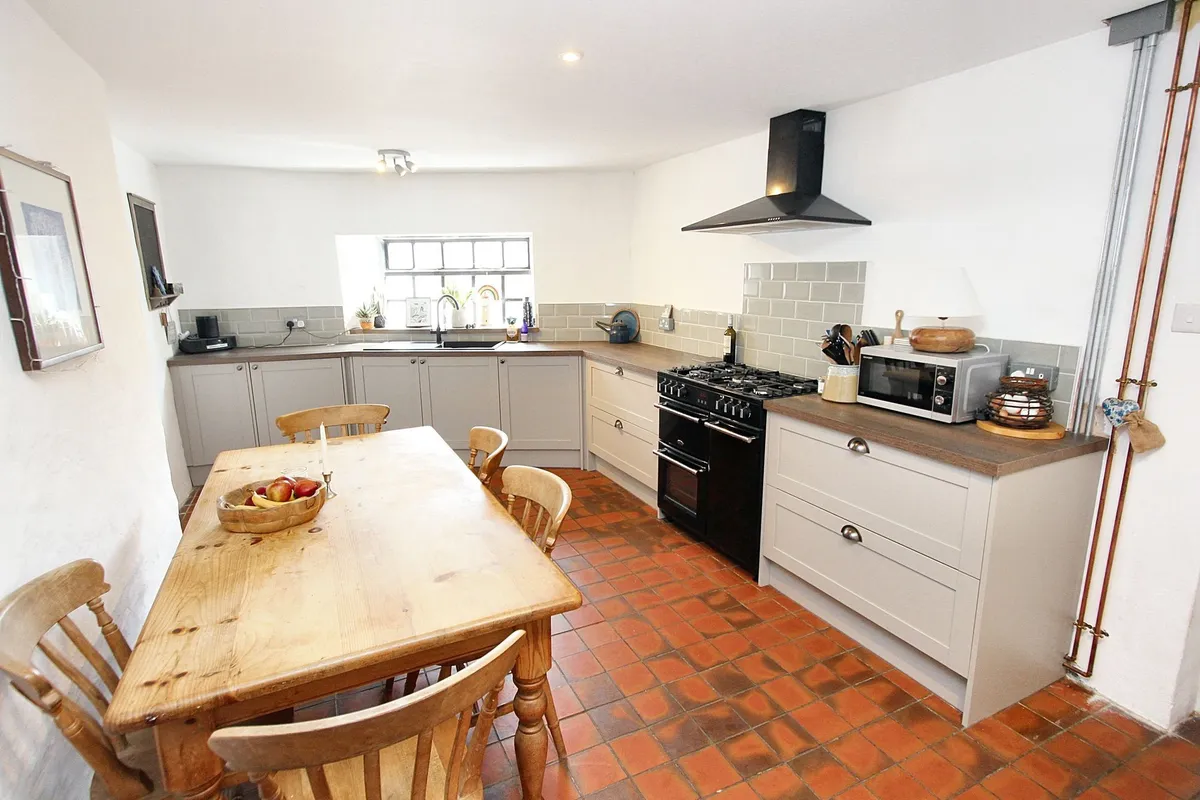
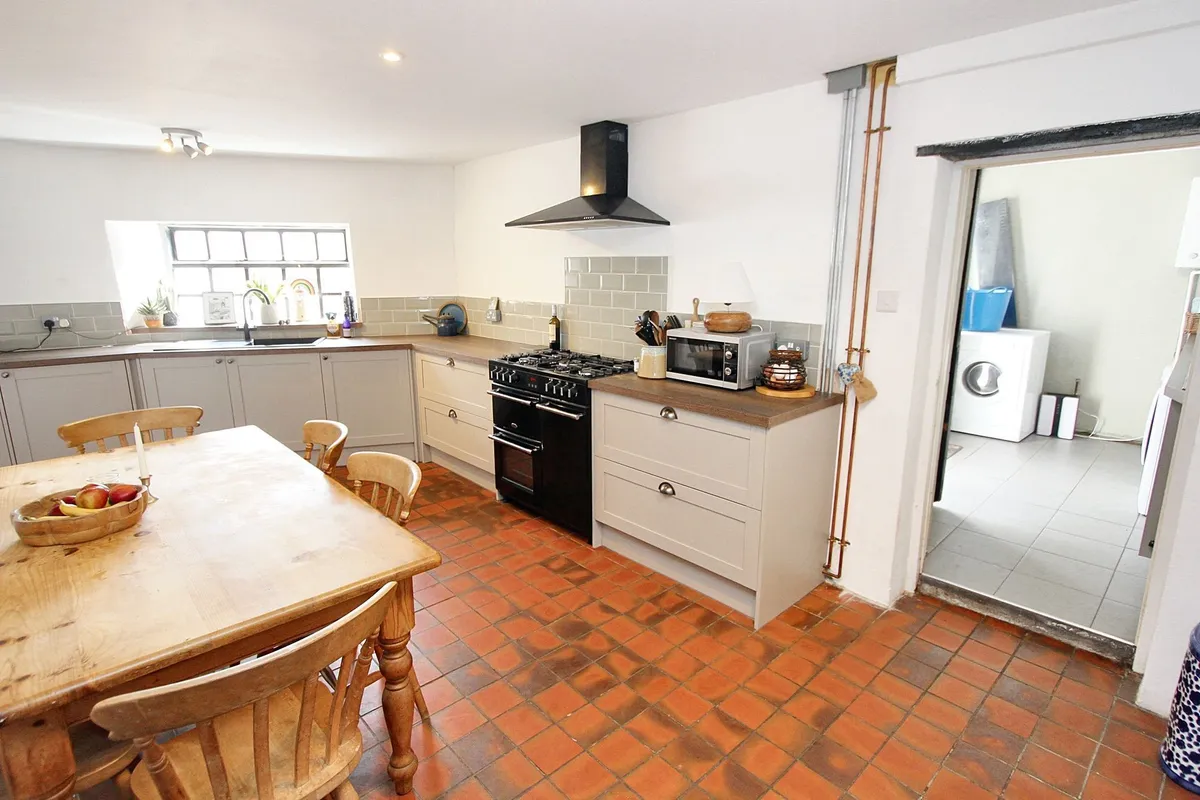
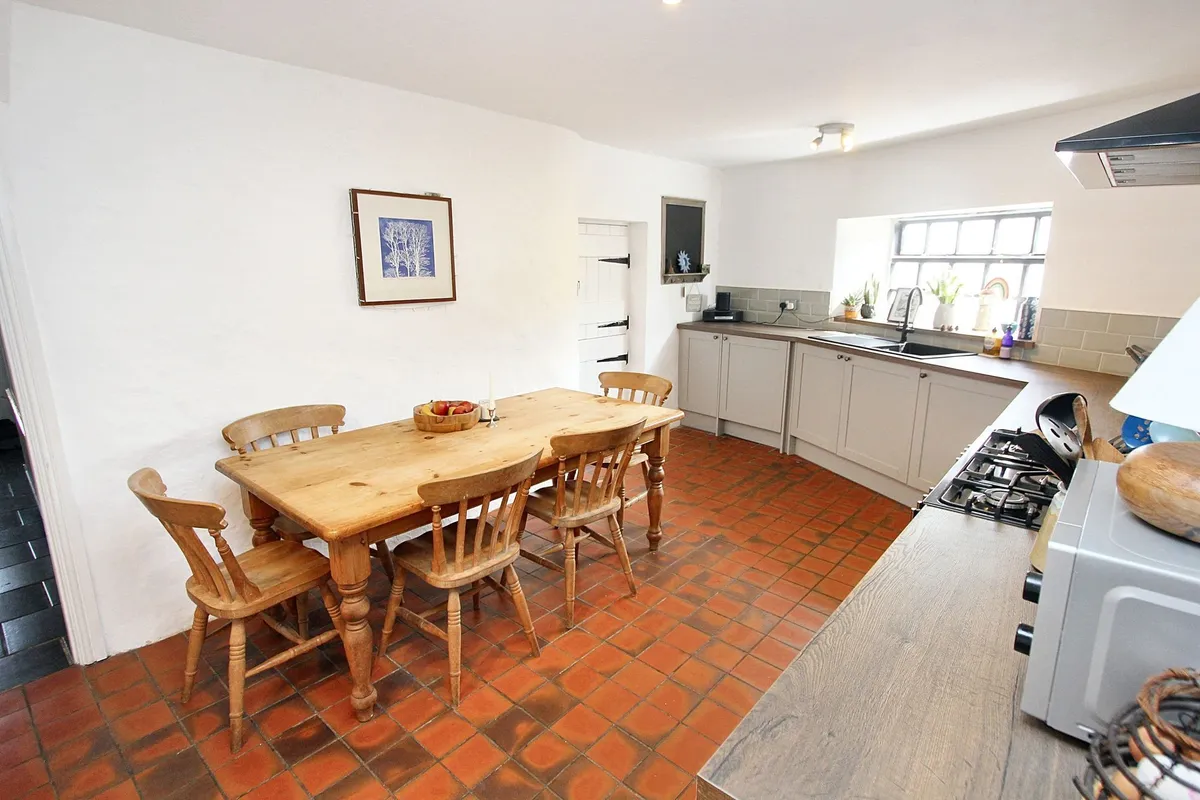
Kitchen/Diner 3.05m x 6.1m
Window to side. Superb fully fitted 2025 replacement kitchen comprising eye level units, base units with drawers and work surfaces over. Inset sink with mixer tap. Ceramic floor tiles. Partially tiled walls. Radiator. Free standing gas cooker. Door to utility room.

Utility Room 3.05m x 2.13m
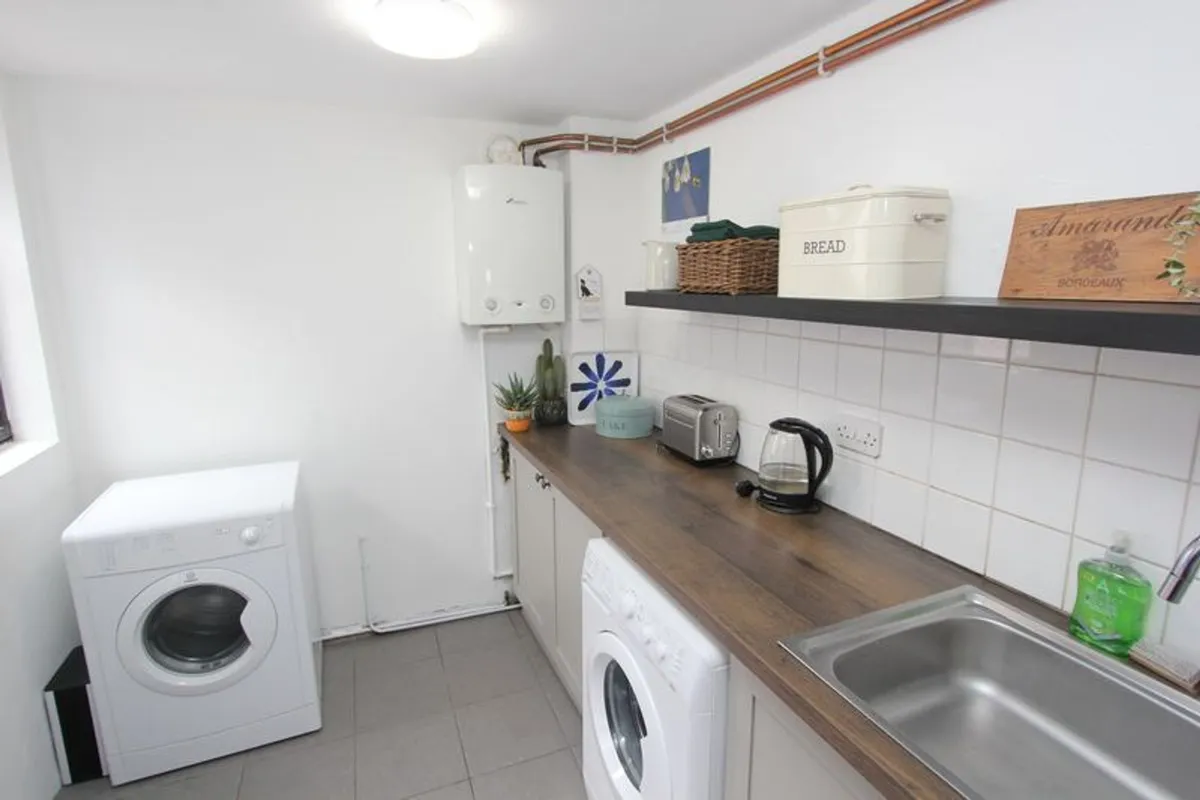
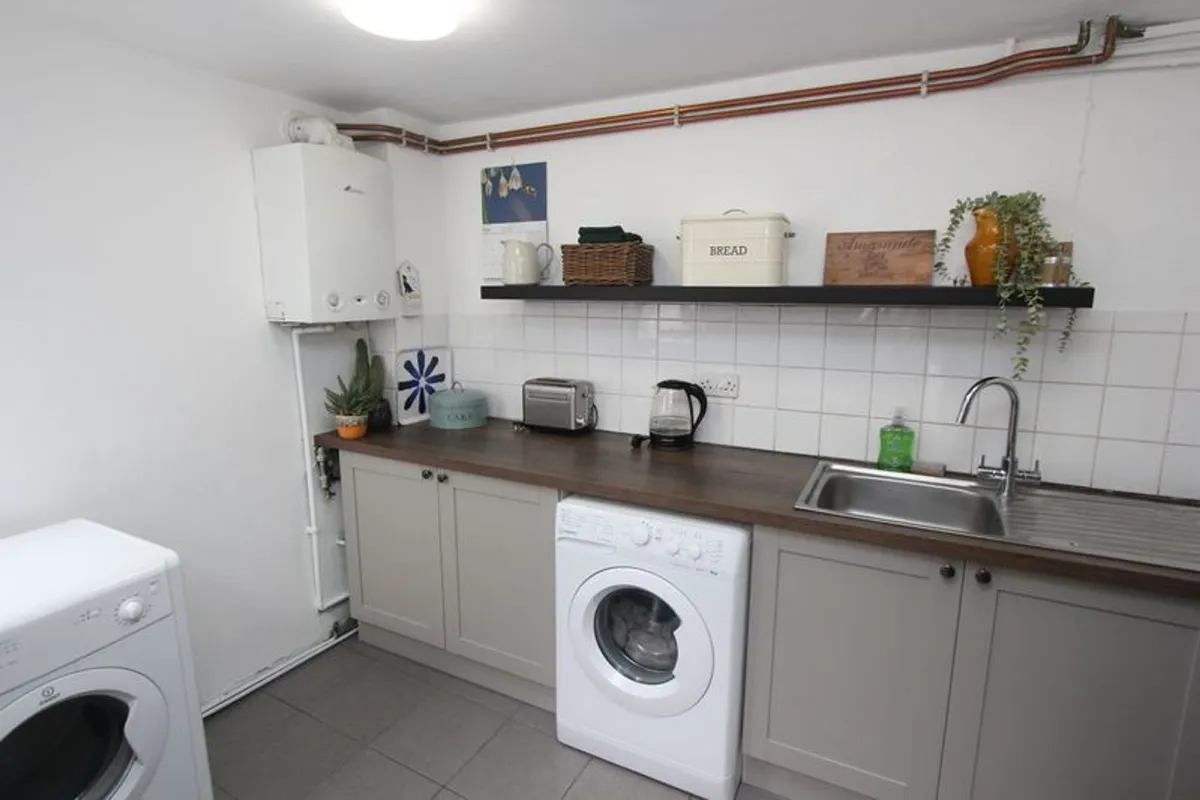
Door to rear porch. Double glazed window to rear. Fitted base unit with work surface over and two bowl stainless steel sink with mixer tap. Partially tiled walls. Wall mounted gas Worcester boiler providing the central heating. Ceramic floor tiles.

Rear Porch
Door to rear garden.

Landing
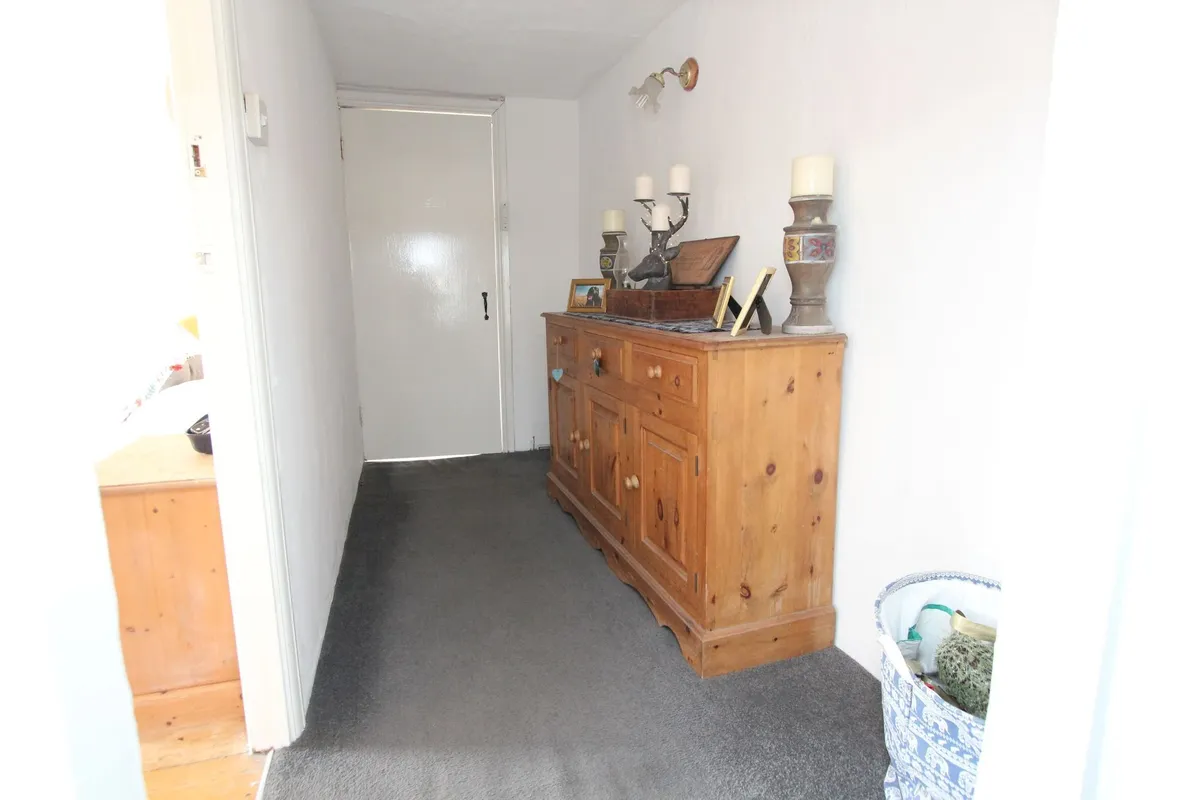
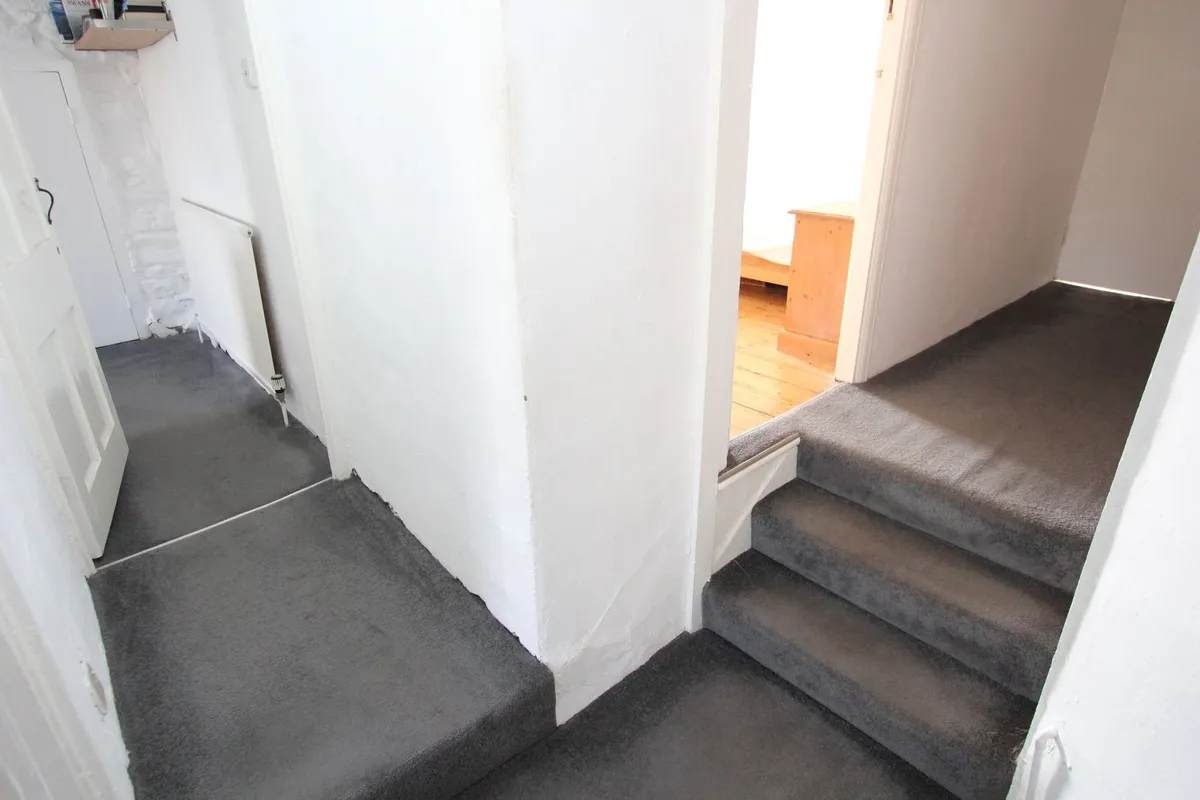
Doors to bedrooms and family bathroom. Loft access.

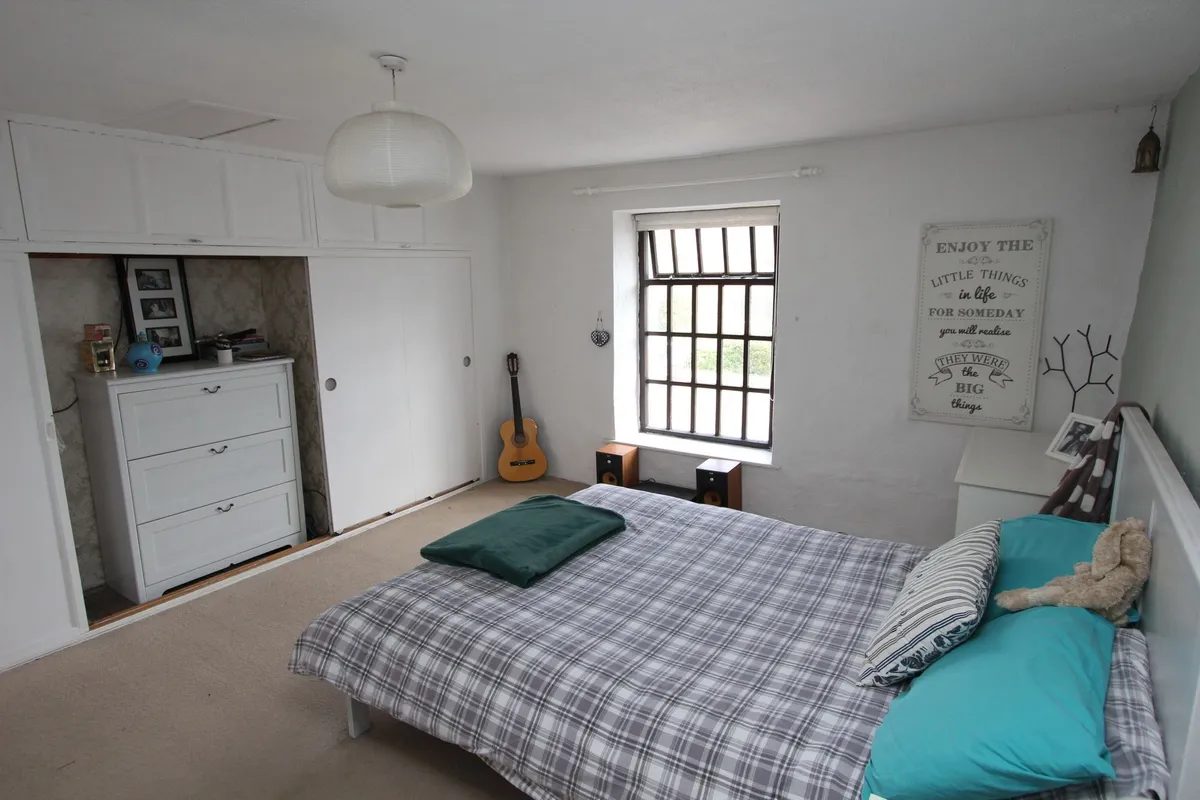
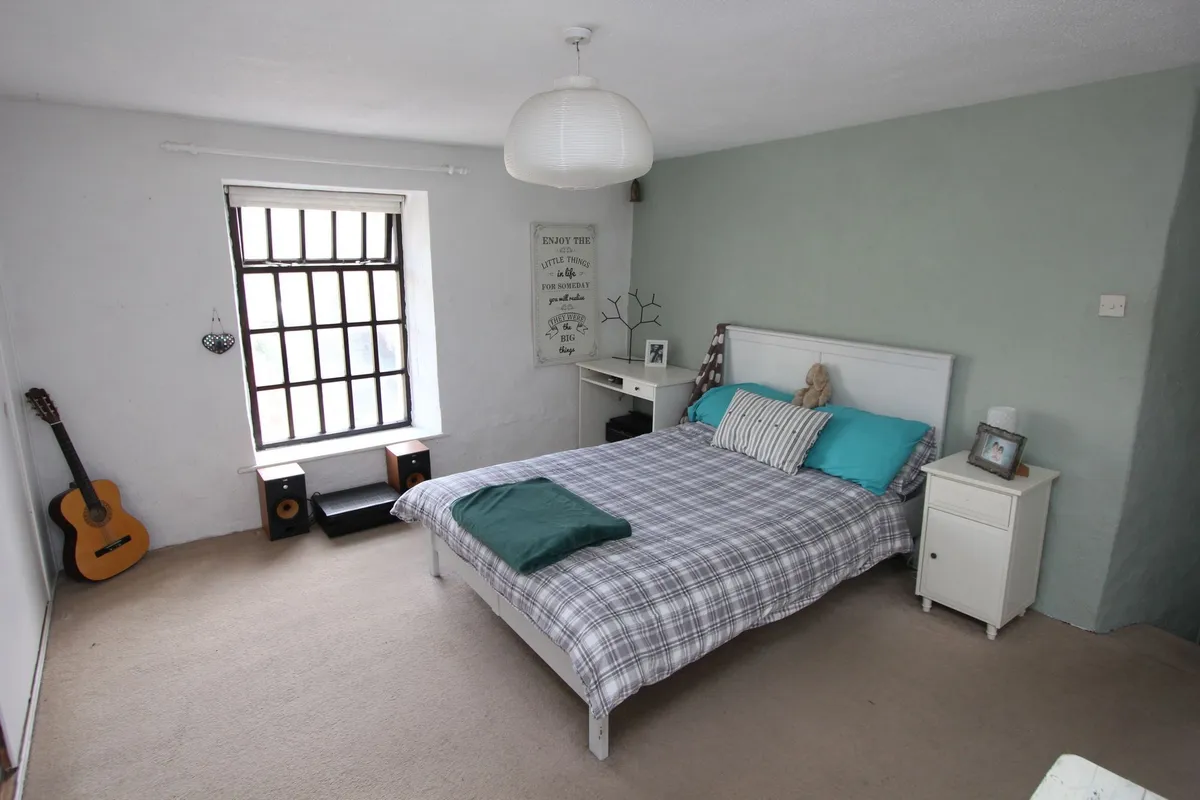
Bedroom 1
Dimensions: 13' 11'' x 13' 6'' inc wardrobe (4.24m x 4.11m). Window to front. Radiator. Built in wardrobe.

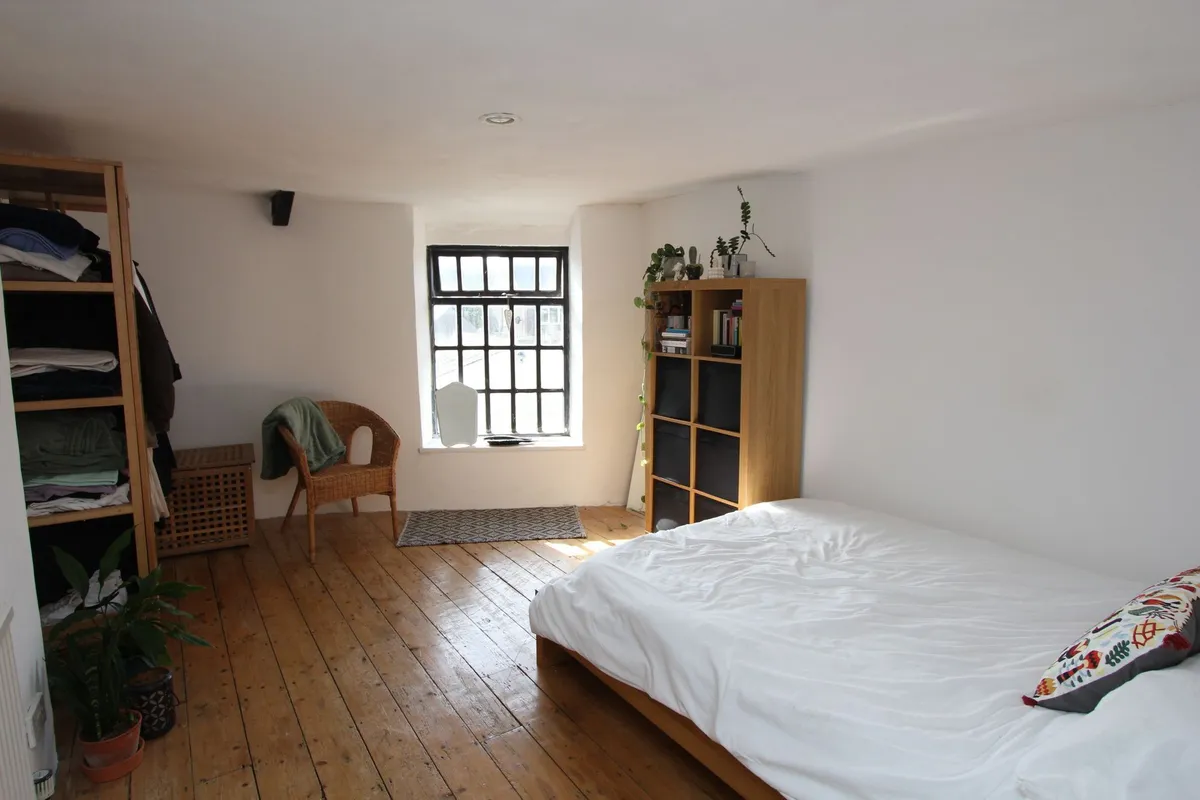
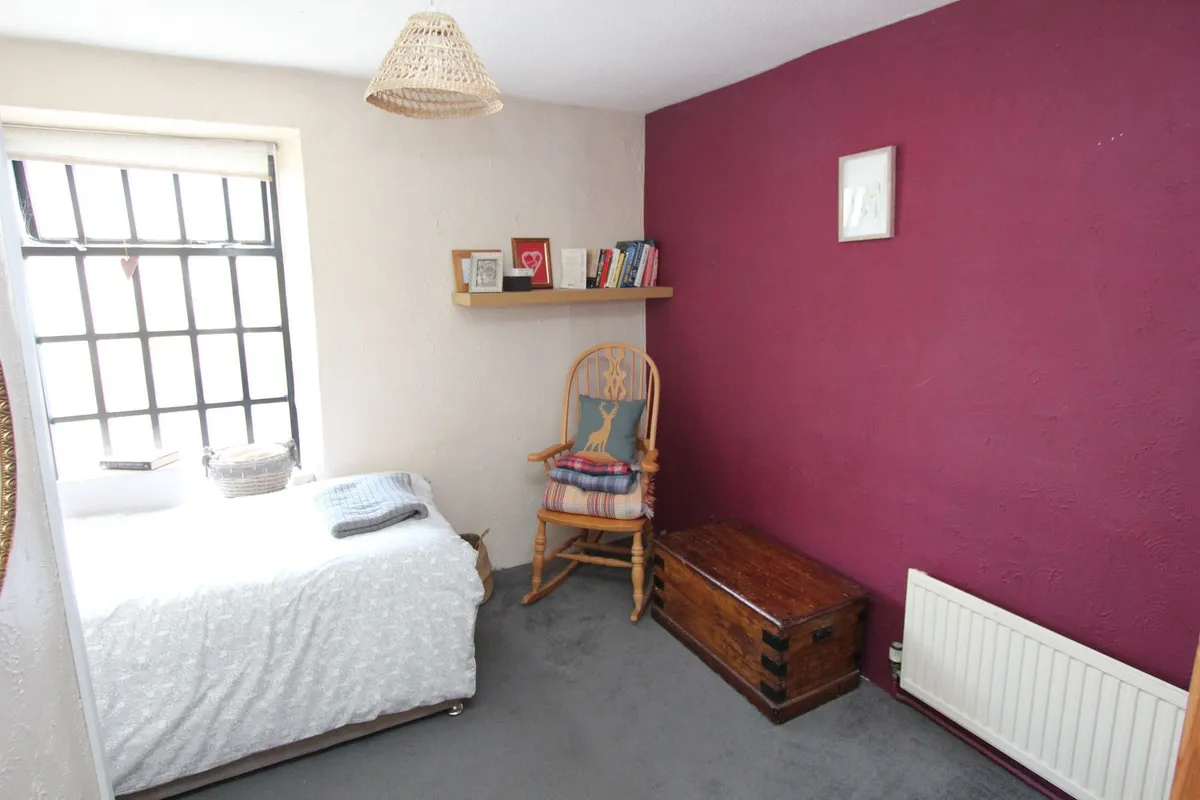
Bedroom 2 4.6m x 3.2m
Window to side. Radiator. Solid wood floor boards.

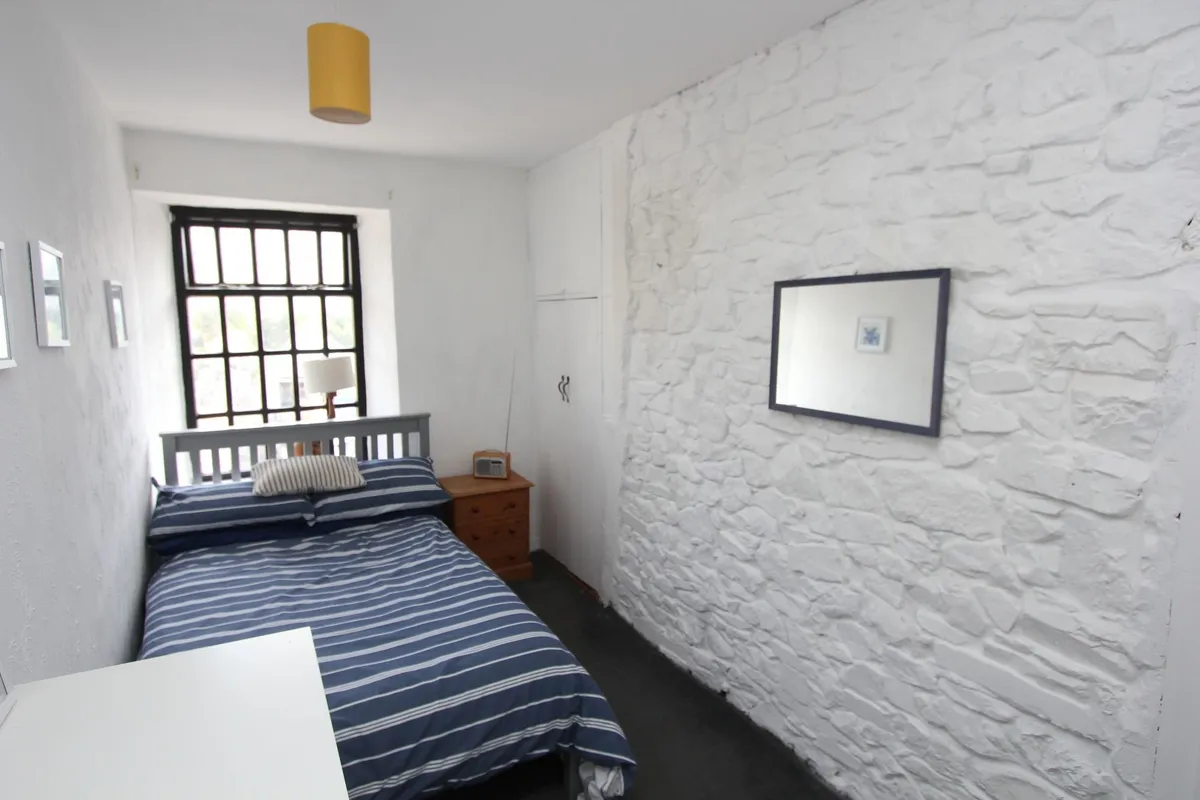
Bedroom 3
Dimensions: 14' 1'' x 6' 11'' (4.29m x 2.11m). Window to front. Radiator. Built in wardrobe.

Bedroom 4 3.3m x 3.45m
Window to front. Radiator.

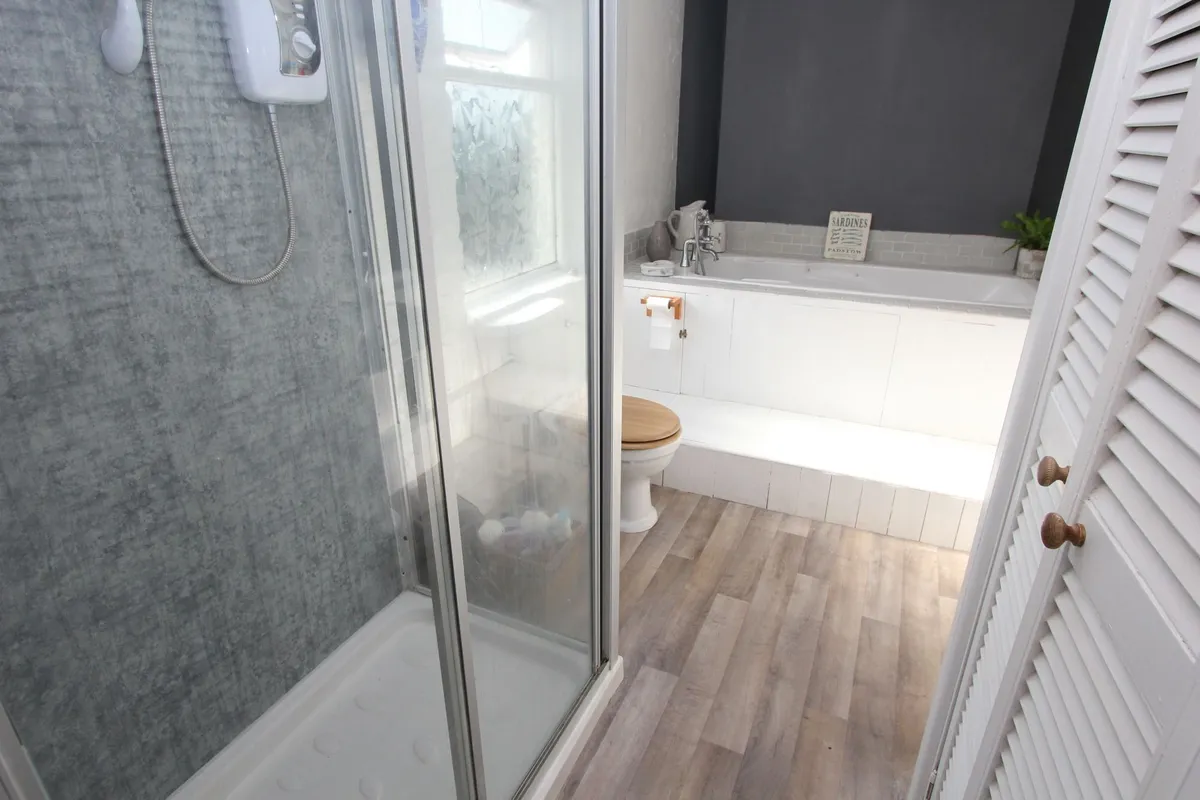
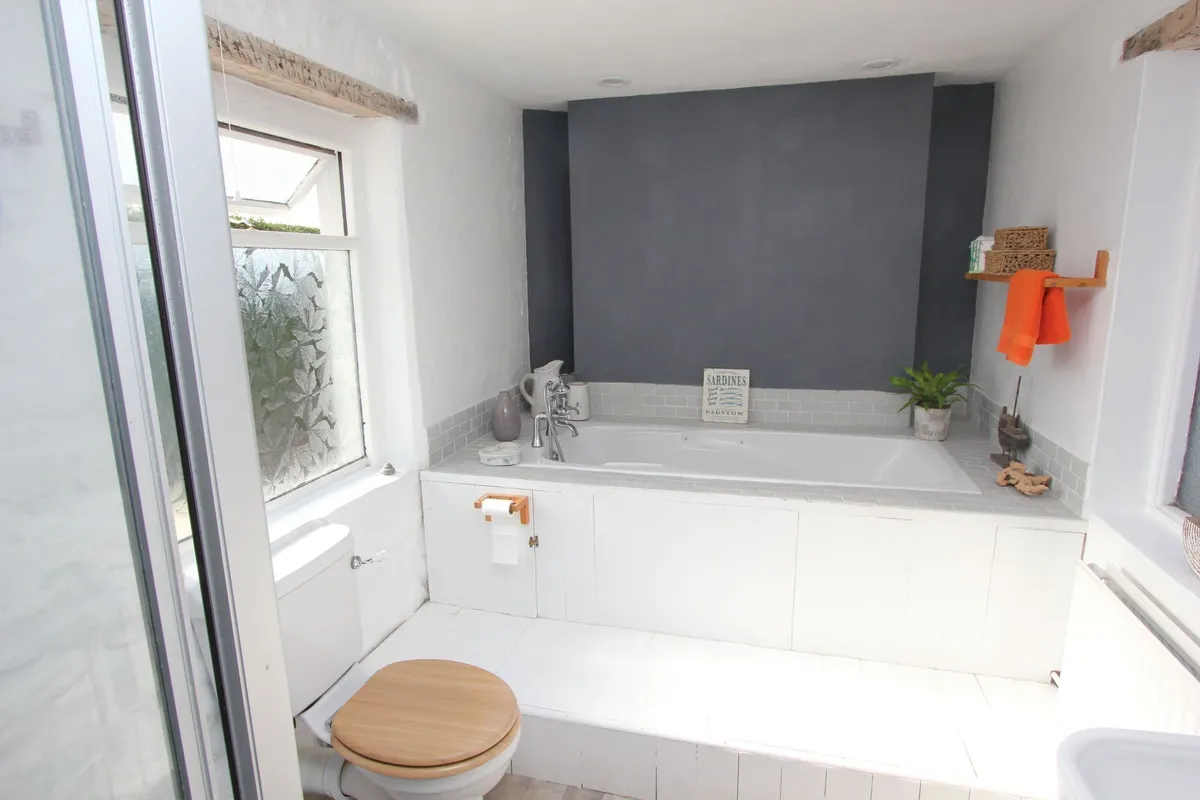
Family Bathroom
Dimensions: 7' 0'' x 12' 10'' (2.13m x 3.91m). Opaque glazed windows to sides. Low level WC. Panelled bath with telephone style shower and taps. Radiator. Pedestal wash hand basin. Radiator. Shower enclosure with electric mixer shower. Vinyl floor covering. Airing cupboard with hot water tank. Partially tiled walls.

Front
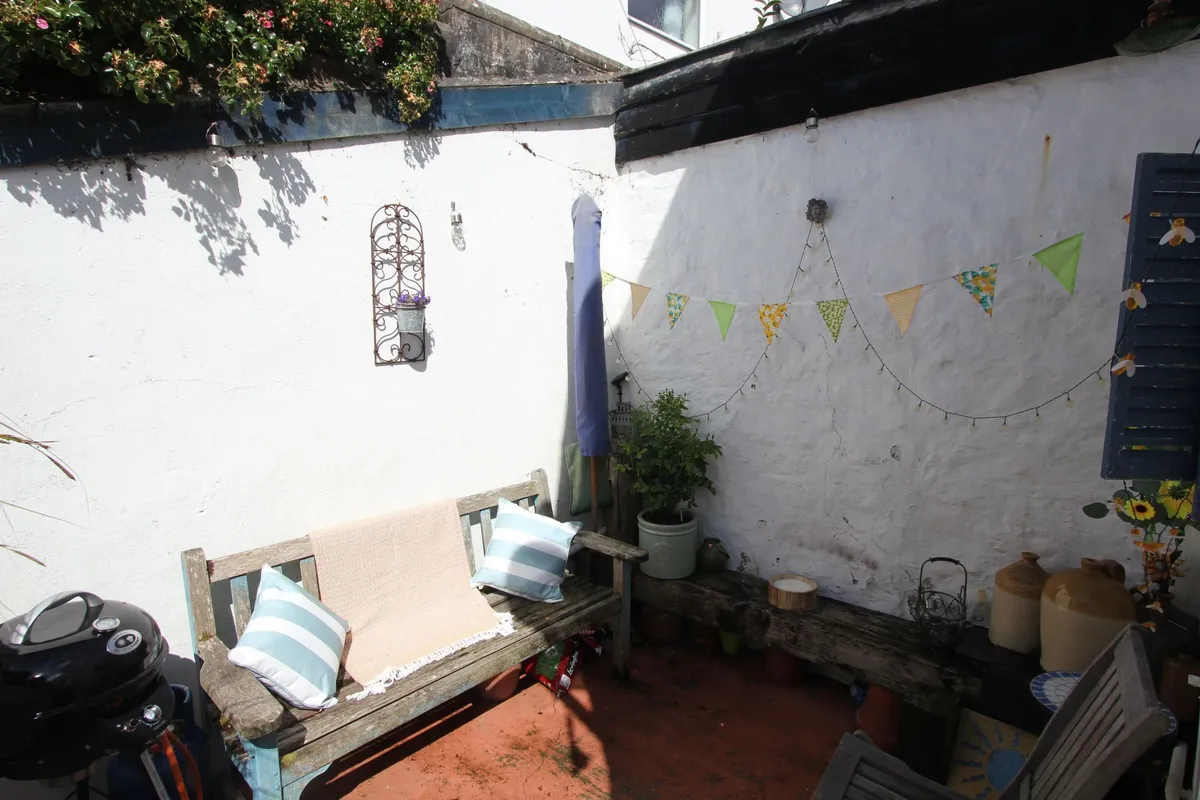
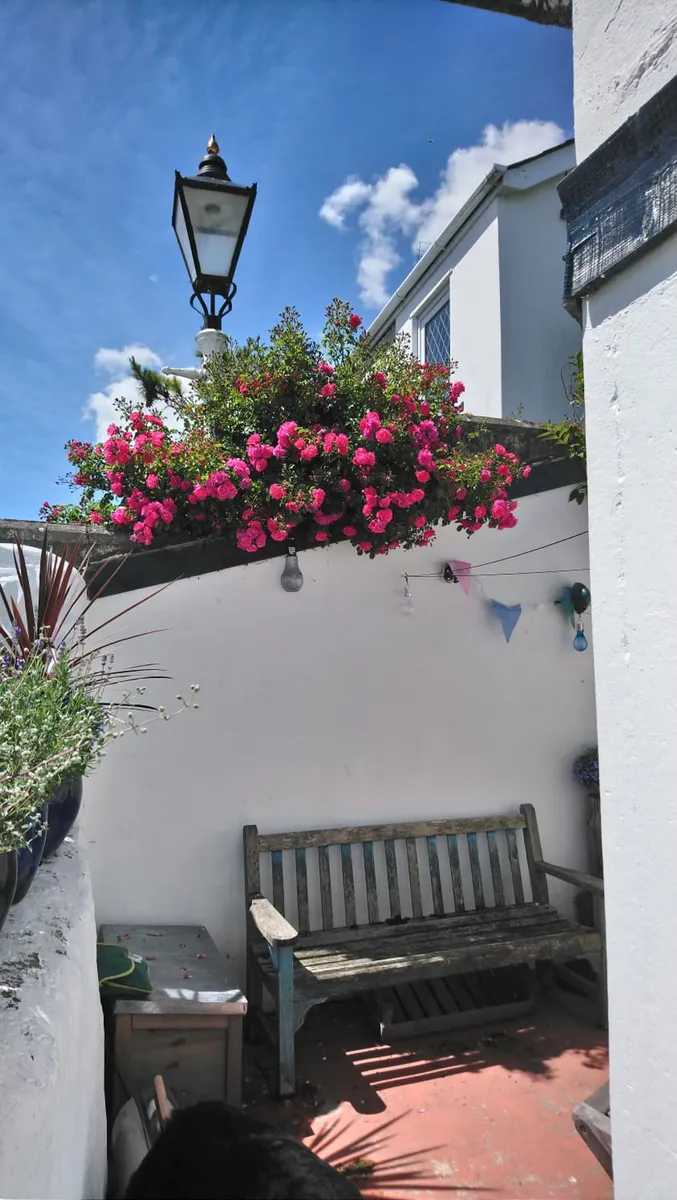
Low maintenance enclosed garden area. Parking for one car.

Rear Garden
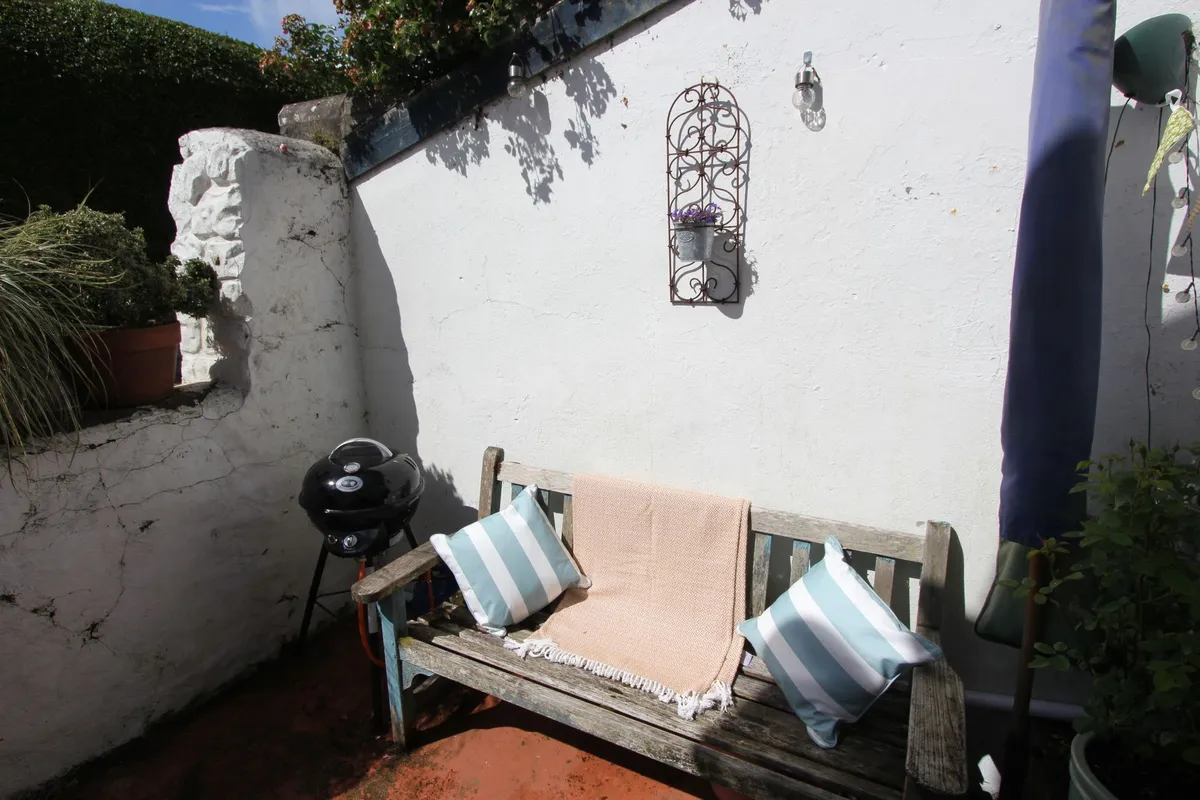
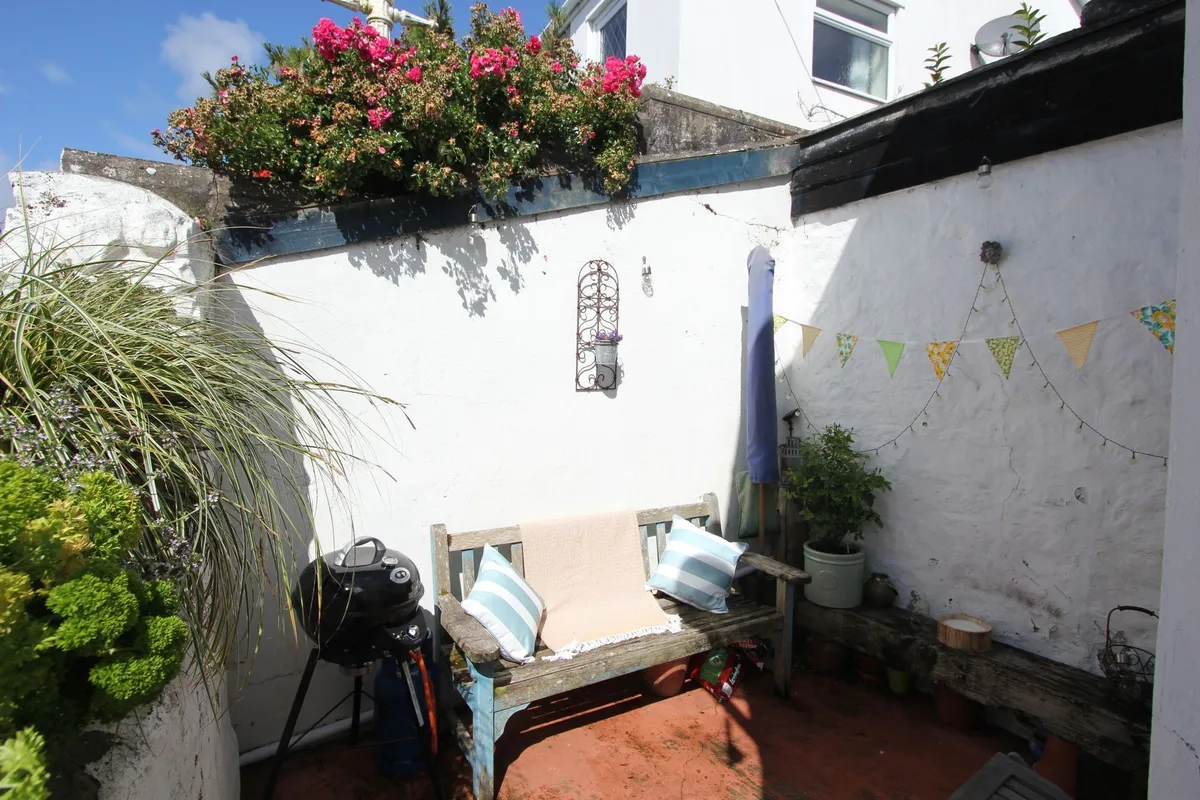
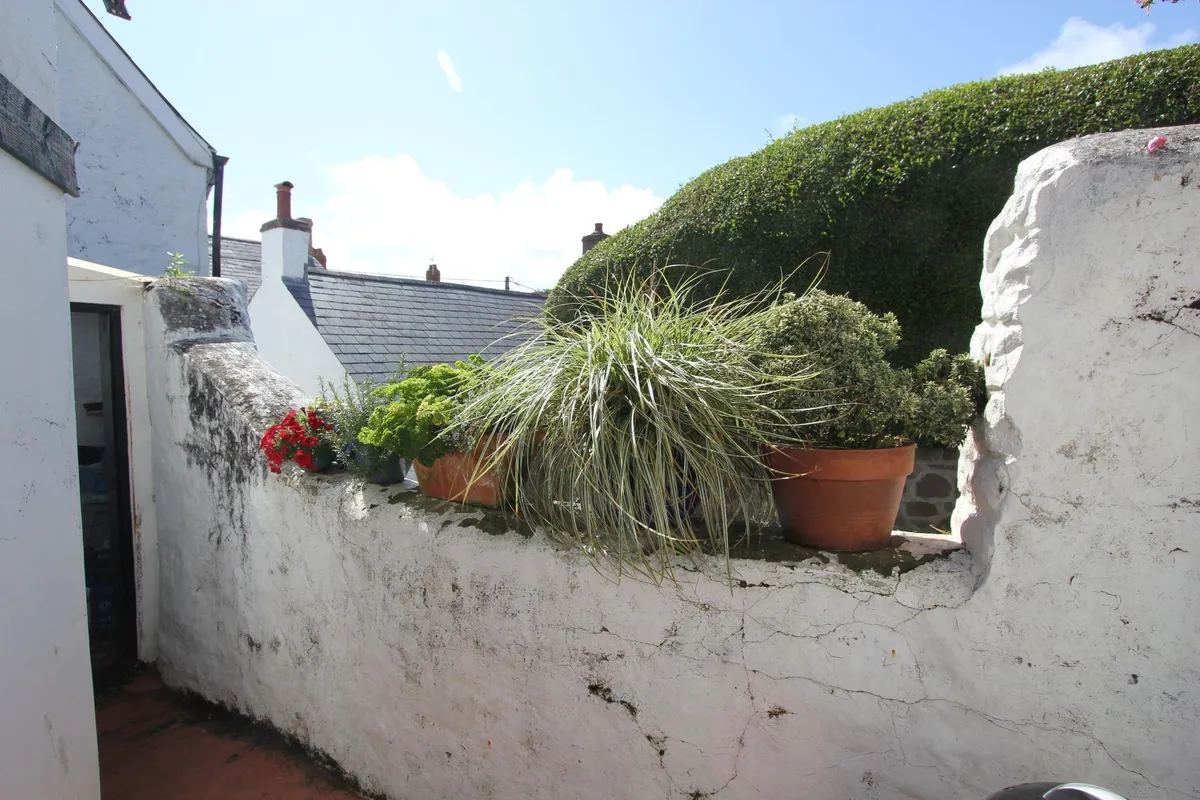
Dimensions: 7' 8'' x 9' 9'' (2.34m x 2.97m). An enclosed low maintenance courtyard garden. Sunny westerly aspect.
download brochure

Floorplan

Map

Train stations

Train station Llantwit Major  (0.3 miles)
Train station Rhoose  (6.0 miles)

EPC

EPC chart

Mortgage calculator

Yield calculator

Stamp duty calculator

Need a Valuation?

Need a Valuation?

Our team of experts will get the best price for your property.

Book a valuation Find out how much
your property is worth

Request a Valuation

Schedule an appointment with one of our Local Property Experts for a free valuation on your property.

Contact us
Request a Valuation
× Share this page:

Tenant Info for Colhugh Street, Llantwit Major, CF61