£300,000
Having knowledge of the purchase price allows you to calculate the overall expense incurred in acquiring the property. Read our glossary page

4 bedroom town house

Cae Brewis, Boverton, CF61
2 Bathrooms
4 Bedrooms
1 Receptions
Band: E

Make an enquiry with our Llantwit Major branch

Call or call 01446 792020

About this property

  • SEMI DETACHED TOWN HOUSE.
  • EPC B85. 4 BEDS. EN-SUITE.
  • DRIVEWAY. CLOAKROOM/WC.
  • UPVC. GCH COMBI.
  • BARRATTS NEW BUILD.
  • RARELY AVAILABLE.
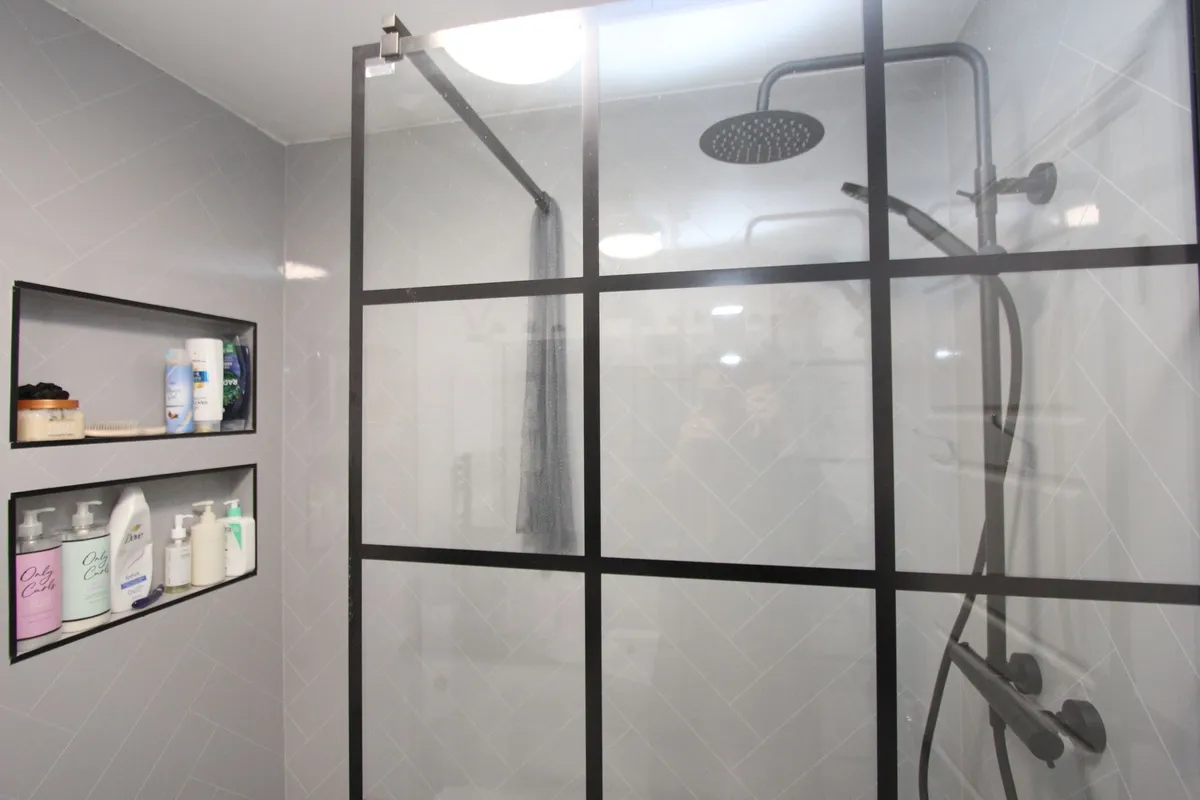
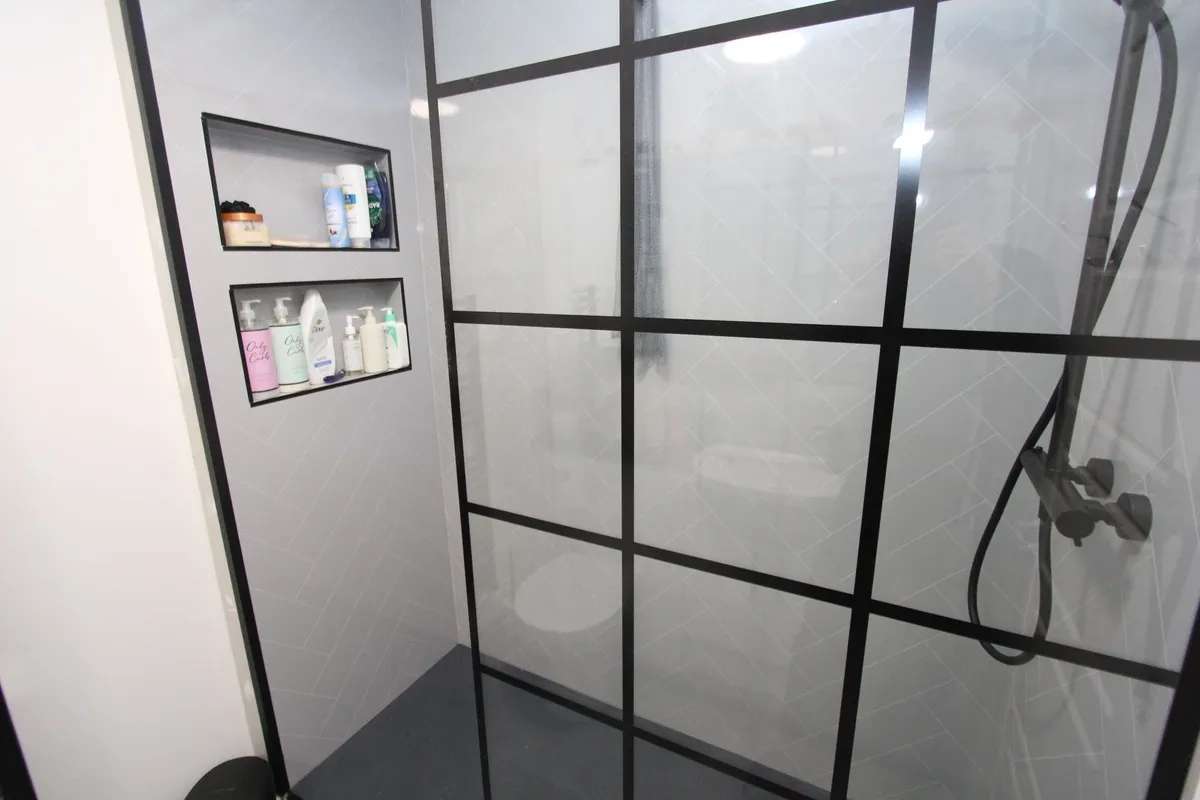
  • RECENTLY UPGRADED SHOWER ROOM.

Council Tax A fee submitted to your local authority to cover expenses related to local amenities such as schools, libraries, and waste management. The payment amount is determined based on the property's value. Read our glossary page :  

E

Tenure Explains the various forms of property ownership, including freehold, leasehold, and commonhold, and how they determine your rights and responsibilities as a property owner. Read our glossary page :  

Freehold

Use Class A commercial use class refers to a classification system that categorises buildings based on their intended commercial purposes, such as offices, retail spaces, or industrial facilities. Read our glossary page

ASK AGENT

Material information

Expand
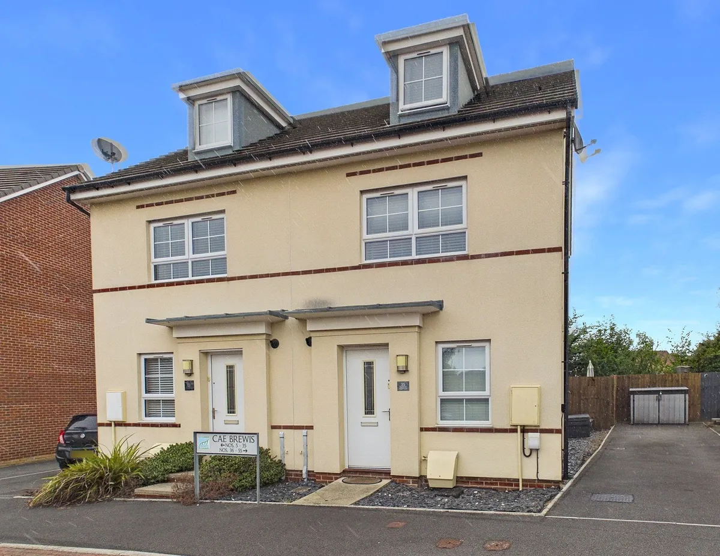
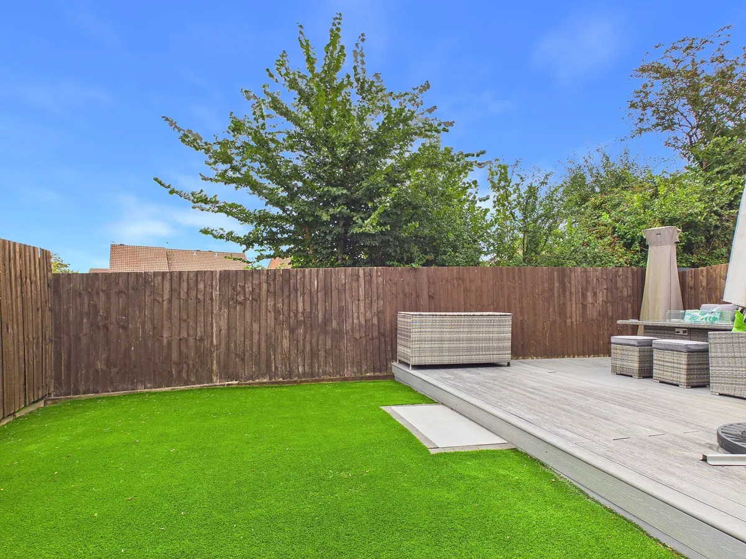
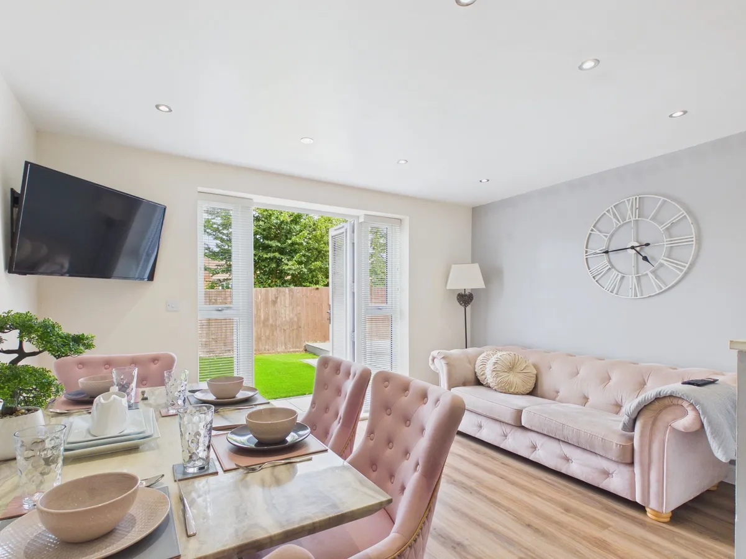
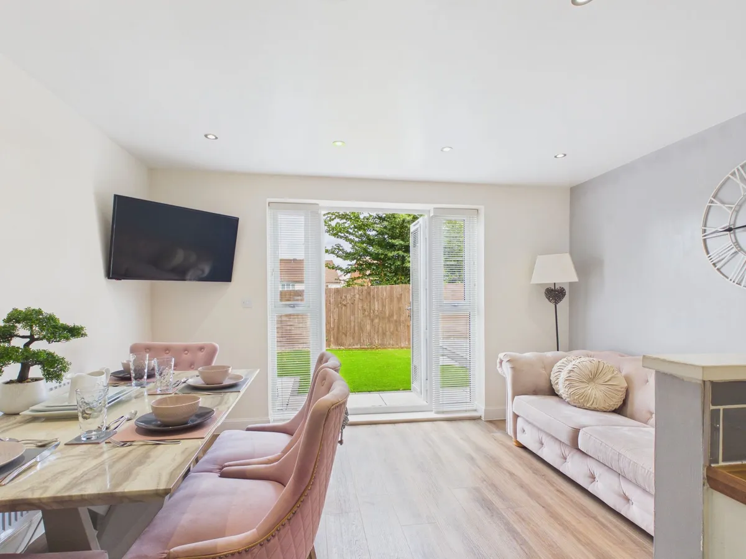
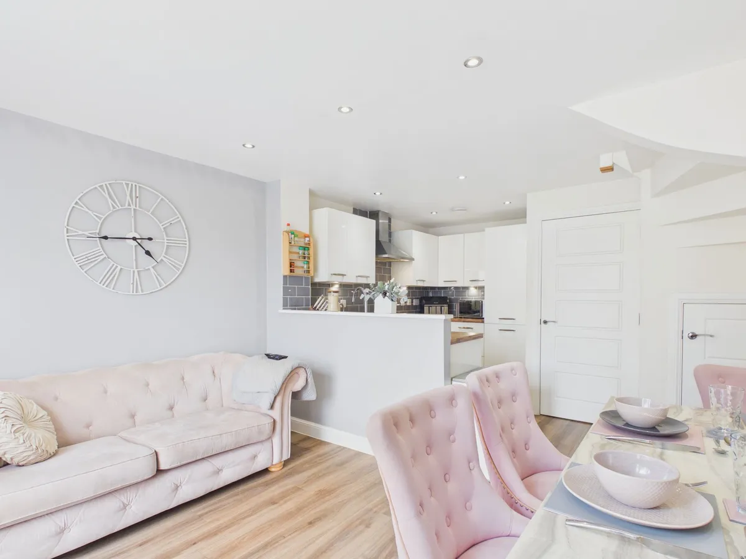
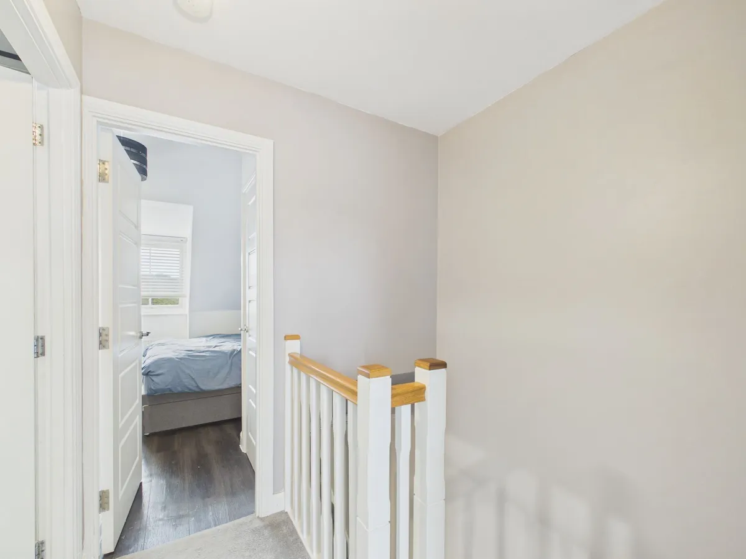
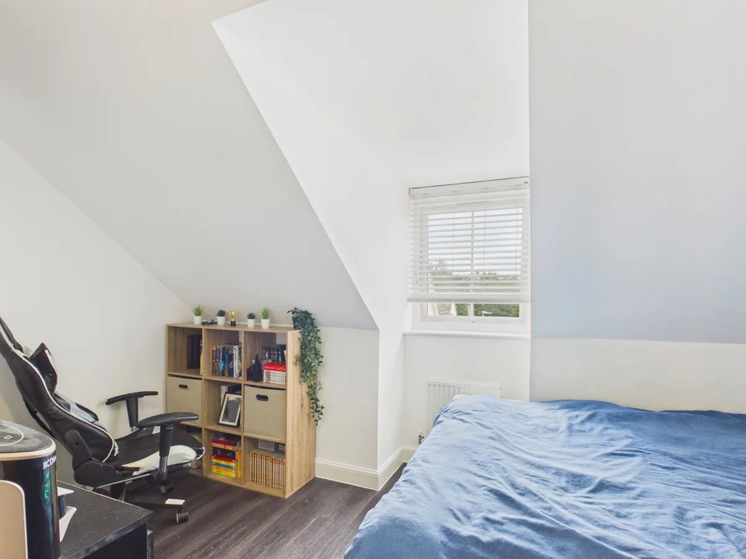
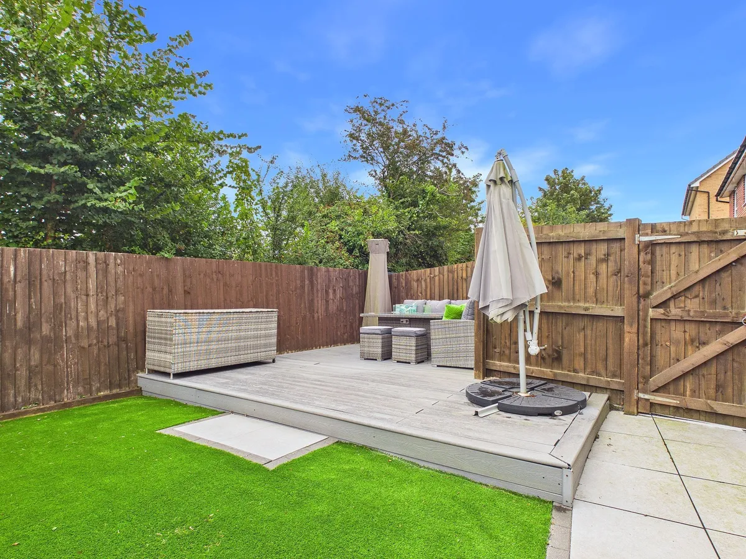
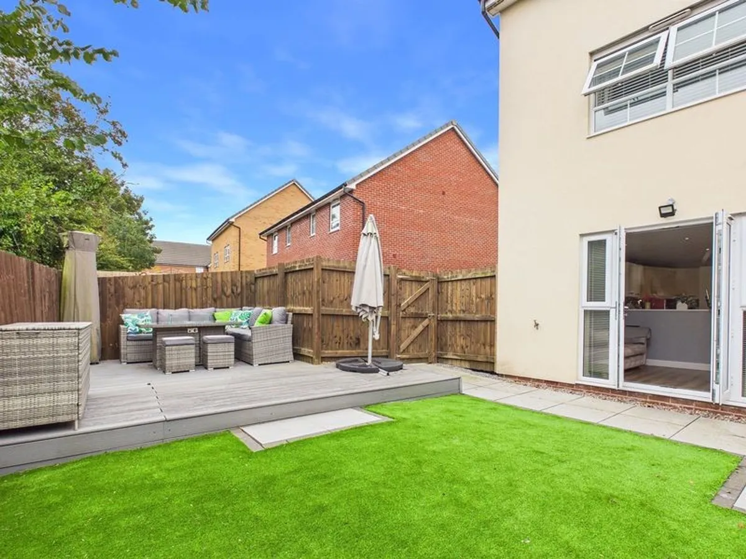
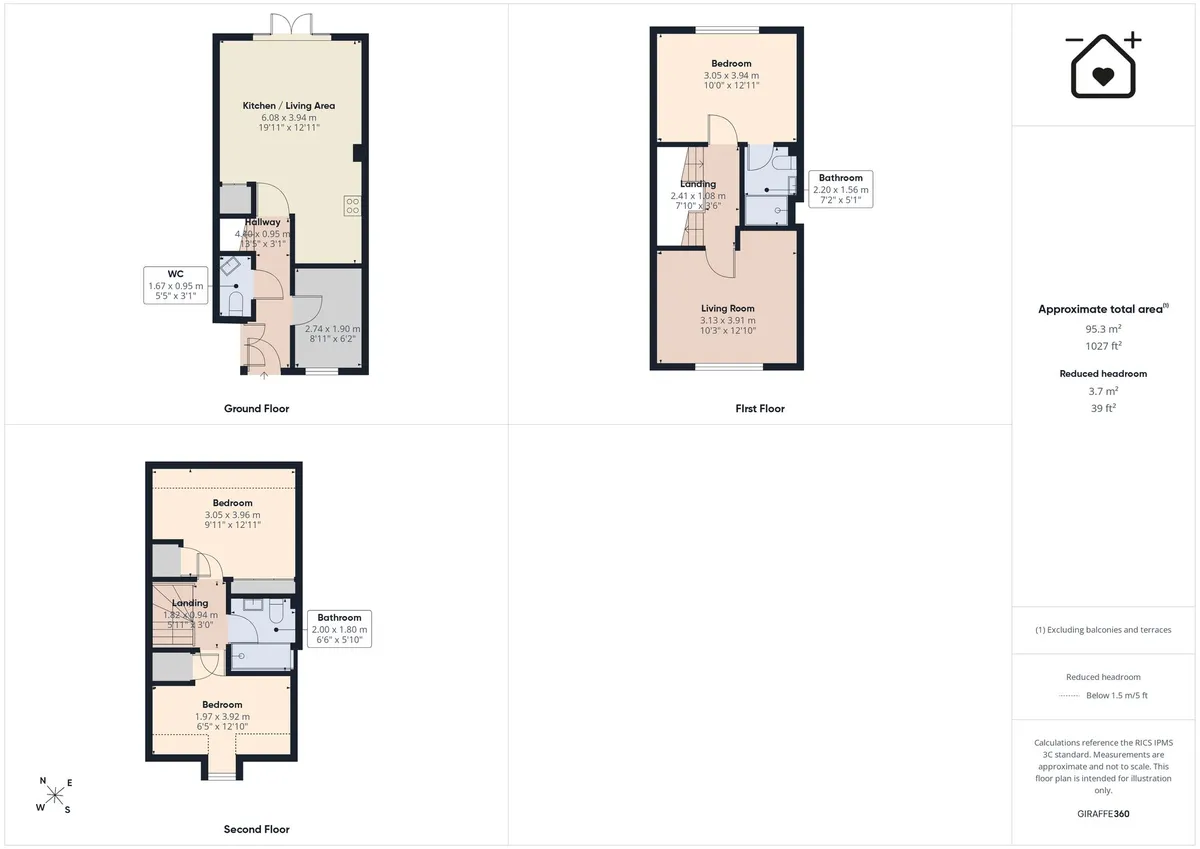
RARELY AVAILABLE TOWN HOUSE. This very well presented new build semi detached home lies on the Sycamore Chase Barratts development in Boverton, Llantwit Major. 35 Cae Brewis comprises to the ground floor; entrance hallway, kitchen/diner with French doors to the rear garden, cloakroom/WC, and study/bedroom 4. To the first floor is the main bedroom with EN-SUITE, and sitting room. To the second floor are two more bedrooms and recently upgraded shower room. Outside there is a low maintenance area to the front, driveway providing ample off road parking for 3 cars to the side, and an enclosed private garden to the rear. The property enjoys gas central heating with a COMBINATION BOILER, three WCs, and UPVC windows and doors. Viewings are highly recommended to fully appreciate the flexible living space, presentation and great position on the development. Cae Brewis is within easy reach of the shops, amenities and schools of Boverton and Llantwit Major, and the Heritage Coastline and beach....

RARELY AVAILABLE TOWN HOUSE. This very well presented new build semi detached home lies on the Sycamore Chase Barratts development in Boverton, Llantwit Major. 35 Cae Brewis comprises to the ground floor; entrance hallway, kitchen/diner with French doors to the rear garden, cloakroom/WC, and study/bedroom 4. To the first floor is the main bedroom with EN-SUITE, and sitting room. To the second floor are two more bedrooms and recently upgraded shower room. Outside there is a low maintenance area to the front, driveway providing ample off road parking for 3 cars to the side, and an enclosed private garden to the rear. The property enjoys gas central heating with a COMBINATION BOILER, three WCs, and UPVC windows and doors. Viewings are highly recommended to fully appreciate the flexible living space, presentation and great position on the development. Cae Brewis is within easy reach of the shops, amenities and schools of Boverton and Llantwit Major, and the Heritage Coastline and beach. Please note there is a yearly management charge with this property. This charge is used for the upkeep, maintenance and management of the development.


EPC Rating: B

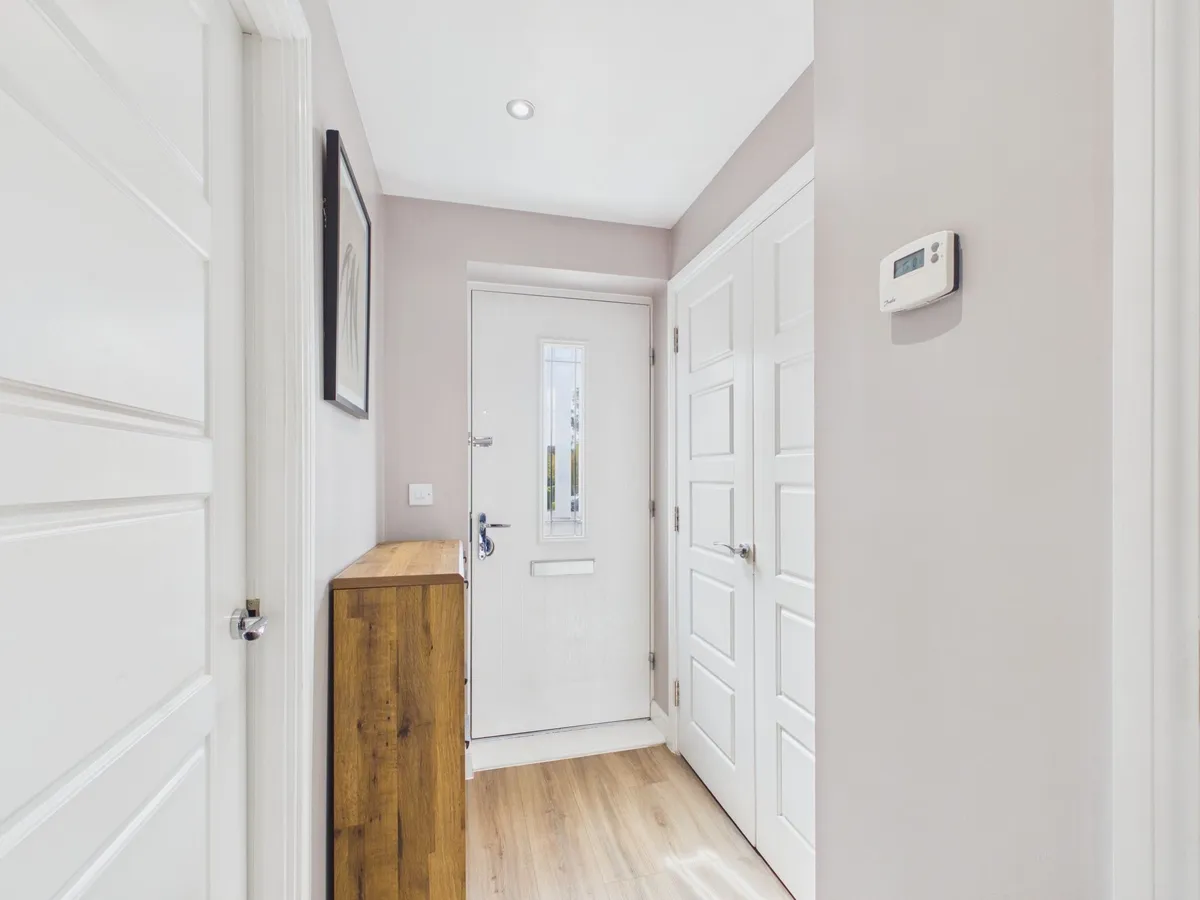
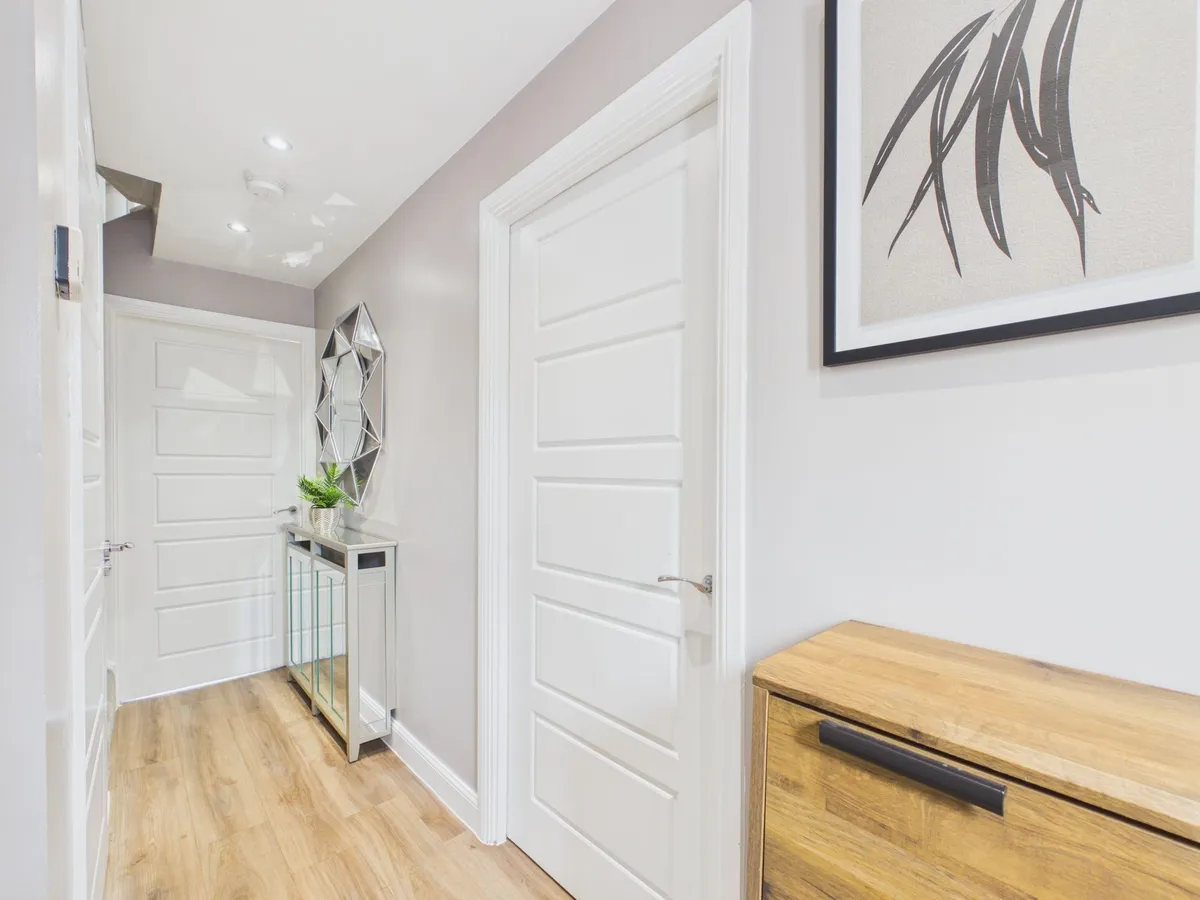
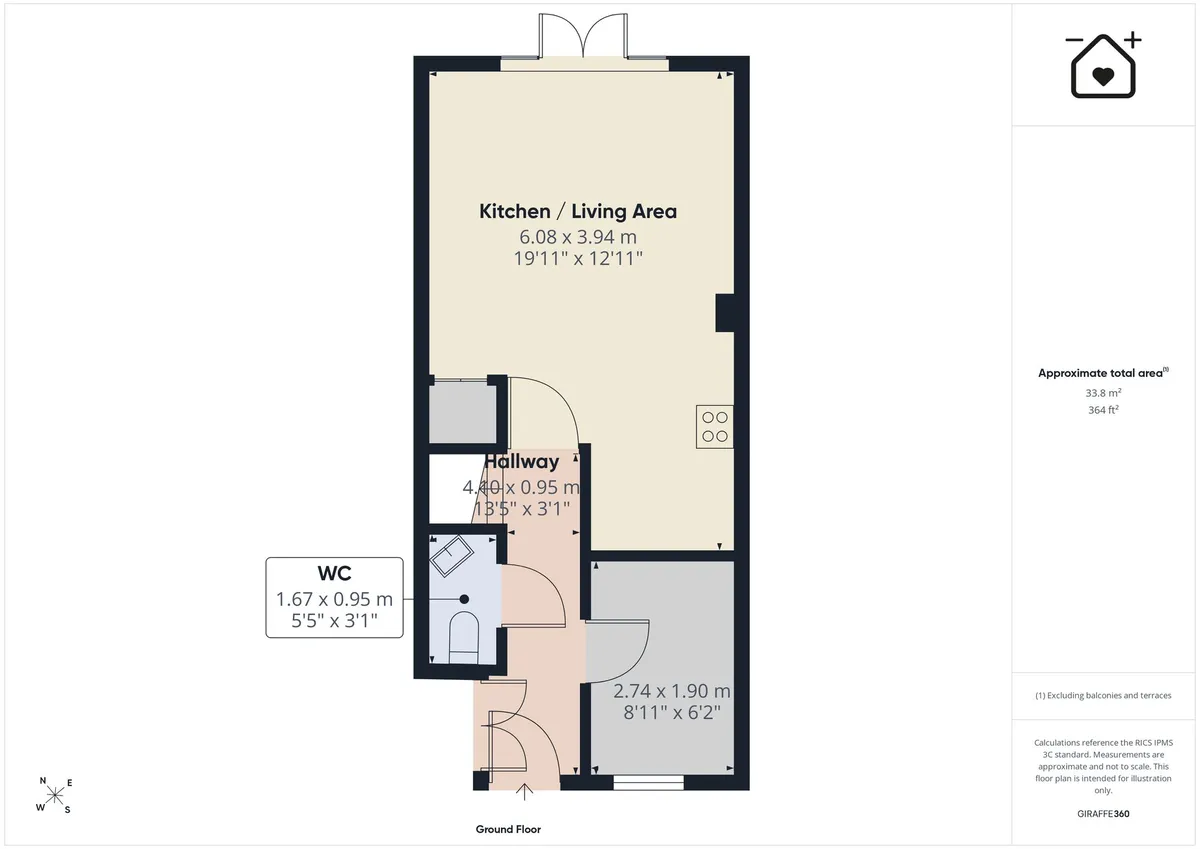
Entrance Hallway
Glazed front entrance door. Wood effect flooring. Airing cupboard with wall mounted combination boiler providing the central heating and hot water. Doors to cloakroom/WC, kitchen/diner and bedroom four/study. Stairs to first floor.

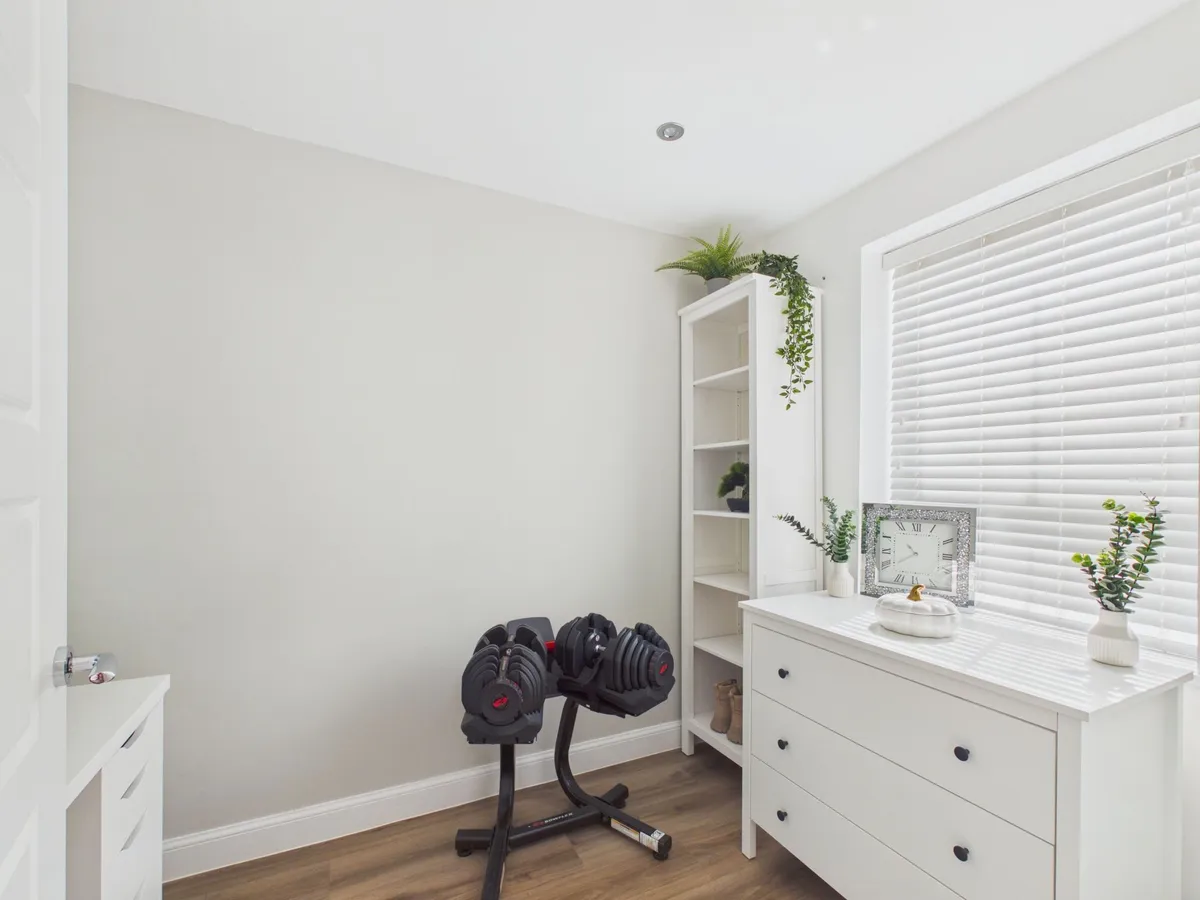
Bedroom 4/Study 1.85m x 2.74m
Down lighting. UPVC window to front. Radiator. Wood effect flooring.

Cloakroom/WC 0.91m x 1.63m
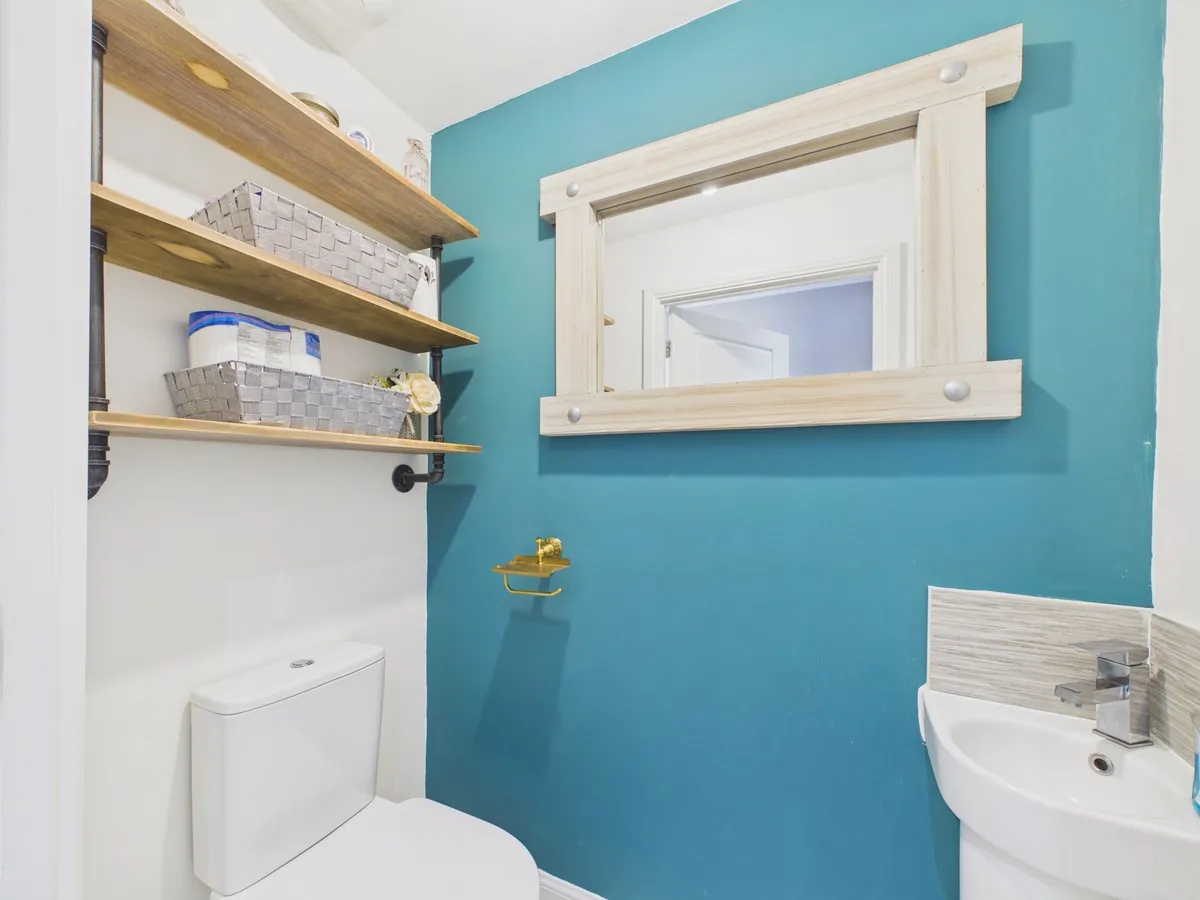
Low level WC. Pedestal wash hand basin with mixer tap. Radiator. Porcelain floor tiles.

Kitchen/Diner 3.96m x 6.32m
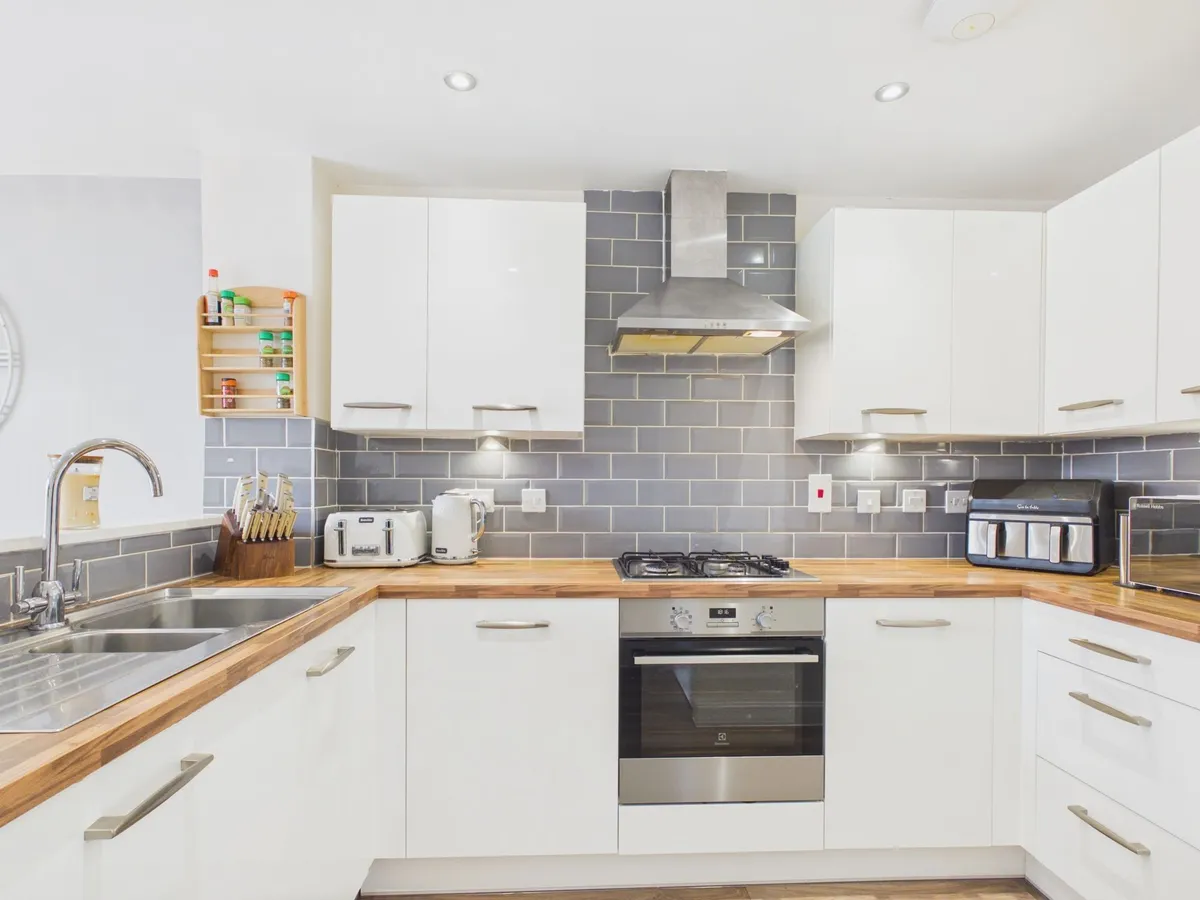
Down lighting. UPVC French doors to rear. Wood effect flooring. Radiator. Under stairs cupboard. Fully fitted kitchen comprising eye level units base units with drawers and work surfaces over. Inset fridge and freezer. Electric oven with gas hob and hood. Inset stainless steel one and a half bowl sink with mixer tap. Integrated dish washer. Partially tiled walls. Integrated washing machine.

Landing
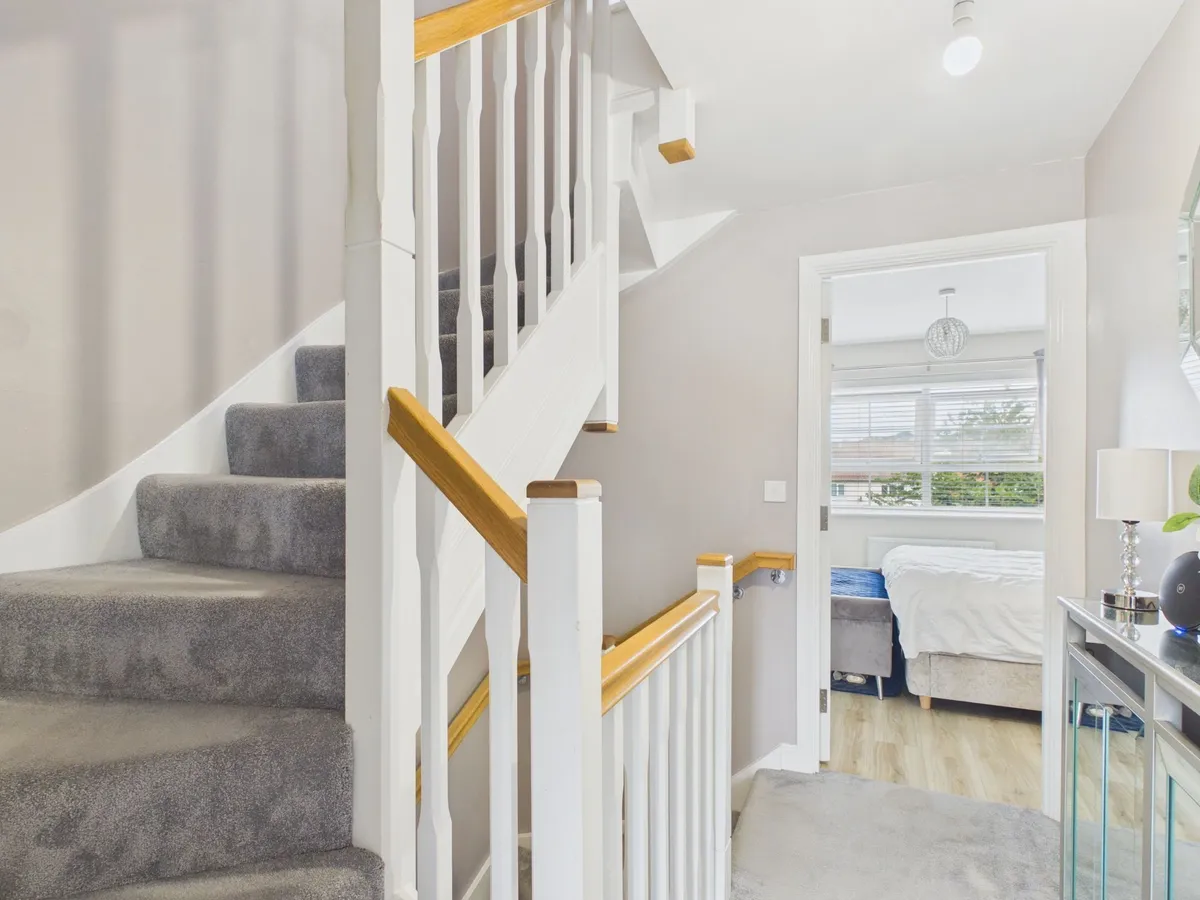
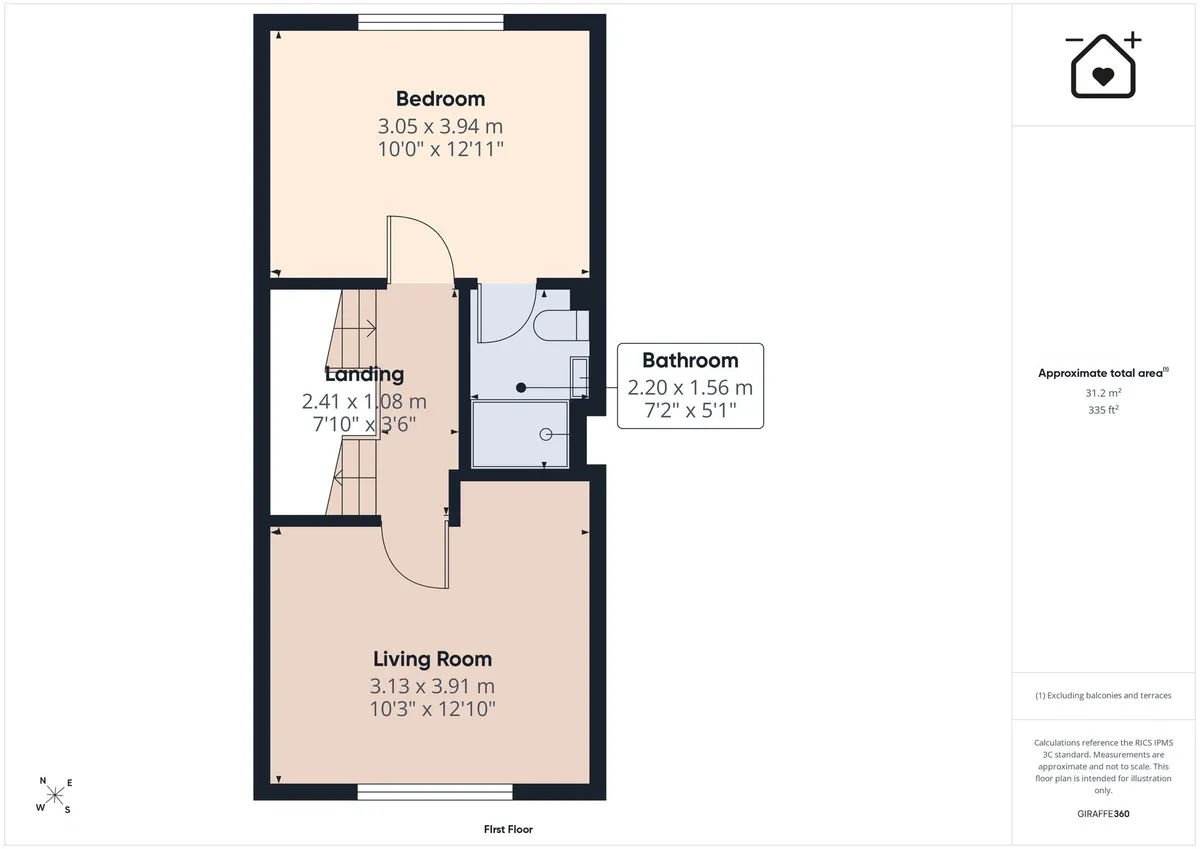
Doors to bedroom one and sitting room. Radiator.

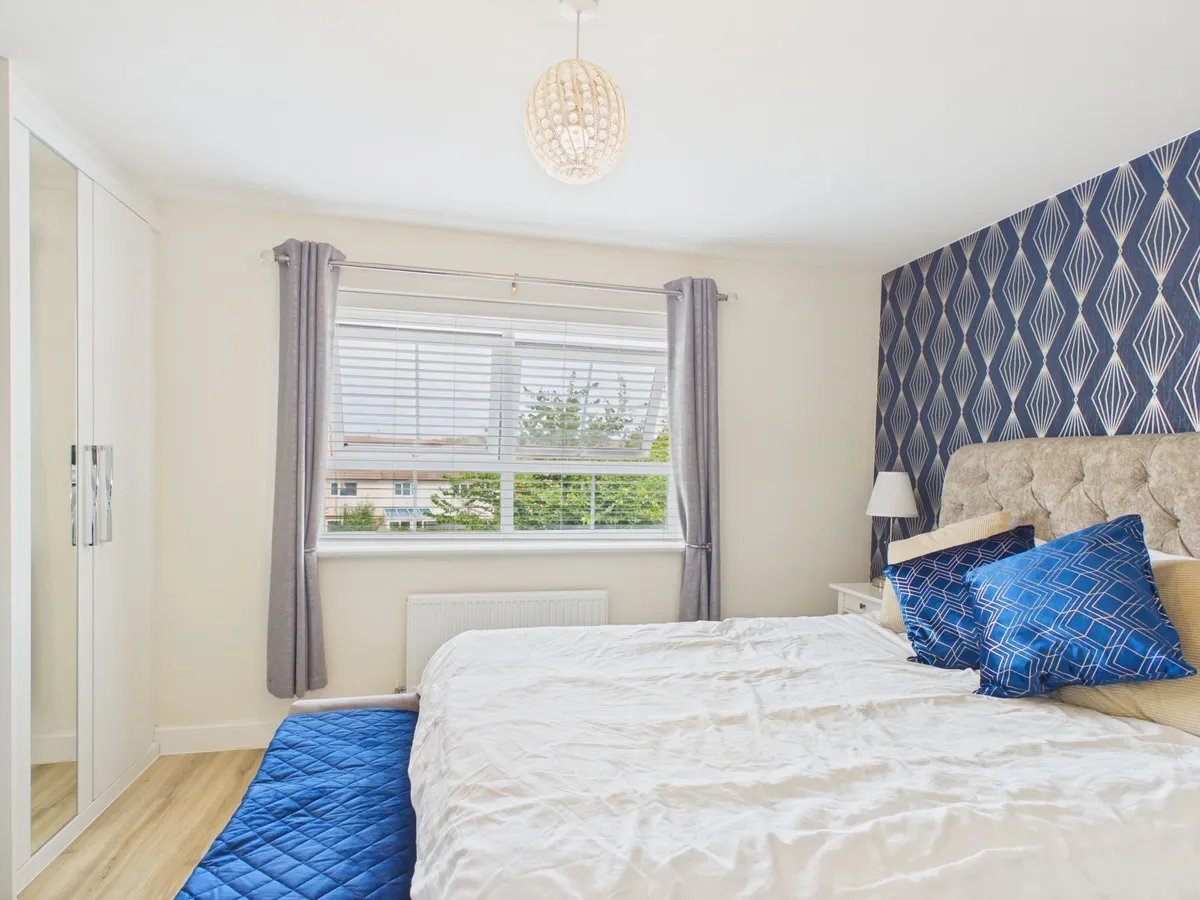
Bedroom 1 3.17m x 3.94m
UPVC window to rear. Radiator. Built in wardrobes. Wood effect flooring. Door to en-suite.

En-Suite 2.16m x 1.52m
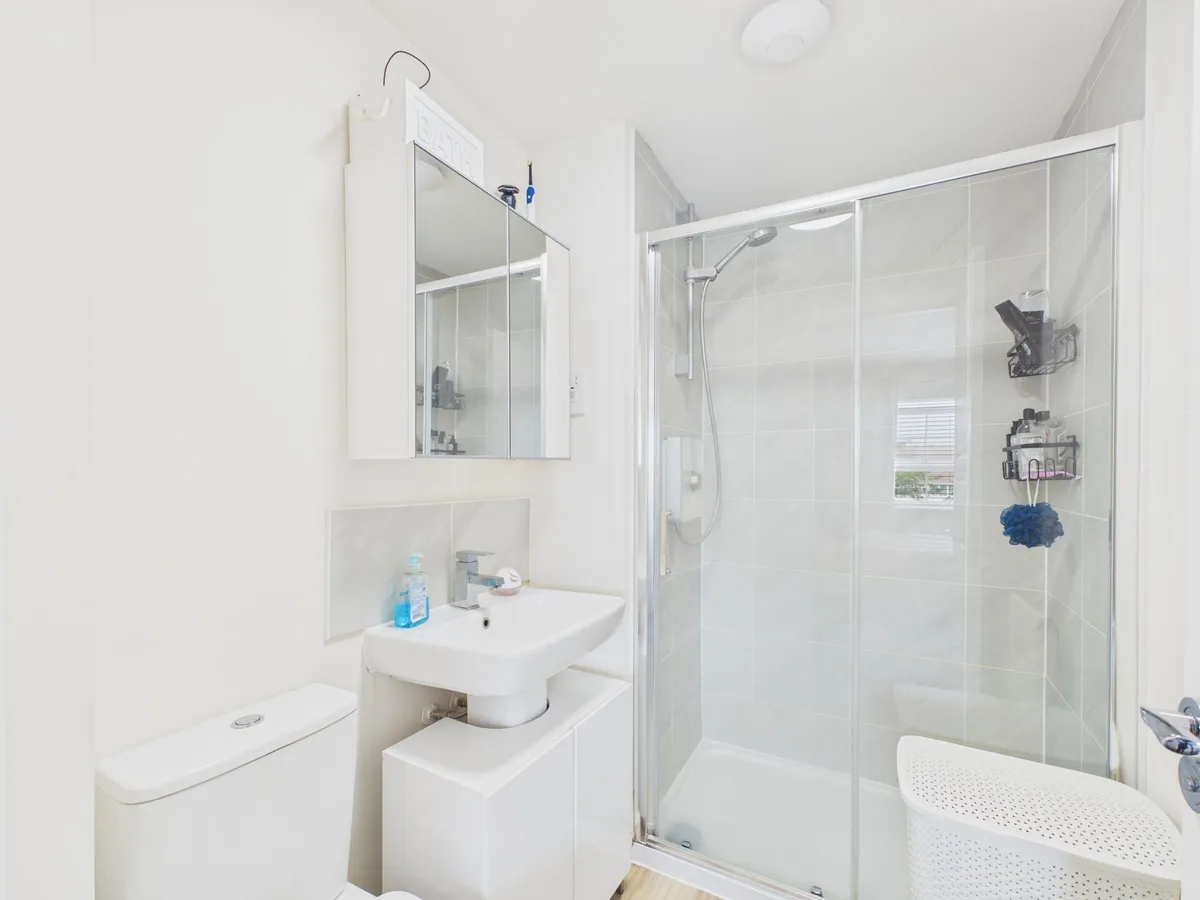
Low level WC. Pedestal wash hand basin with mixer tap. Wood effect flooring. Radiator. Shower enclosure with electric mixer shower.

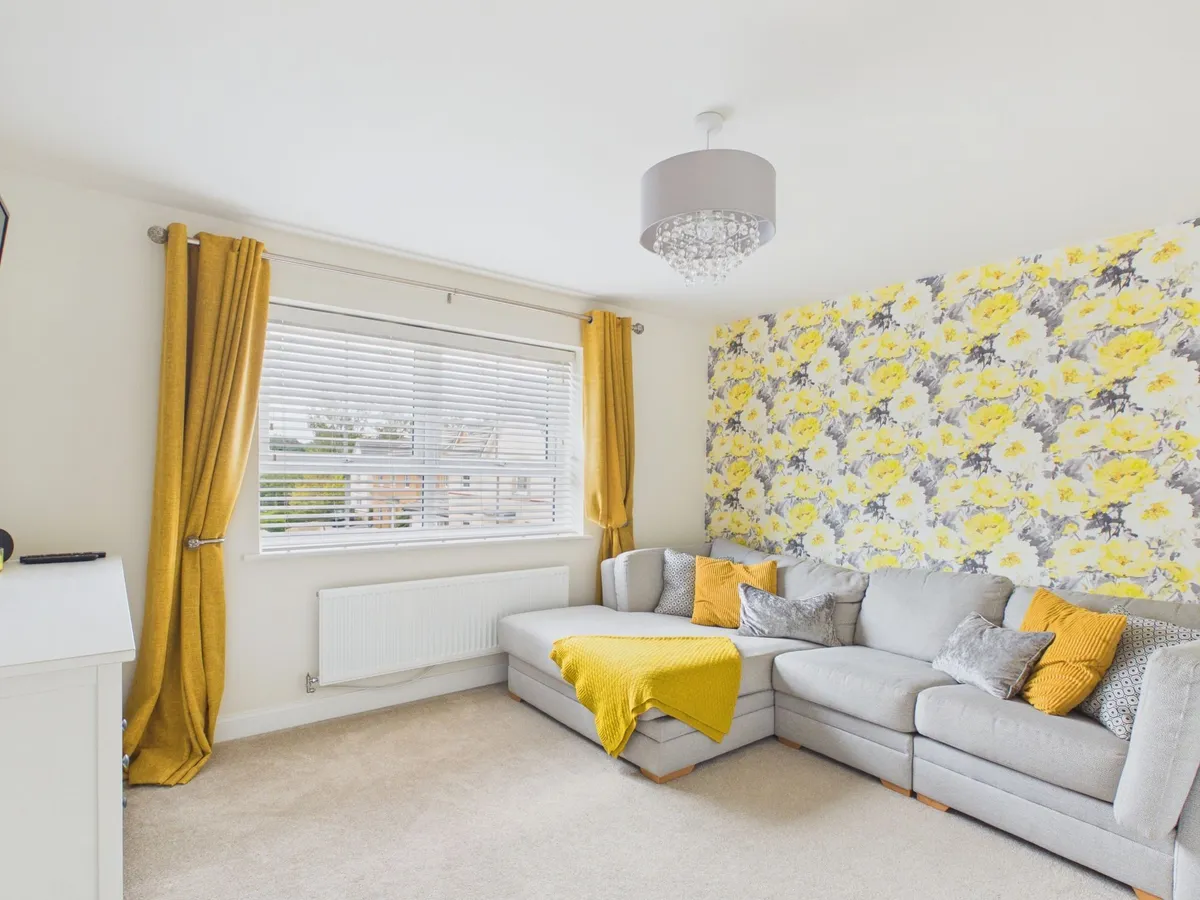
Sitting Room 3.18m x 3.96m
UPVC window to front. Radiator.

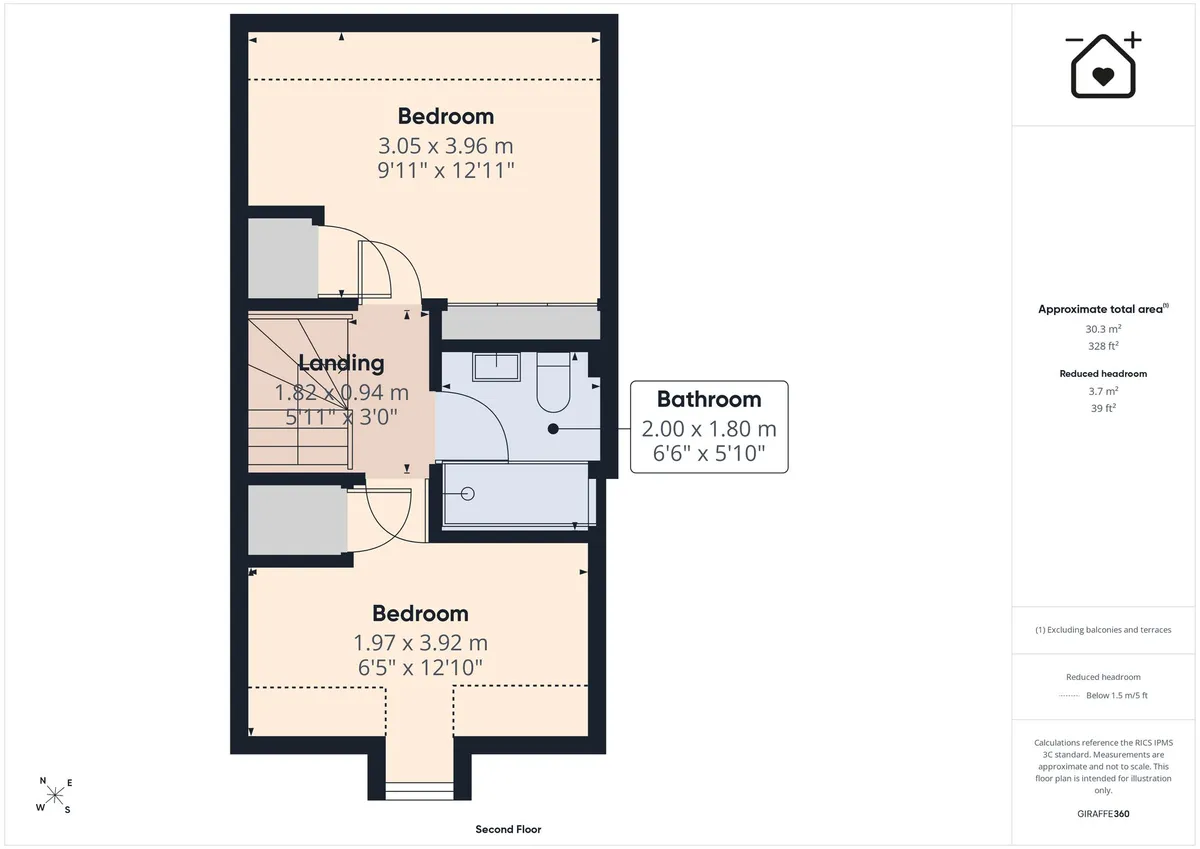
Landing
Radiator. Door to bedrooms and family bathroom.

Bedroom 2 3.02m x 4.04m
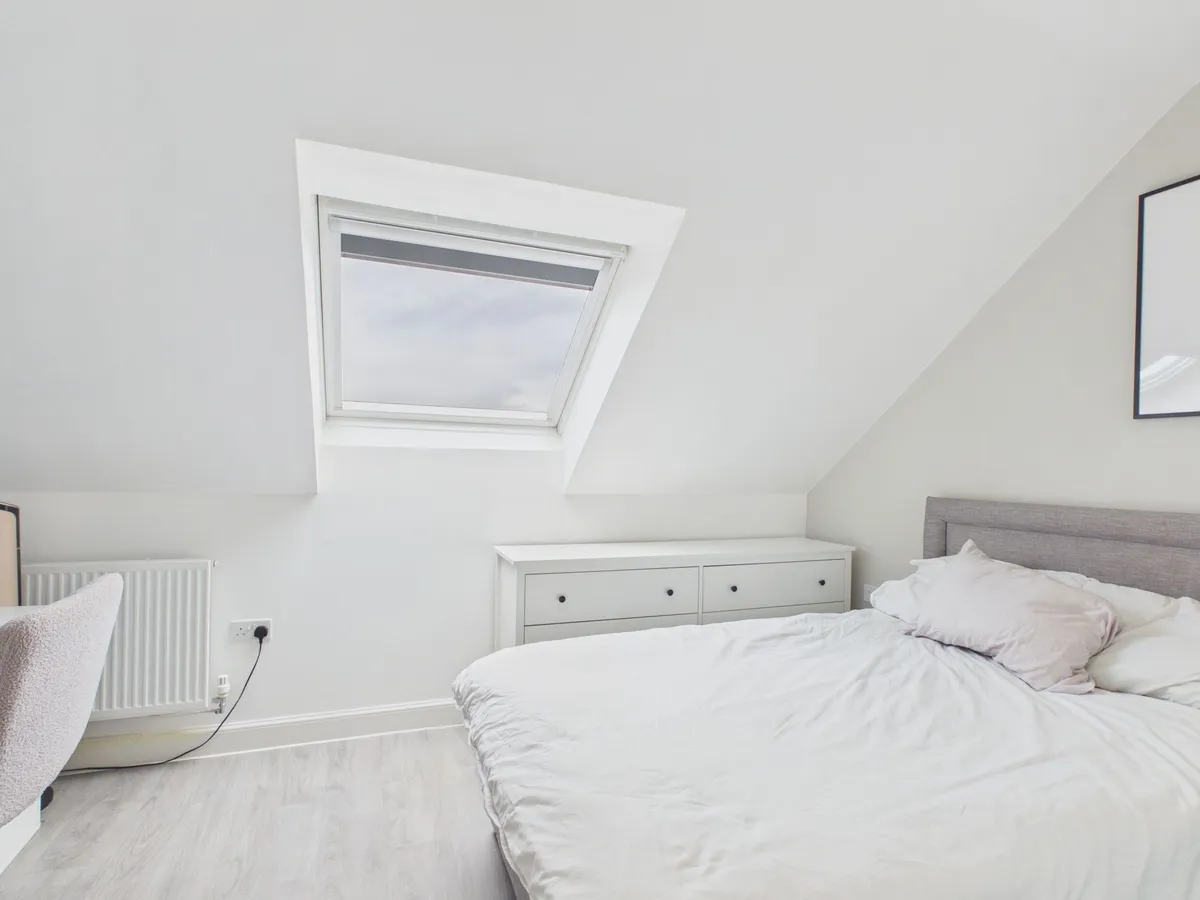
Built in wardrobes. Velux to rear. Down lighting. Radiator. Wood effect flooring. Storage cupboard.

Shower Room 1.96m x 1.88m
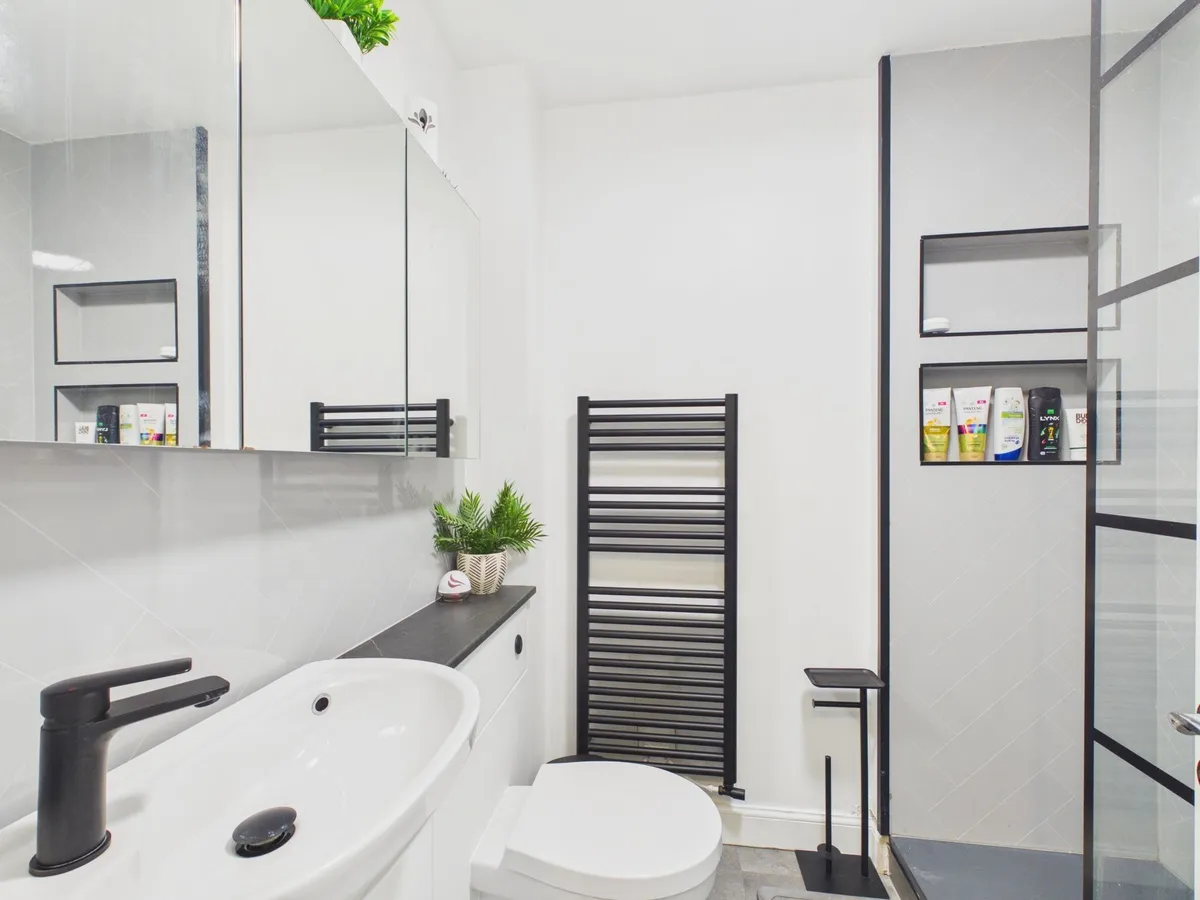
Recently upgraded shower room comprising; Shower enclosure with rain fall style mixer shower. vertical radiator. Storage units. . Partially tiled walls. Low level WC. Wash hand basin with mixer tap.

Bedroom 3 3.89m x 3.61m
UPVC window to front. Wood effect flooring. Storage cupboard. Radiator.

Side
Driveway providing ample off road parking for 3 cars.

Garden
Rear Garden
An closed private and low maintenance garden with decking area for table and chairs and BBQs etc. Gate to side.

Parking - Driveway
Driveway to the side providing parking for 3 cars.
download brochure

Virtual Video

Floorplan

Map

Train stations

Train station Llantwit Major  (1.1 miles)
Train station Rhoose  (4.9 miles)

EPC

EPC chart

Mortgage calculator

Yield calculator

Stamp duty calculator

Need a Valuation?

Need a Valuation?

Our team of experts will get the best price for your property.

Book a valuation Find out how much
your property is worth

Request a Valuation

Schedule an appointment with one of our Local Property Experts for a free valuation on your property.

Contact us
Request a Valuation
× Share this page:

Tenant Info for Cae Brewis, Boverton, CF61