£170,000
Having knowledge of the purchase price allows you to calculate the overall expense incurred in acquiring the property. Read our glossary page

2 bedroom terraced house

Partridge Road, St. Athan, CF62
1 Bathrooms
2 Bedrooms
1 Receptions
Band: C

Make an enquiry with our Llantwit Major branch

Call or call 01446 792020

About this property

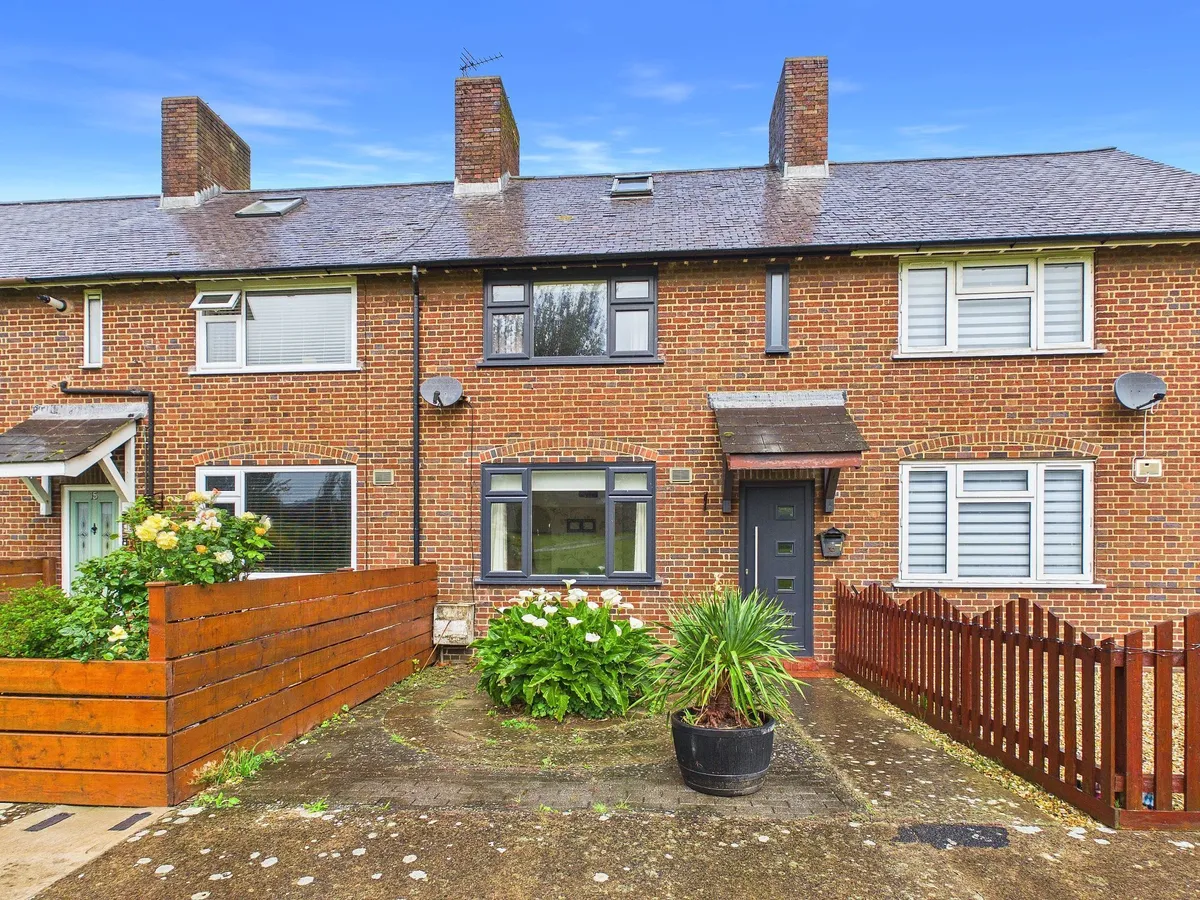
  • MID TERRACE 2 BEDROOM HOME
  • ALL WINDOWS AND DOORS REPLACED
  • NO ONWARD CHAIN
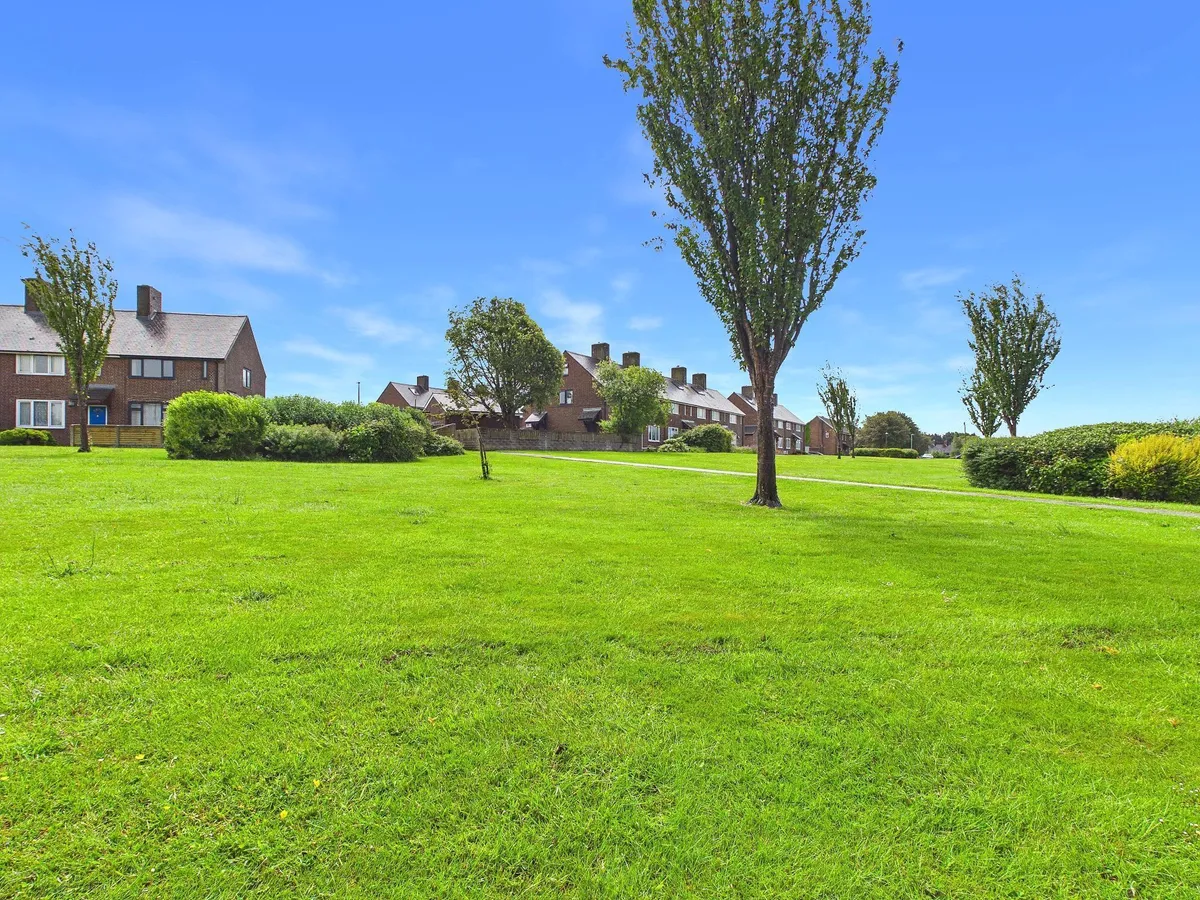
  • FRONTING ONTO OPEN GREEN SPACE
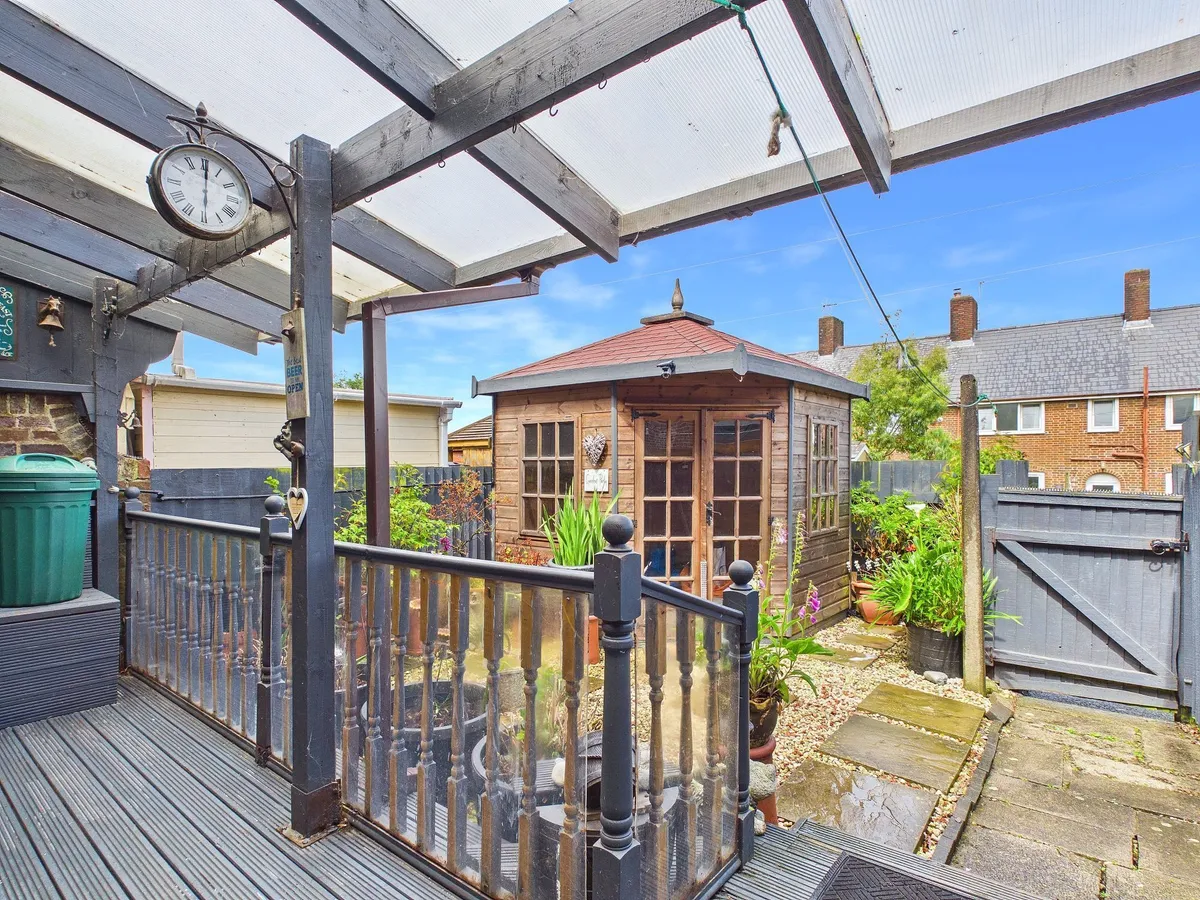
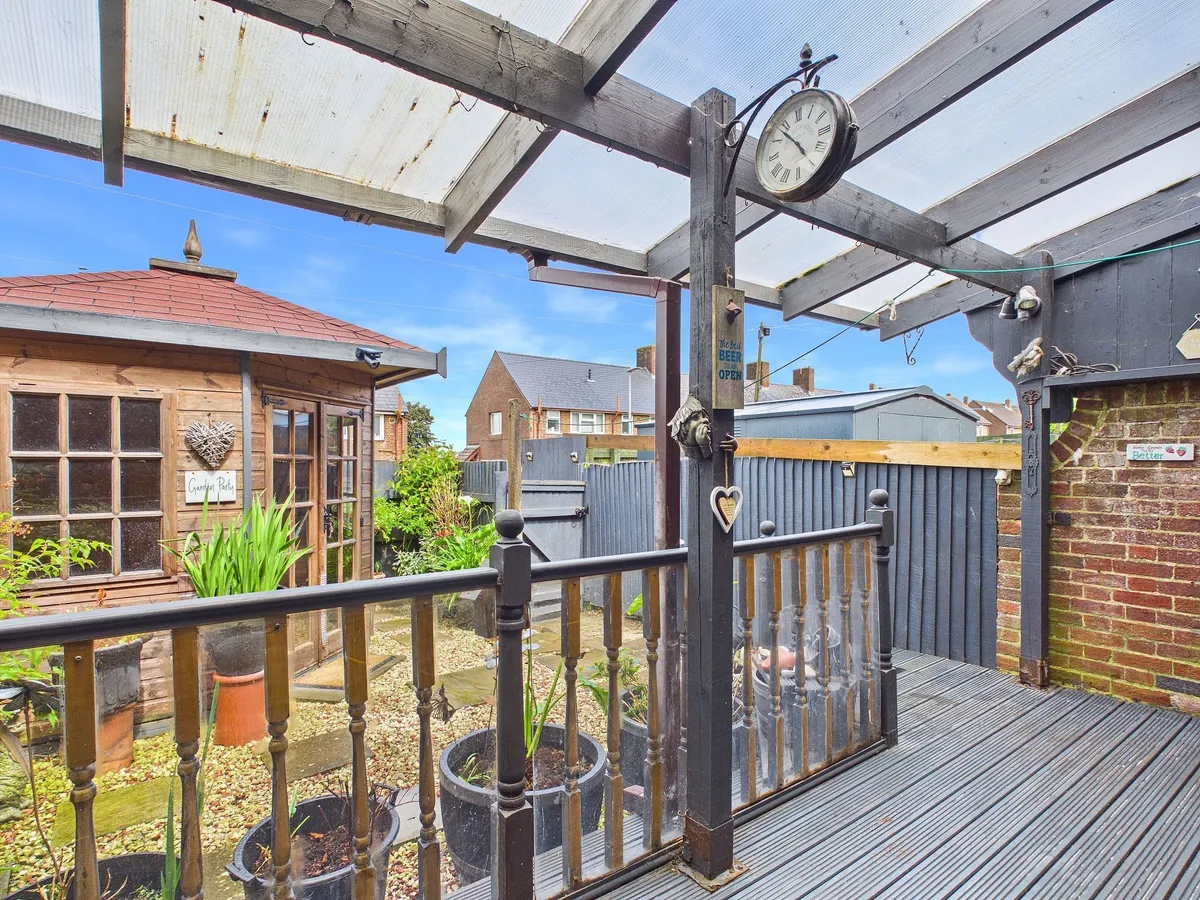
  • COVERED DECK FOR YEAR ROUND USE OF THE GARDEN
  • EPC D66.
  • UPVC. GCH COMBI.
  • IDEAL FIRST TIME BUY.

Council Tax A fee submitted to your local authority to cover expenses related to local amenities such as schools, libraries, and waste management. The payment amount is determined based on the property's value. Read our glossary page :  

C

Tenure Explains the various forms of property ownership, including freehold, leasehold, and commonhold, and how they determine your rights and responsibilities as a property owner. Read our glossary page :  

Freehold

Size The size of a property or land refers to its physical extent or area. Read our glossary page

1065 sqft

Size Internal The size of a property or land refers to its physical extent or area. Read our glossary page

689 sqft

Use Class A commercial use class refers to a classification system that categorises buildings based on their intended commercial purposes, such as offices, retail spaces, or industrial facilities. Read our glossary page

ASK AGENT

Material information

Expand
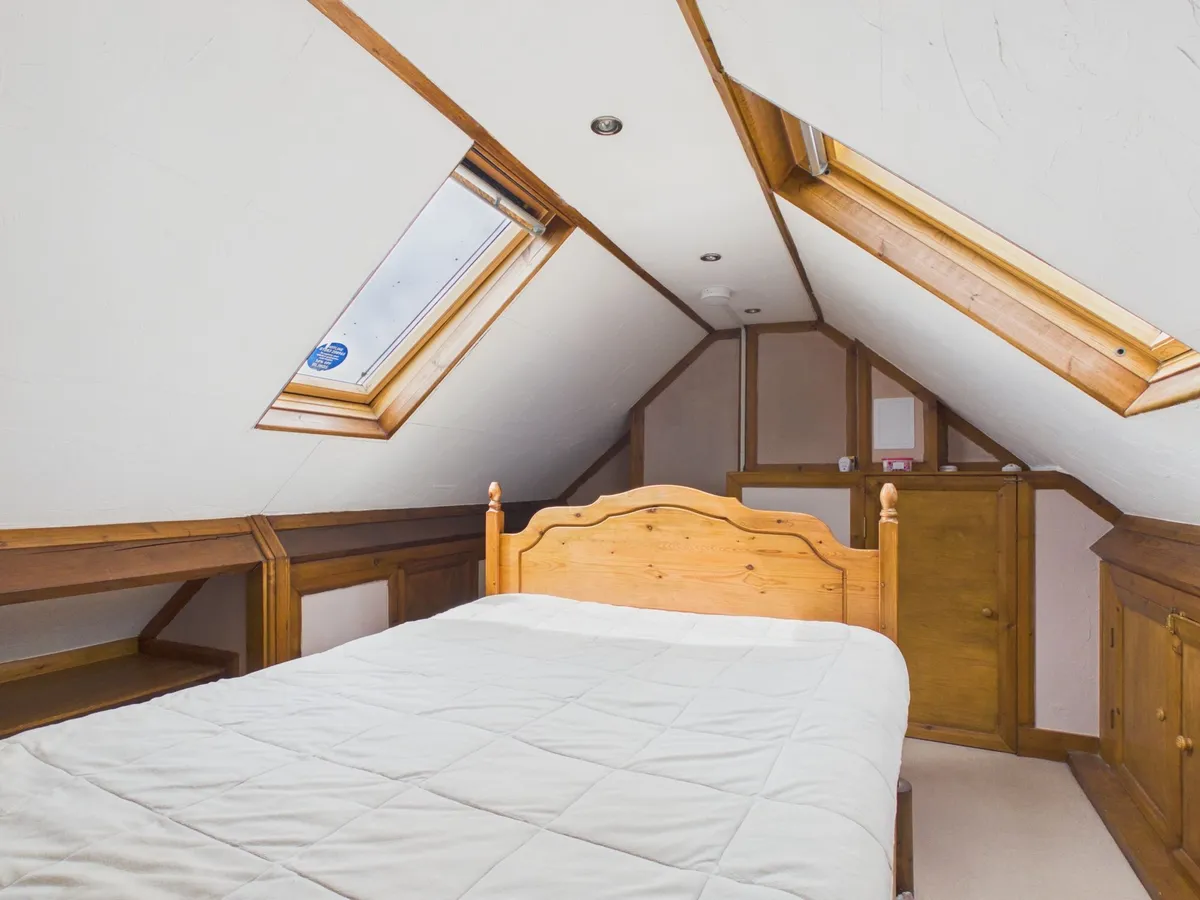
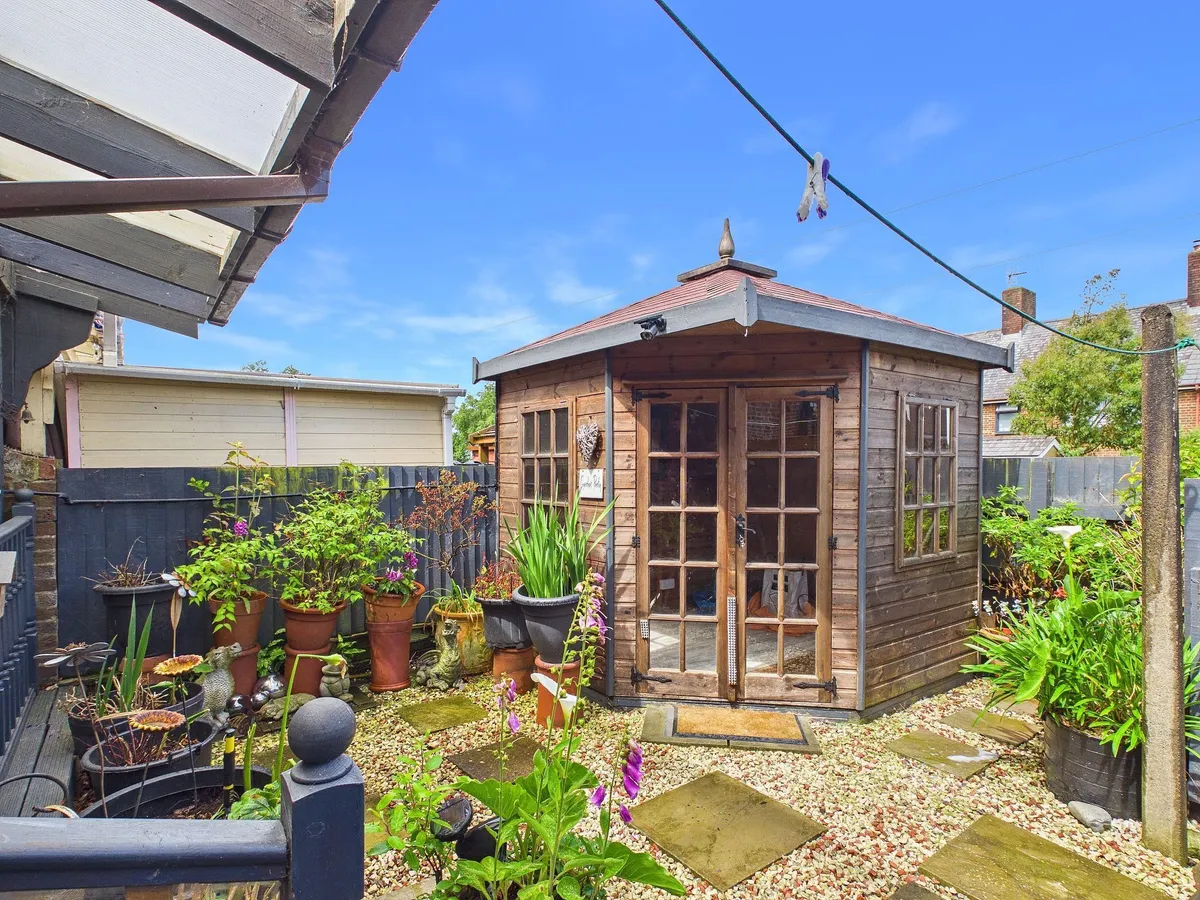
BEAUTIFULLY PRESENTED and FRONTING OPEN GREEN SPACE stands this traditional terraced property in a popular development in St Athan, walking distance from Llantwit Majors’ shops and amenities. Briefly the property comprises entrance hallway, sitting room, KITCHEN/DINER, two bedrooms and a bathroom. The attic space provides flexible use (please note no building regulations in place so cannot be described as a bedroom). Outside to the front is a well presented garden adjoining a large OPEN GREEN SPACE, whilst the rear is enclosed and well maintained. The property enjoys UPVC windows and doors and gas central heating. Allocated parking space within the nearby car park and on street parking to the rear. Daytime viewings recommended to appreciate the position and exterior presentation. The property attracts an annual/monthly service charge.

BEAUTIFULLY PRESENTED and FRONTING OPEN GREEN SPACE stands this traditional terraced property in a popular development in St Athan, walking distance from Llantwit Majors’ shops and amenities. Briefly the property comprises entrance hallway, sitting room, KITCHEN/DINER, two bedrooms and a bathroom. The attic space provides flexible use (please note no building regulations in place so cannot be described as a bedroom). Outside to the front is a well presented garden adjoining a large OPEN GREEN SPACE, whilst the rear is enclosed and well maintained. The property enjoys UPVC windows and doors and gas central heating. Allocated parking space within the nearby car park and on street parking to the rear. Daytime viewings recommended to appreciate the position and exterior presentation. The property attracts an annual/monthly service charge.


EPC Rating: D

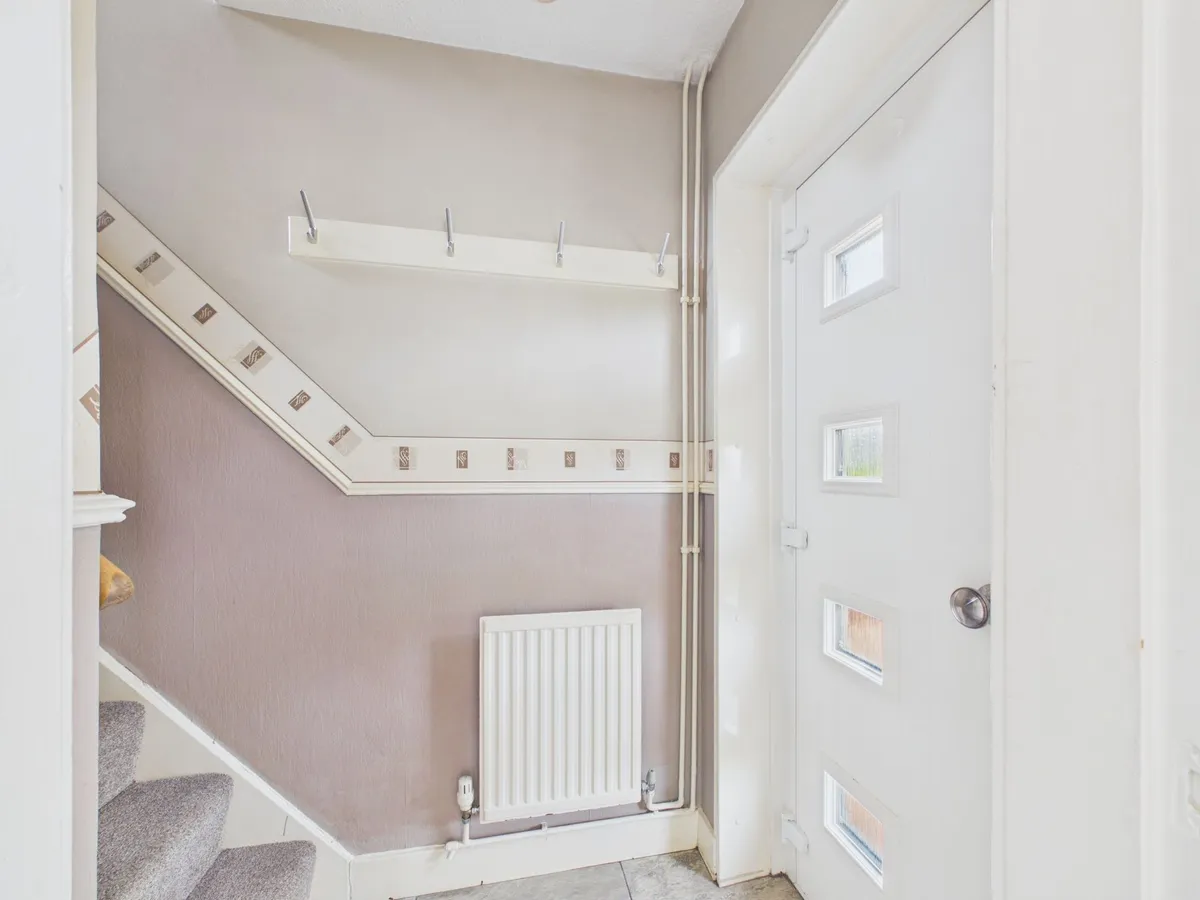
Hallway 1.22m x 0.91m
uPVC door to front. Tiled flooring. Stairs to first floor. Door to living room.

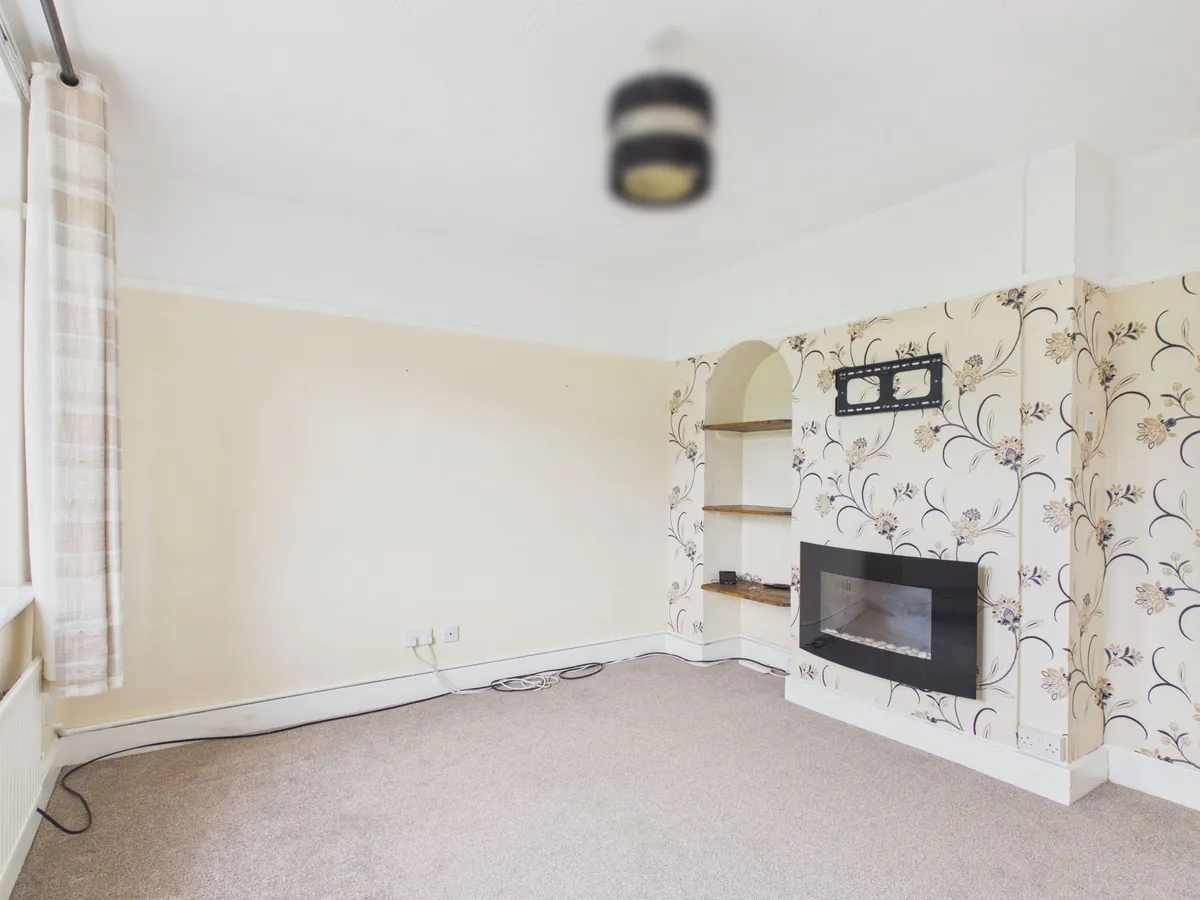
Lounge 3.96m x 3.35m
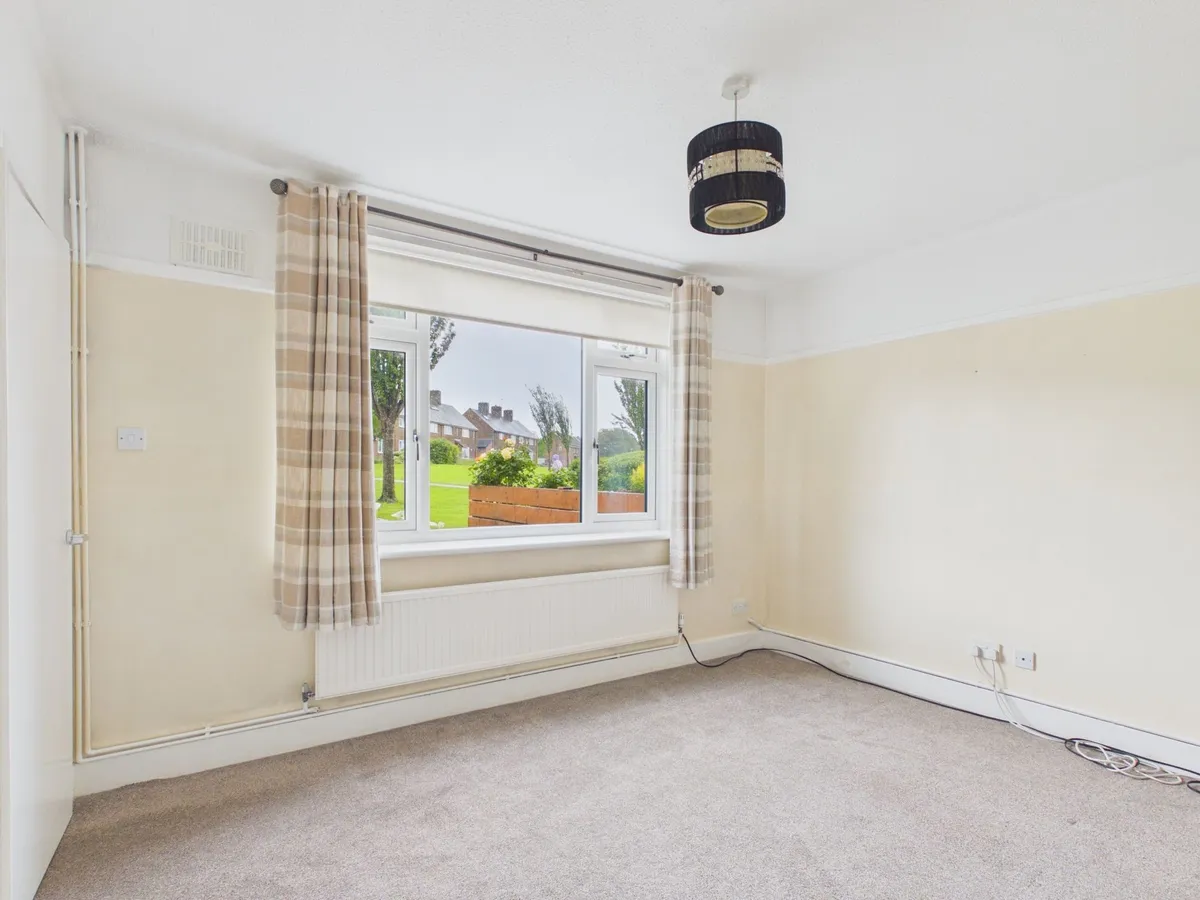
uPVC window to front. Carpet flooring. Electric fire with alcoves to each side. Radiator. Doors to hall and kitchen/diner.

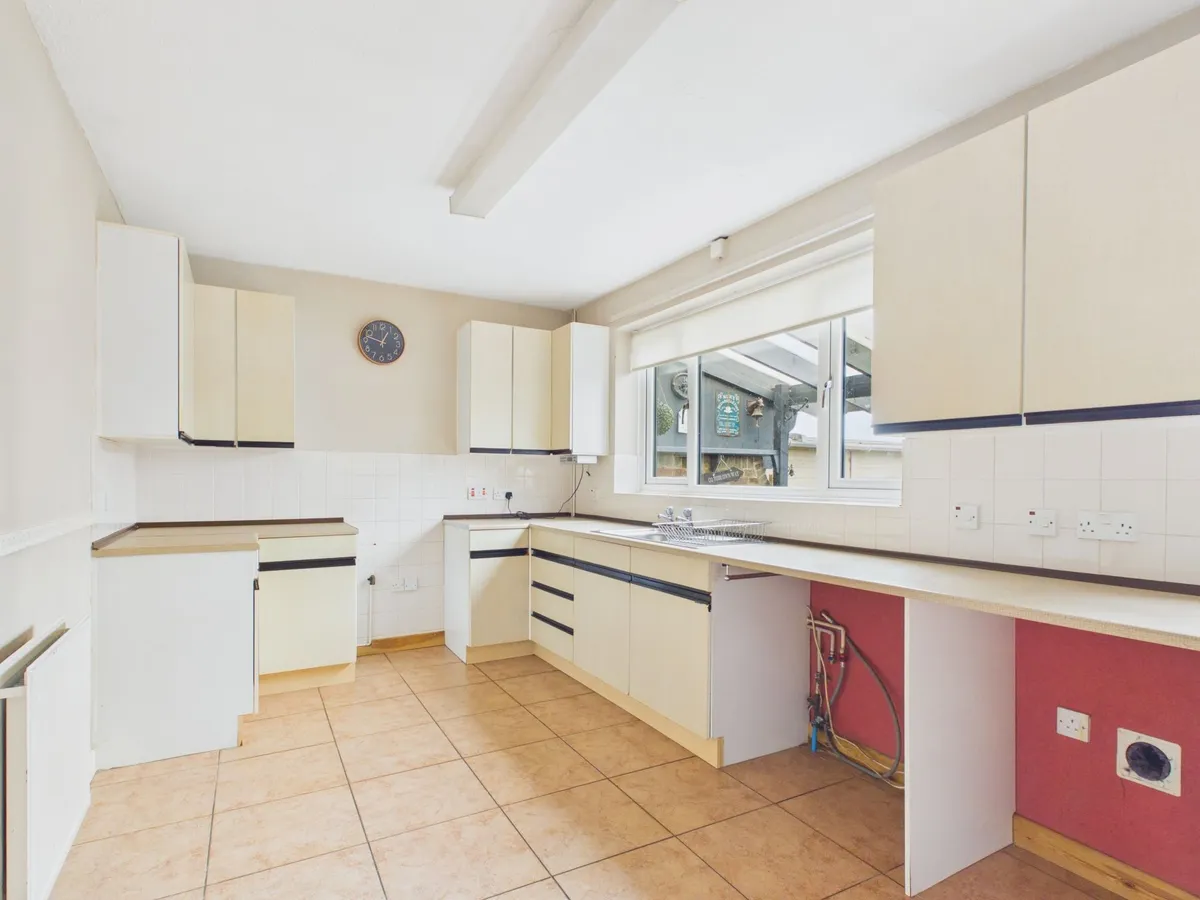
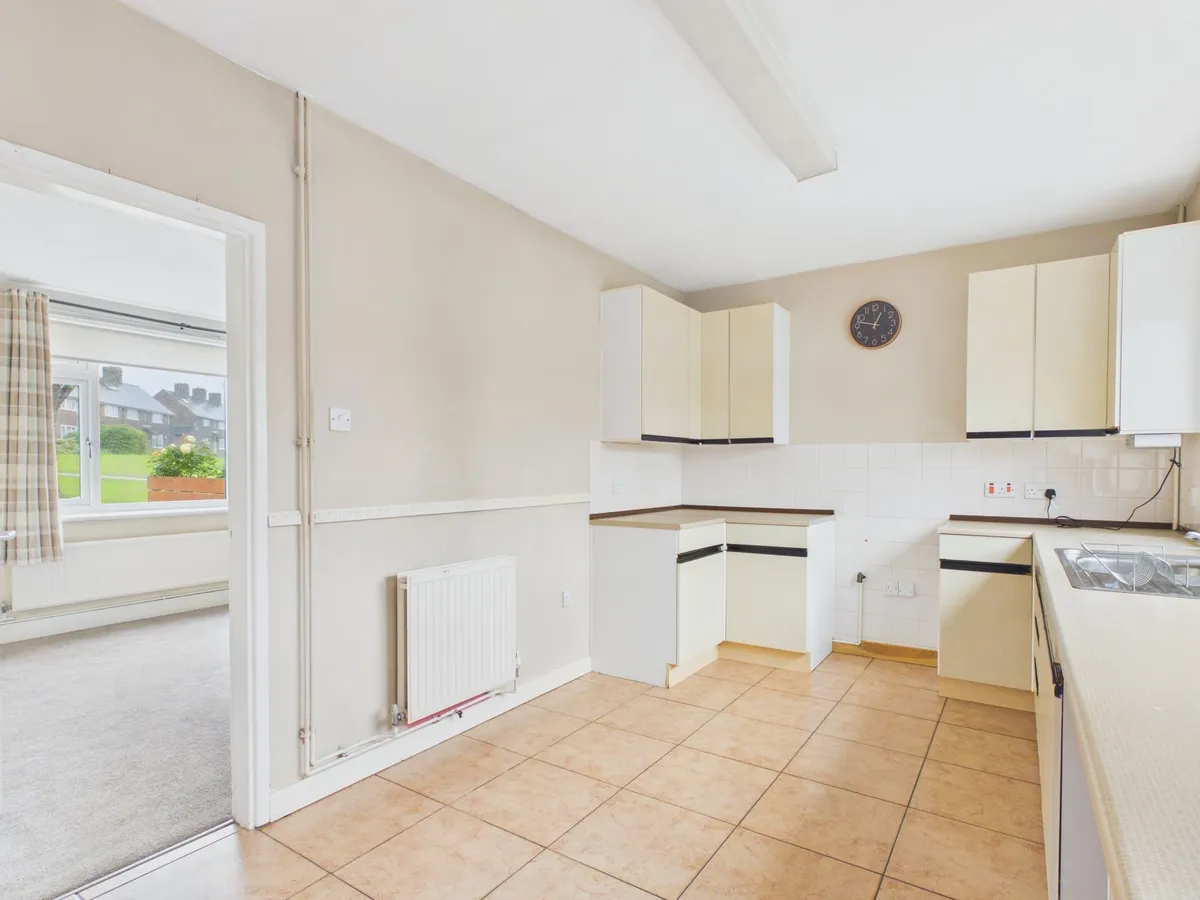
Kitchen 4.88m x 2.74m
uPVC window and door to rear. Fitted with a range of wall and base units. Stainless steel sink with right hand drainer. Spaces for washing machine, tumble dryer, cooker, and fridge freezer. Under stairs storage cupboard. Tiled flooring and part tiled walls. Radiator.

Landing 1.83m x 1.83m
Carpet flooring. Doors to bedrooms and bathroom. Stairs to ground and second floors.

Bathroom 1.83m x 1.78m
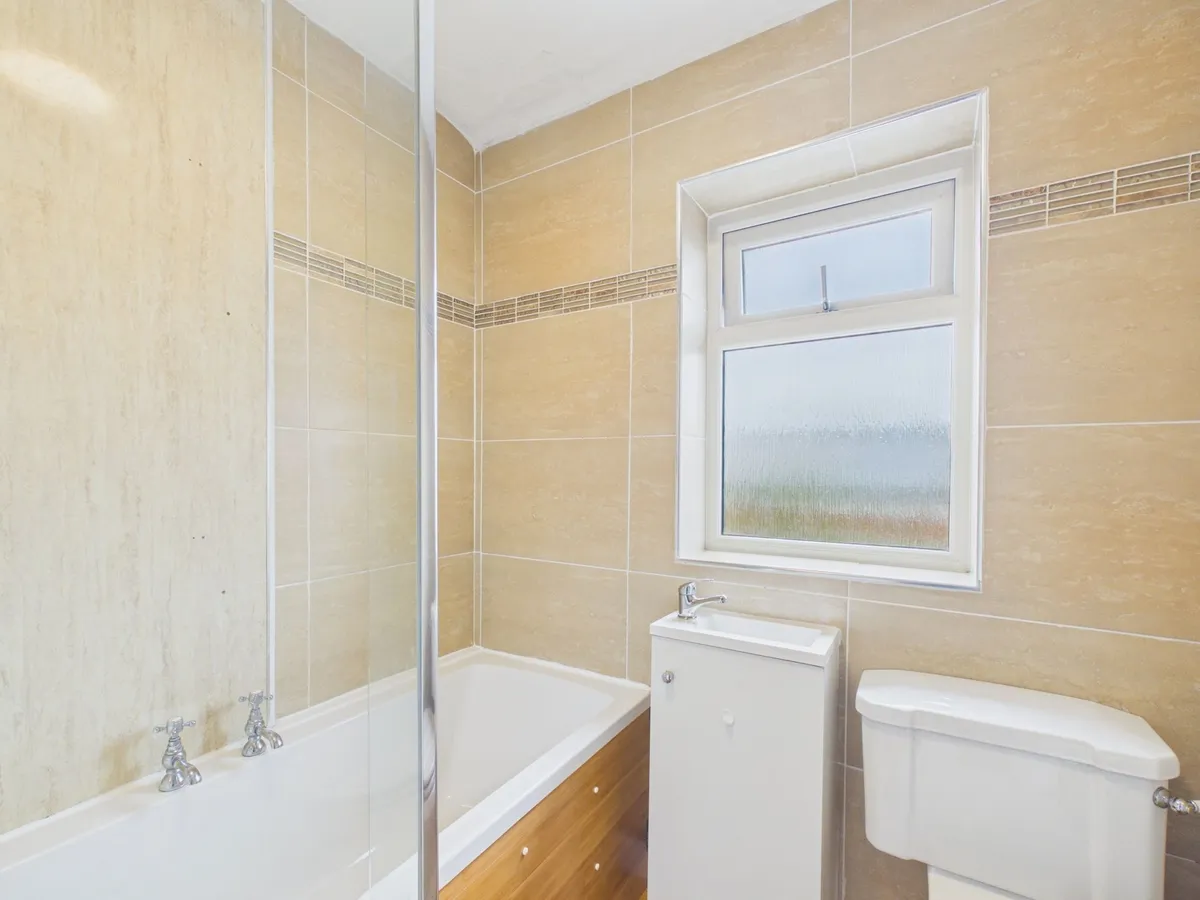
Fitted with a white three piece suite comprised of shower bath with mains powered shower and screen, low level wC and space saving wash hand basin with cupboard underneath. Laminate flooring. Door to landing. Ceramic wall tiles.

Master Bedroom 4.04m x 2.72m
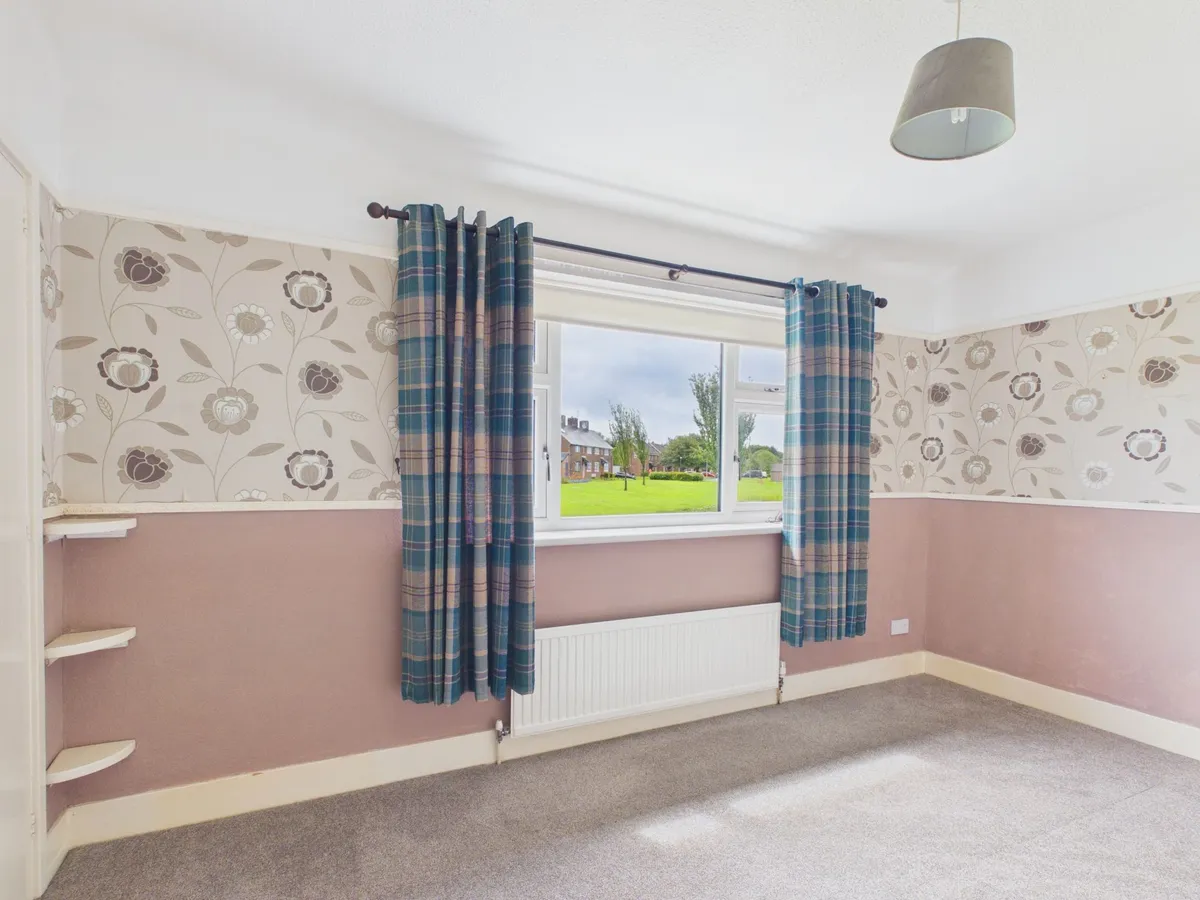
uPVC window to front. Measurements do not include depth of fitted wardrobe. Carpet flooring. Radiator. Storage cupboard to eaves. Fitted wardrobe. Door to landing.

Bedroom 2 2.74m x 2.44m
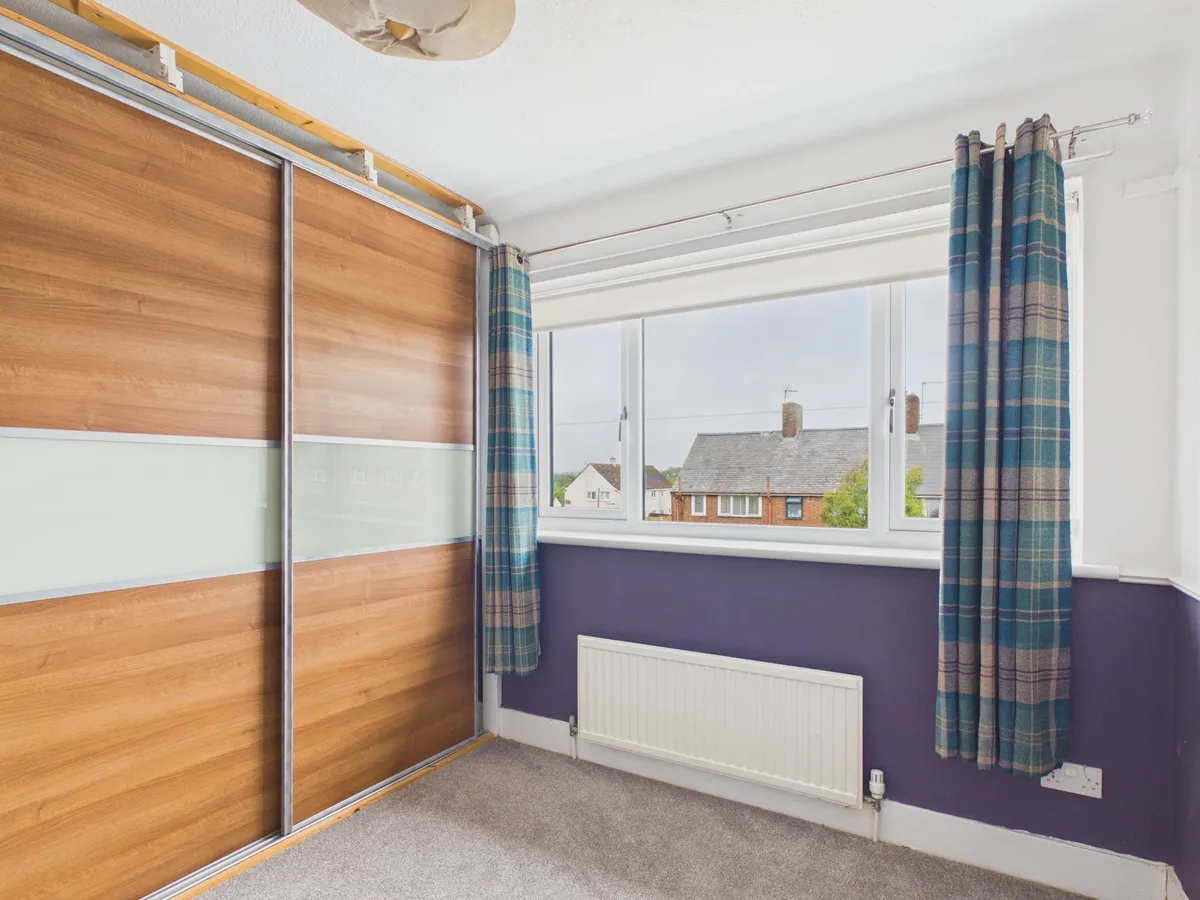
uPVC window to rear. Measurements do not include depth of full length fitted wardrobes. Carpet flooring. Radiator. Door to landing.

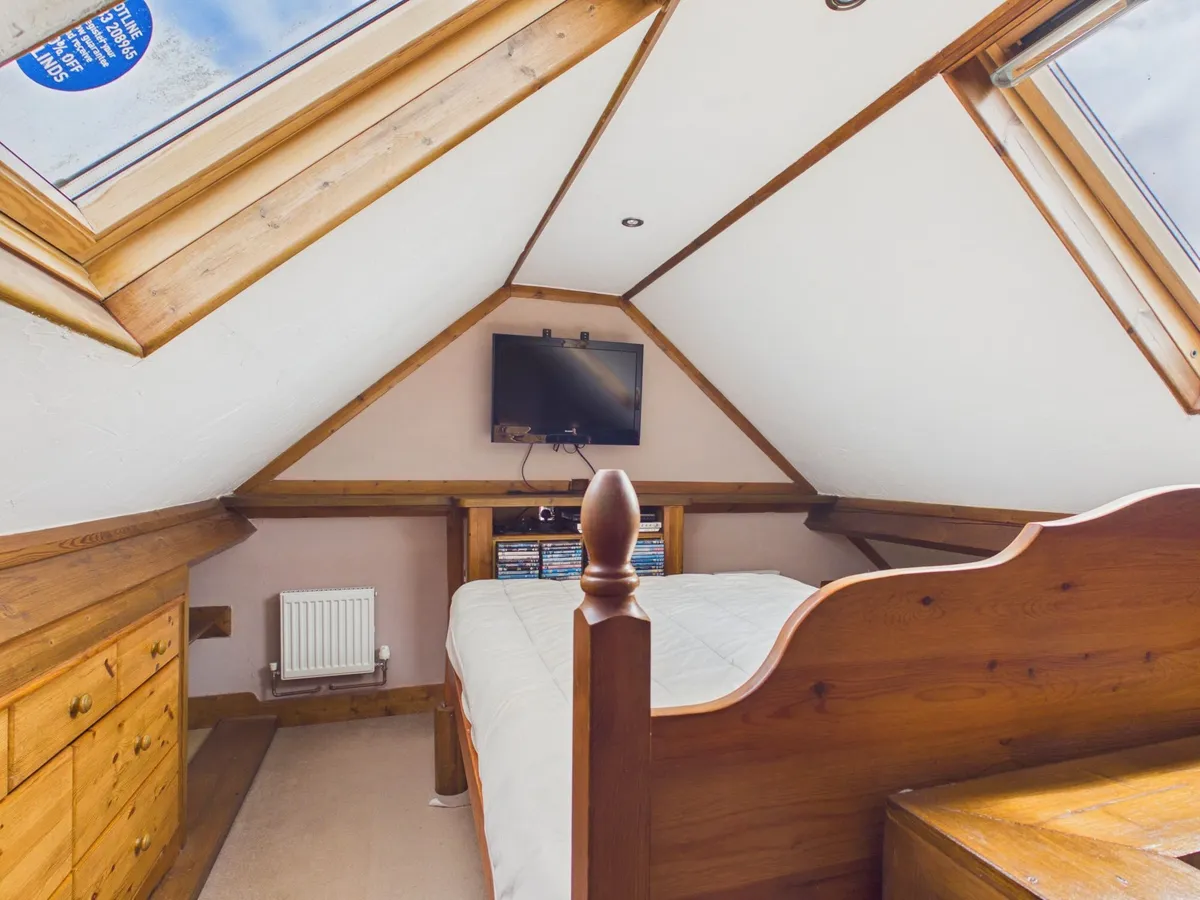
Attic Loft Space 4.27m x 3.05m
Attic bedroom with restricted head height at the sides. Velux windows to front and rear. Carpet flooring. Cupboards and shelving to eaves. Two radiators. Stairs to first floor. Wall mounted combination boiler (serviced) providing the central heating and hot water.

Service Charge
The property attracts an annual/monthly service charge. This charge is used for the upkeep, maintenance and management of the estate.

Garden
Front - Low maintenance fronting on to open green.
Rear Garden - Decking area - covered. Gate to rear. Summerhouse. Water tap.

Parking - Allocated parking
Allocated parking space within the nearby car park and on street (non allocated) parking to the rear.
download brochure

Virtual Video

Floorplan

Map

Train stations

Train station Llantwit Major  (1.2 miles)
Train station Rhoose  (4.7 miles)

EPC

EPC chart

Mortgage calculator

Yield calculator

Stamp duty calculator

Need a Valuation?

Need a Valuation?

Our team of experts will get the best price for your property.

Book a valuation Find out how much
your property is worth

Request a Valuation

Schedule an appointment with one of our Local Property Experts for a free valuation on your property.

Contact us
Request a Valuation
× Share this page:

Tenant Info for Partridge Road, St. Athan, CF62