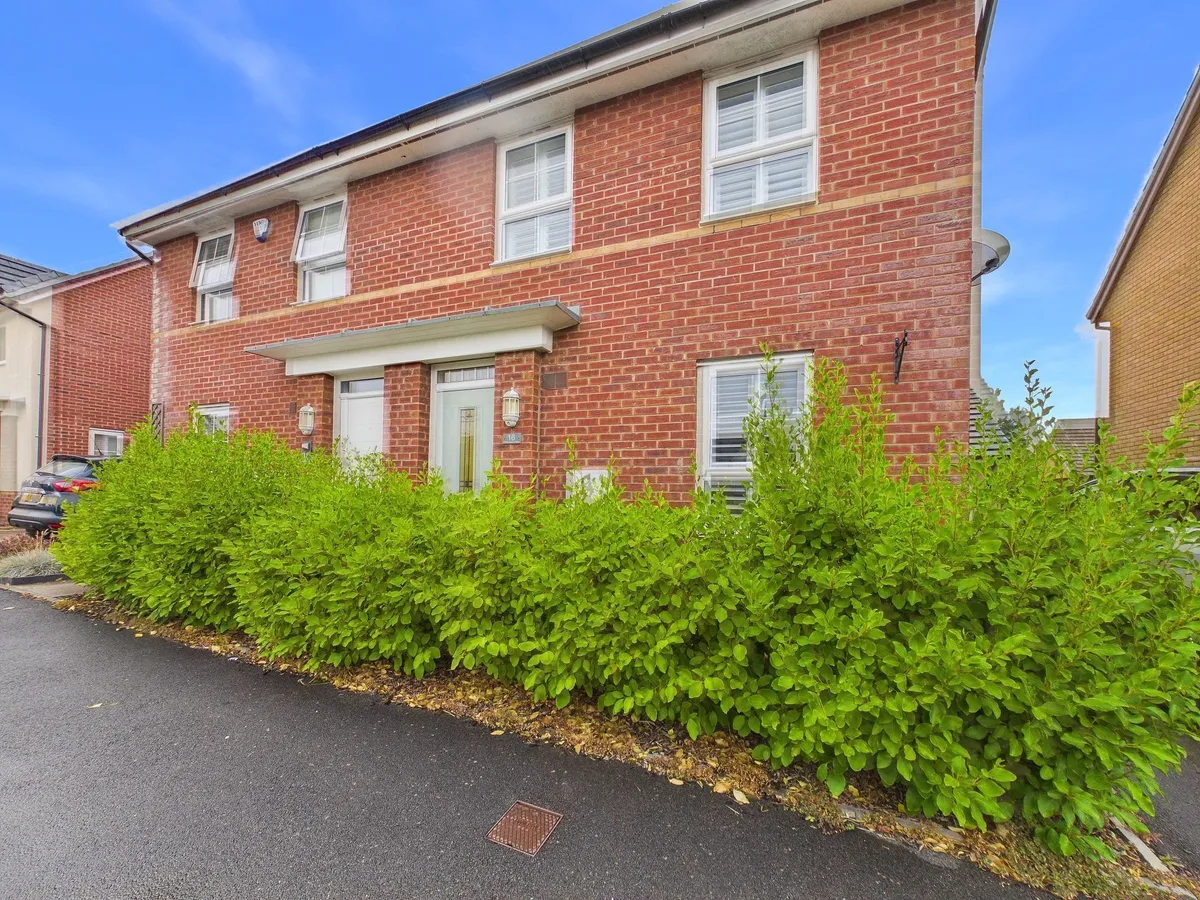
No forward chain with this well presented semi detached family home which lies in a sought after location of St Athan Village, Vale of Glamorgan, close to local amenities, shops and within easy reach of the Heritage Coastline. This 2016 Barratt built home comprises entrance hallway, cloakroom/WC, sitting room, and kitchen/diner. To the first floor are three bedrooms, with en-suite to the master bedroom, and a family bathroom. Outside there is a driveway and garage (with down lighting, storage and power), and enclosed garden to the rear. The property enjoys gas central heating and UPVC windows (with shutters) and French doors to the rear. A wonderful opportunity to buy a family home, fronting onto open green space. Please note there is an annual service charge of circa £200 with this property for the development.
EPC Rating: B
Entrance Hallway Radiator. Opaque glazed front entrance door. Doors to cloakroom/WC and sitting room. Stairs to first floor.
Entrance Hallway Radiator. Opaque glazed front entrance door. Doors to cloakroom/WC and sitting room. Stairs to first floor.
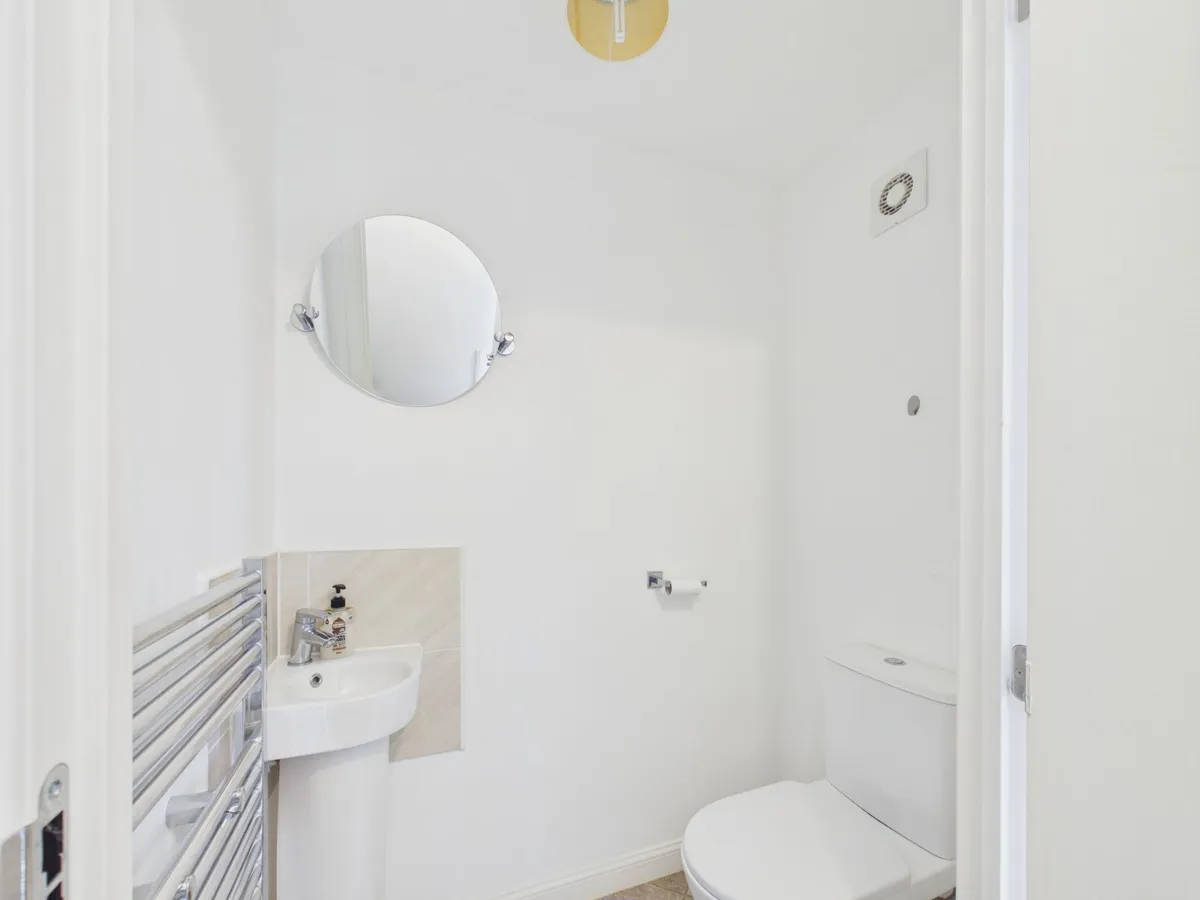
Cloakroom/WC Dimensions: 5' 2'' x 3' 2'' (1.57m x 0.96m). Low level WC. Pedestal wash hand basin with mixer tap. Vertical radiator. Vinyl floor covering.
Cloakroom/WC Dimensions: 5' 2'' x 3' 2'' (1.57m x 0.96m). Low level WC. Pedestal wash hand basin with mixer tap. Vertical radiator. Vinyl floor covering.
Sitting Room Dimensions: 11' 9'' x 16' 2'' (3.58m x 4.92m). UPVC window to front with shutters. Radiator. Door to kitchen/diner.
Sitting Room Dimensions: 11' 9'' x 16' 2'' (3.58m x 4.92m). UPVC window to front with shutters. Radiator. Door to kitchen/diner.
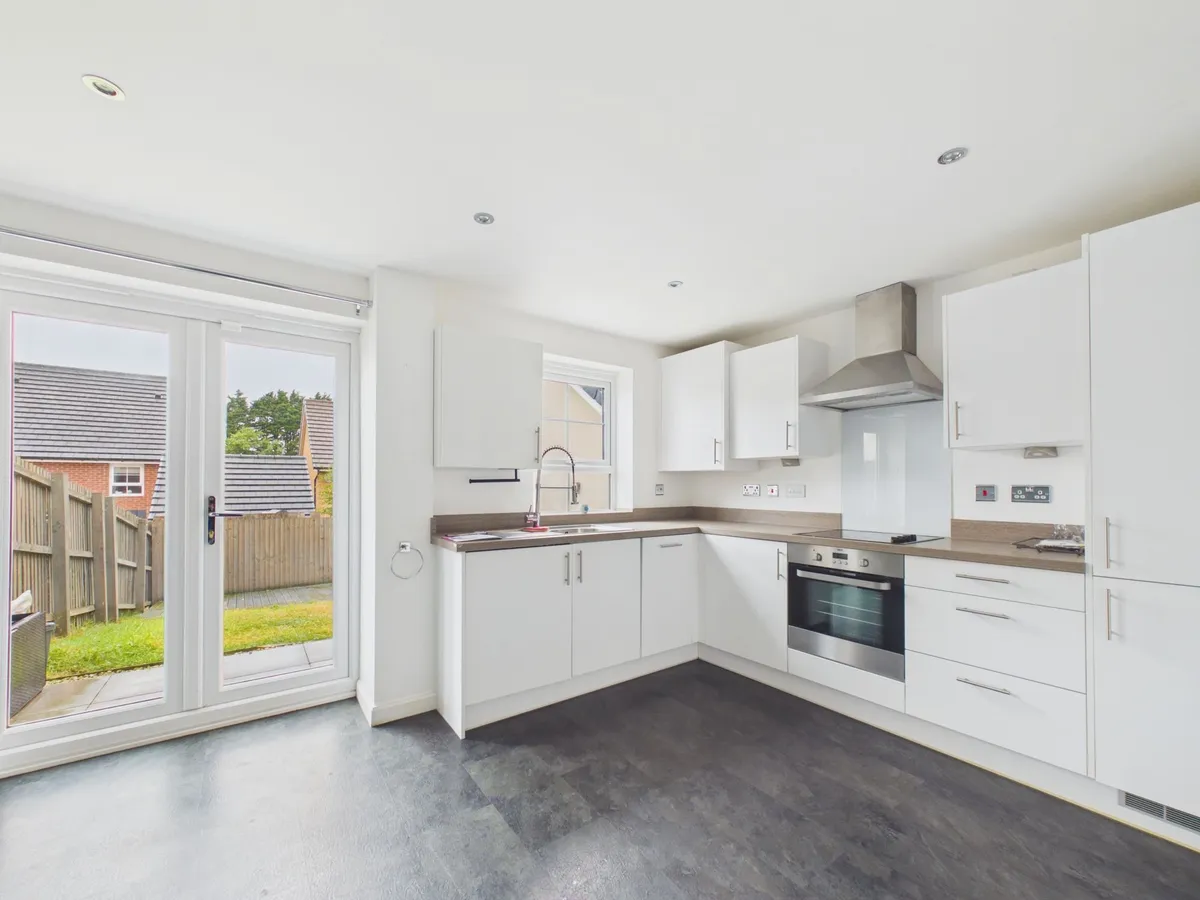
Kitchen/Diner Dimensions: 10' 7'' x 15' 2'' (3.22m x 4.62m). UPVC window to rear. UPVC French doors to rear. Fully fitted kitchen comprising eye level units base units with drawers and work surfaces over. Space for dining room table and chairs. Down lighting. Built in fridge freezer. Under stairs cupboard. Radiator. Electric hob and oven with hood. Stainless steel sink with mixer tap. Integrated washing/dryer. Integrated slim line dish washer. Wall mounted Ideal combination boiler providing the central heating and hot water.
Kitchen/Diner Dimensions: 10' 7'' x 15' 2'' (3.22m x 4.62m). UPVC window to rear. UPVC French doors to rear. Fully fitted kitchen comprising eye level units base units with drawers and work surfaces over. Space for dining room table and chairs. Down lighting. Built in fridge freezer. Under stairs cupboard. Radiator. Electric hob and oven with hood. Stainless steel sink with mixer tap. Integrated washing/dryer. Integrated slim line dish washer. Wall mounted Ideal combination boiler providing the central heating and hot water.
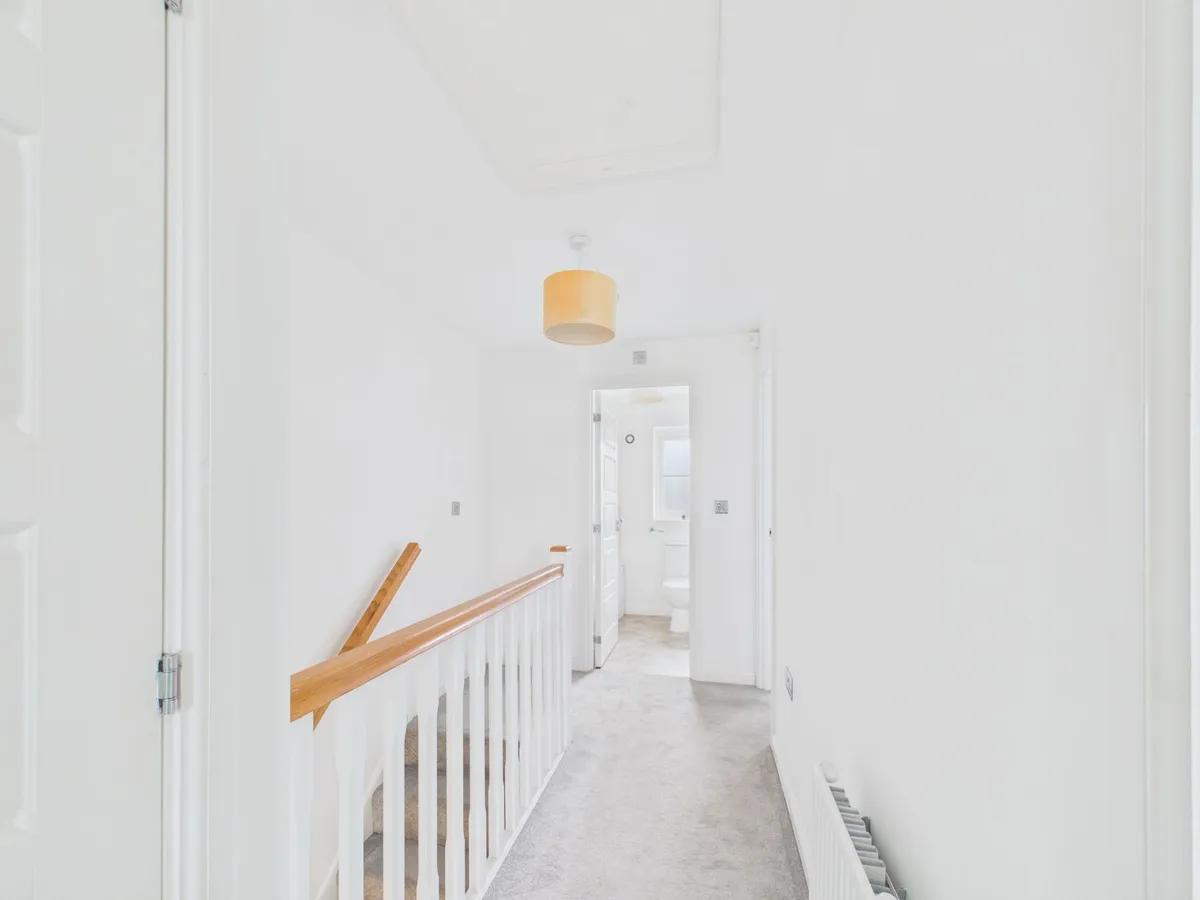
Landing Doors to bedrooms and family bathroom. Loft access. Radiator. Over stairs cupboard.
Landing Doors to bedrooms and family bathroom. Loft access. Radiator. Over stairs cupboard.
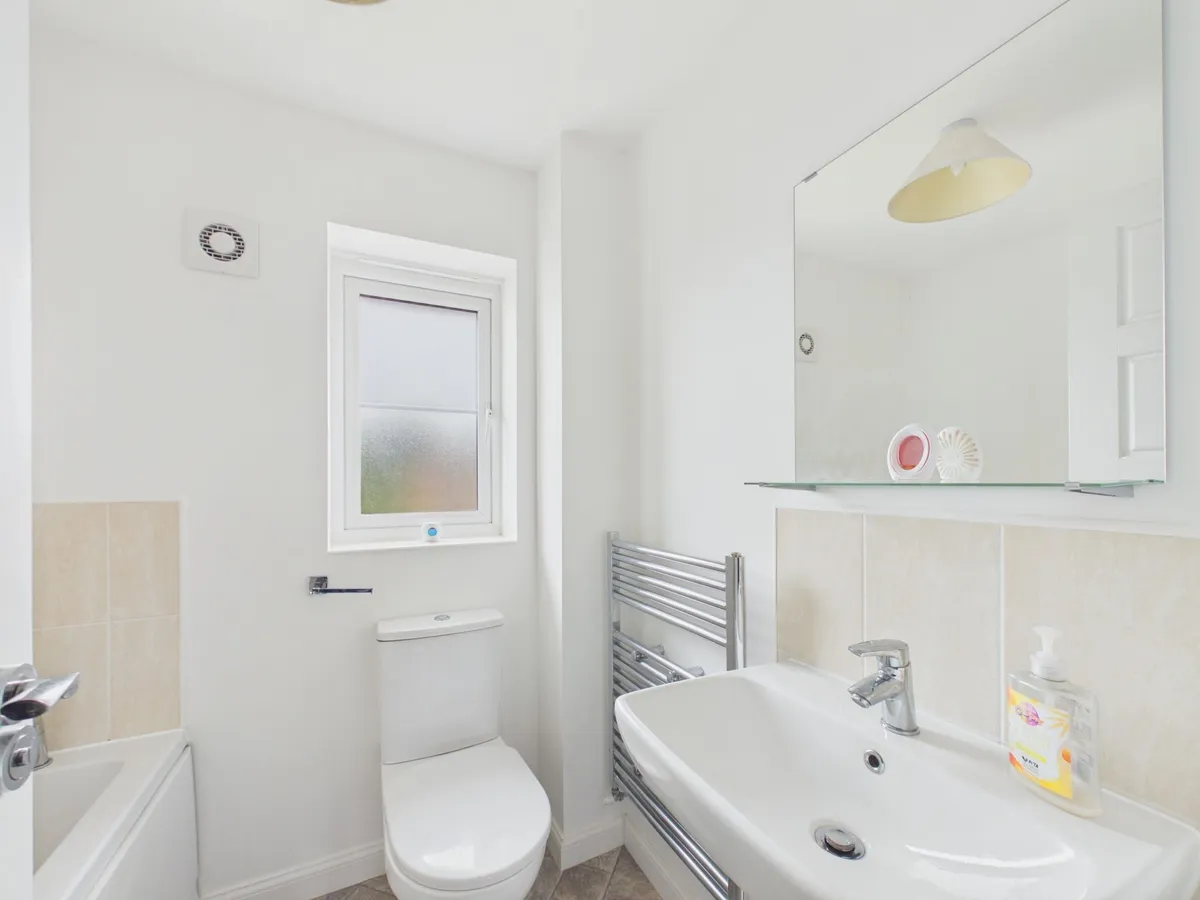
Family Bathroom Dimensions: 5' 6'' x 6' 4'' (1.68m x 1.93m). UPVC opaque window to rear. Low level WC. Vertical radiator. Pedestal wash hand basin with mixer tap. Panelled bath with mixer tap. Partially tiled walls. Vinyl floor covering.
Family Bathroom Dimensions: 5' 6'' x 6' 4'' (1.68m x 1.93m). UPVC opaque window to rear. Low level WC. Vertical radiator. Pedestal wash hand basin with mixer tap. Panelled bath with mixer tap. Partially tiled walls. Vinyl floor covering.
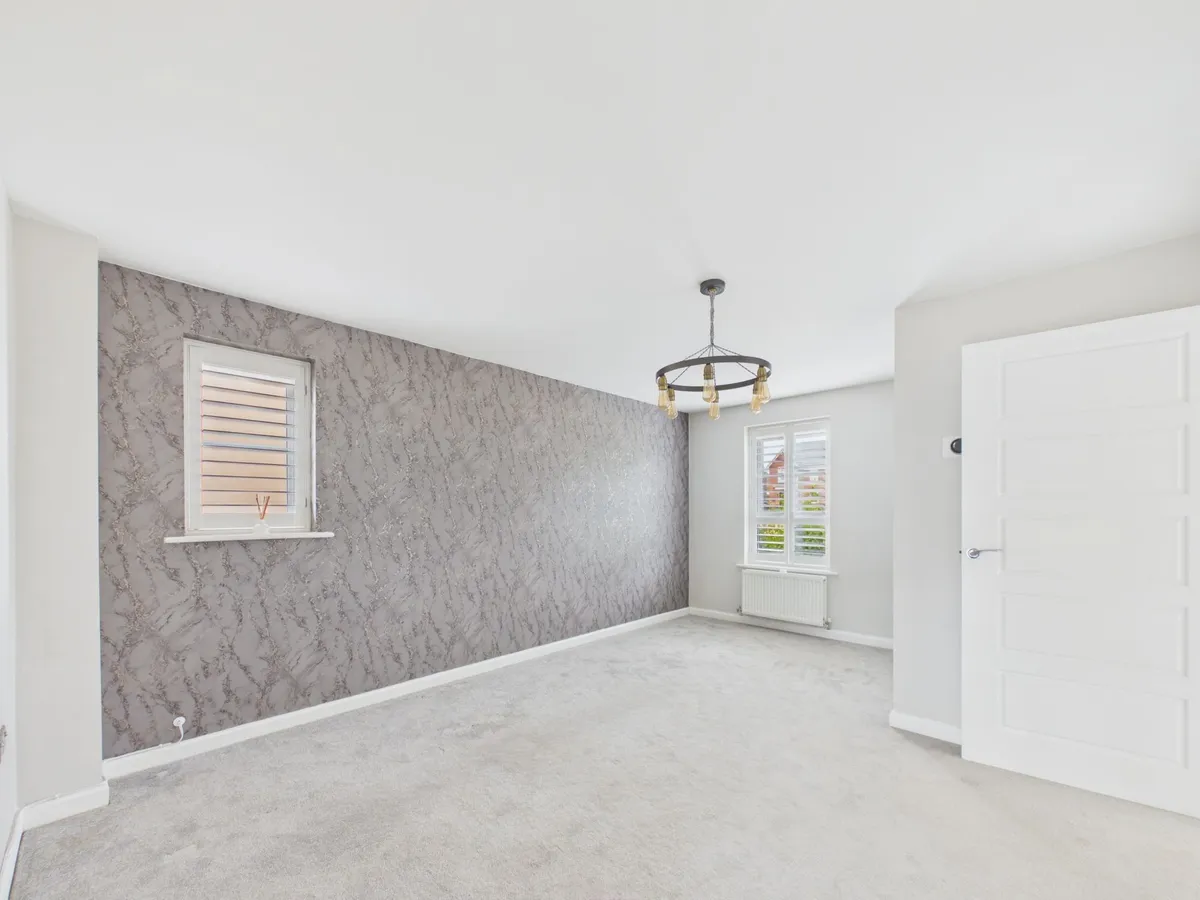
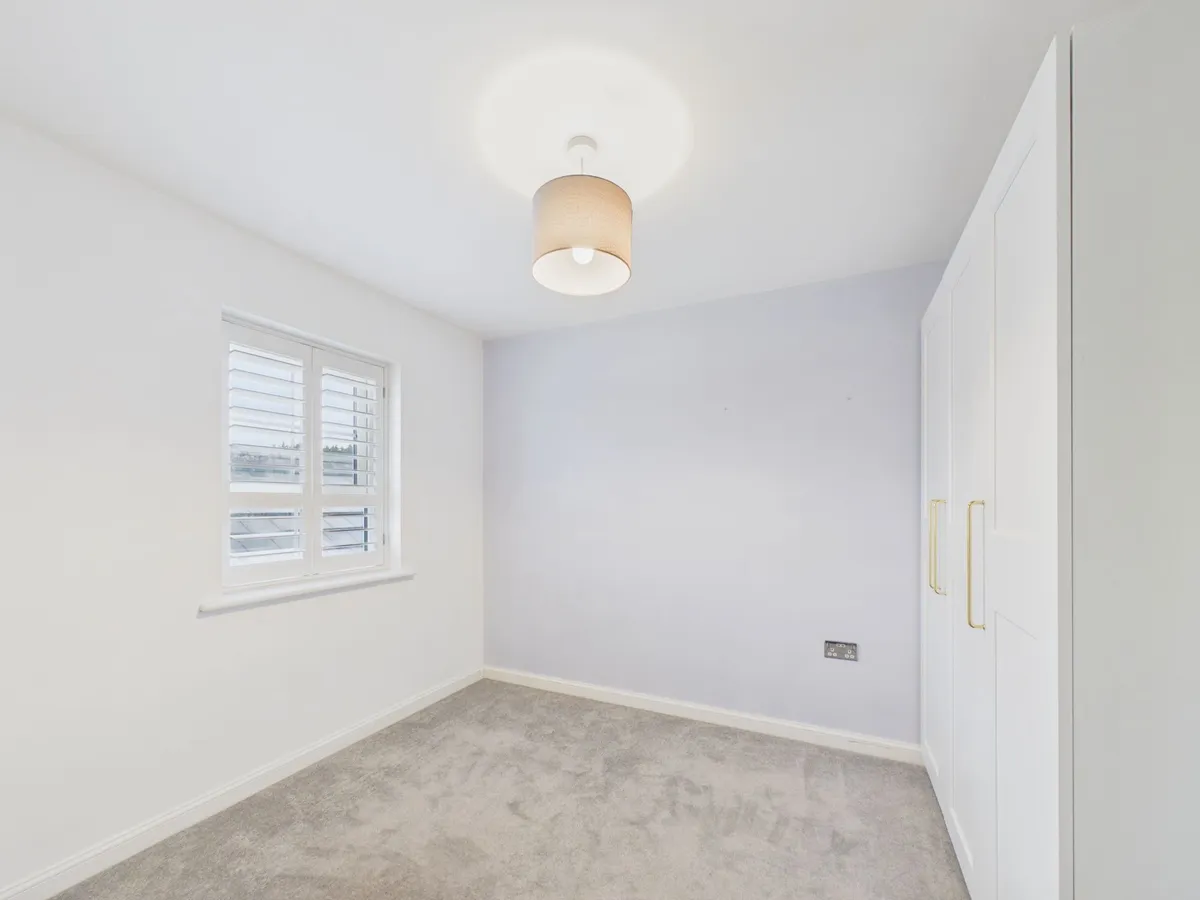
Bedroom 1 Dimensions: 8' 8'' x 109' 2'' (2.64m x 33.25m). UPVC window with shutters to front. Door to en-suite. Radiator.
Bedroom 1 Dimensions: 8' 8'' x 109' 2'' (2.64m x 33.25m). UPVC window with shutters to front. Door to en-suite. Radiator.
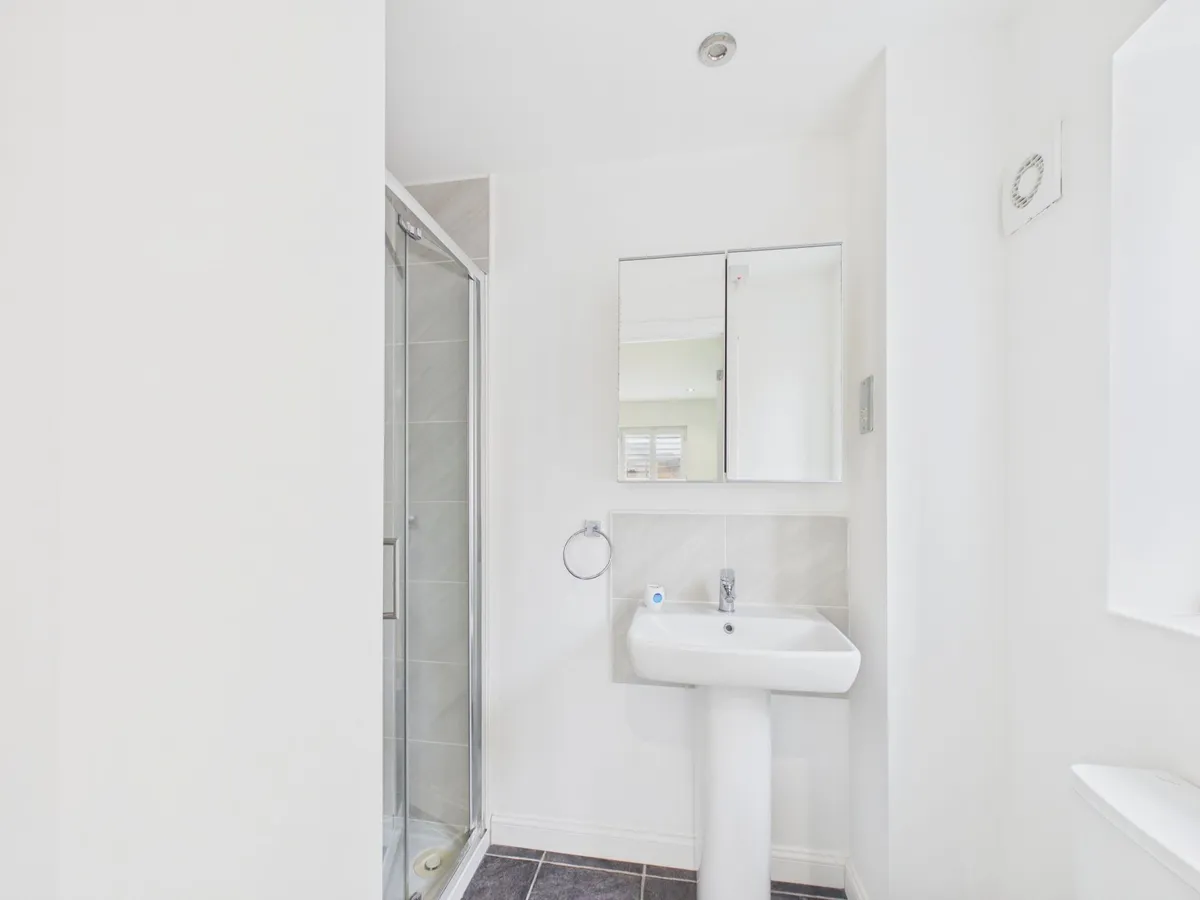
En-Suite to Bedroom 1 Dimensions: 4' 5'' x 8' 5'' (1.35m x 2.56m). UPVC opaque window to side. Radiator. Low level WC. Pedestal wash hand basin with mixer tap. Shower enclosure with electric mixer shower. Vinyl floor covering. Down lighting. Partially tiled walls.
En-Suite to Bedroom 1 Dimensions: 4' 5'' x 8' 5'' (1.35m x 2.56m). UPVC opaque window to side. Radiator. Low level WC. Pedestal wash hand basin with mixer tap. Shower enclosure with electric mixer shower. Vinyl floor covering. Down lighting. Partially tiled walls.
Bedroom 2 Dimensions: 8' 5'' x 10' 3'' (2.56m x 3.12m). UPVC window with shutters to rear. Radiator.
Bedroom 2 Dimensions: 8' 5'' x 10' 3'' (2.56m x 3.12m). UPVC window with shutters to rear. Radiator.
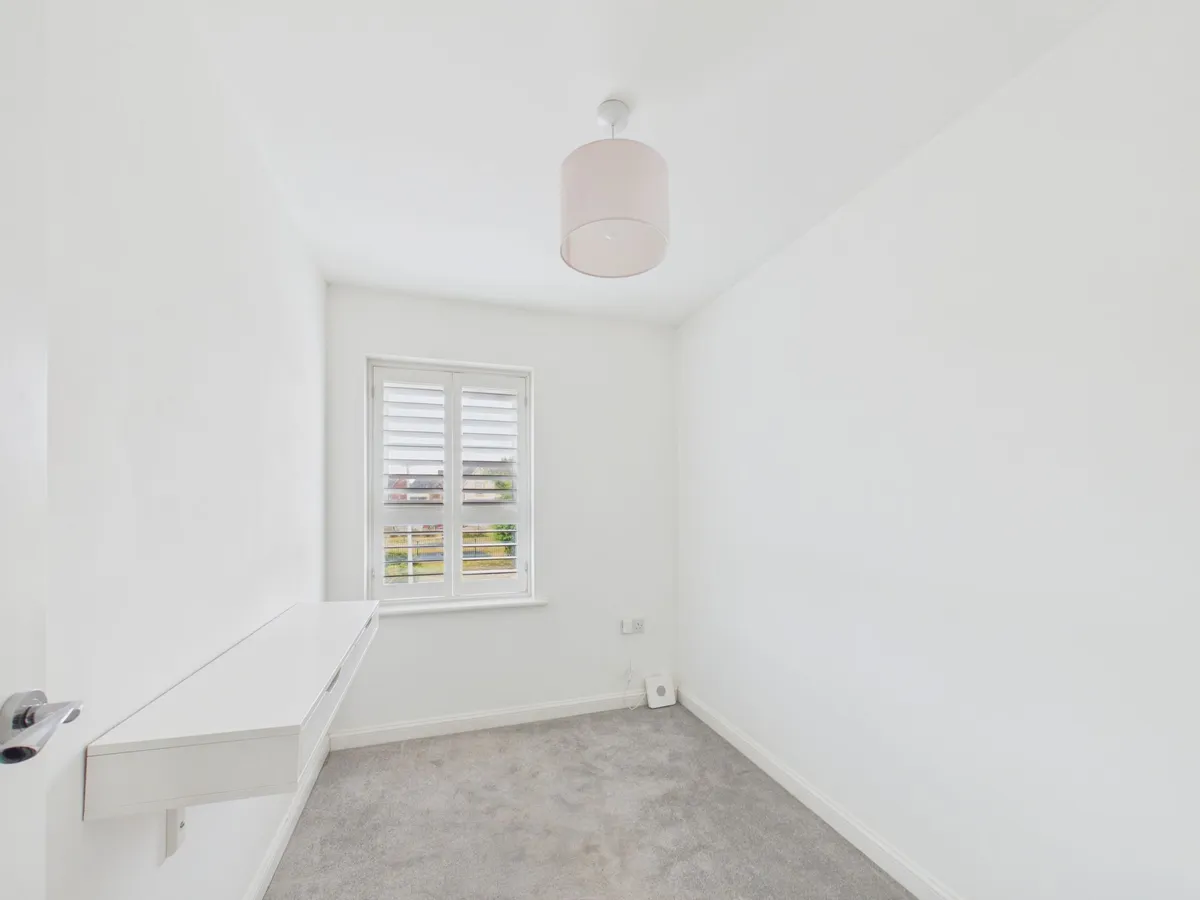
Bedroom 3 Dimensions: 9' 1'' x 6' 4'' (2.77m x 1.93m). UPVC window with shutters to rear. Radiator.
Bedroom 3 Dimensions: 9' 1'' x 6' 4'' (2.77m x 1.93m). UPVC window with shutters to rear. Radiator.
Front Paved path to front entrance door. Hedge. Driveway for two cars.
Front Paved path to front entrance door. Hedge. Driveway for two cars.
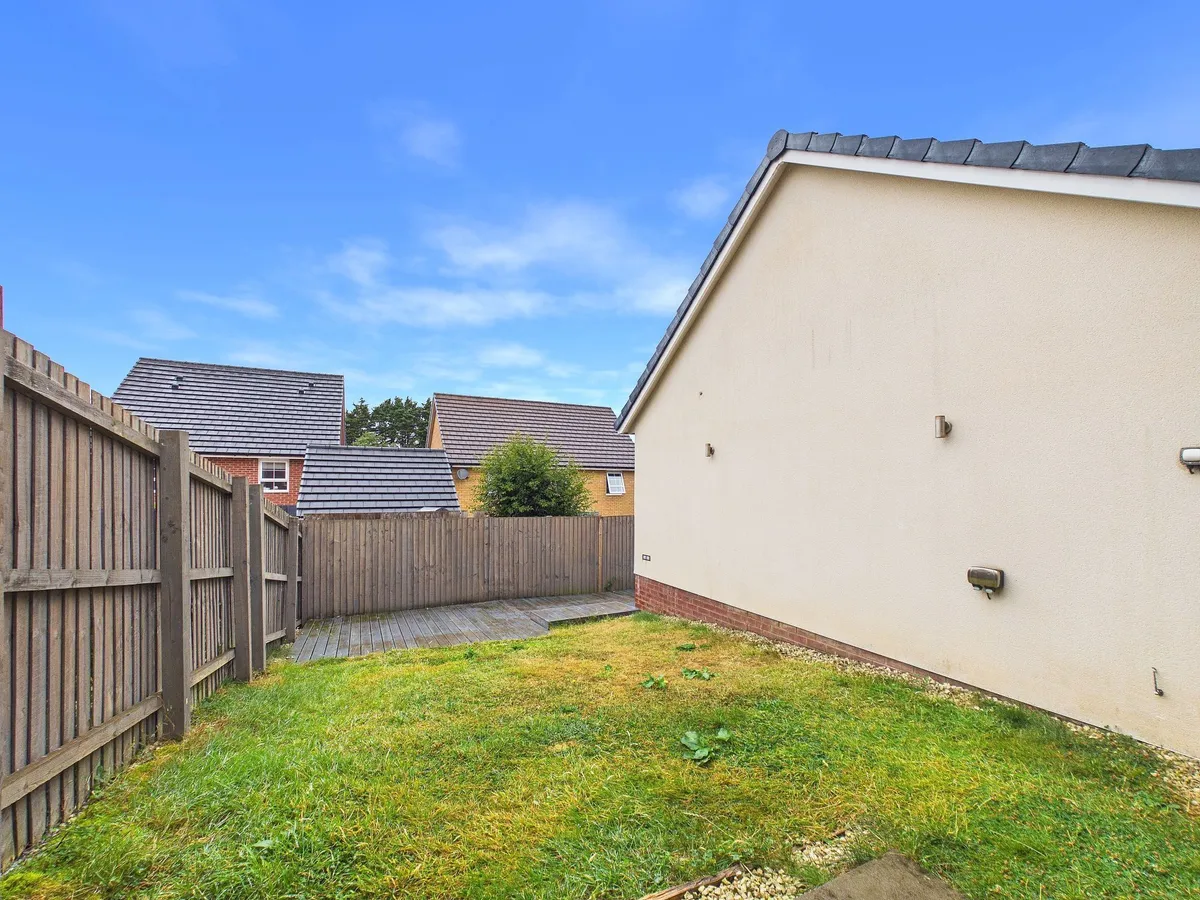
Rear Garden Dimensions: 16' 5'' x 34' 0'' (5.00m x 10.36m). An enclosed garden laid to lawn. Paved area. Decking area providing space for table and chairs etc. Electric power point. Outdoor lighting. Gate to side.
Rear Garden Dimensions: 16' 5'' x 34' 0'' (5.00m x 10.36m). An enclosed garden laid to lawn. Paved area. Decking area providing space for table and chairs etc. Electric power point. Outdoor lighting. Gate to side.
Garage Dimensions: 10' 8'' x 20' 3'' (3.25m x 6.17m). Up and over door. Power and down lighting. Loft access and boarded storage.
Garage Dimensions: 10' 8'' x 20' 3'' (3.25m x 6.17m). Up and over door. Power and down lighting. Loft access and boarded storage.



 Llantwit Major
(2.7 miles)
Llantwit Major
(2.7 miles)


