£310,000
Having knowledge of the purchase price allows you to calculate the overall expense incurred in acquiring the property. Read our glossary page

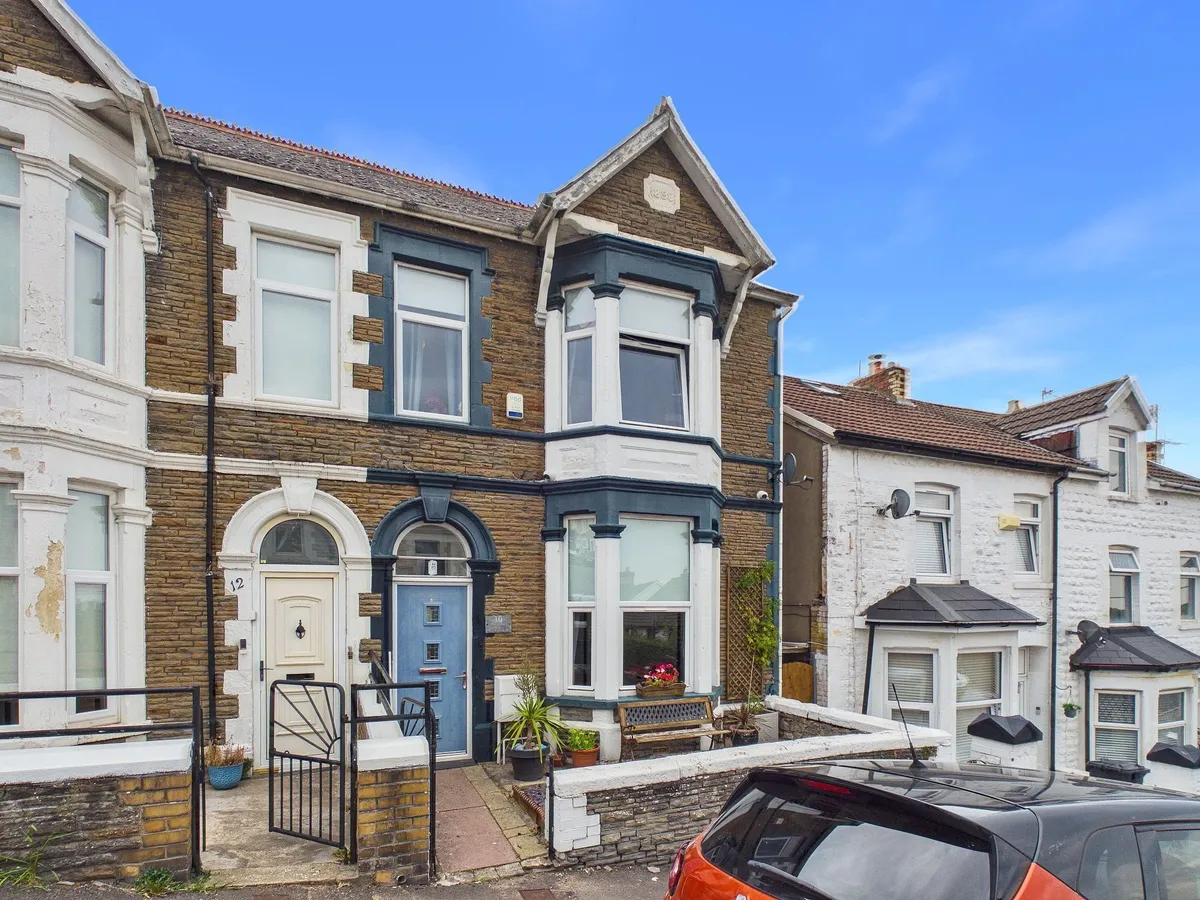
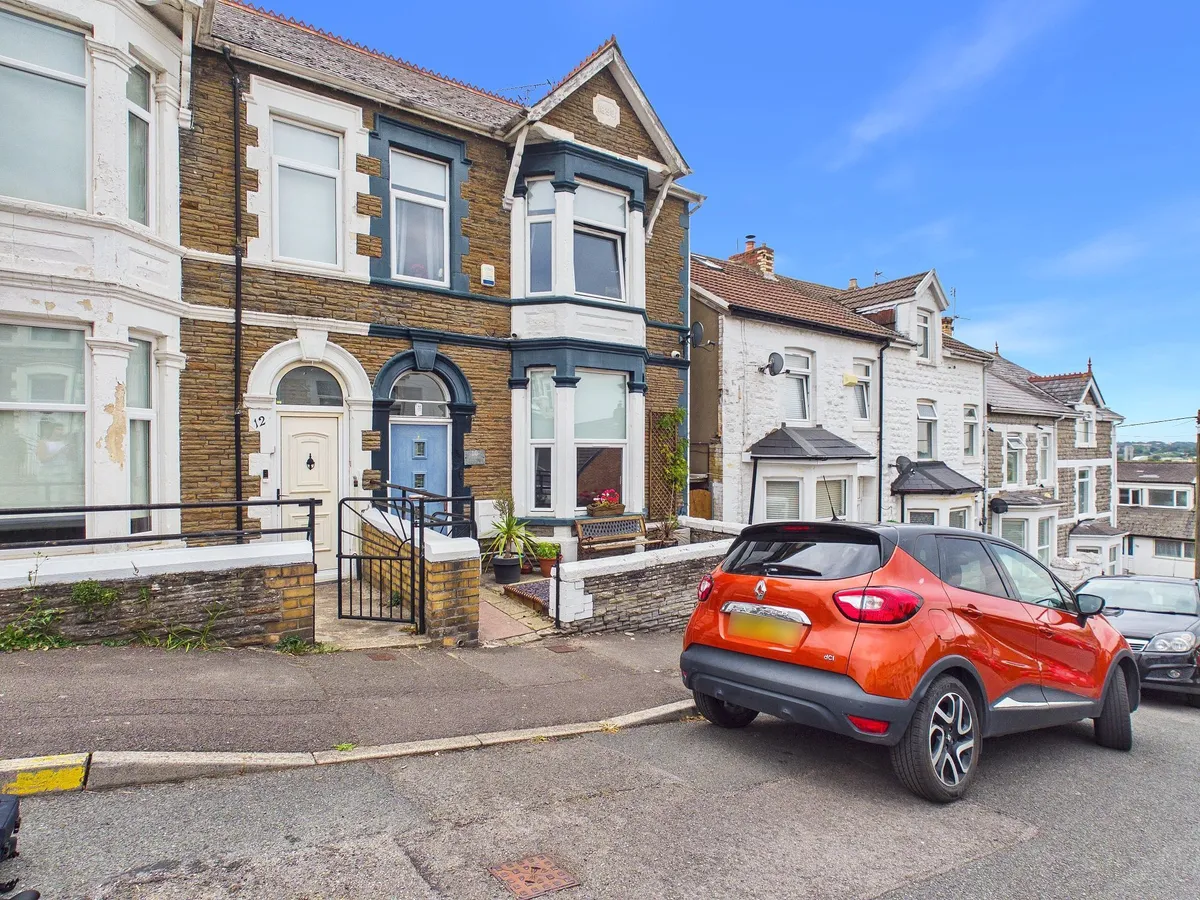
4 bedroom end of terrace house

Kenilworth Road, Barry, CF63
1 Bathrooms
4 Bedrooms
3 Receptions
Band: D

Make an enquiry with our Barry branch

Call or call 01446 700007

About this property

  • 4 BEDROOM END OF TERRACE, FAMILY HOME
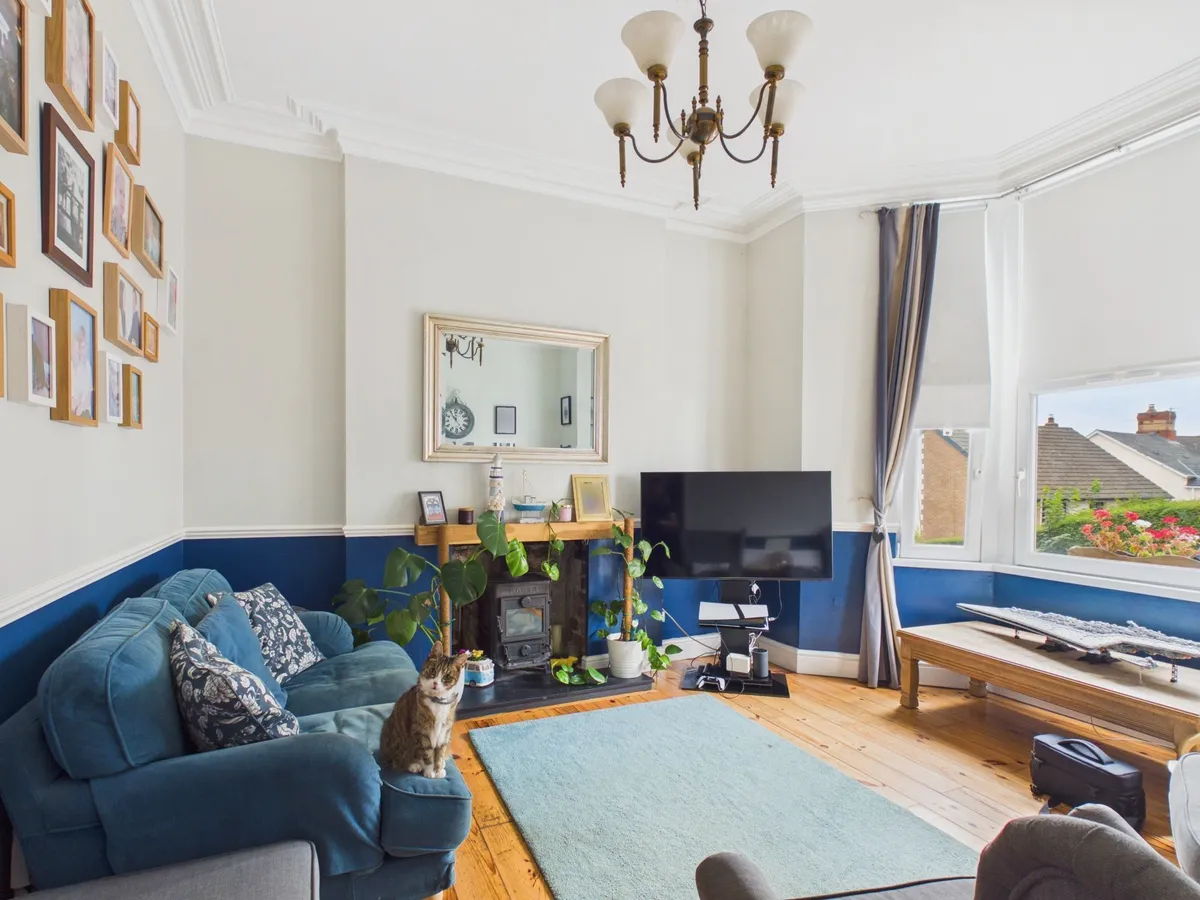
  • BEAUTIFULLY PRESENTED THROUGHOUT; WITH A MIXTURE OF PERIOD AND MODERN FEATURES
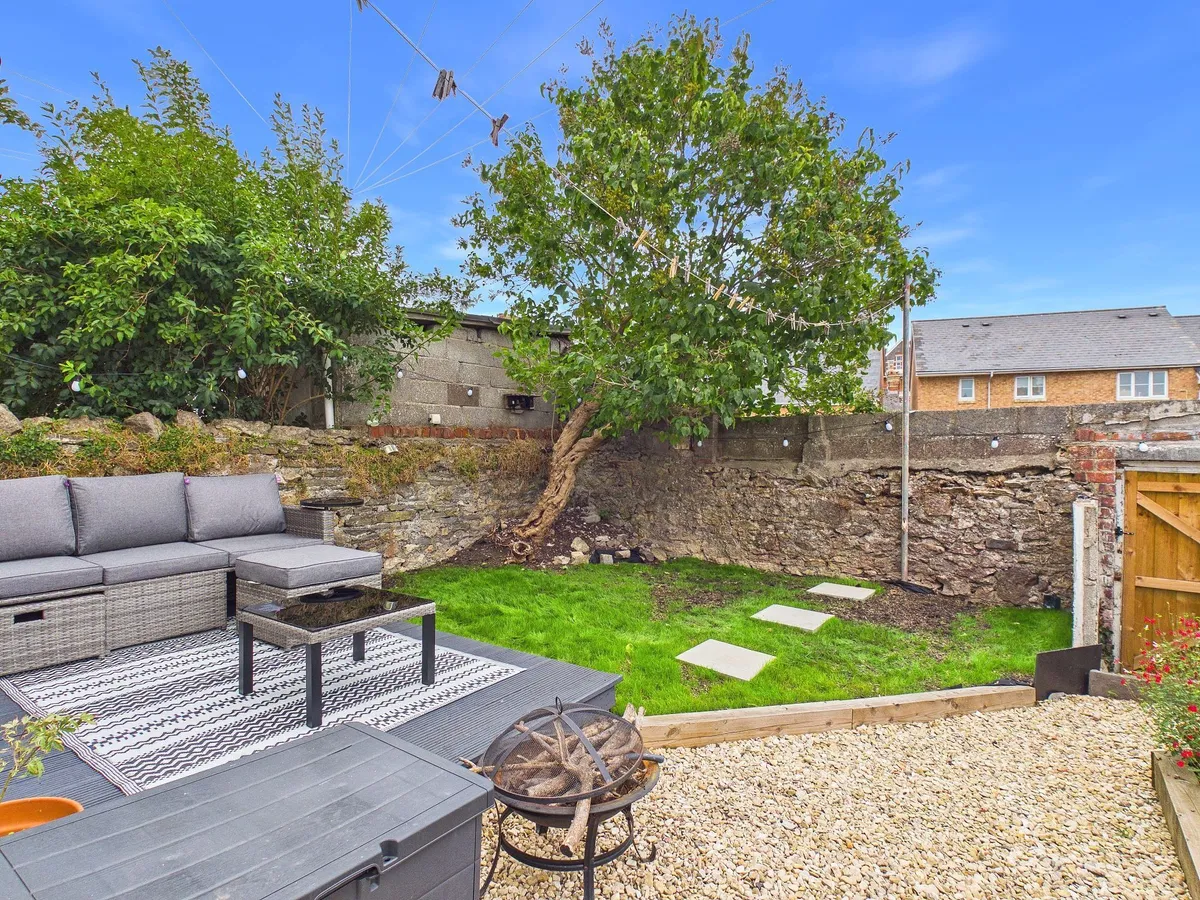
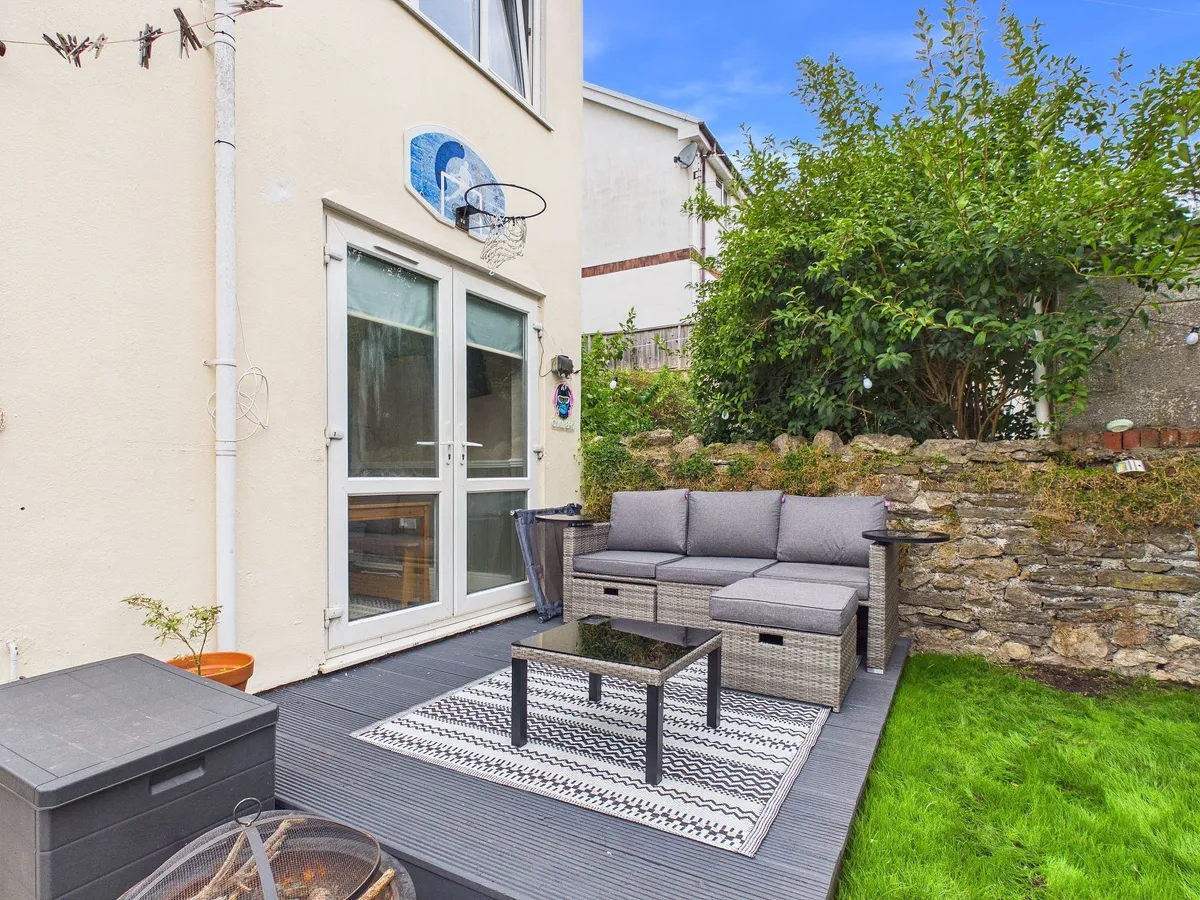
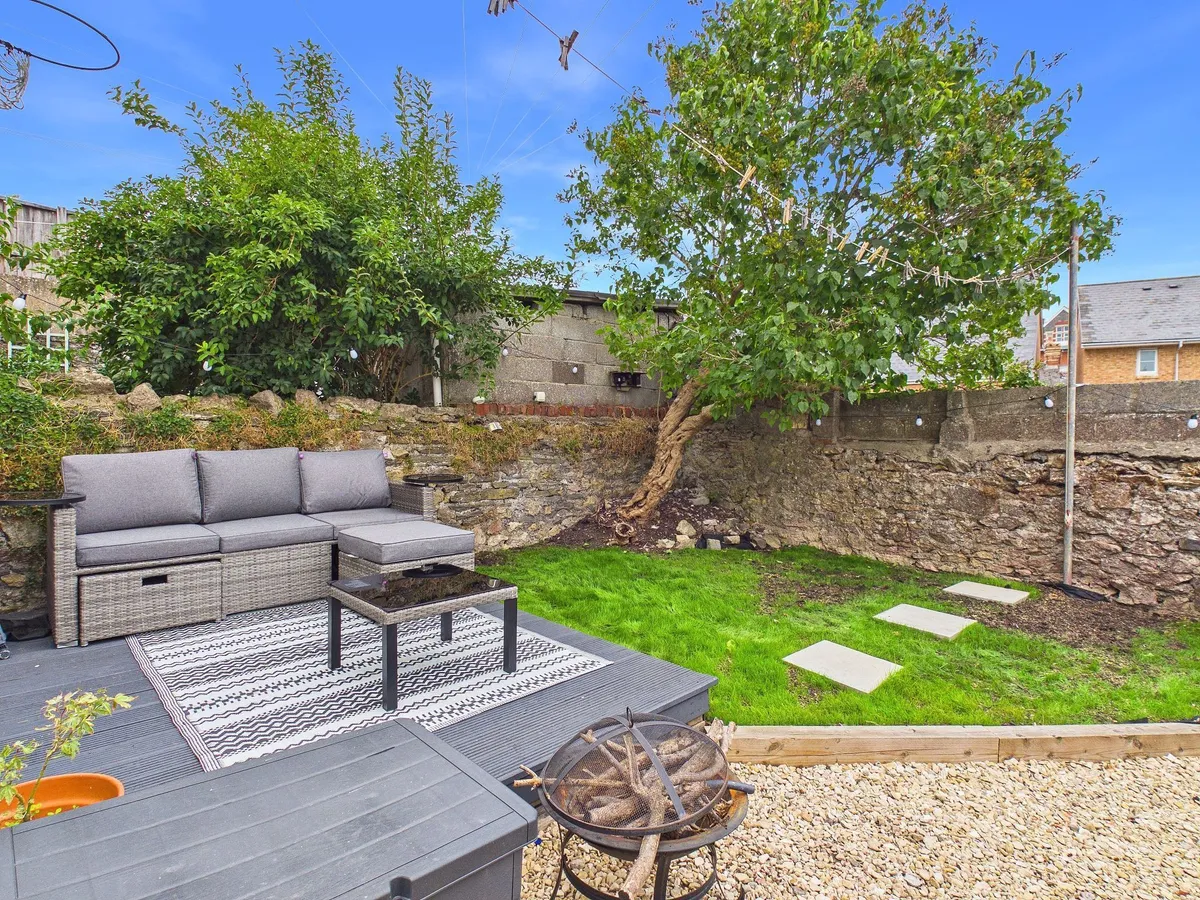
  • FULLY ENCLOSED REAR GARDEN
  • EPC RATING TBC

Council Tax A fee submitted to your local authority to cover expenses related to local amenities such as schools, libraries, and waste management. The payment amount is determined based on the property's value. Read our glossary page :  

D

Tenure Explains the various forms of property ownership, including freehold, leasehold, and commonhold, and how they determine your rights and responsibilities as a property owner. Read our glossary page :  

Freehold

Size The size of a property or land refers to its physical extent or area. Read our glossary page

1991 sqft

Size Internal The size of a property or land refers to its physical extent or area. Read our glossary page

1571 sqft

Use Class A commercial use class refers to a classification system that categorises buildings based on their intended commercial purposes, such as offices, retail spaces, or industrial facilities. Read our glossary page

ASK AGENT

Material information

Expand
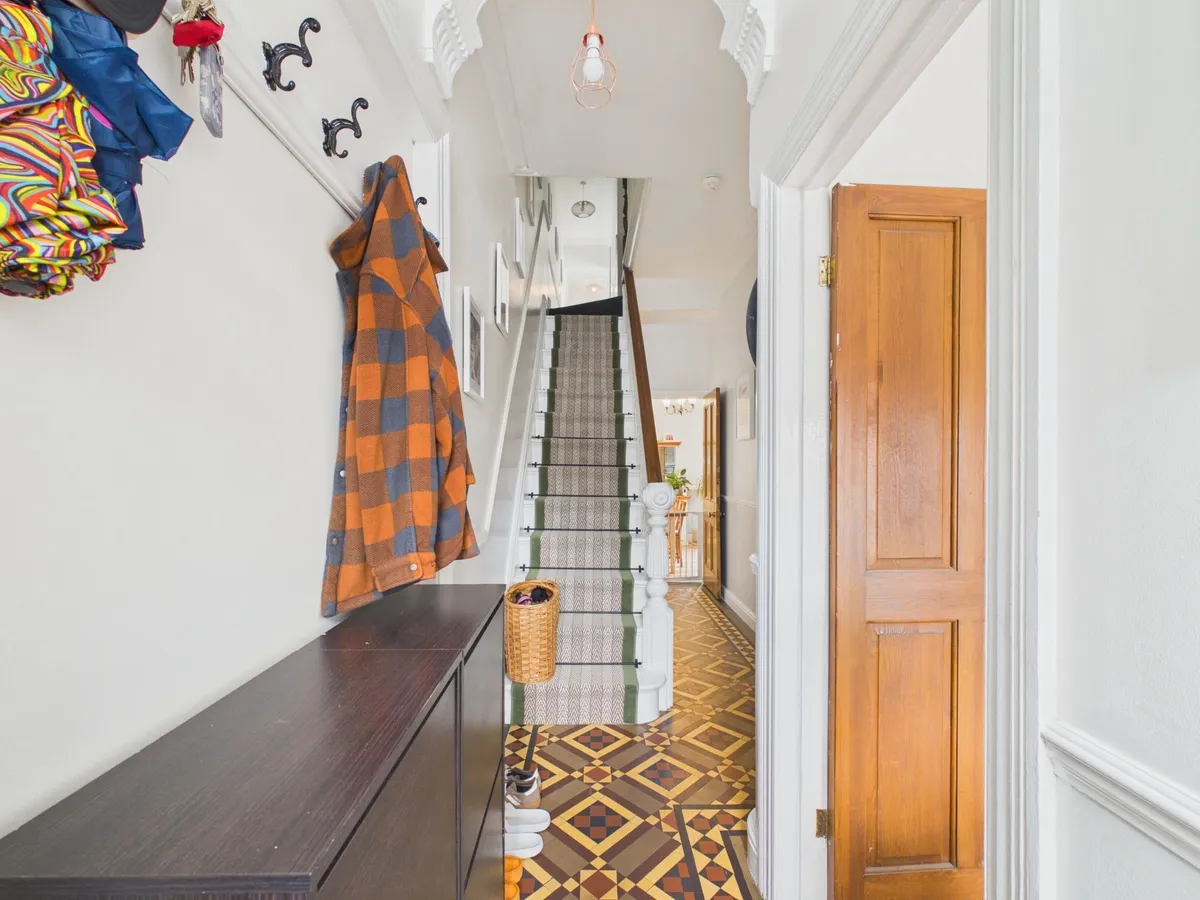
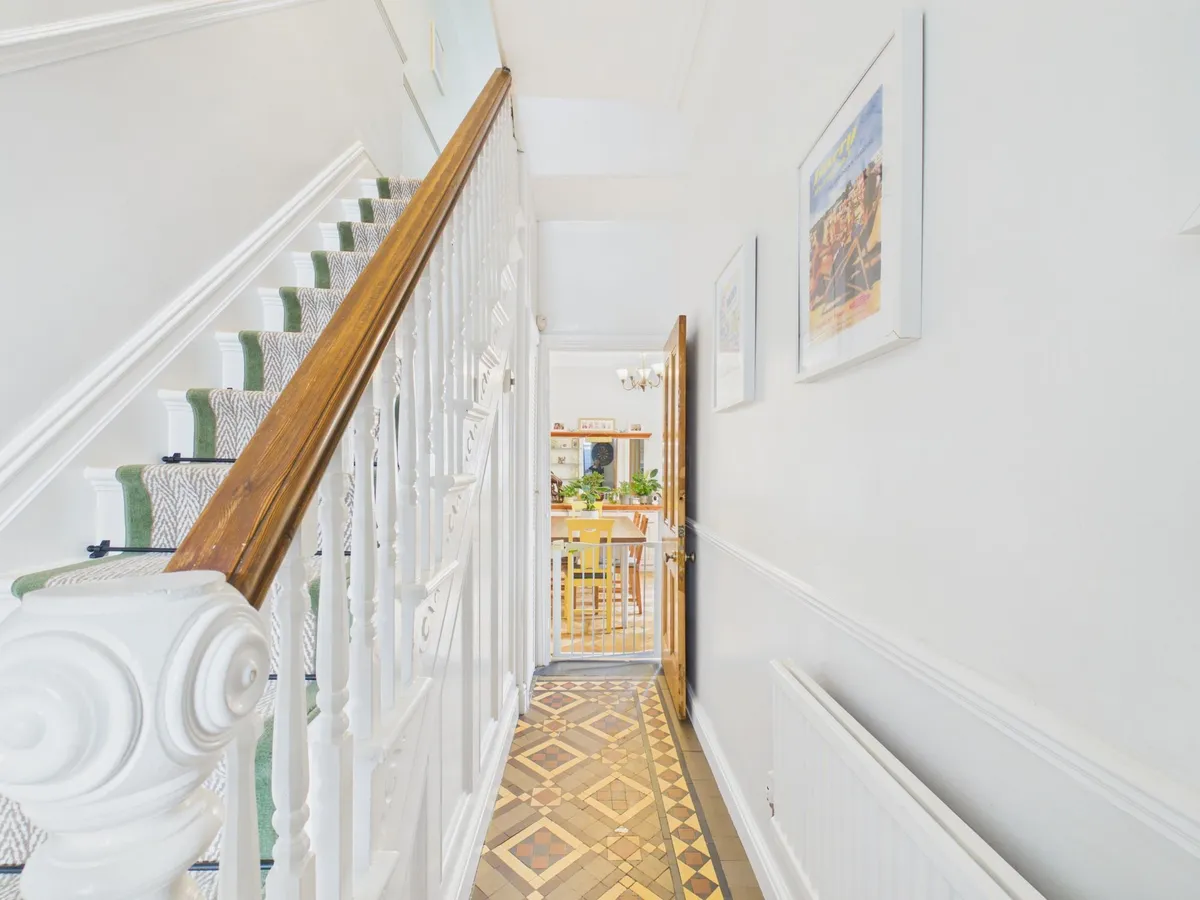
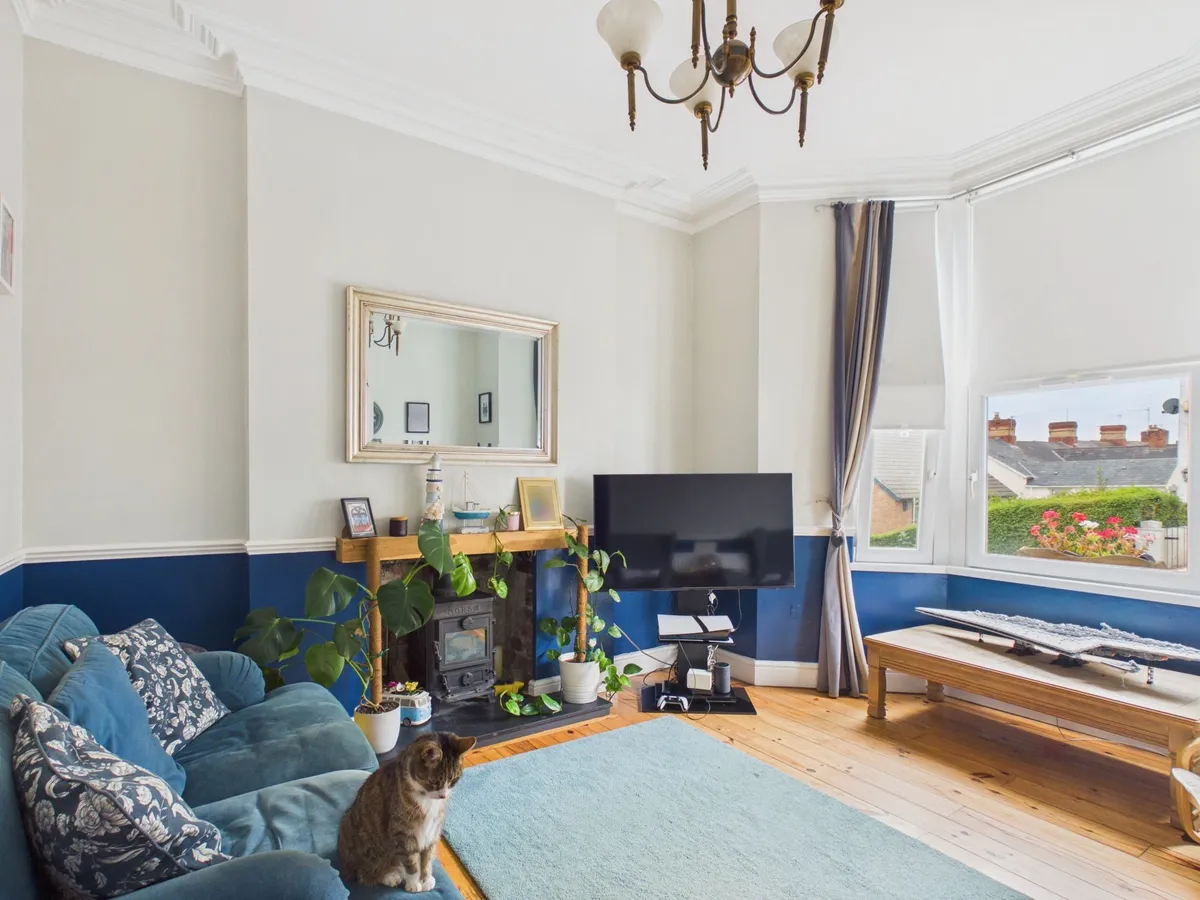
This beautifully presented four bedroom end of terrace family home offers an exceptional blend of period character and contemporary style, providing spacious and flexible accommodation.

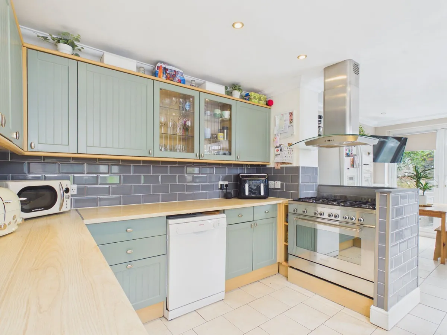
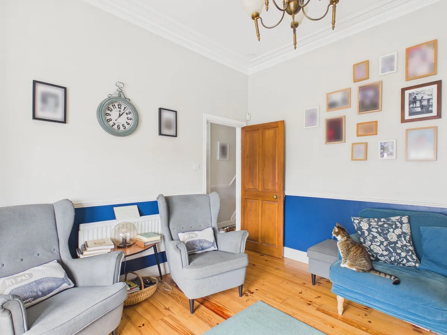
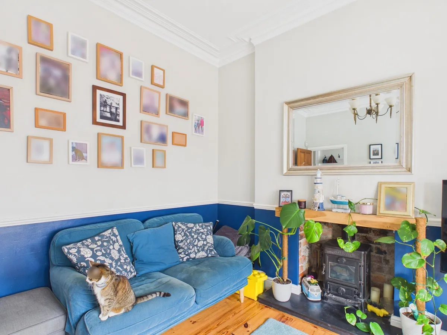
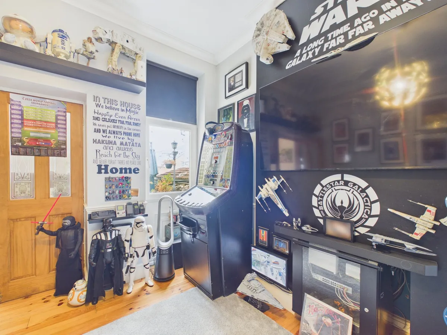
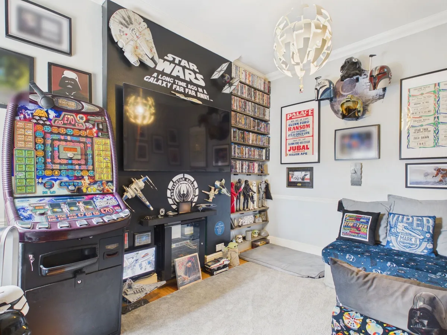
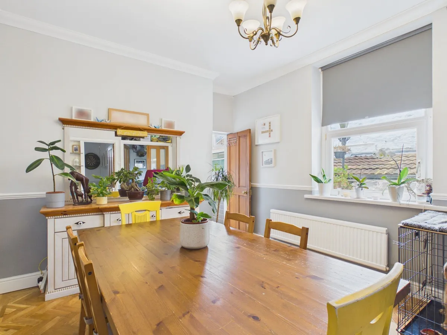
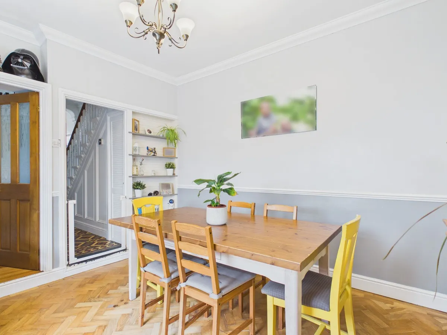
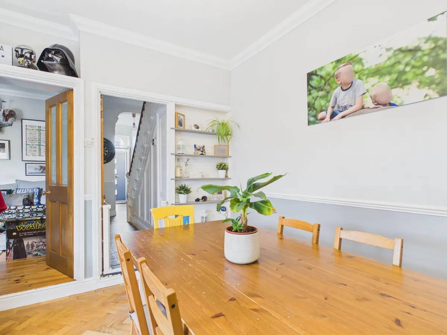

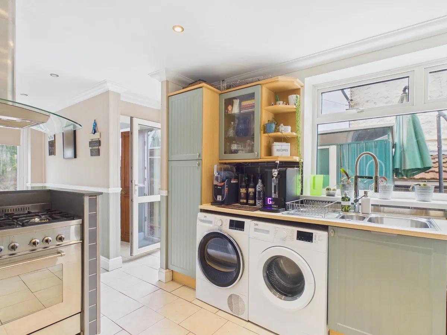
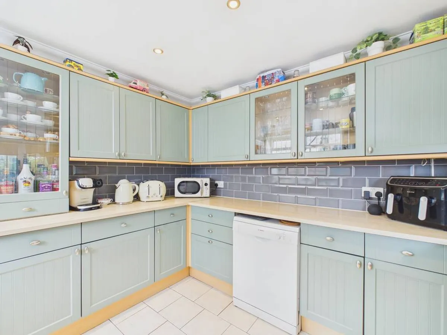
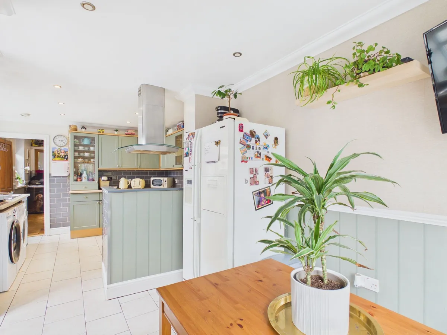
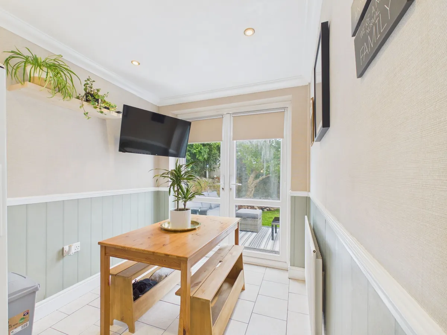
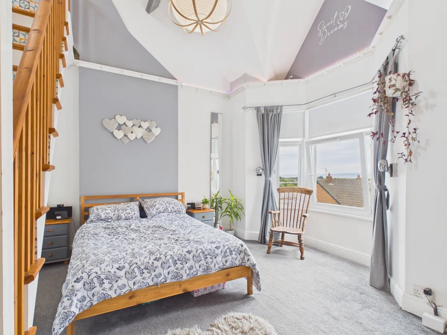
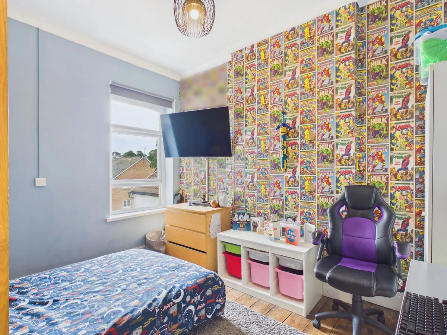
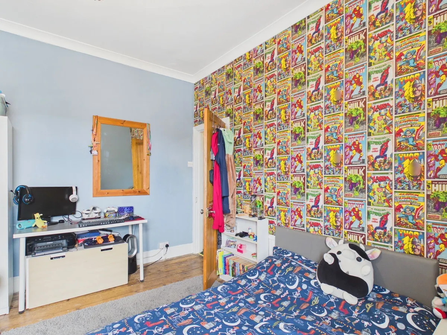
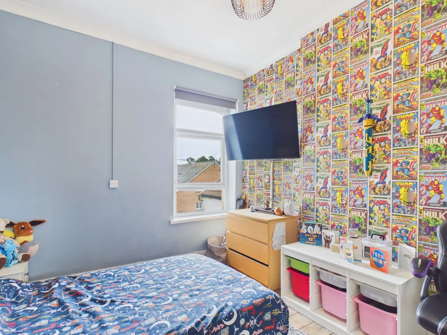
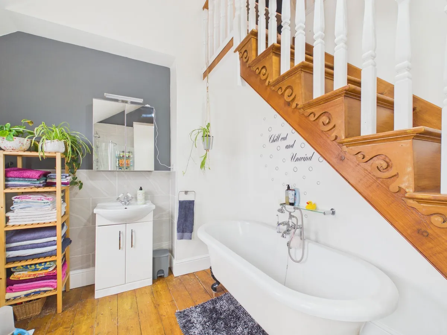
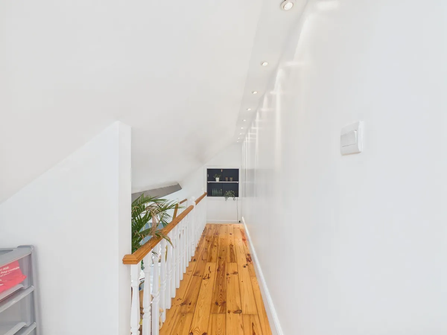
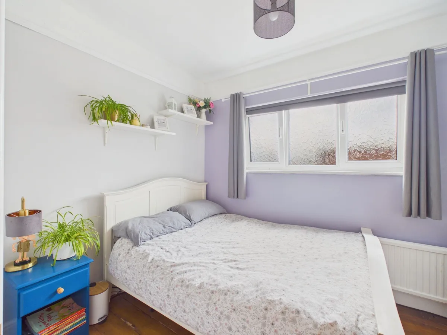
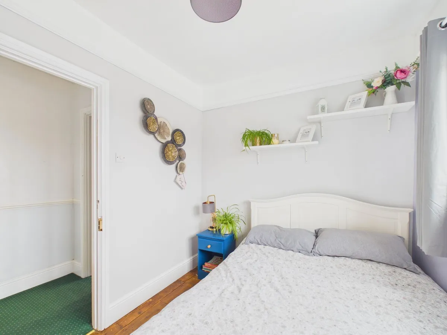
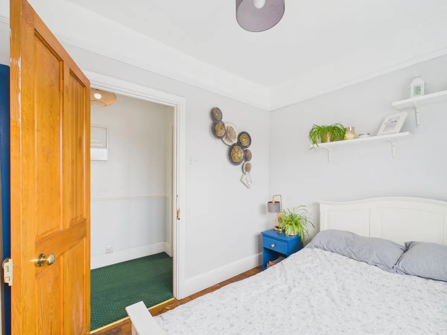
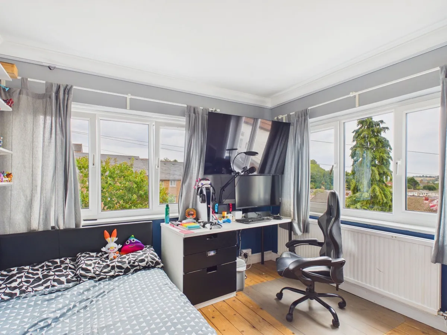
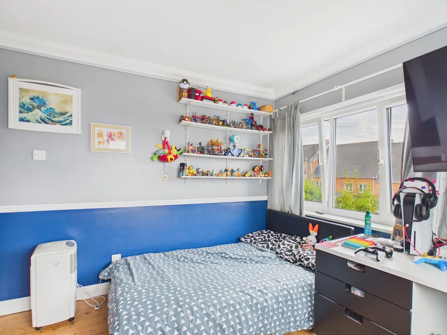
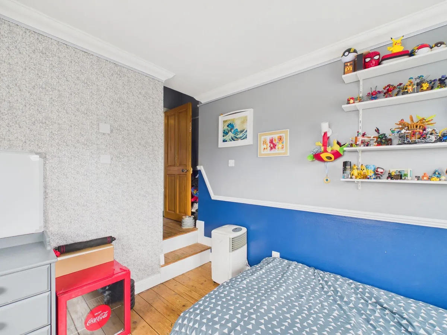
This beautifully presented four bedroom end of terrace family home offers an exceptional blend of period character and contemporary style, providing spacious and flexible accommodation. Upon entering, you are welcomed by a bright hallway that leads to a generous living room, featuring attractive period detailing such as high ceilings and decorative cornicing, complemented by modern finishes and tasteful décor. The modern kitchen is thoughtfully designed, boasting sleek cabinetry and ample workspace, ideal for family meals and entertaining. A separate dining area provides a wonderful setting for more formal gatherings or relaxed family dinners. The first floor hosts four well-sized bedrooms, each offering plenty of natural light, neutral tones, and ample storage options, while the stylish family bathroom features modern fixtures and fittings. Throughout the home, period features such as bay windows and original features are tastefully preserved, seamlessly blended with contemporary touches including modern flooring and updated lighting. This property has been meticulously maintained and is presented in excellent condition, ensuring that it is ready for immediate occupation. Additional benefits include double glazing, gas central heating, and a practical layout that maximises both space and comfort for modern family living. The property’s end of terrace position enhances the sense of privacy and light throughout, while its thoughtful design provides a welcoming and homely atmosphere. With an EPC rating ofE53, this impressive family residence is ideally suited to those seeking a harmonious balance of classic charm and modern convenience. Located within easy reach of local amenities, reputable schools, and excellent transport links, this home is perfectly placed for both families and professionals alike. Early viewing is highly recommended to fully appreciate the quality and versatility of accommodation on offer in this delightful four bedroom end of terrace home. Please contact us today to arrange your appointment and discover all that this exceptional property has to offer.


EPC Rating: E

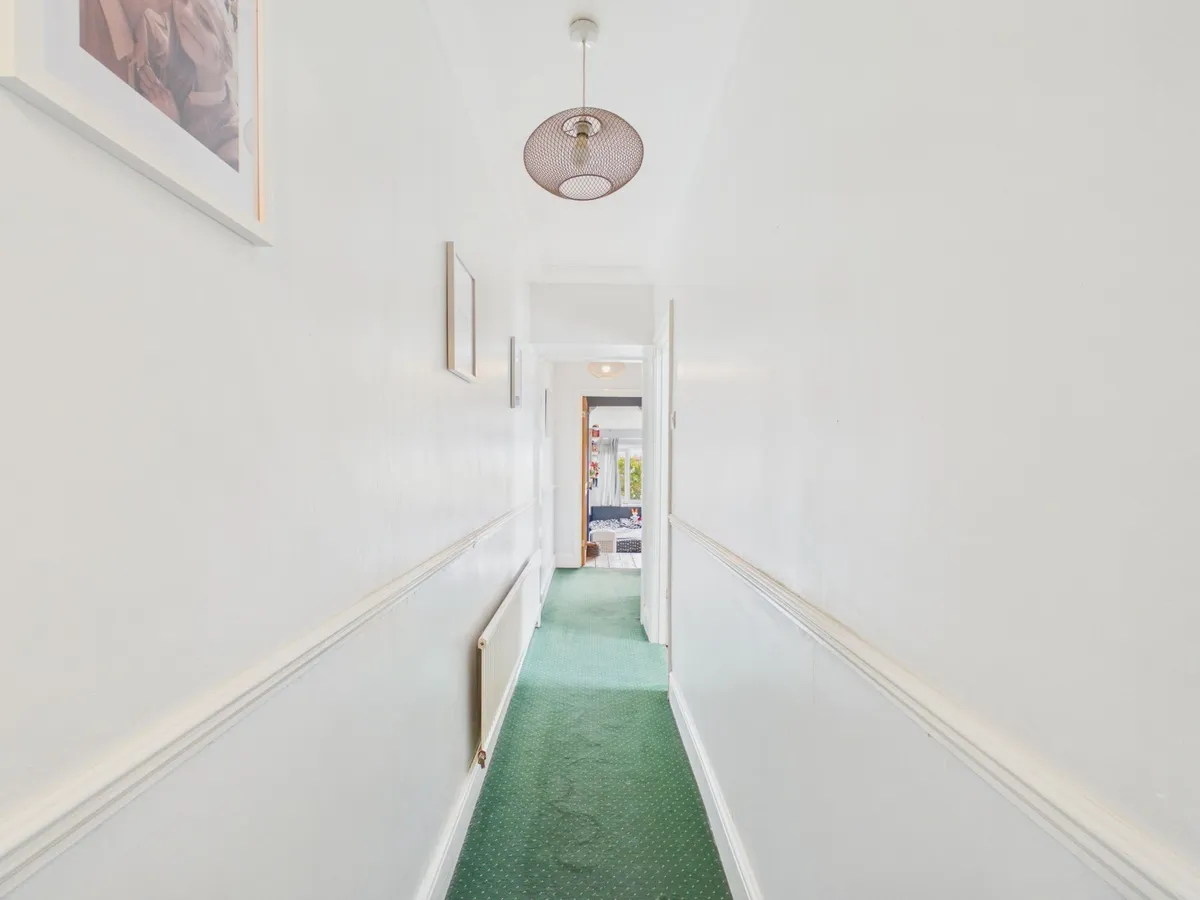
Entrance Hallway 6.59m x 1.7m


Living Room 3.61m x 4.18m


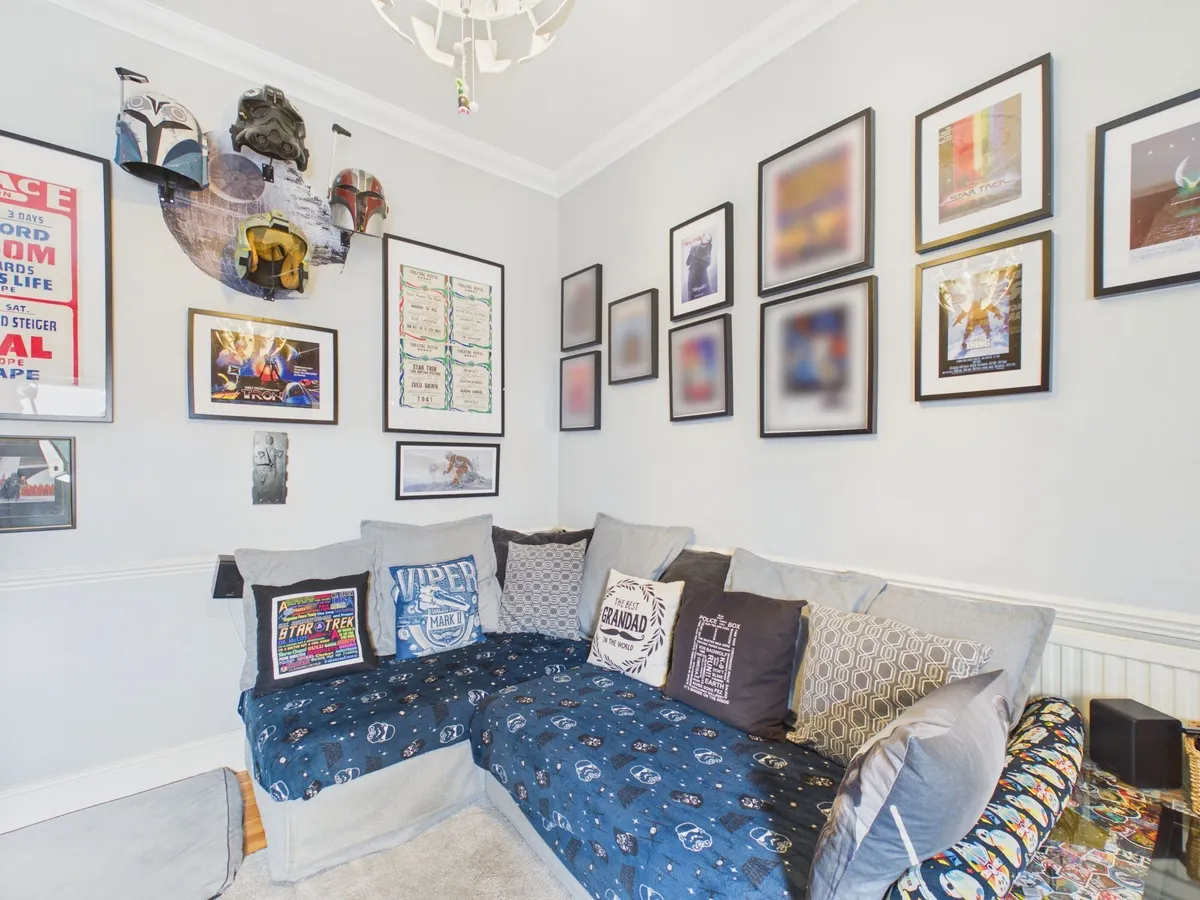
Second Living/ Reception Room 3.01m x 3.6m


Dining Room 3.37m x 3.85m


Kitchen/ Diner 6.33m x 3.41m


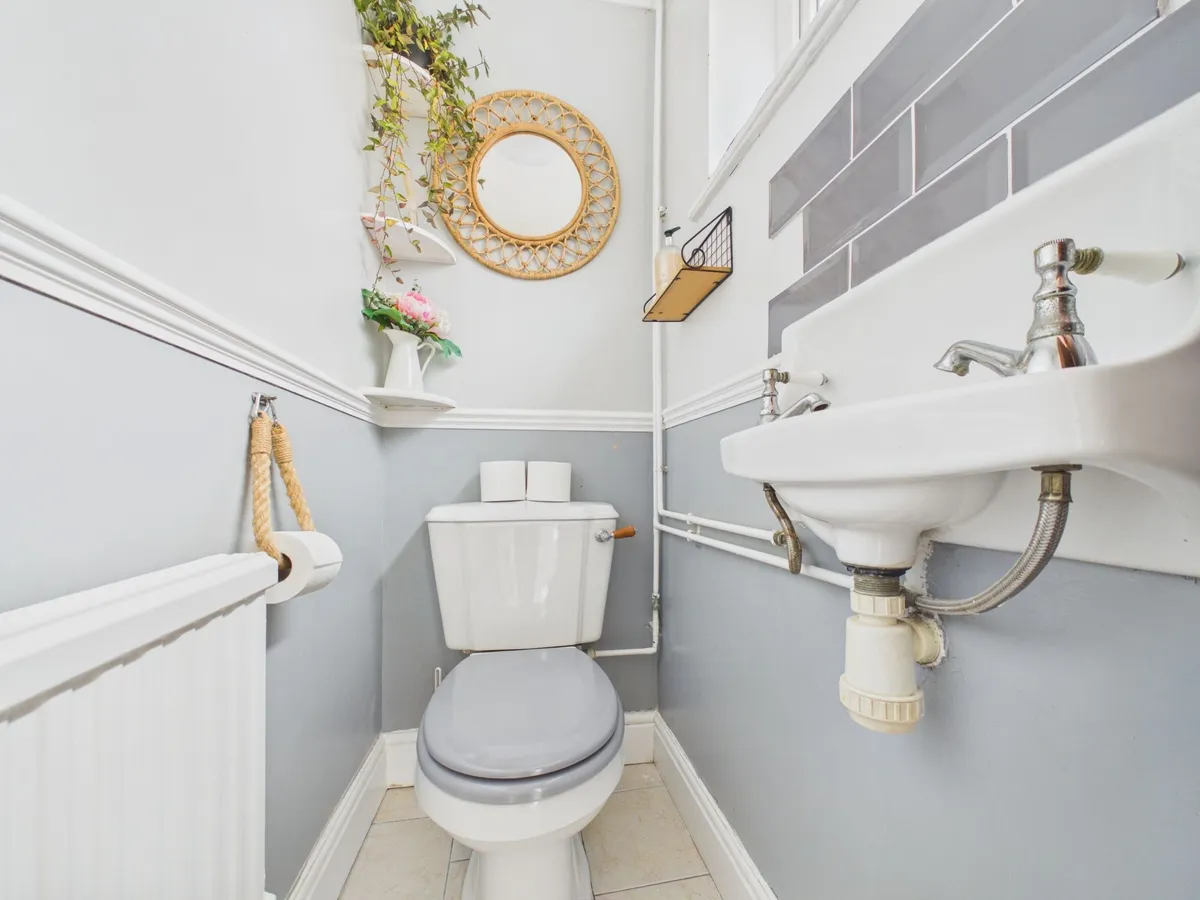
WC 2.02m x 0.83m


Landing 5.1m x 0.87m


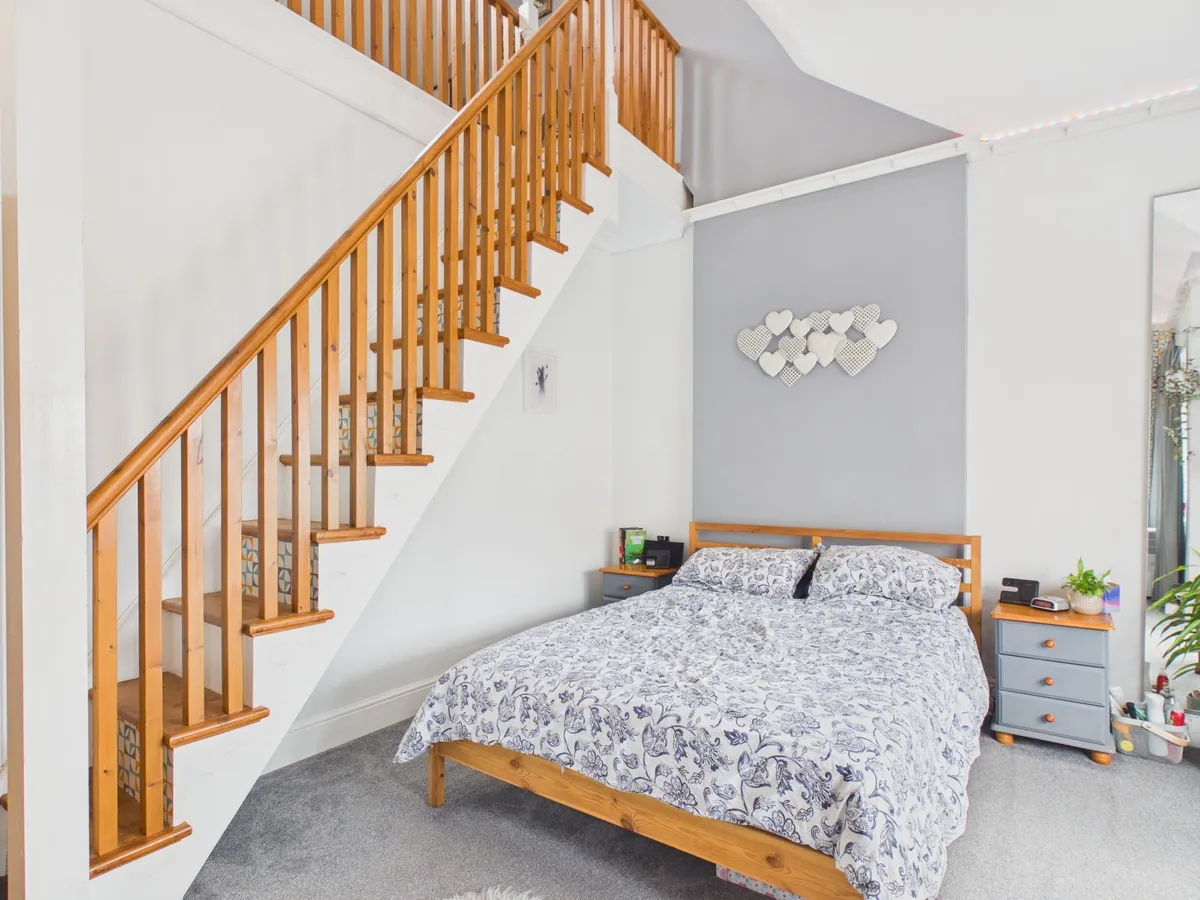
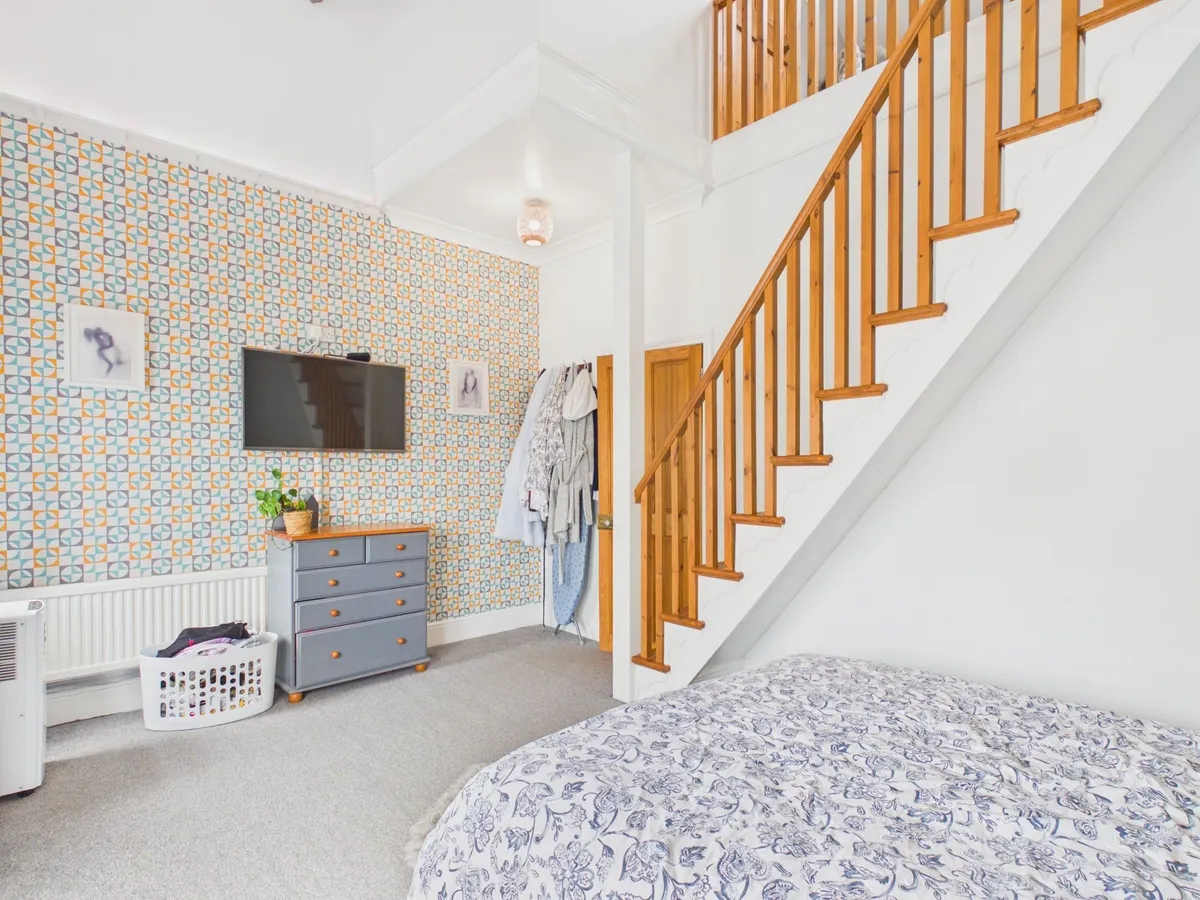
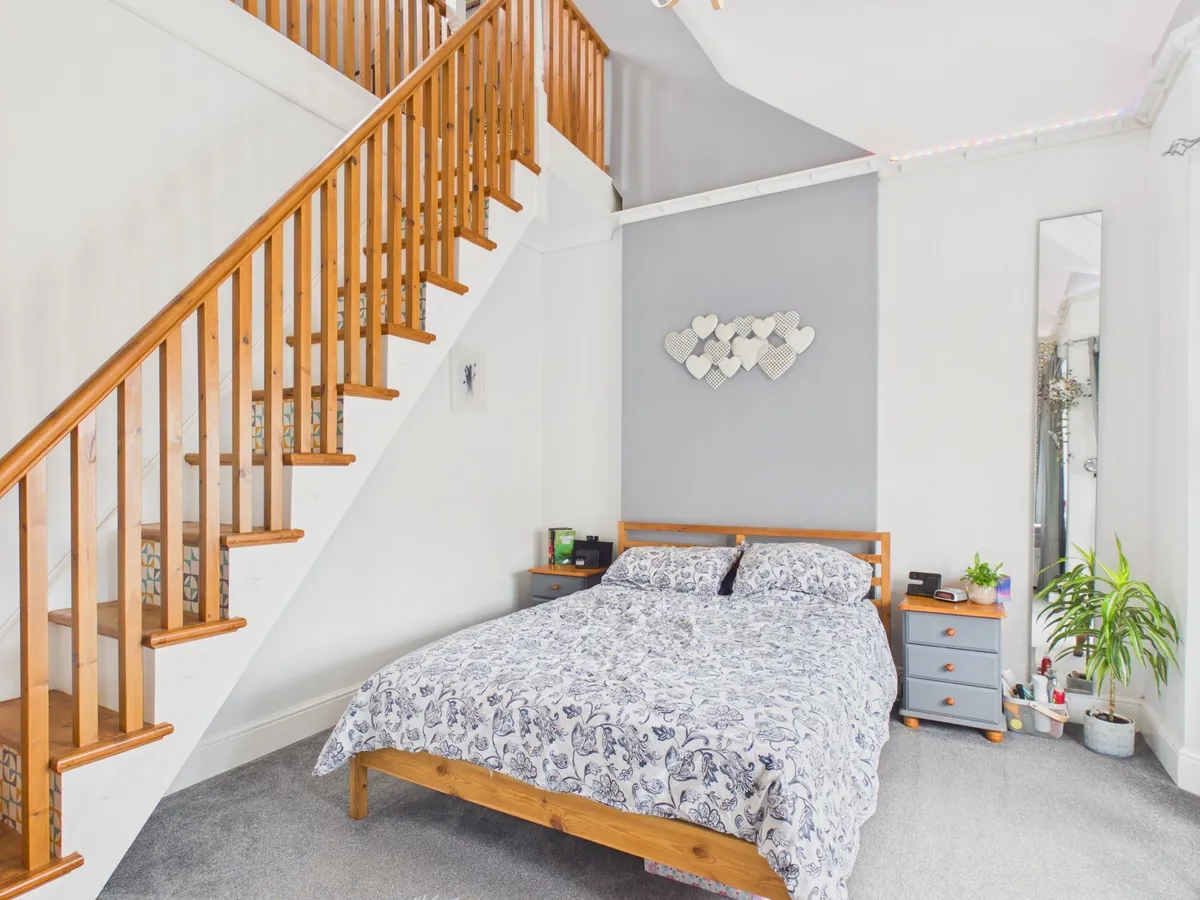
Bedroom One 4.83m x 3.33m


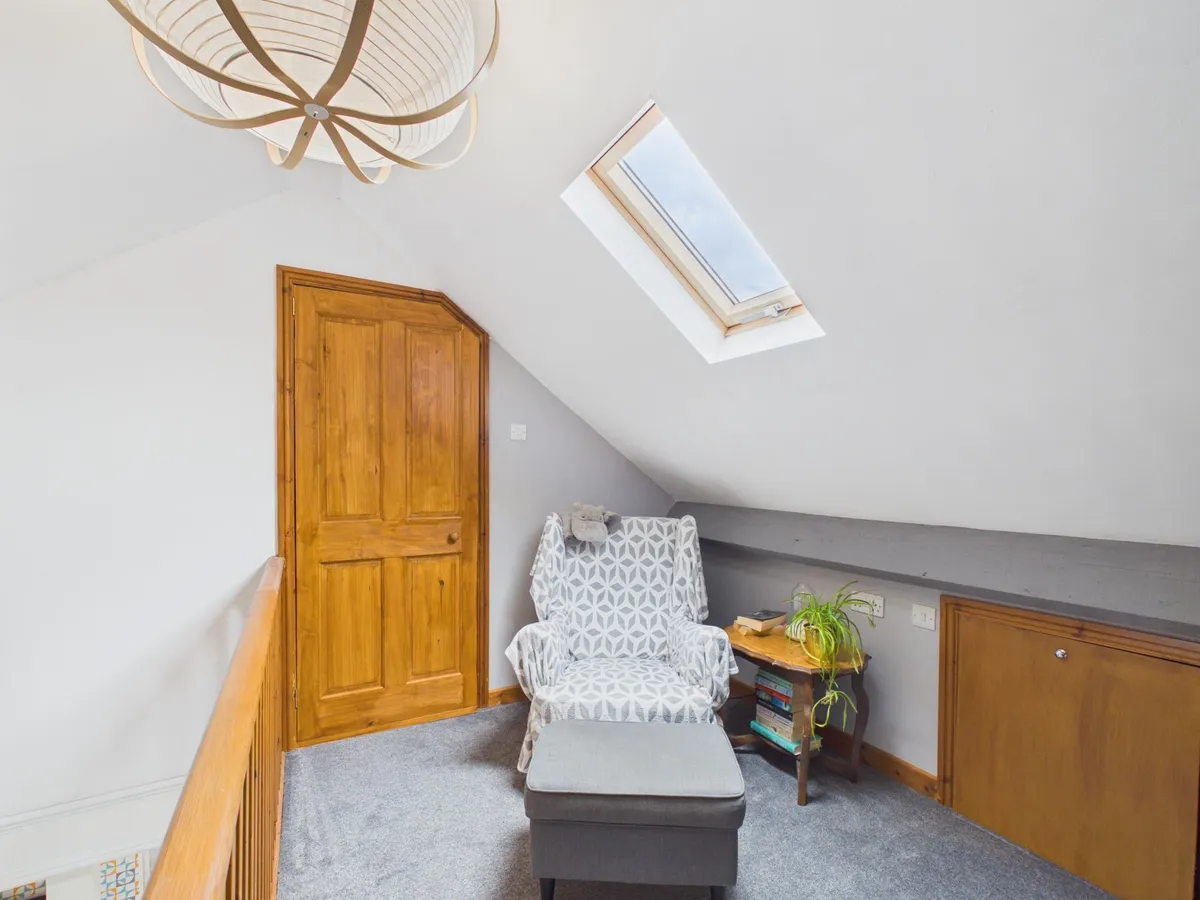
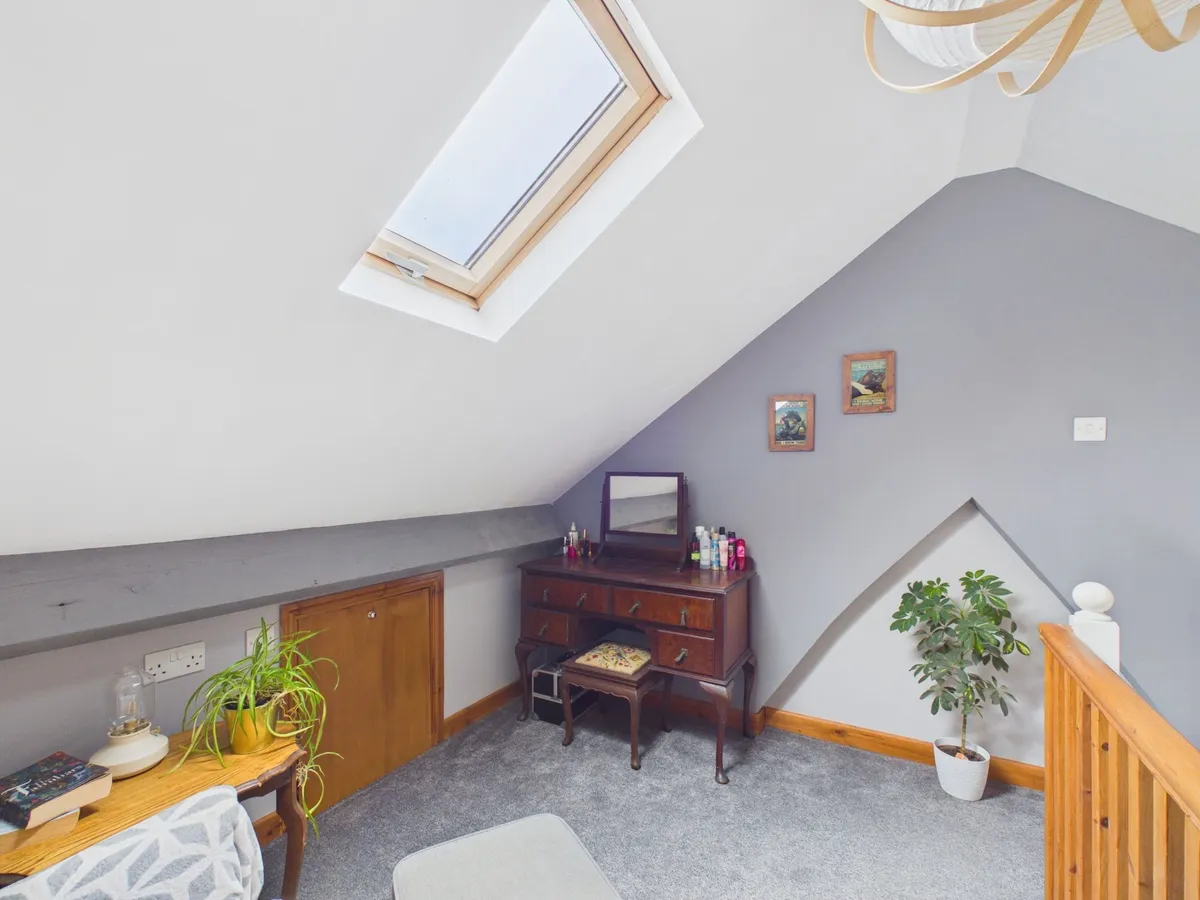
Mezzanine Floor 3.13m x 2.8m


Bedroom Three 2.99m x 3.66m


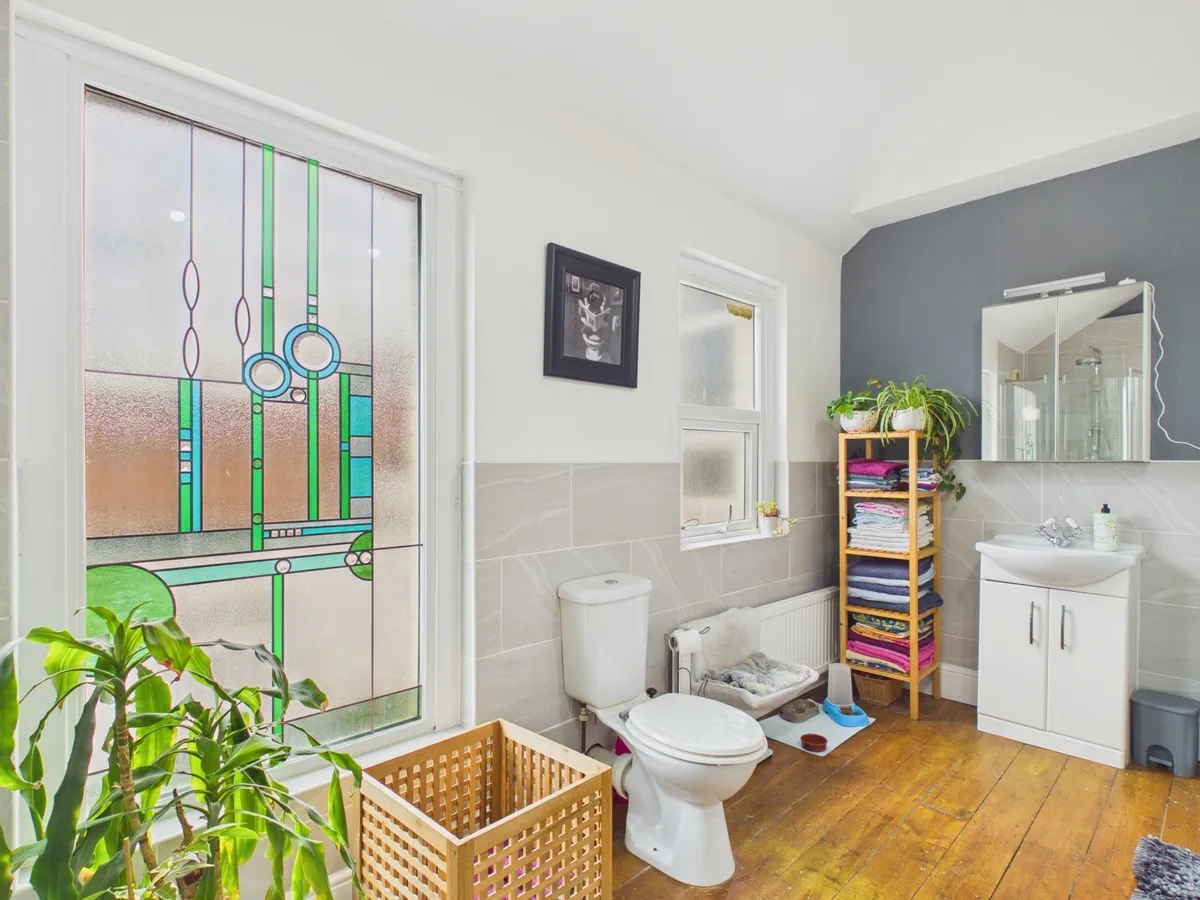
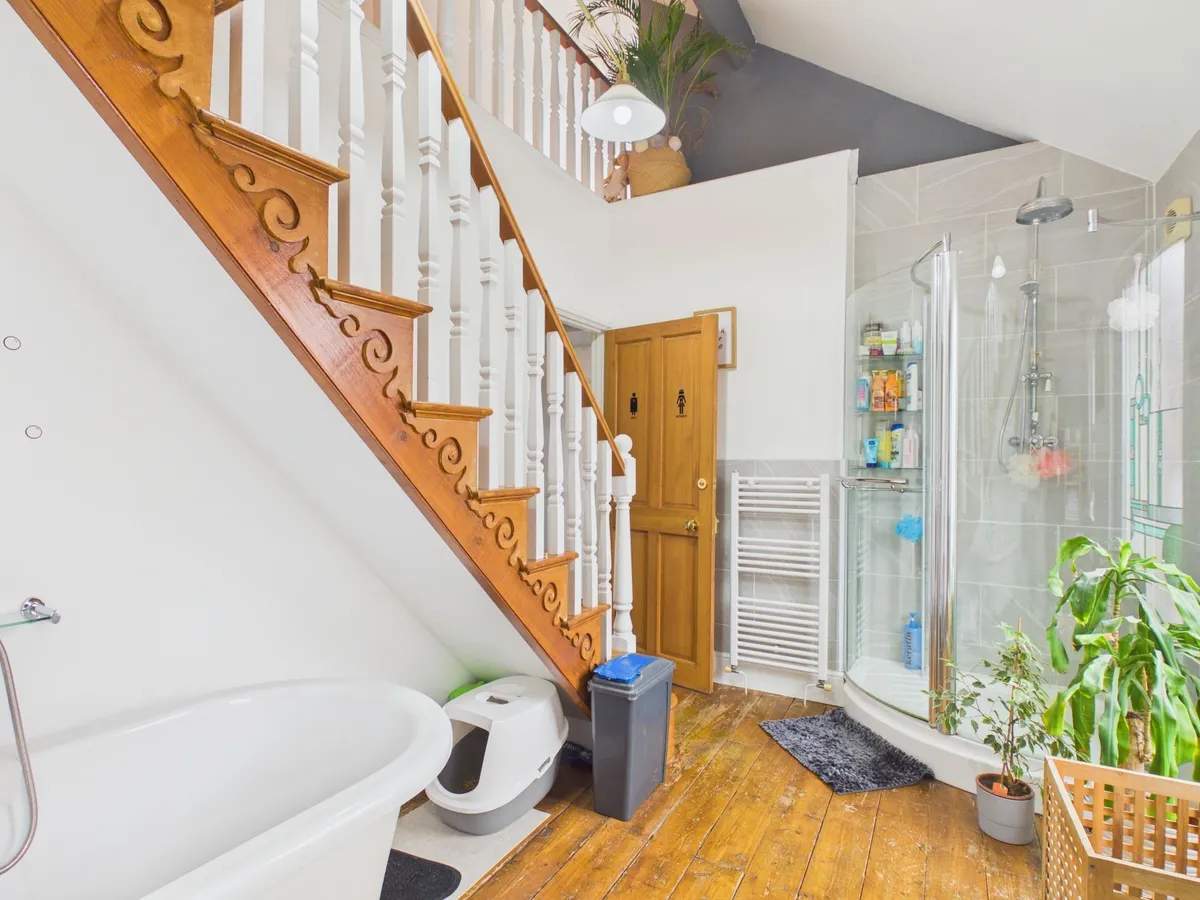
Bathroom 2.62m x 4.29m


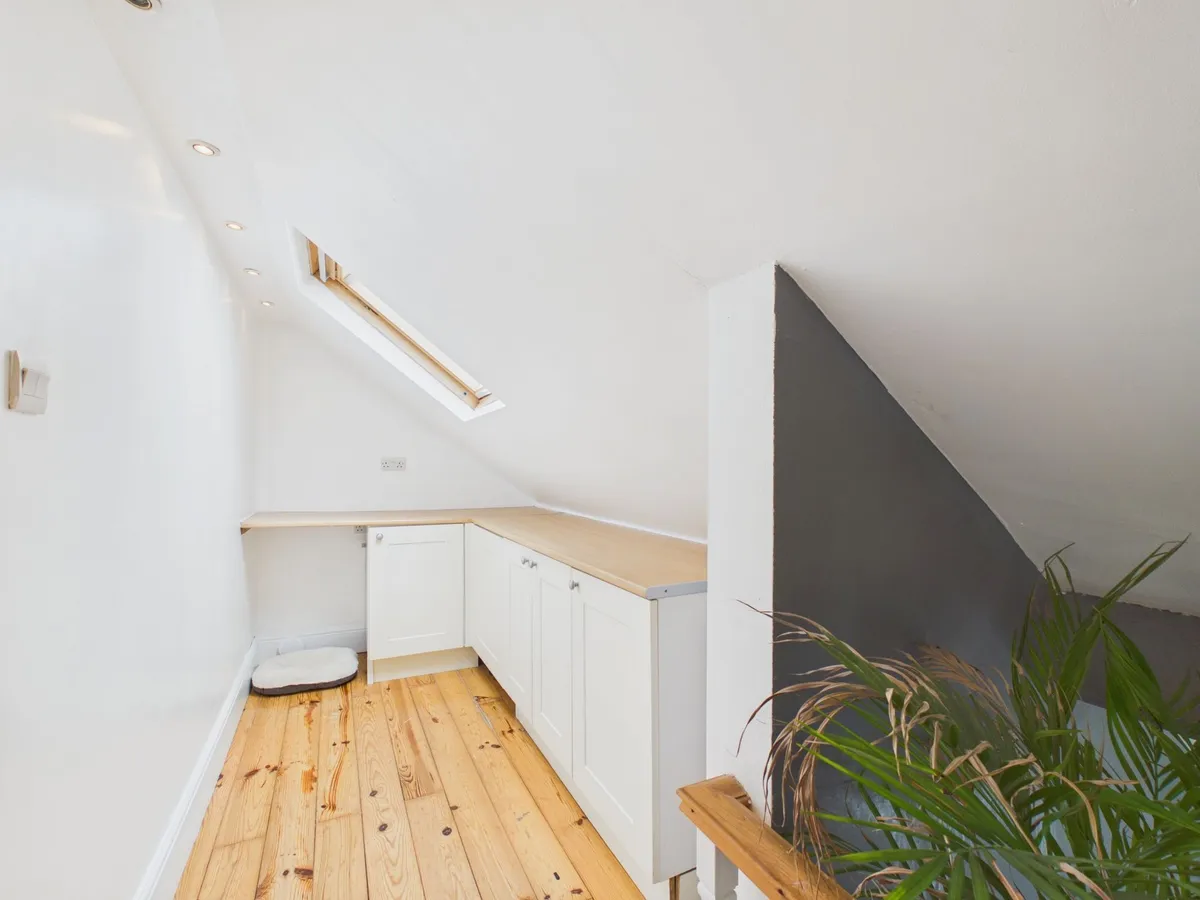
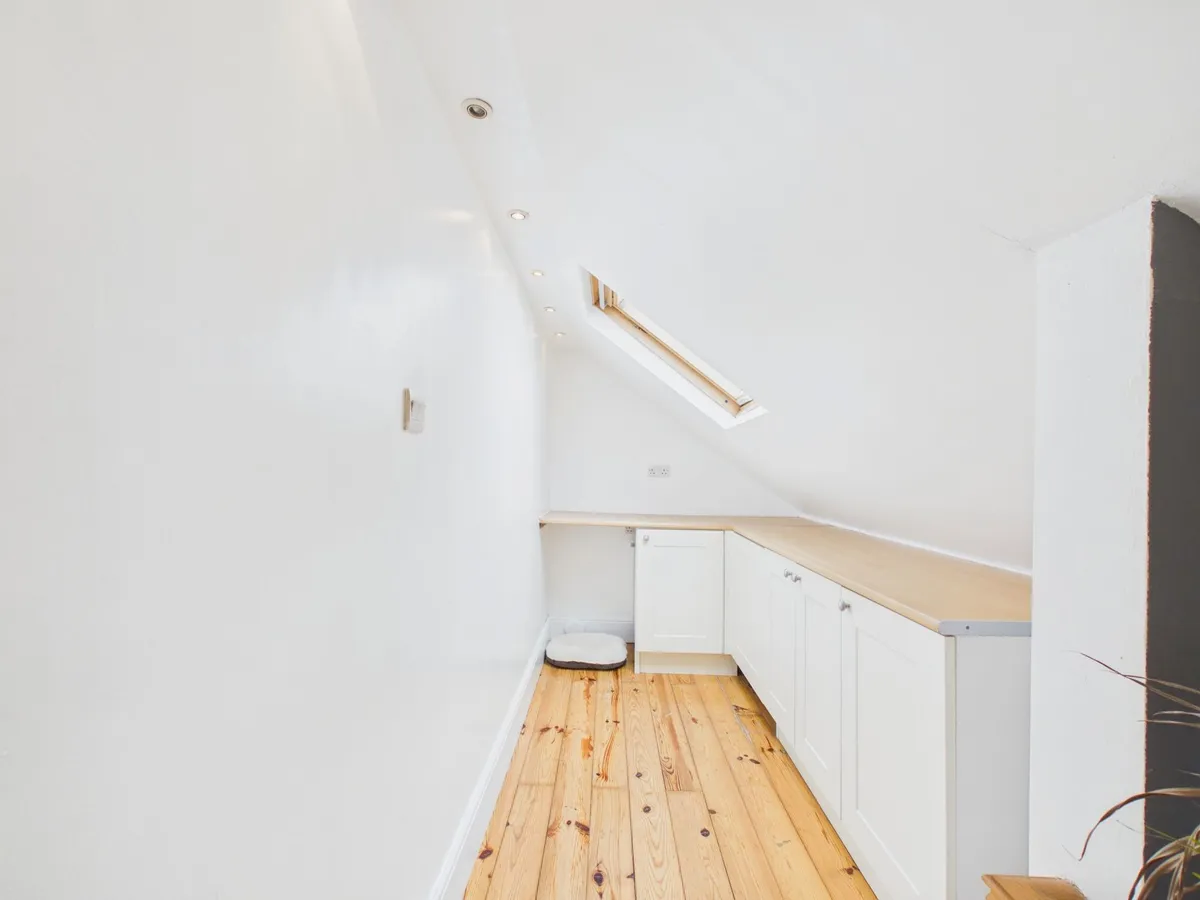
Mezzanine Storage Space 6.66m x 0.91m


Bedroom Four 2.32m x 3.02m


Bedroom Two 3.13m x 3.04m


Parking - On street
download brochure

Virtual Video

Floorplan

Map

Train stations

Train station Cadoxton  (0.2 miles)
Train station Barry Docks  (0.8 miles)
Train station Barry Island  (1.6 miles)
Train station Barry  (1.7 miles)
Train station Dinas Powys  (2.0 miles)

EPC

EPC chart

Mortgage calculator

Yield calculator

Stamp duty calculator

Need a Valuation?

Need a Valuation?

Our team of experts will get the best price for your property.

Book a valuation Find out how much
your property is worth

Request a Valuation

Schedule an appointment with one of our Local Property Experts for a free valuation on your property.

Contact us
Request a Valuation
× Share this page:

Tenant Info for Kenilworth Road, Barry, CF63