£220,000
Having knowledge of the purchase price allows you to calculate the overall expense incurred in acquiring the property. Read our glossary page

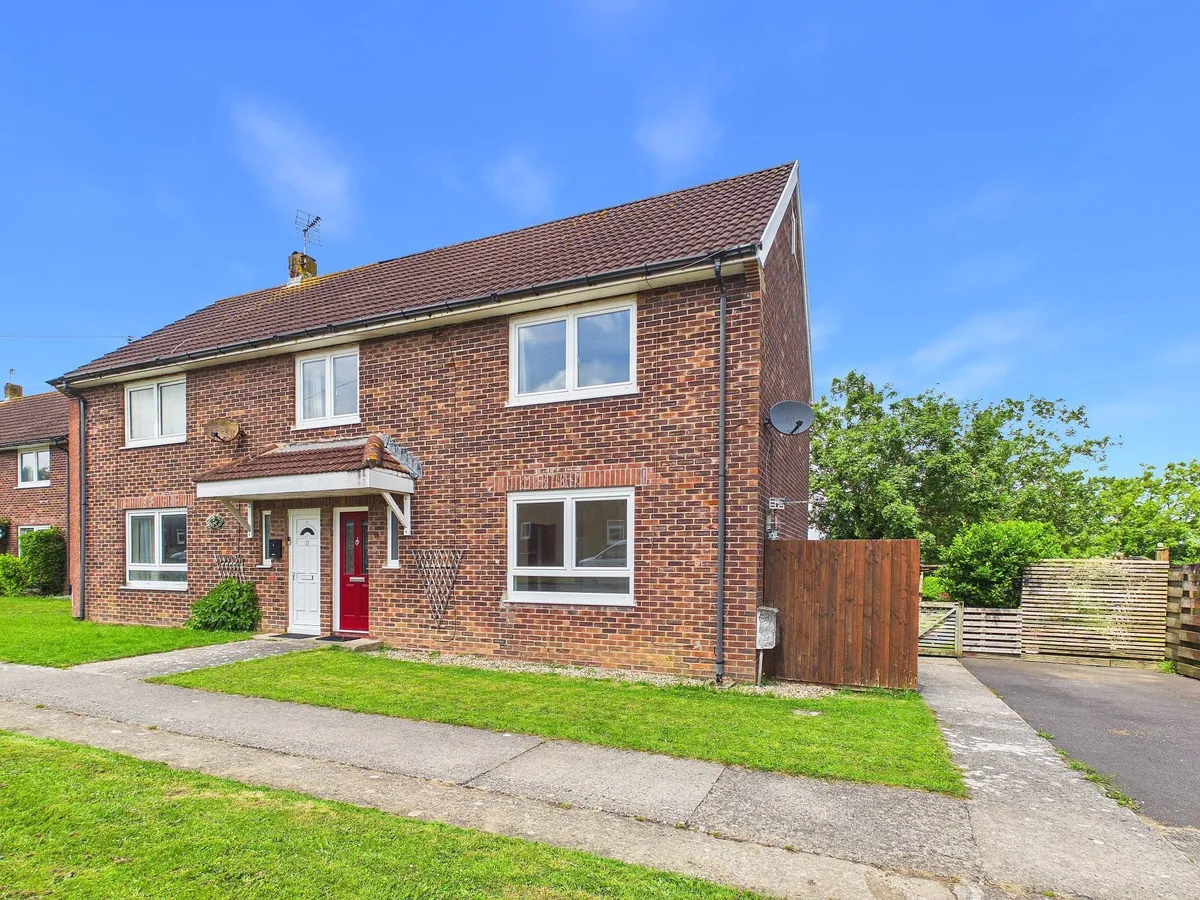
3 bedroom semi-detached house

Ash Lane, St. Athan, CF62
1 Bathrooms
3 Bedrooms
1 Receptions
Band: C

Make an enquiry with our Llantwit Major branch

Call or call 01446 792020

About this property

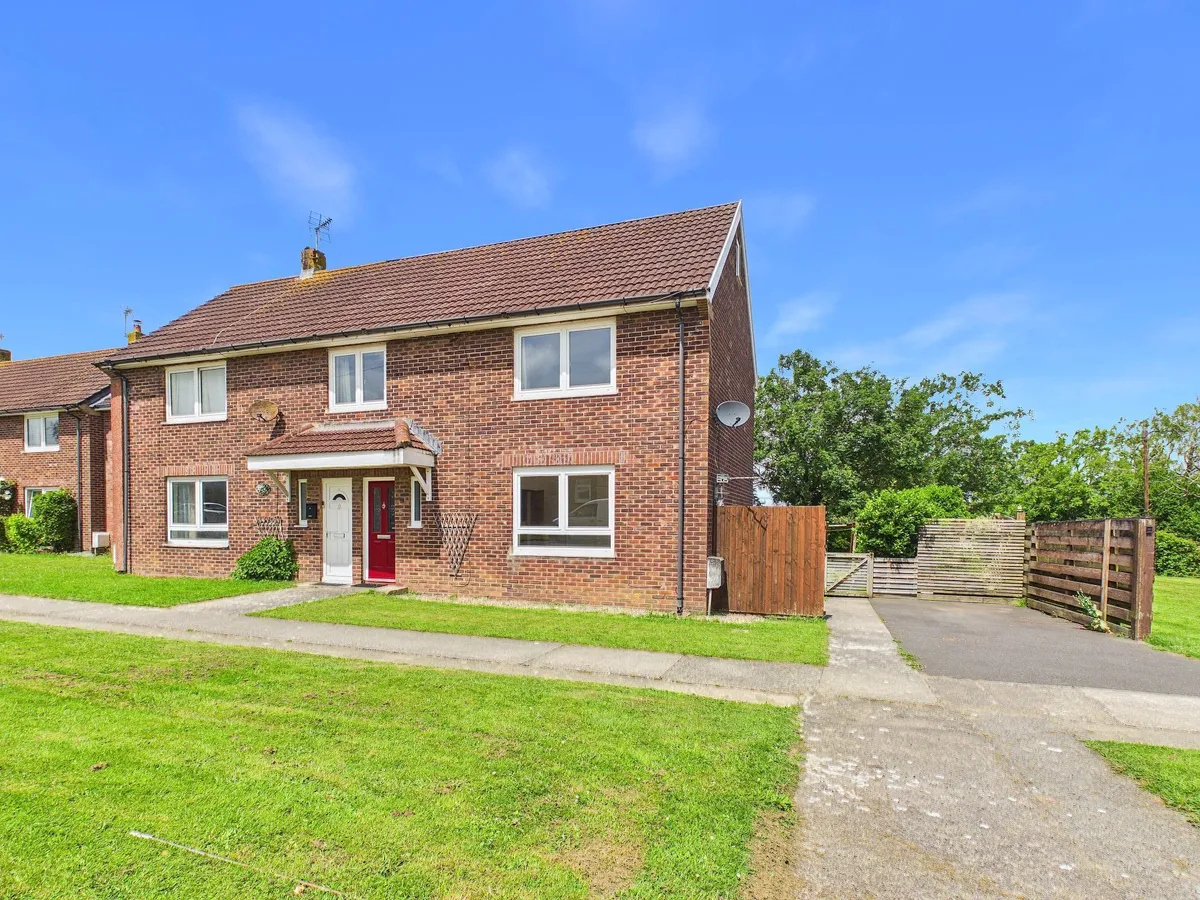
  • TRADITIONAL SEMI-DETACHED.
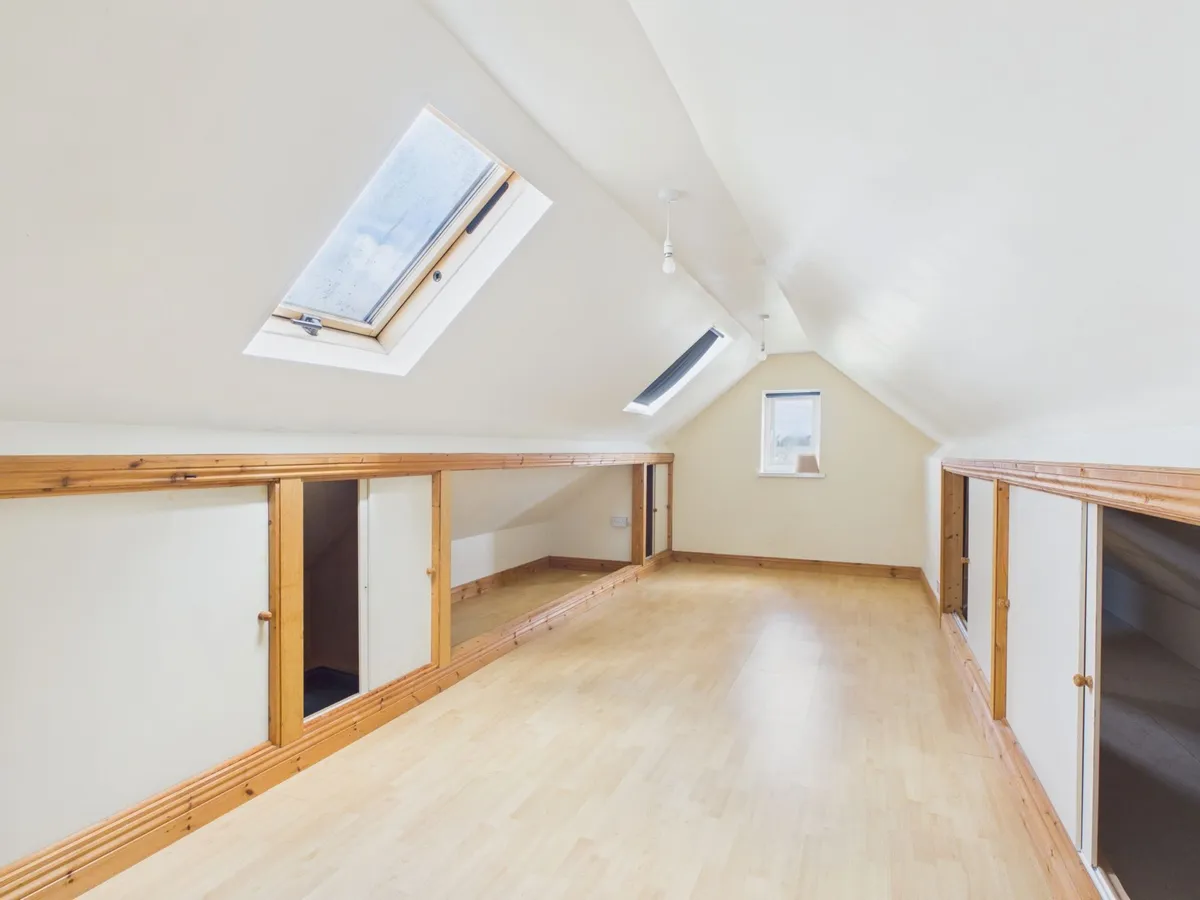
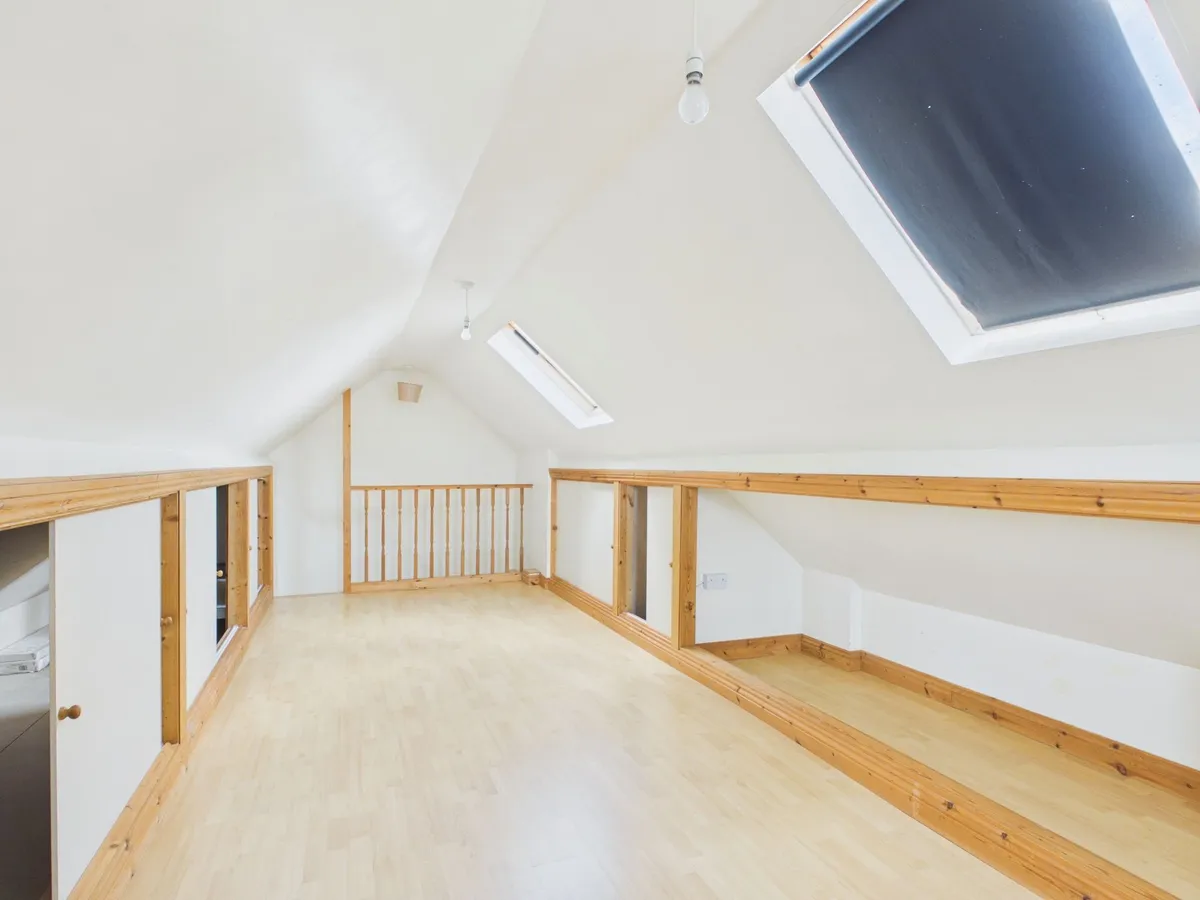
  • 3 BEDS. 20' SUPERB LOFT ROOM.
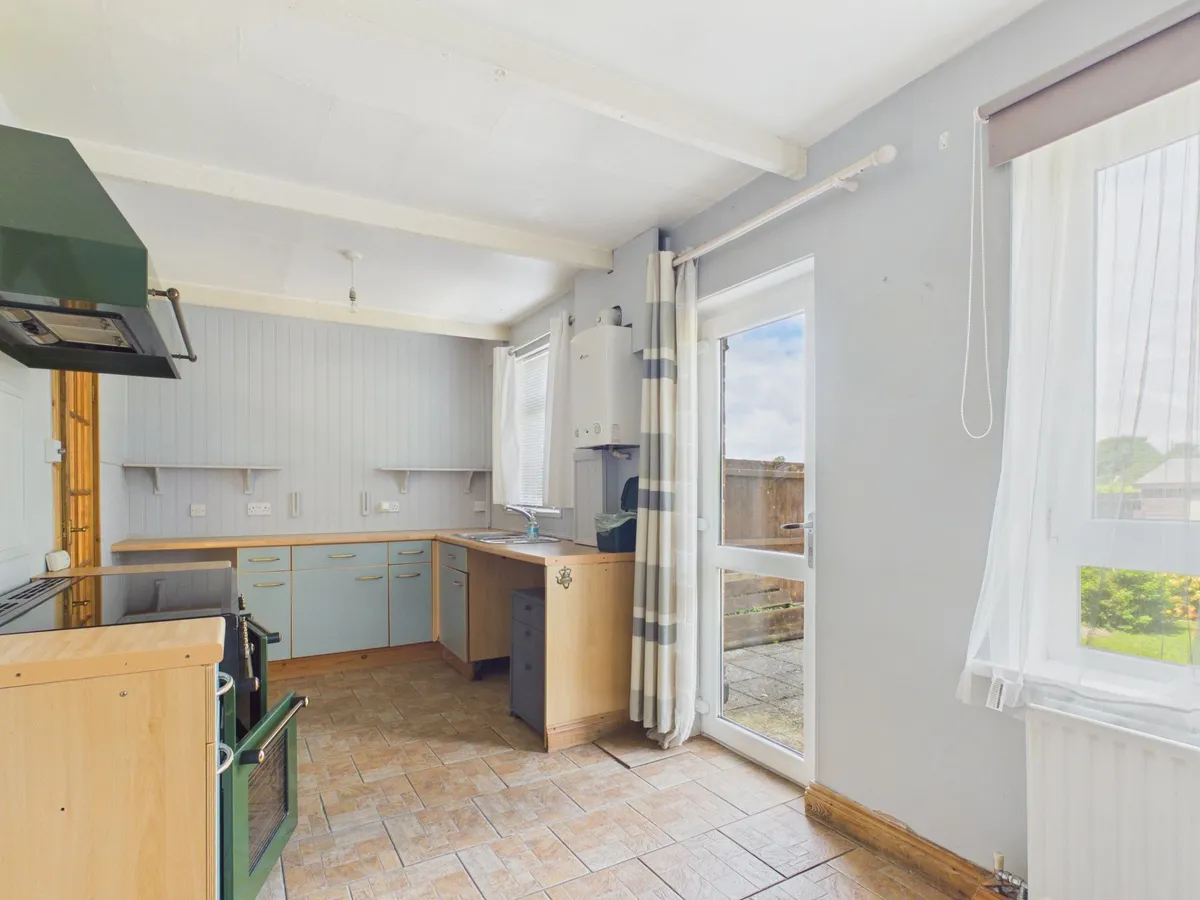
  • KITCHEN/DINER WITH RANGE.
  • UPVC. GCH. PARKING.
  • OPEN RURAL ASPECT.
  • EPC D56.
  • NO FORWARD CHAIN.

Council Tax A fee submitted to your local authority to cover expenses related to local amenities such as schools, libraries, and waste management. The payment amount is determined based on the property's value. Read our glossary page :  

C

Tenure Explains the various forms of property ownership, including freehold, leasehold, and commonhold, and how they determine your rights and responsibilities as a property owner. Read our glossary page :  

Freehold

Size The size of a property or land refers to its physical extent or area. Read our glossary page

2819 sqft

Use Class A commercial use class refers to a classification system that categorises buildings based on their intended commercial purposes, such as offices, retail spaces, or industrial facilities. Read our glossary page

ASK AGENT

Material information

Expand
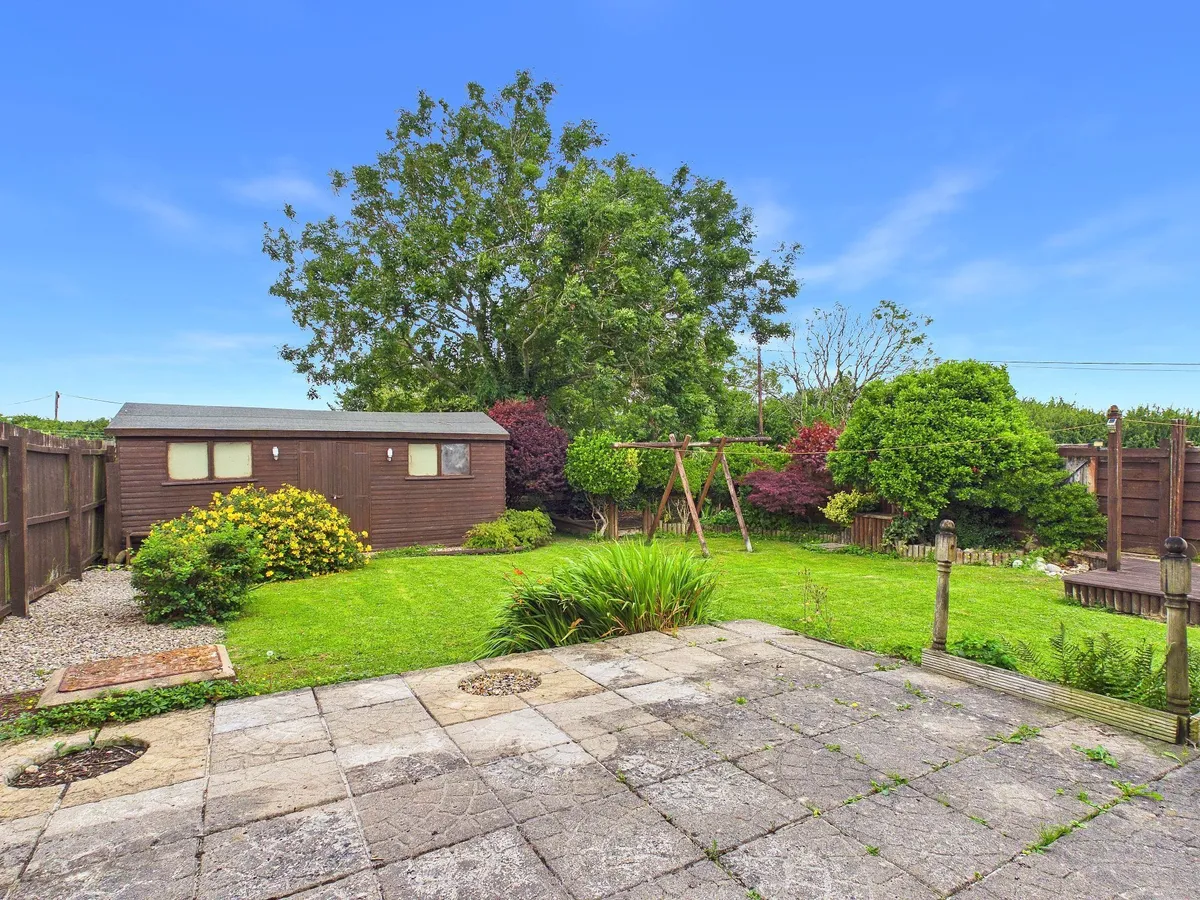
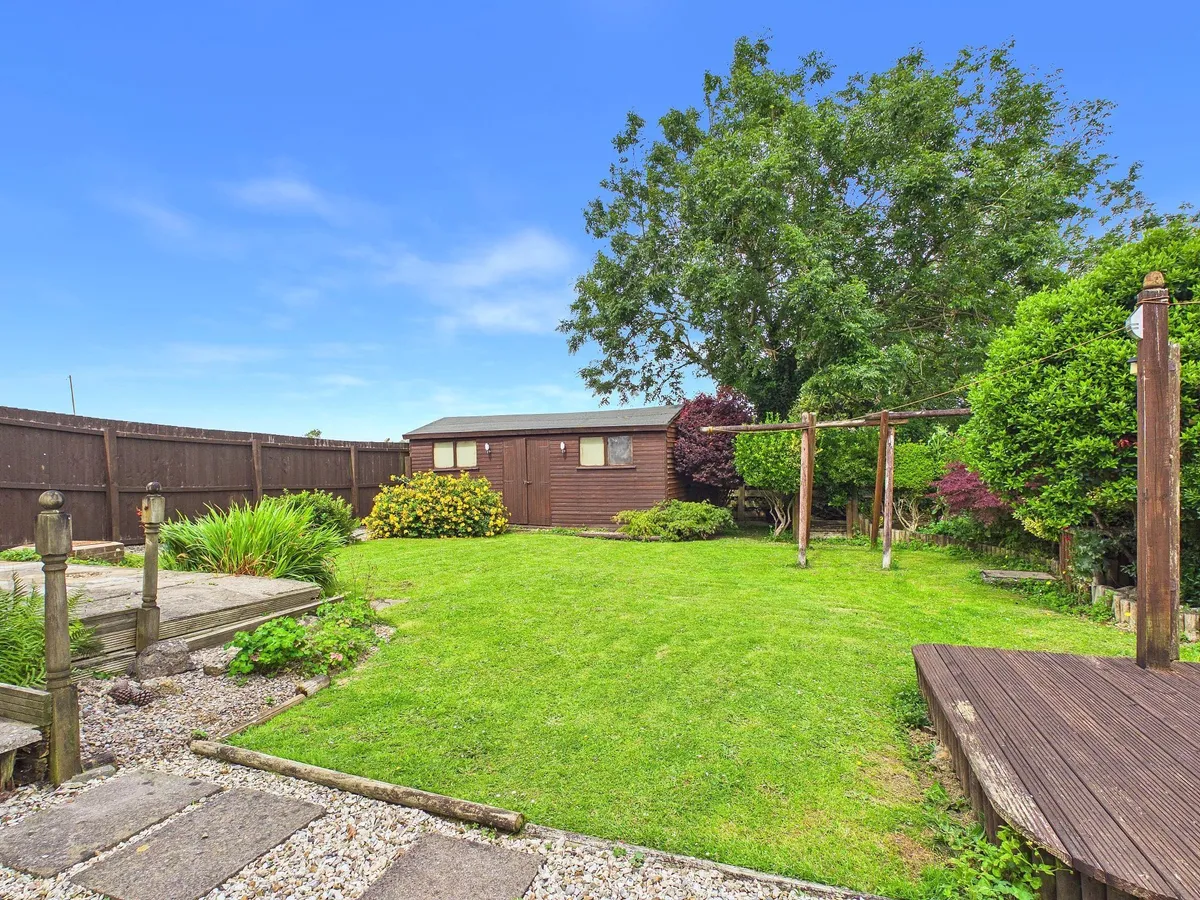
NO FORWARD CHAIN. This semi-detached property stands on a truly desirable plot on the edge of this popular development. Offering a RURAL ASPECT and a SUPERB LOFT ROOM the property briefly comprises entrance hallway, sitting room, kitchen/dining room, three first floor bedrooms and a bathroom. Outside, the generous garden with a 20' TIMBER SHED has been landscaped and enjoys a SUNNY ASPECT with allocated parking to the front and a driveway. The property enjoys gas central heating, UPVC windows and door, fitted COOKING RANGE and timber effect flooring where indicated. The rear elevation boasts superb rural views that will be appreciated upon viewing. There is a Maintenance charge for this property. Please note that the attic room/store has no building regulations in place to be used as a bedroom. Please note that there was planning permission from 2018 in place for a single storey extension to the rear. We believe there is a treatment station to the rear of the property and drains in...

NO FORWARD CHAIN. This semi-detached property stands on a truly desirable plot on the edge of this popular development. Offering a RURAL ASPECT and a SUPERB LOFT ROOM the property briefly comprises entrance hallway, sitting room, kitchen/dining room, three first floor bedrooms and a bathroom. Outside, the generous garden with a 20' TIMBER SHED has been landscaped and enjoys a SUNNY ASPECT with allocated parking to the front and a driveway. The property enjoys gas central heating, UPVC windows and door, fitted COOKING RANGE and timber effect flooring where indicated. The rear elevation boasts superb rural views that will be appreciated upon viewing. There is a Maintenance charge for this property. Please note that the attic room/store has no building regulations in place to be used as a bedroom. Please note that there was planning permission from 2018 in place for a single storey extension to the rear. We believe there is a treatment station to the rear of the property and drains in the rear garden.


EPC Rating: D

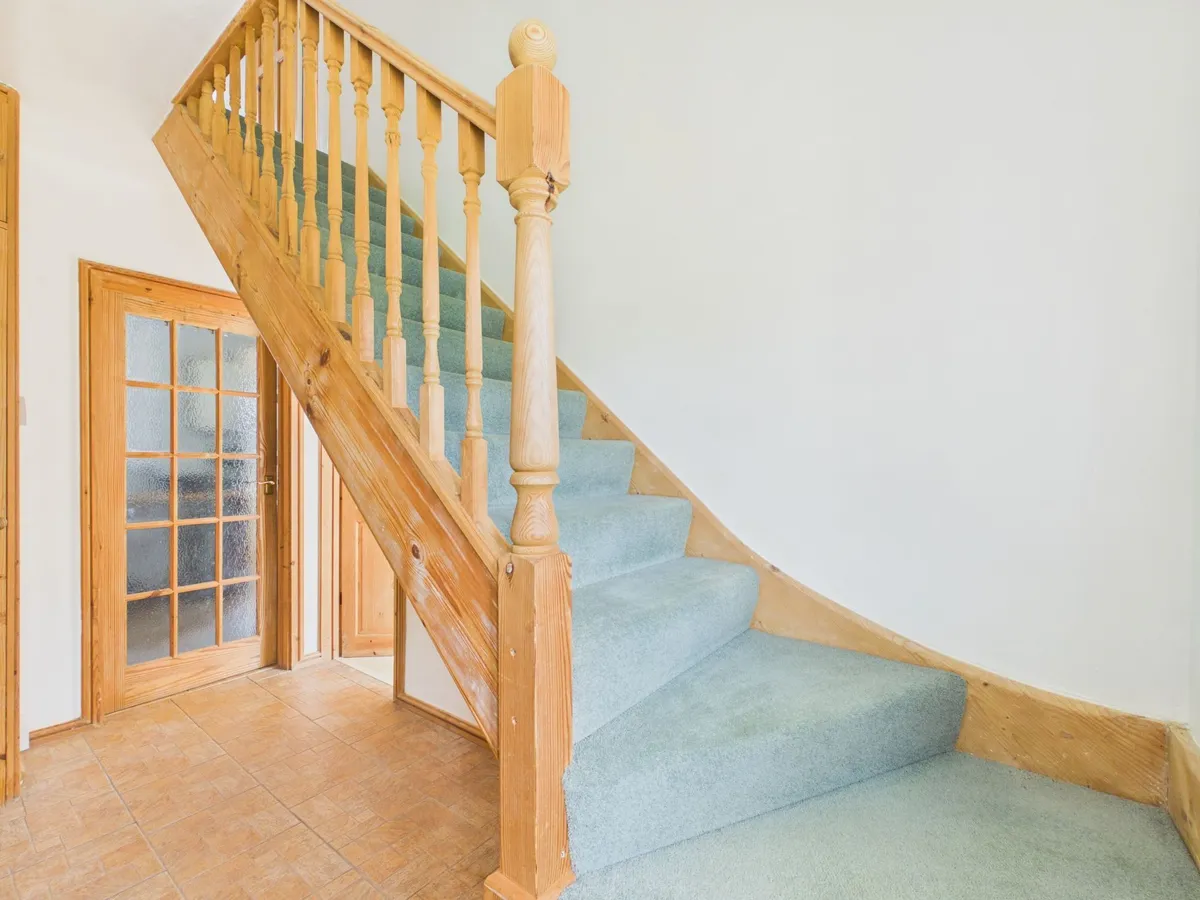
Hallway
Double glazed entrance door. Staircase to first floor. Ceramic floor tiles. Radiator. Timber panelled door to sitting room. Glazed door to kitchen/diner. Hall cupboard.

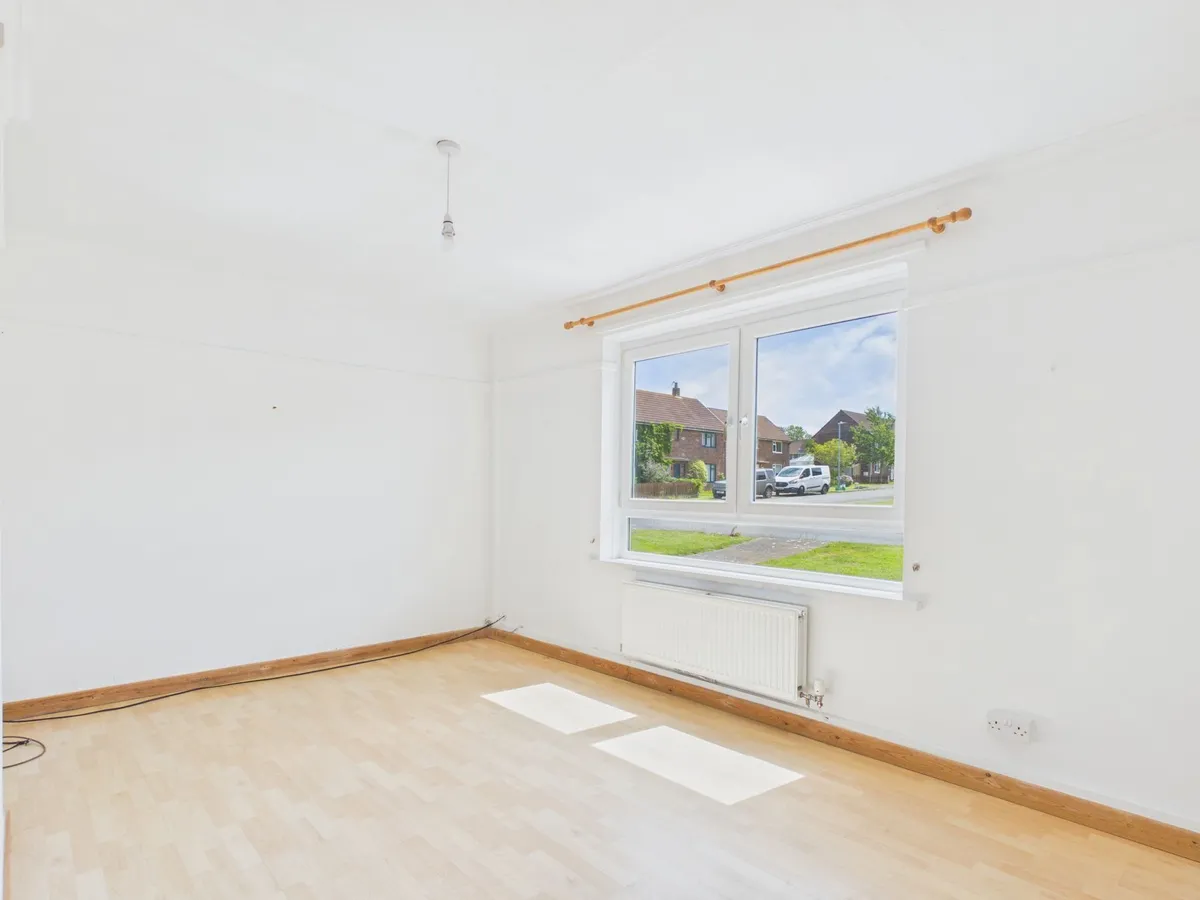
Sitting Room 4.6m x 3.48m
UPVC double glazed window to the front. Radiator. Timber effect flooring.

Kitchen/Diner 5.59m x 2.57m
UPVC double glazed windows and door to the rear. Fitted kitchen comprising base units with drawers and work surfaces over. Inset one and a half bowl sink and mixer taps. Rangemaster with two gas ovens and hob with an extractor over. Wall mounted gas boiler supplying the central heating. Space for a dishwasher. Continuity of ceramic floor tiles from the hallway. Glazed sliding door into utility cupboard. Radiator. Area for a dining table and chairs. Space for an upright fridge/freezer. Glazed sliding door into utility cupboard with pantry area and plumbing for a washing machine

Landing
Timber panelled doors to bedrooms and bathroom. Further panelled door leading to staircase and loft room.

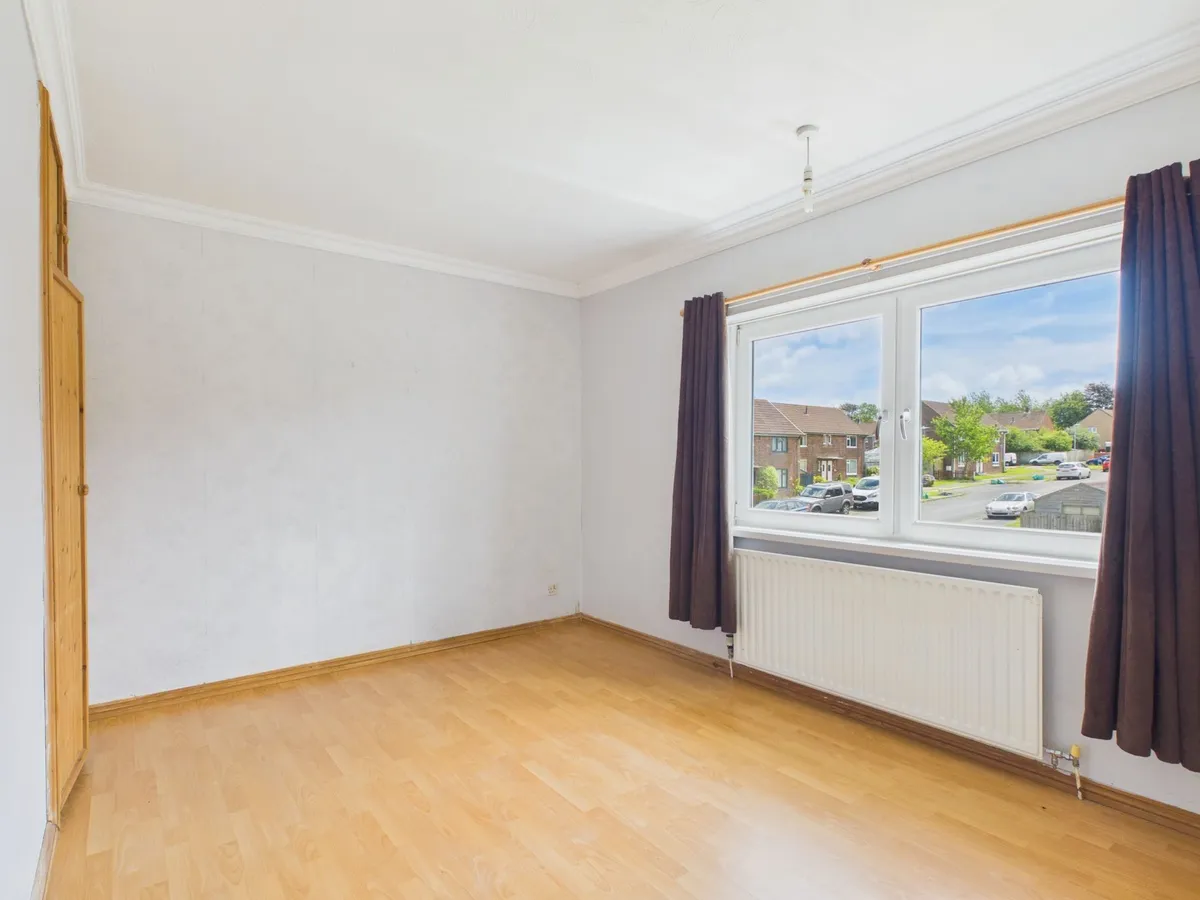
Bedroom One 4.62m x 3.38m
UPVC double glazed windows to the front. Radiator. Timber effect flooring. Built in wardrobe. Wardrobe with sliding doors.

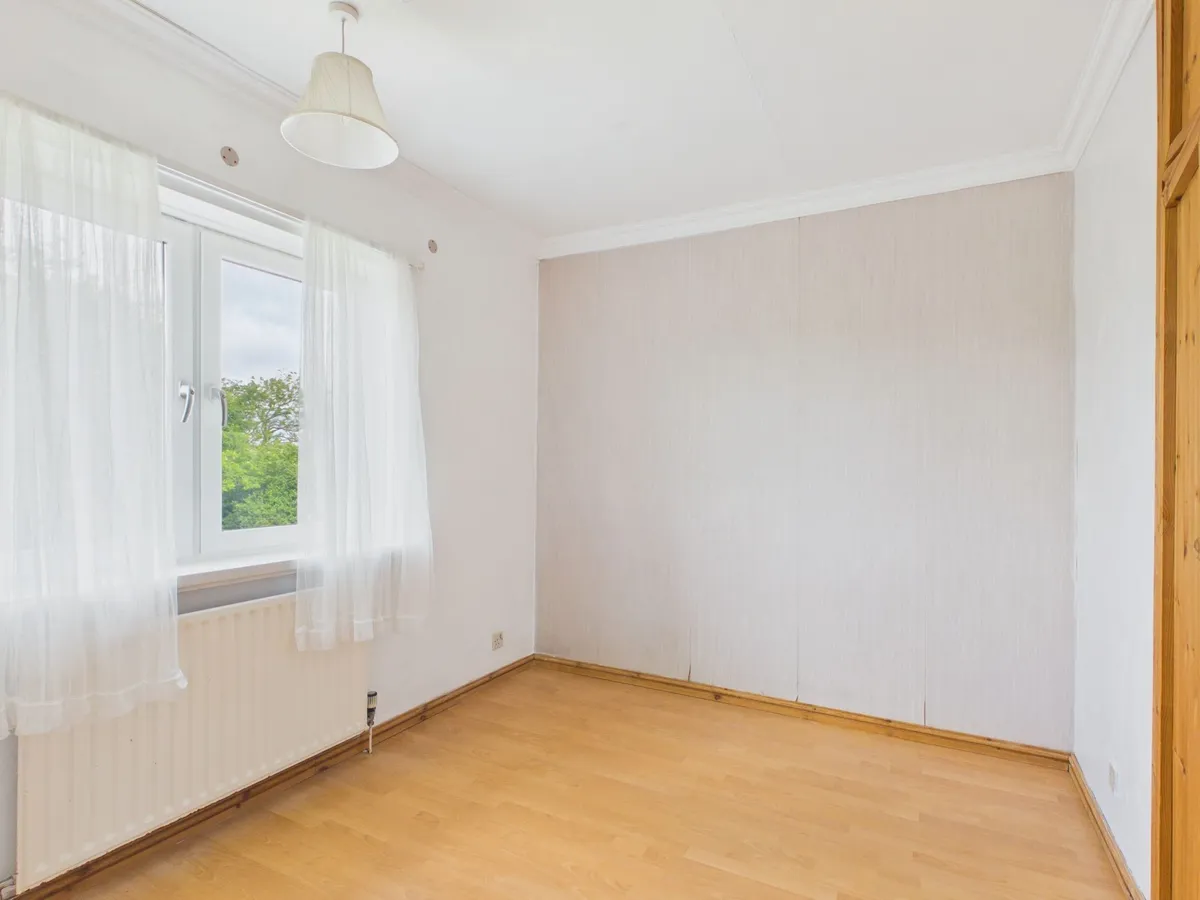
Bedroom Two 3.68m x 2.54m
UPVC double glazed windows to the rear with rural views. Radiator. Timber effect flooring. Built in wardrobe.

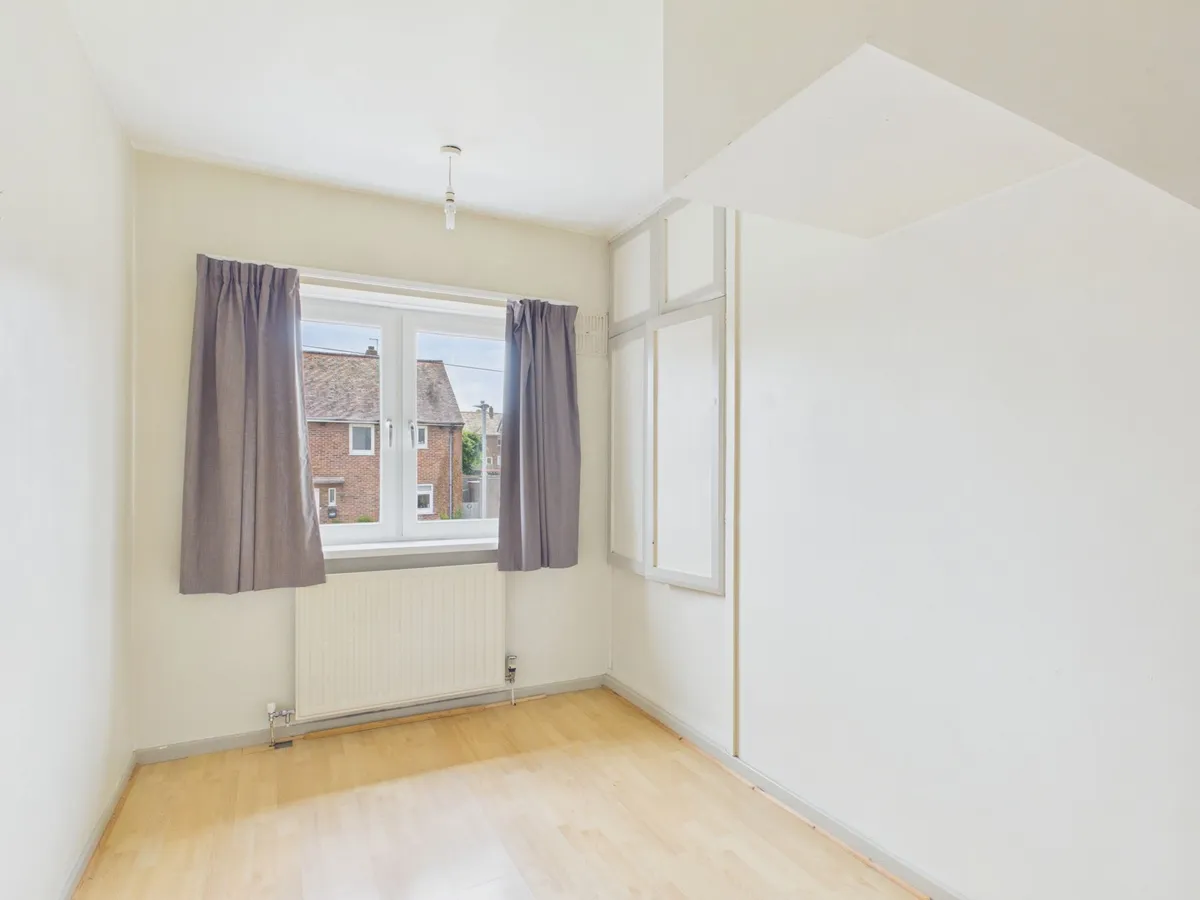
Bedroom Three 3.3m x 2.16m
UPVC double glazed window to the front. Radiator. Timber effect flooring. Built-in wardrobe.

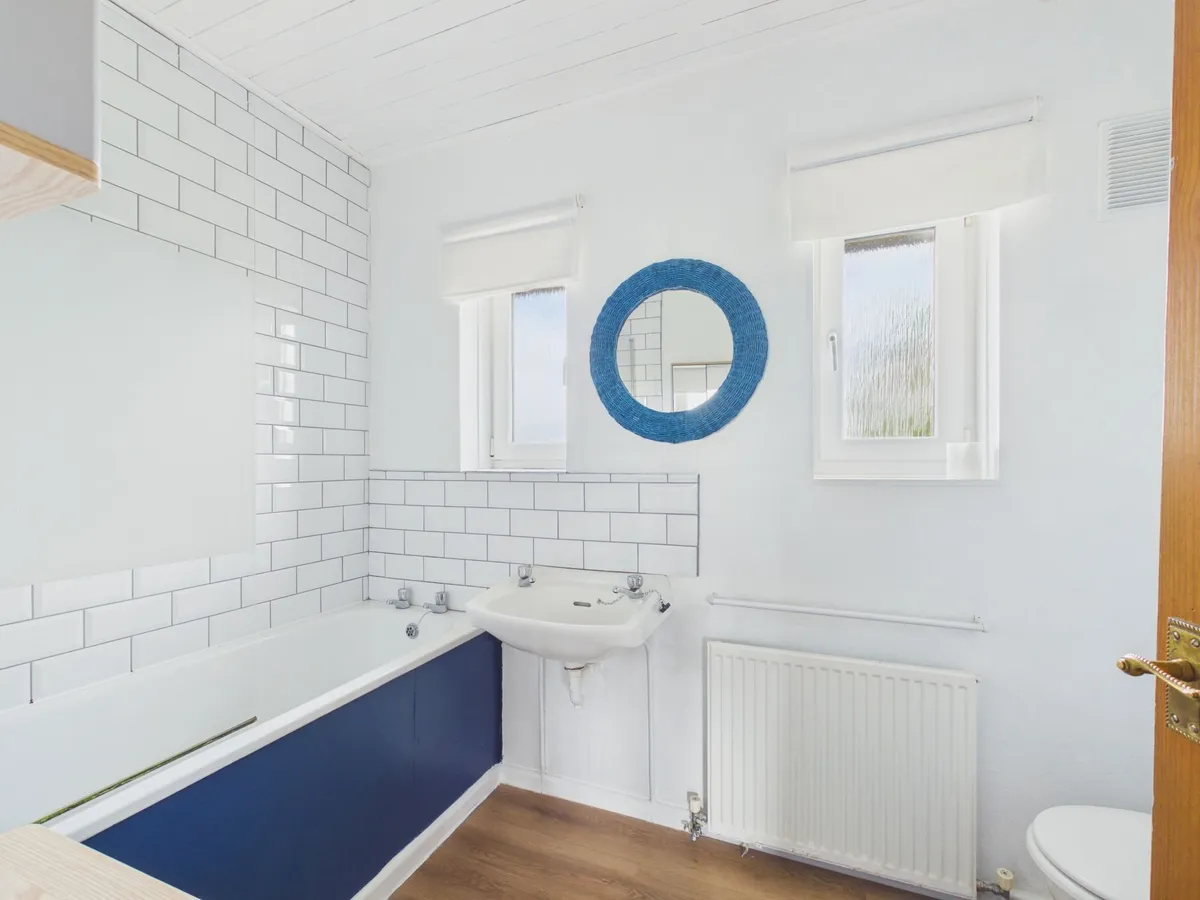
Bathroom 2.24m x 1.65m
UPVC double glazed opaque windows to the rear. Exposed painted floorboards. Bathroom suite in white comprising low level WC with concealed cistern, wall hung ceramic wash handbasin and steel bath with an electric shower over. Radiator. Airing cupboard with hot water cylinder.

Loft Store 7.16m x 2.41m
Two double glazed Velux windows to the rear elevation with rural aspect. UPVC double glazed window to the side with unrestricted rural views to the east. Timber effect flooring. Generous storage to remaining eaves space.

Garden
Rear Garden - enclosed laid to lawn and private.

Parking - Allocated parking


Parking - Driveway
download brochure

Virtual Video

Floorplan

Map

Train stations

Train station Llantwit Major  (2.4 miles)
Train station Rhoose  (3.8 miles)

EPC

EPC chart

Mortgage calculator

Yield calculator

Stamp duty calculator

Need a Valuation?

Need a Valuation?

Our team of experts will get the best price for your property.

Book a valuation Find out how much
your property is worth

Request a Valuation

Schedule an appointment with one of our Local Property Experts for a free valuation on your property.

Contact us
Request a Valuation
× Share this page:

Tenant Info for Ash Lane, St. Athan, CF62