£399,999
Having knowledge of the purchase price allows you to calculate the overall expense incurred in acquiring the property. Read our glossary page

3 bedroom detached house

Fonmon Road, Rhoose CF62
2 Bathrooms
3 Bedrooms
1 Receptions
Band: E

Make an enquiry with our Rhoose branch

Call or call 01446 711900

About this property

  • FULLY REFURBISHED THROUGHOUT
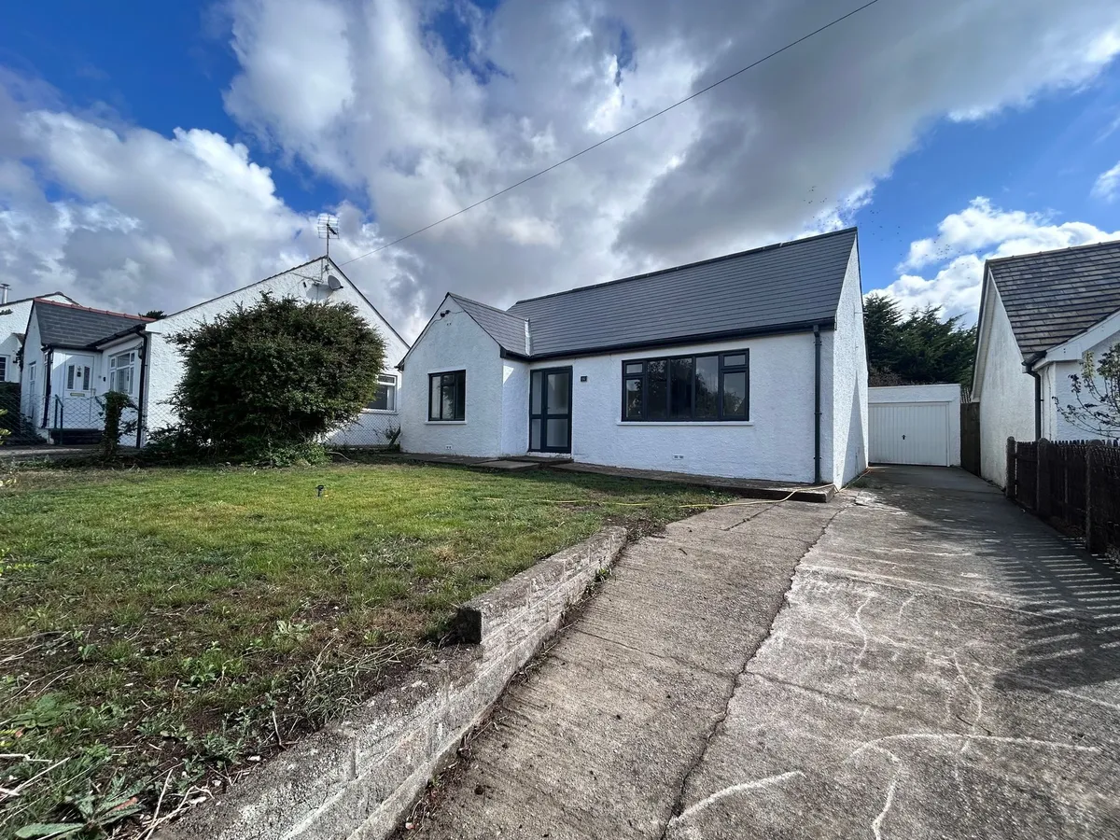
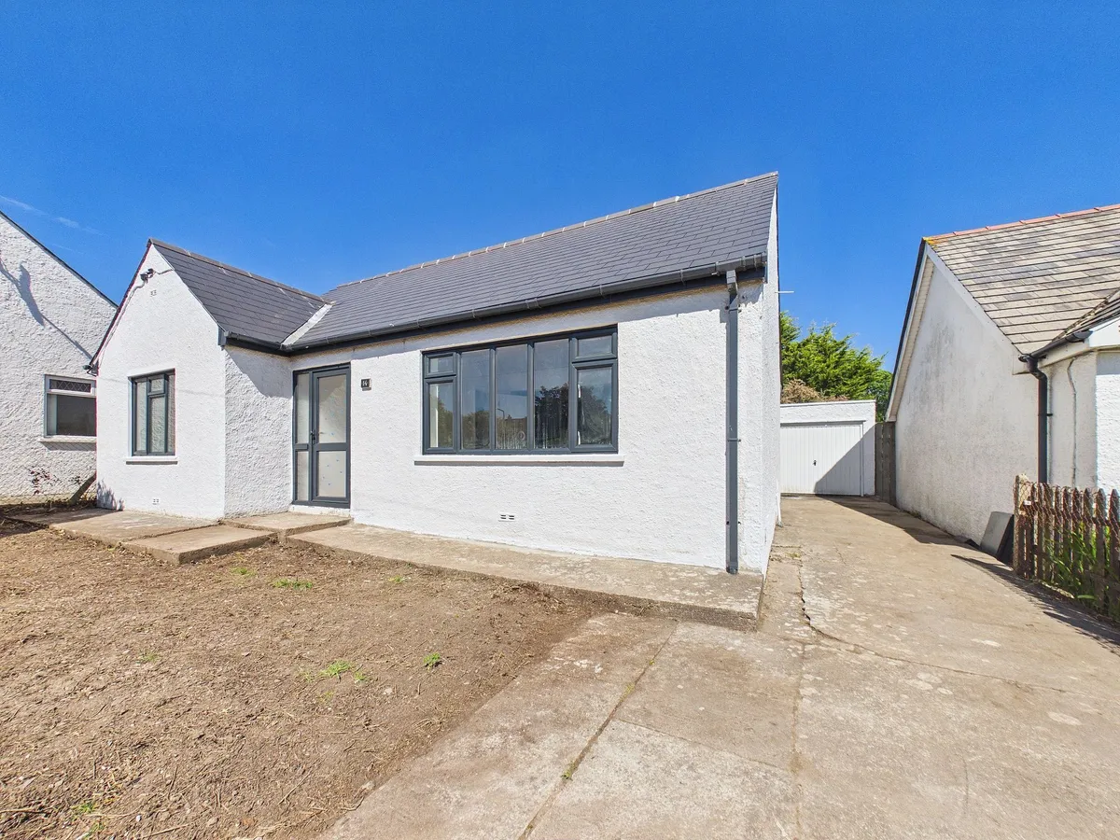
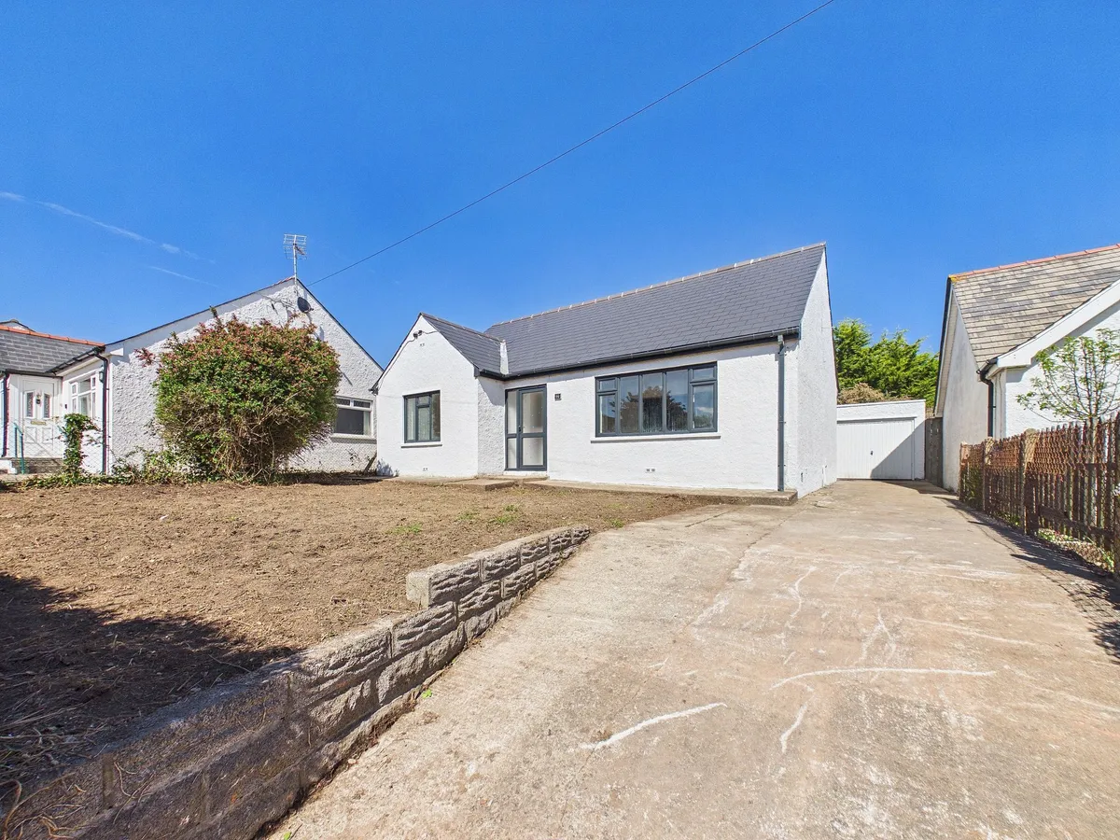
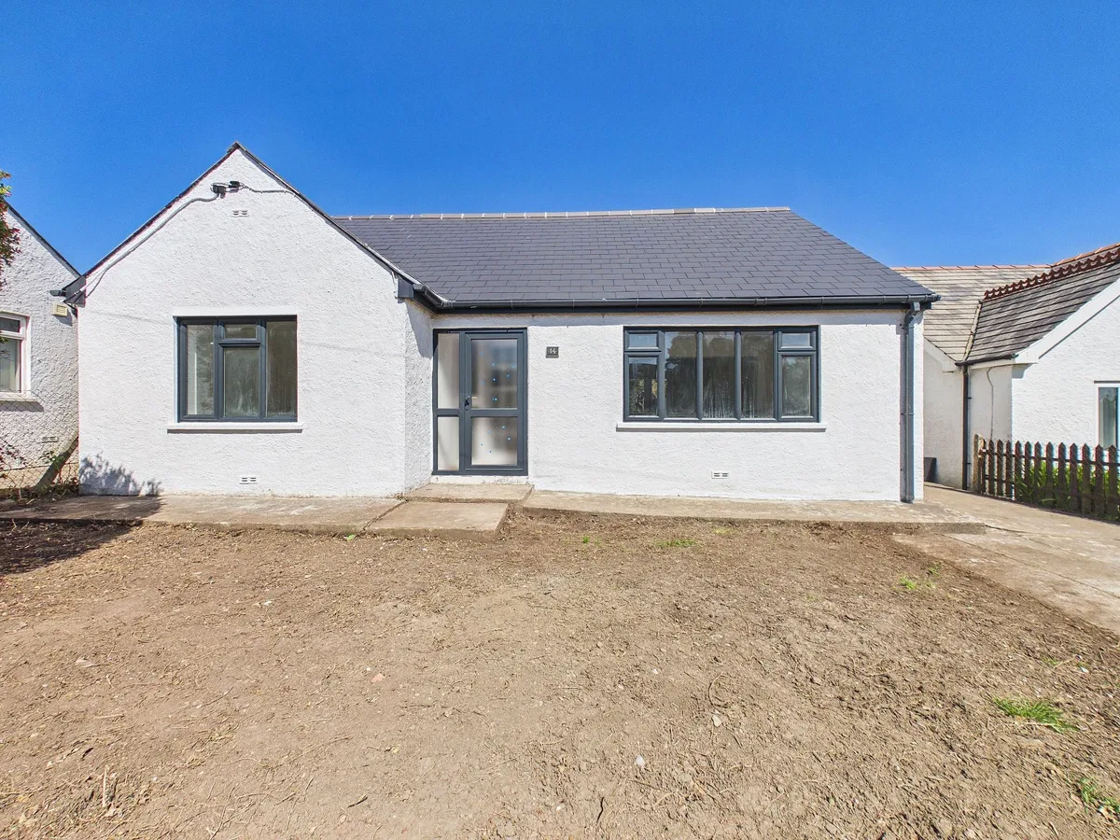
  • DETACHED 3 BED DORMA BUNGALOW
  • FINISHED TO A HIGH STANDARD
  • TURN KEY READY
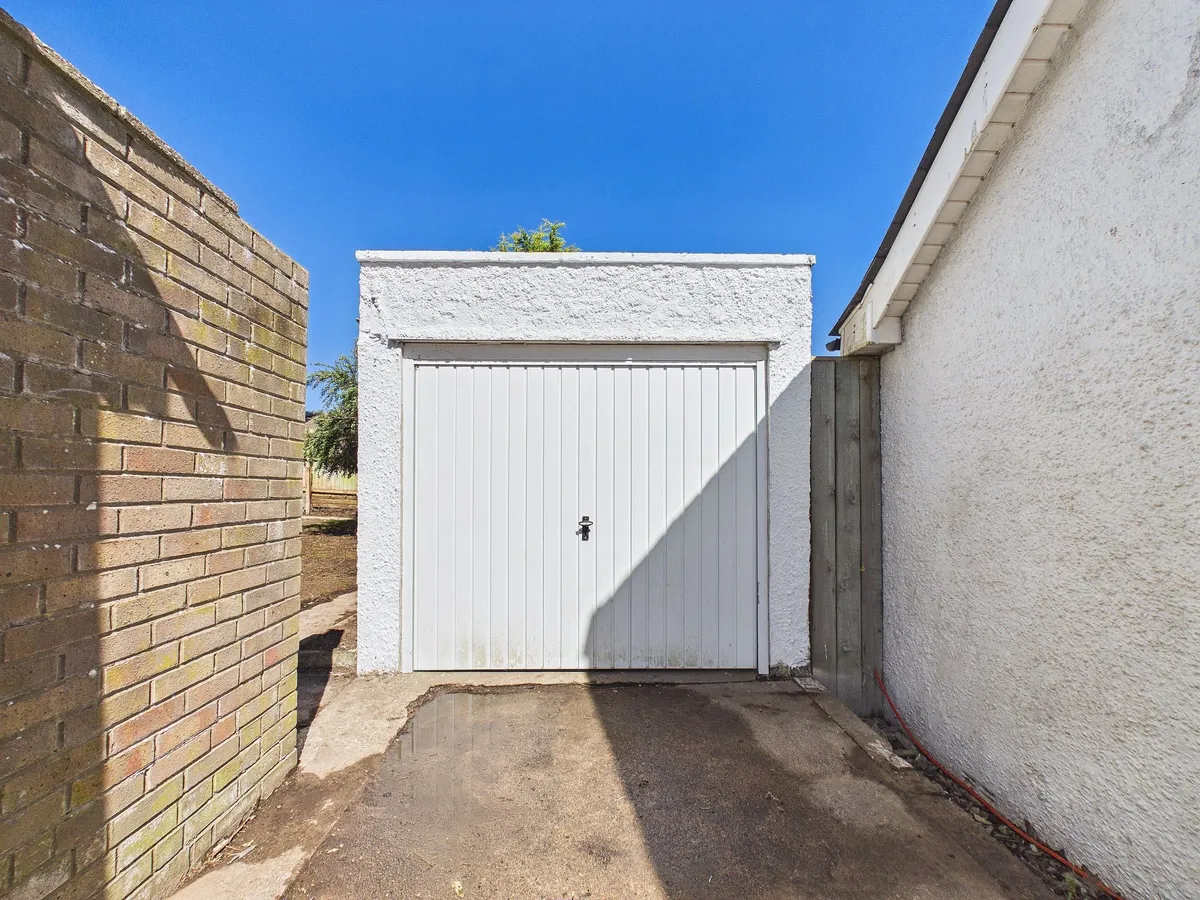
  • GARAGE AND AMPLE PARKING
  • EPC RATING D64
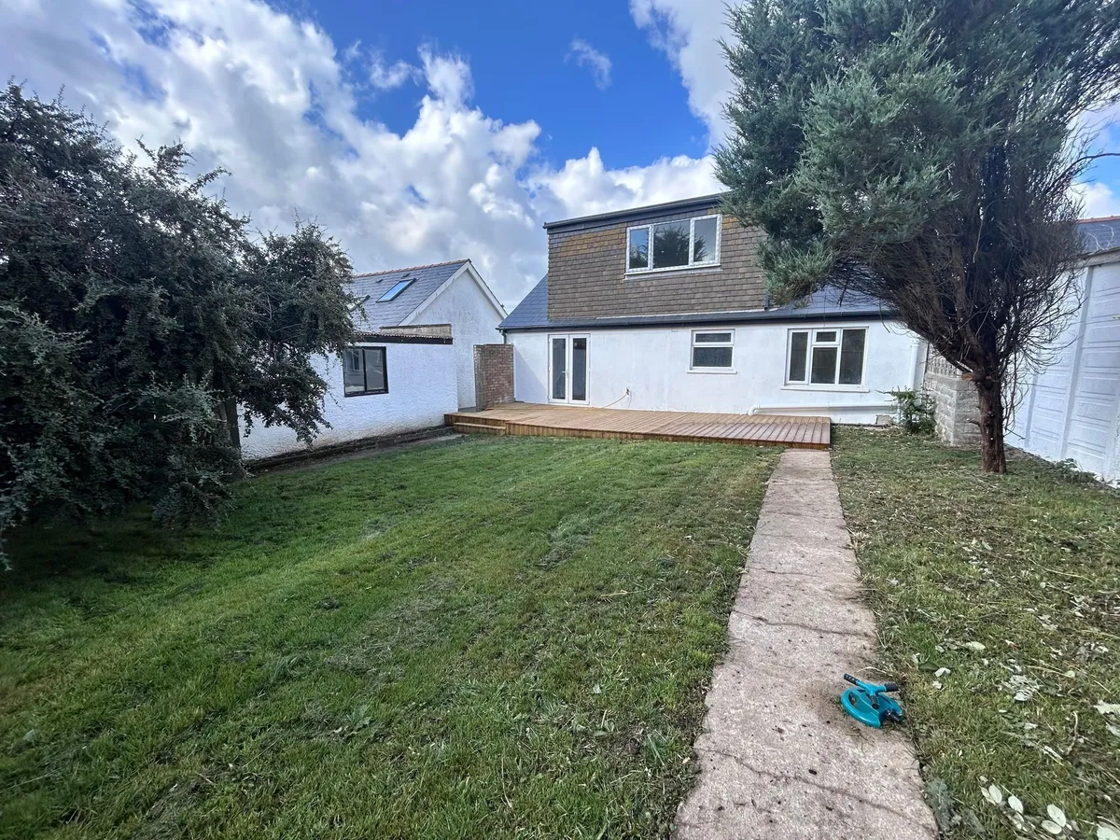
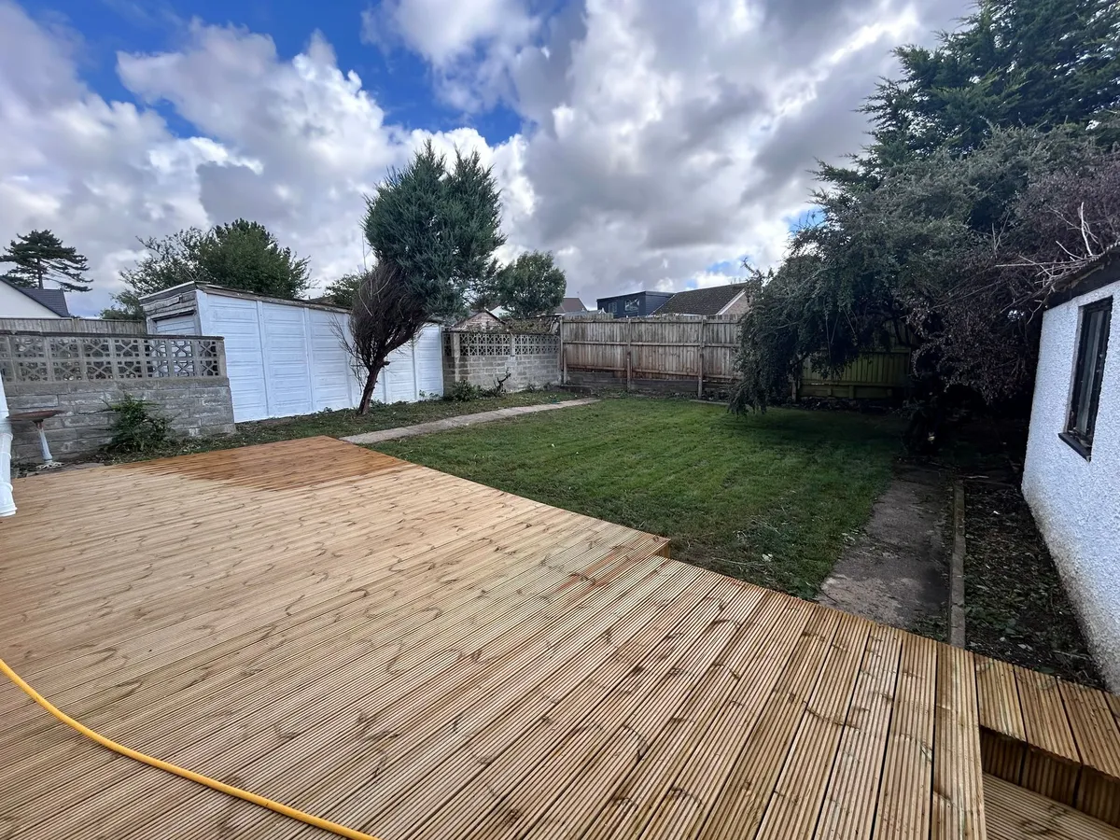
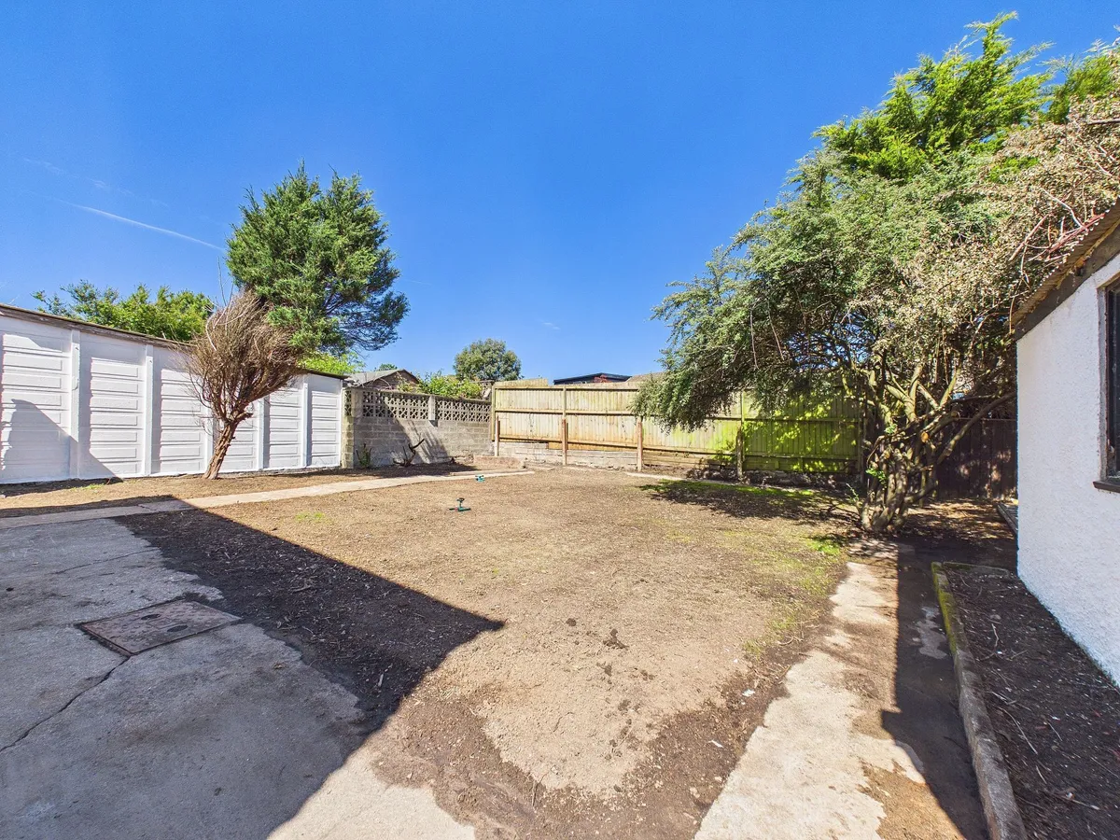
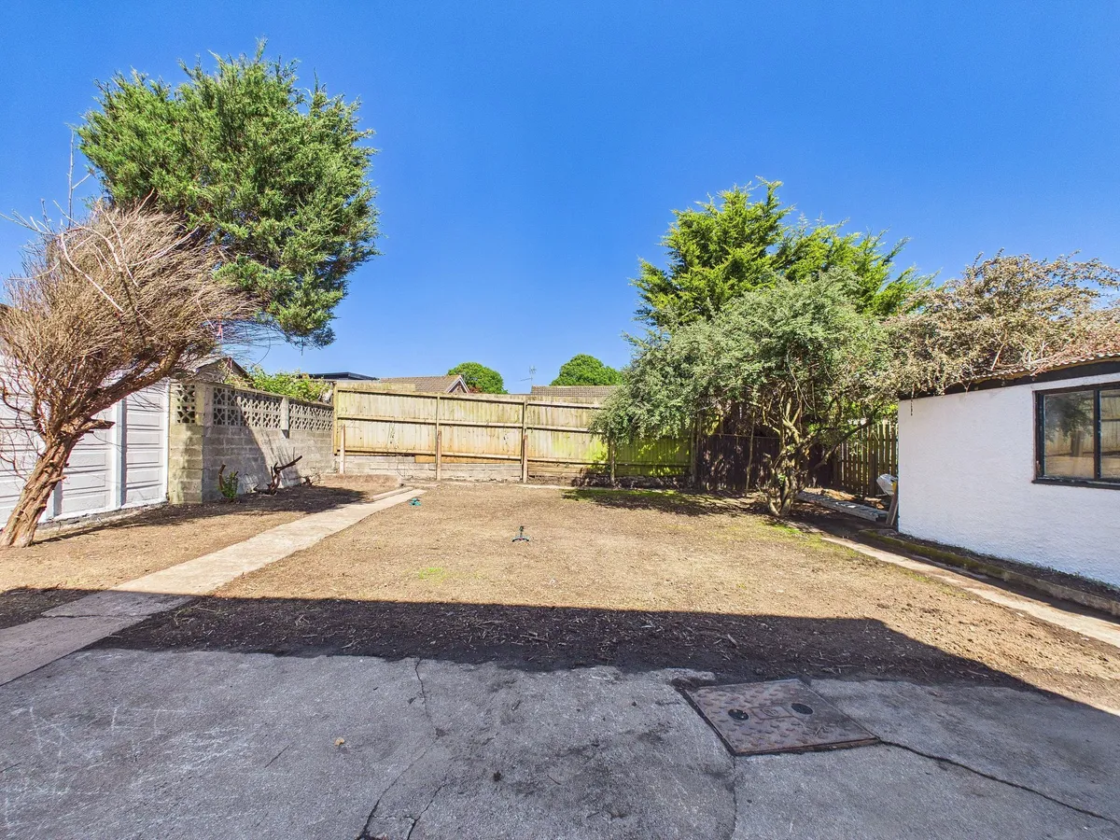
  • FULLY ENCLOSED LEVEL REAR GARDEN
  • NO ONWARD CHAIN

Council Tax A fee submitted to your local authority to cover expenses related to local amenities such as schools, libraries, and waste management. The payment amount is determined based on the property's value. Read our glossary page :  

E

Tenure Explains the various forms of property ownership, including freehold, leasehold, and commonhold, and how they determine your rights and responsibilities as a property owner. Read our glossary page :  

Freehold

Size The size of a property or land refers to its physical extent or area. Read our glossary page

4208 sqft

Size Internal The size of a property or land refers to its physical extent or area. Read our glossary page

1055 sqft

Use Class A commercial use class refers to a classification system that categorises buildings based on their intended commercial purposes, such as offices, retail spaces, or industrial facilities. Read our glossary page

ASK AGENT

Material information

Expand
NO ONWARD CHAIN. Fully refurbished; 3-bed detached dorma bungalow with modern décor, 2 bathrooms, garage, off-road parking, and flexible living. Sought-after location near amenities. Ready to move in.

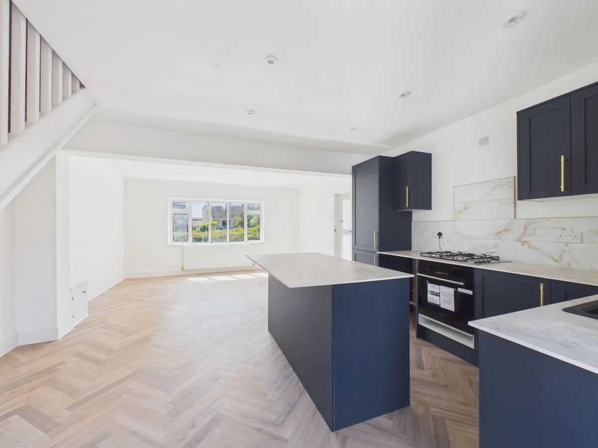
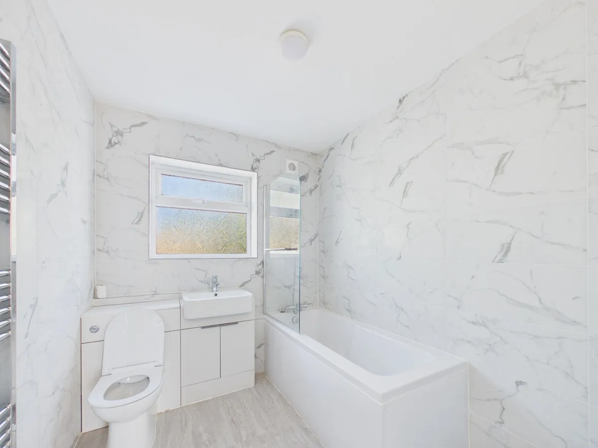
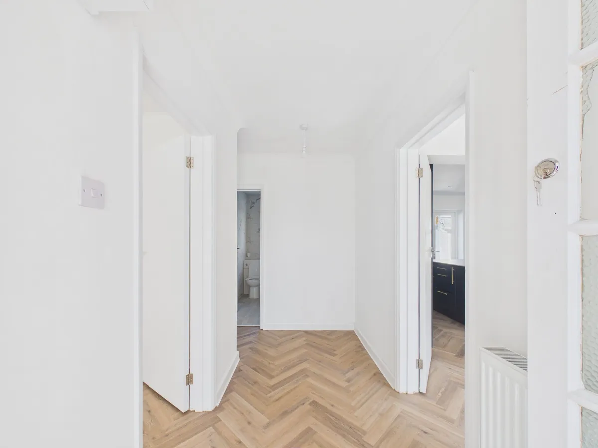
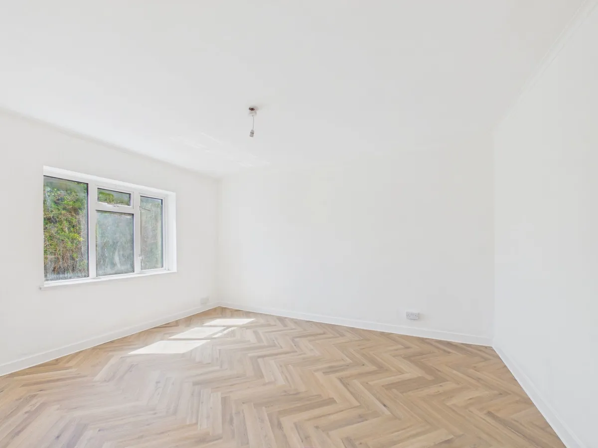
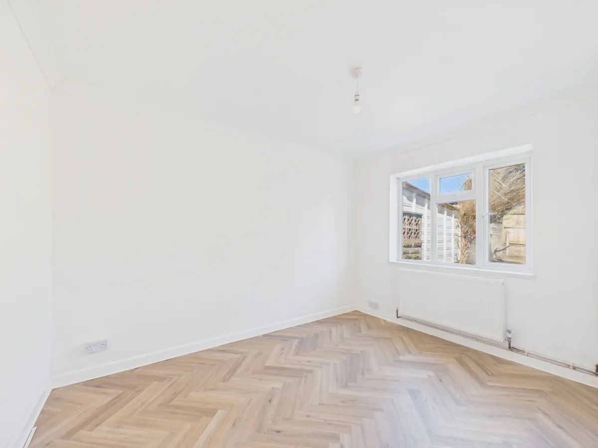
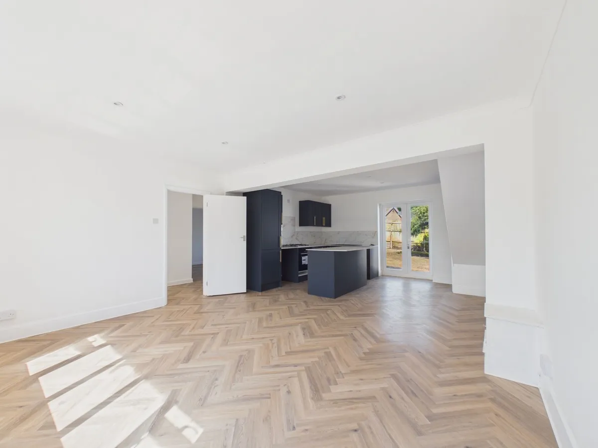
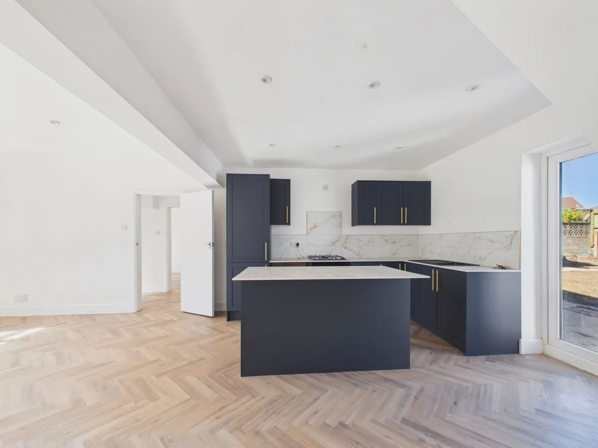
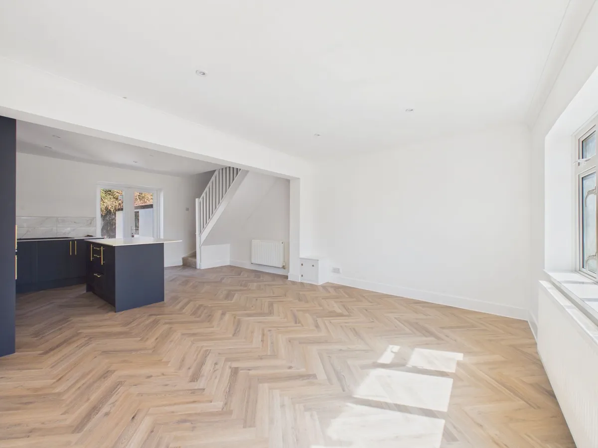
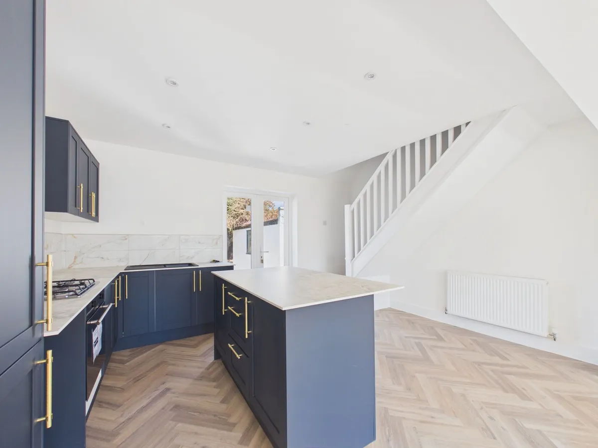
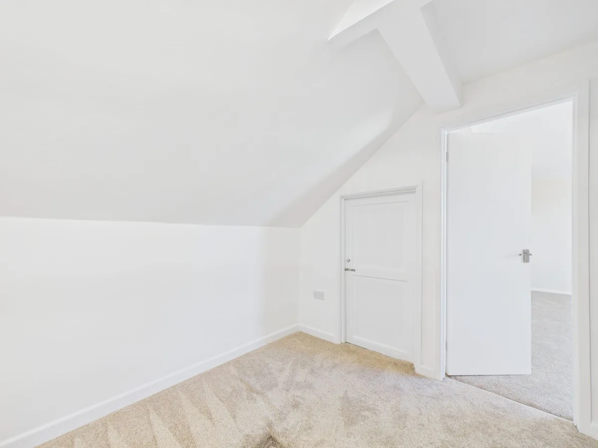
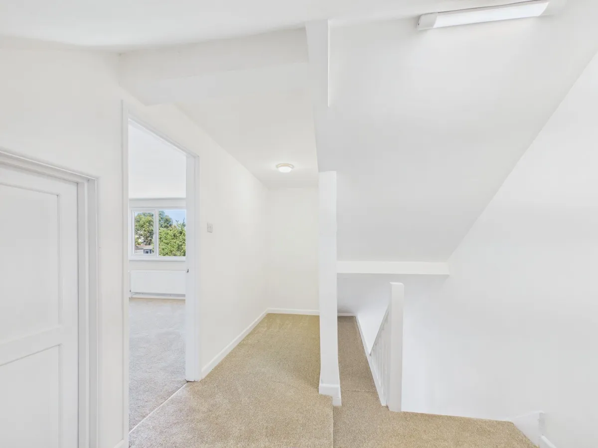
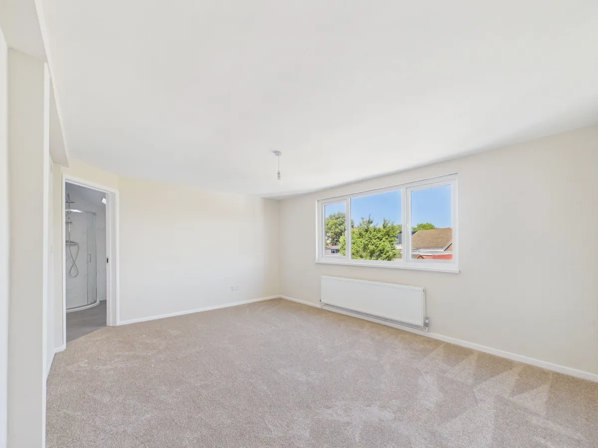
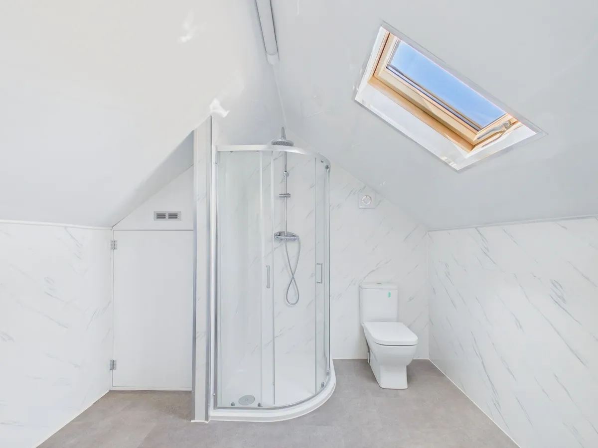
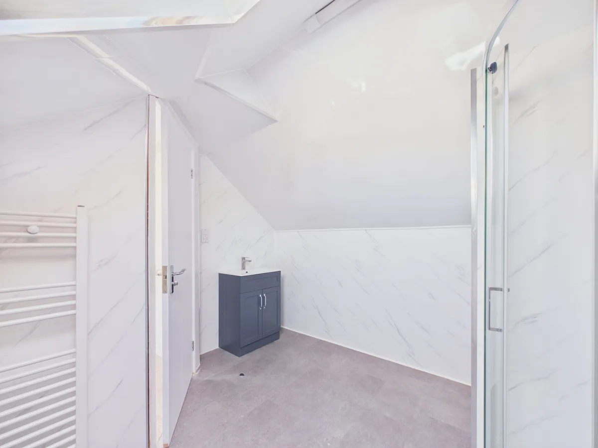
This beautifully presented three bedroom detached dorma bungalow has been fully refurbished throughout and is finished to an exceptional standard, offering a turn-key opportunity for its next owners. Upon entering the property, you are welcomed by a spacious and inviting hallway that leads into the heart of the home. The generous living room is flooded with natural light, creating a warm and comfortable space perfect for both relaxing and entertaining. The contemporary kitchen has been thoughtfully designed with high quality fixtures and fittings and ample storage, making it as practical as it is stylish. Adjoining the kitchen is a dedicated dining area, ideal for family meals or hosting guests. The ground floor also benefits from a versatile bedroom, which could be used as a home office or guest room, and a modern family bathroom fitted with premium sanitaryware and tasteful tiling. Upstairs, the principal bedroom is generously proportioned, with space for additional furniture as required A second contemporary bathroom serves the upper floor, ensuring convenience for the whole household. Additional features include a private garage, providing secure storage or parking, and ample off-road parking for multiple vehicles. The property has been meticulously refurbished, with attention to detail evident throughout, from new flooring and doors to upgraded lighting and heating systems. The décor is fresh and modern, with a neutral palette that will appeal to a wide range of tastes and provides the perfect backdrop for personal touches. The home’s layout offers excellent flexibility for modern family living, with well-proportioned rooms and thoughtful design elements that maximise both comfort and functionality. The EPC rating D64. Located in a sought-after residential area, this property is ideally situated for access to local amenities, reputable schools and transport links, making it an excellent choice for families, professionals or downsizers alike. Ready for immediate occupation, this superb detached dorma bungalow represents a rare opportunity to acquire a fully refurbished home finished to a high standard, where you can simply move in and start enjoying the lifestyle on offer. Early viewing is highly recommended to appreciate all that this stunning property has to offer.


EPC Rating: D

Entrance hallway 3.53m x 1.45m


Bedroom Two 4.21m x 3.37m


Bedroom Three/ Office 3.55m x 2.69m


Bathroom 2.47m x 2.12m


Kitchen/ Living Room 7.08m x 4.58m


Landing 4.47m x 2.51m


Bedroom One 3.59m x 4.61m


En-Suite 2.84m x 3.21m


Rear Garden
Recently landscaped, grass seed has been sewn. Decked seating area.

Parking - Driveway


Parking - Garage
download brochure

Virtual Video

Floorplan

Map

Train stations

Train station Rhoose  (0.7 miles)
Train station Barry  (3.5 miles)
Train station Barry Island  (3.9 miles)
Train station Barry Docks  (4.6 miles)
Train station Llantwit Major  (5.3 miles)

EPC

EPC chart

Mortgage calculator

Yield calculator

Stamp duty calculator

Need a Valuation?

Need a Valuation?

Our team of experts will get the best price for your property.

Book a valuation Find out how much
your property is worth

Request a Valuation

Schedule an appointment with one of our Local Property Experts for a free valuation on your property.

Contact us
Request a Valuation
× Share this page:

Tenant Info for Fonmon Road, Rhoose CF62