£367,500
Having knowledge of the purchase price allows you to calculate the overall expense incurred in acquiring the property. Read our glossary page

4 bedroom detached house

Railway Road, Rhoose CF62
2 Bathrooms
4 Bedrooms
1 Receptions
Band:

Make an enquiry with our Rhoose branch

Call or call 01446 711900

About this property

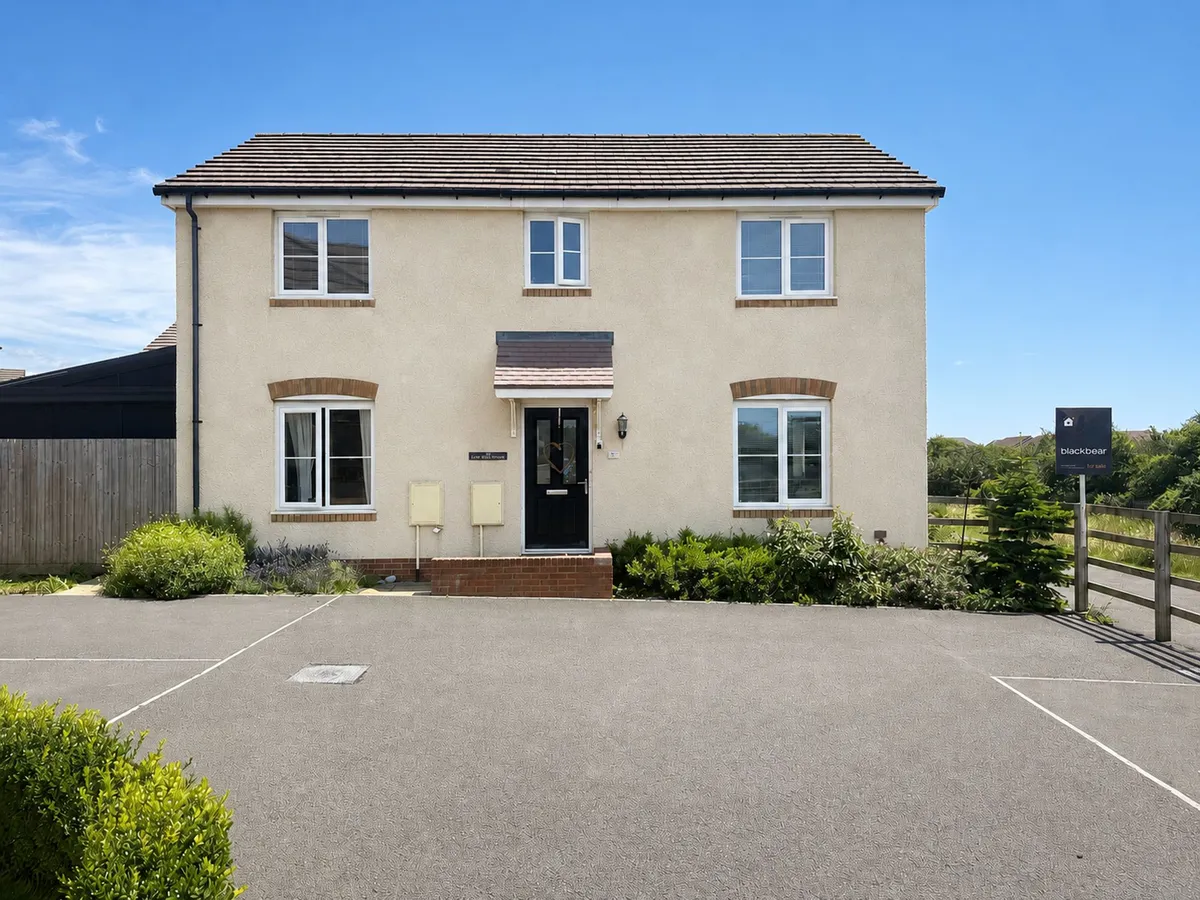
  • 4 BEDROOM DETACHED FAMILY HOME
  • DOUBLE DRIVEWAY, GARAGE AND ADDITIONAL SPACES FOR VISITORS
  • QUIET LOCATION
  • EPC RATING B85
  • CLOSE TO TRANSPORT LINKS & COWBRIDGE COMP CATCHMENT
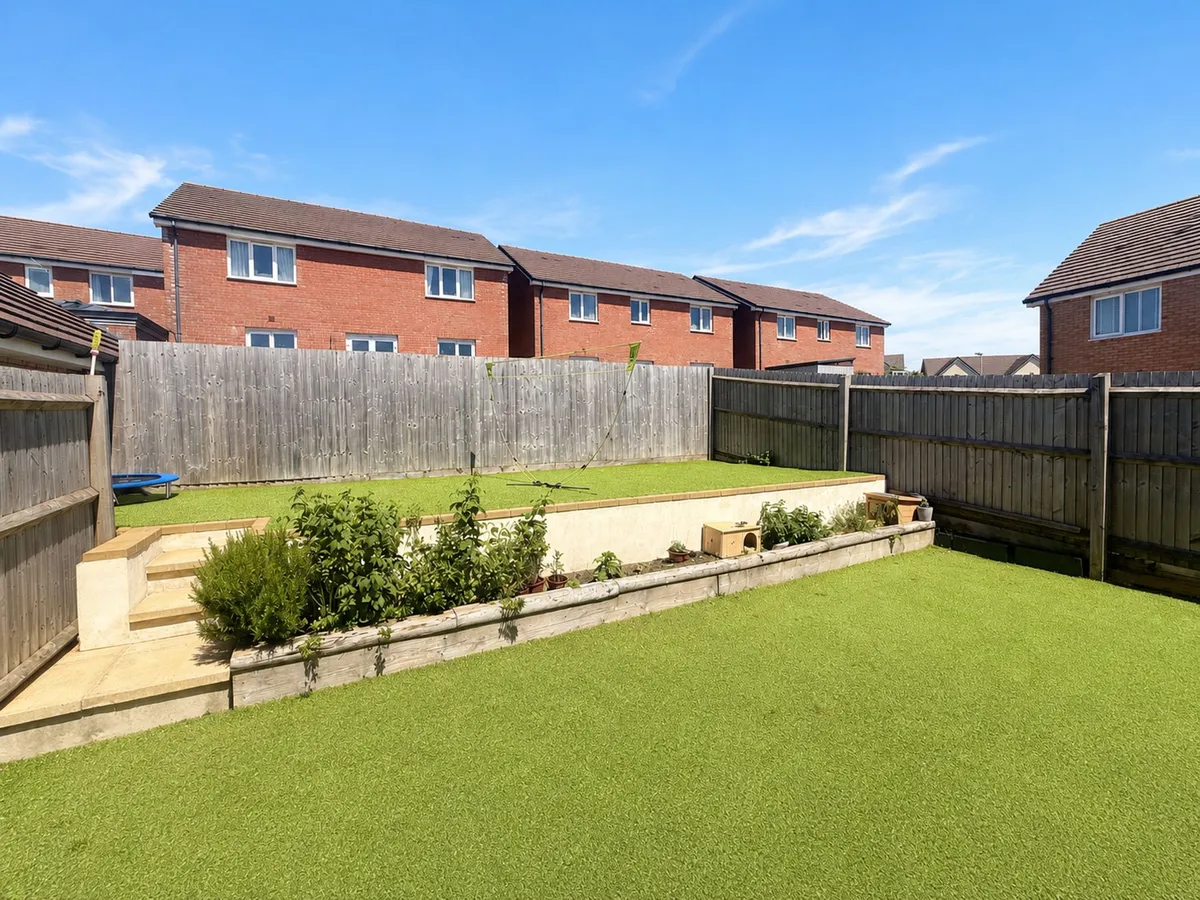
  • FULLY ENCLOSED SPLIT LEVEL REAR GARDEN

Council Tax A fee submitted to your local authority to cover expenses related to local amenities such as schools, libraries, and waste management. The payment amount is determined based on the property's value. Read our glossary page :  

ASK AGENT

Tenure Explains the various forms of property ownership, including freehold, leasehold, and commonhold, and how they determine your rights and responsibilities as a property owner. Read our glossary page :  

Freehold

Size The size of a property or land refers to its physical extent or area. Read our glossary page

3099 sqft

Size Internal The size of a property or land refers to its physical extent or area. Read our glossary page

1216 sqft

Use Class A commercial use class refers to a classification system that categorises buildings based on their intended commercial purposes, such as offices, retail spaces, or industrial facilities. Read our glossary page

ASK AGENT

Material information

Expand
Step inside this impressive four-bedroom detached family home, perfectly positioned in a peaceful residential enclave within the sought-after Cowbridge Comprehensive catchment area.
Step inside this impressive four-bedroom detached family home, perfectly positioned in a peaceful residential enclave within the sought-after Cowbridge Comprehensive catchment area. This inviting property welcomes you with a bright entrance hall that flows into a spacious lounge, ideal for relaxing evenings with loved ones. The modern kitchen and dining area offer the perfect hub for family life, with ample space for entertaining and direct access to orangery and garden, making indoor-outdoor living effortless. Upstairs, four generously sized bedrooms provide comfortable retreats for all the family, including a well-appointed master bedroom. The home is energy efficient with an EPC rating of B85, ensuring comfort and lower running costs. Additional features include a double driveway, a single garage with power and electric, and extra spaces for visitors, so you’ll never be short of parking. This is a home designed for growing families who value space, style, and convenience.

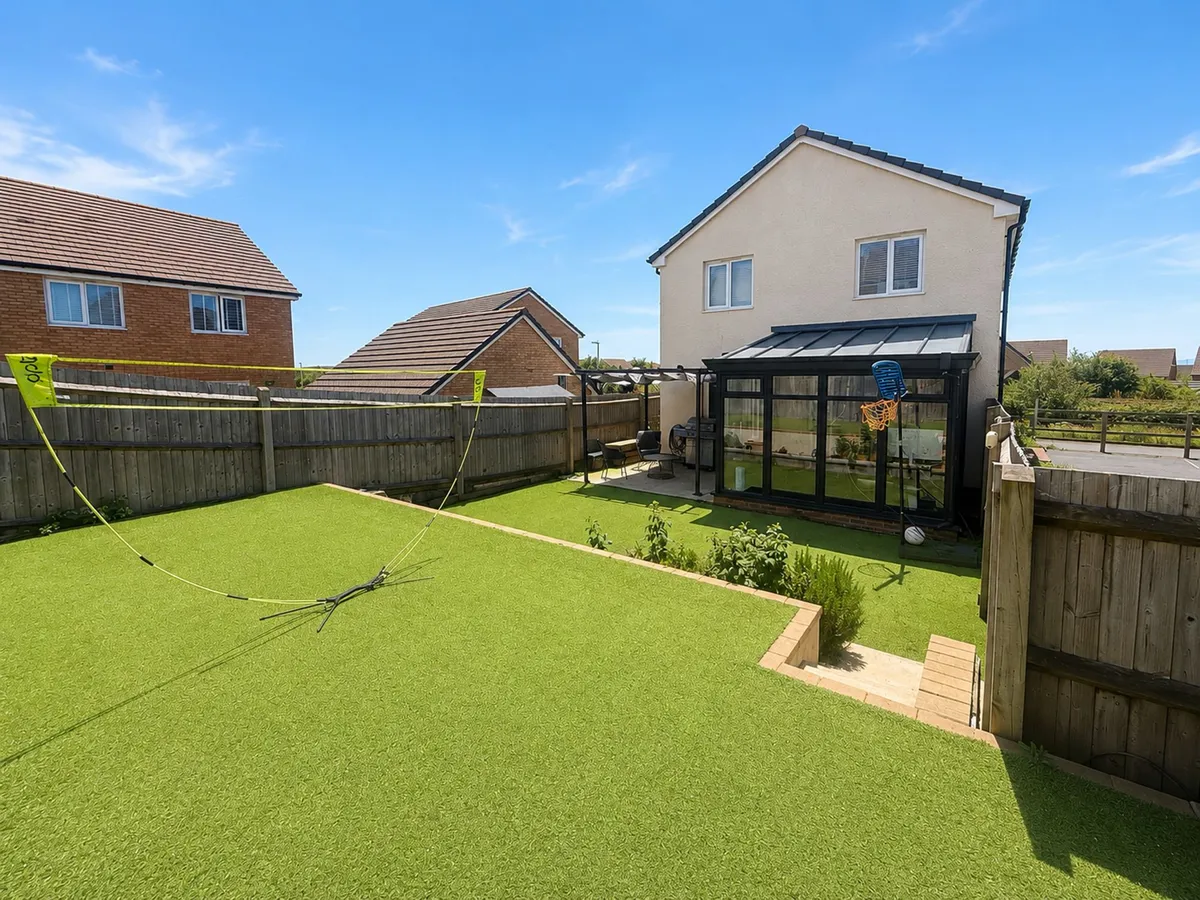
The outside space is truly a standout feature, offering a fully enclosed, split level rear garden that’s been thoughtfully landscaped for low maintenance and year-round enjoyment. Predominantly laid to Astroturf, with a small shrubbed area and a slabbed patio, this garden is a perfect space for children to play or for adults to unwind with a coffee. Timber fencing provides privacy, and a front gate connects the garden to the driveway and garage. This home is part of a friendly, vibrant community, close to excellent transport links, schools, and local amenities, making every-day living a breeze.
EPC Rating: B

Entrance hallway
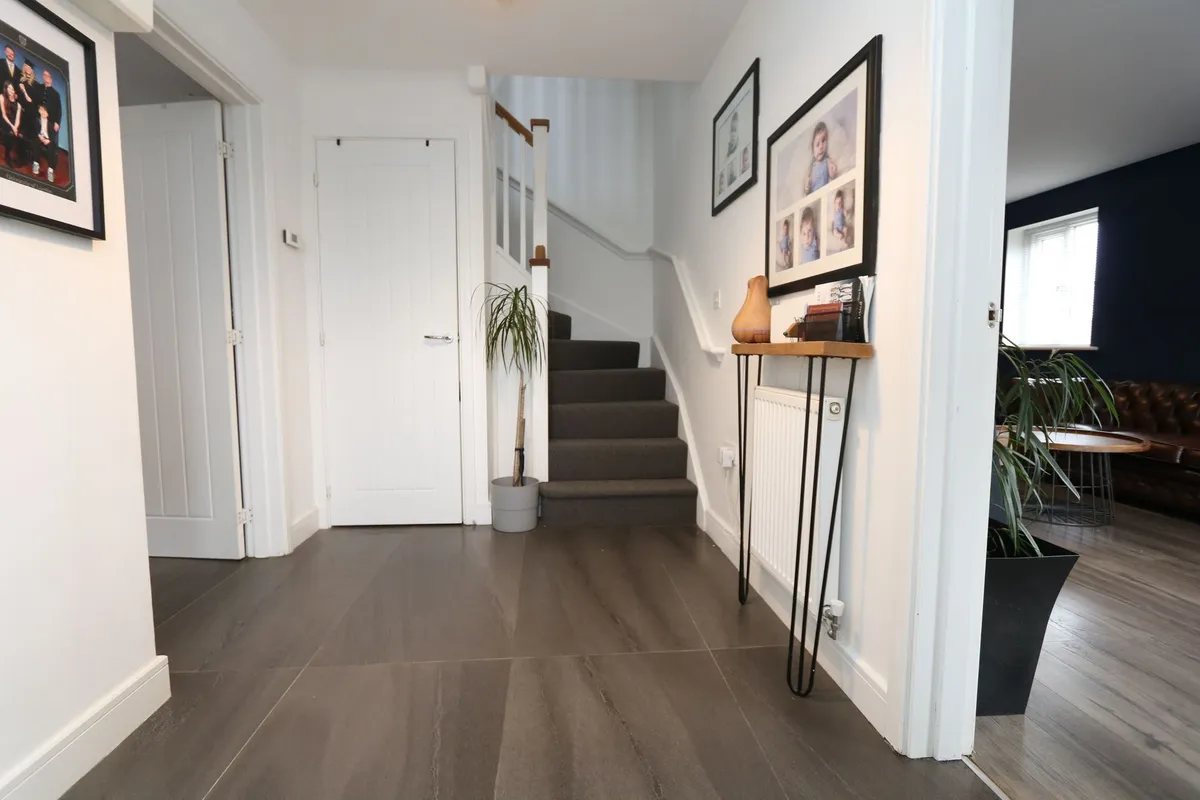
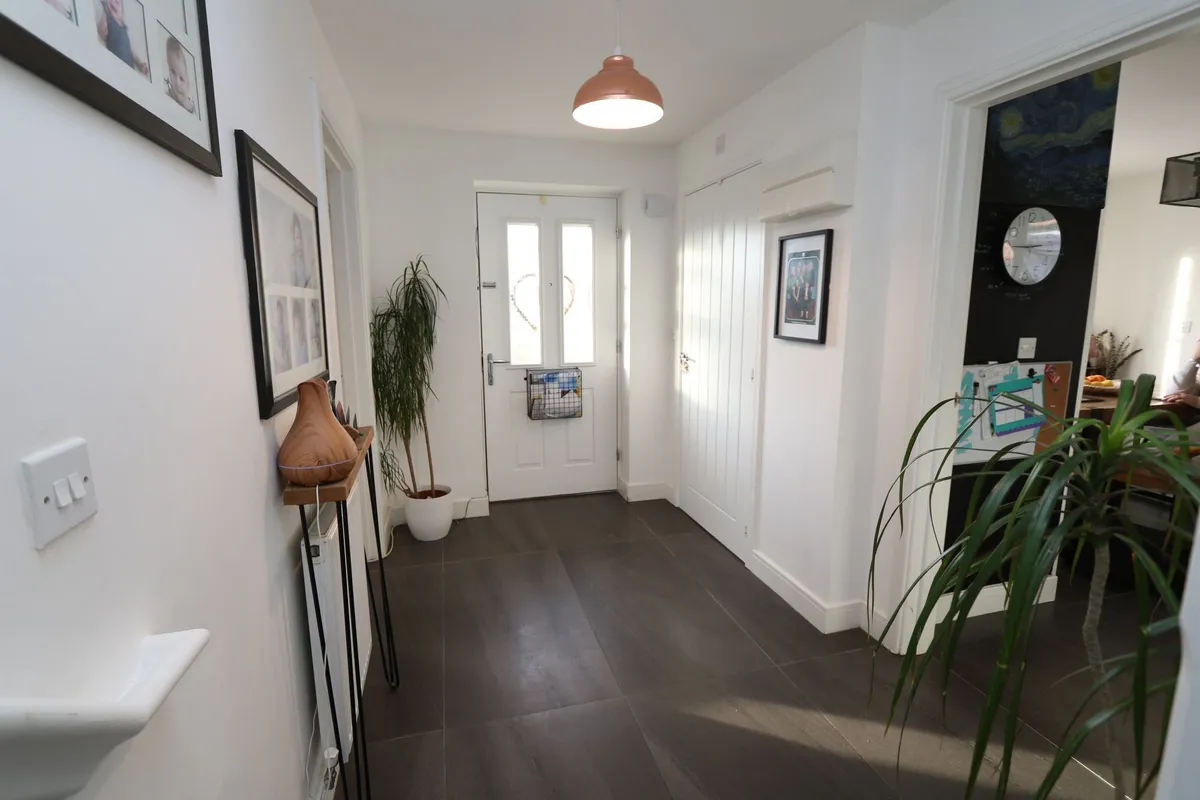
A spacious entrance hallway laid with porcelain floor tiles. Dog leg carpeted stairs leading to first floor, matching column panel doors off to living room, downstairs WC, kitchen and a convenient under stairs storage cupboard which adds practicality. Radiator and high-level fuse box.

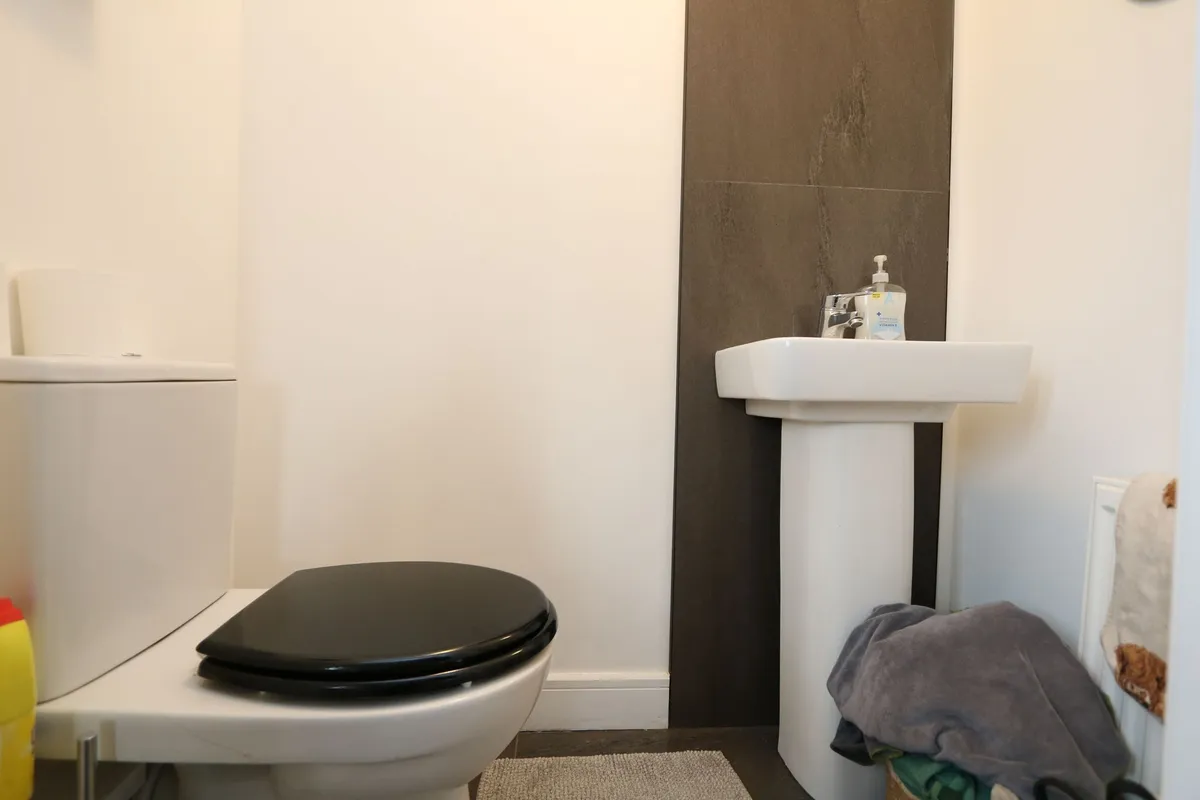
WC 1.58m x 0.89m
With a continuation of the porcelain tiled flooring this handy downstairs WC comprises of close couple WC and wash basin with mixer tap over. Radiator and a feature porcelain tile wall section. Extractor.

Kitchen 6.15m x 3.54m
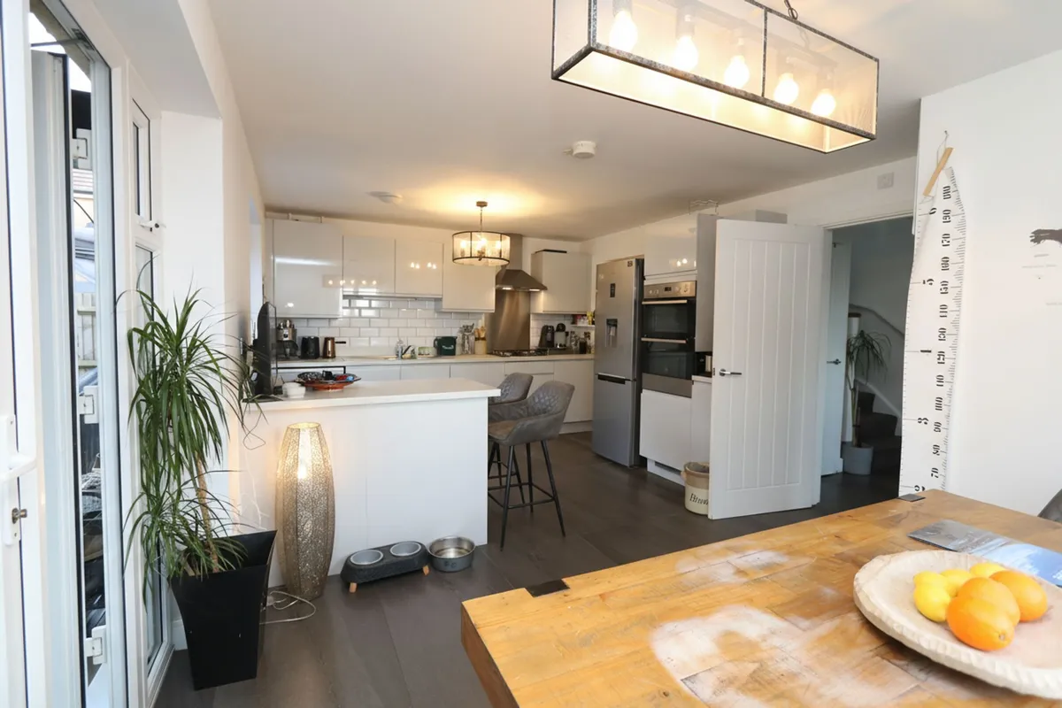
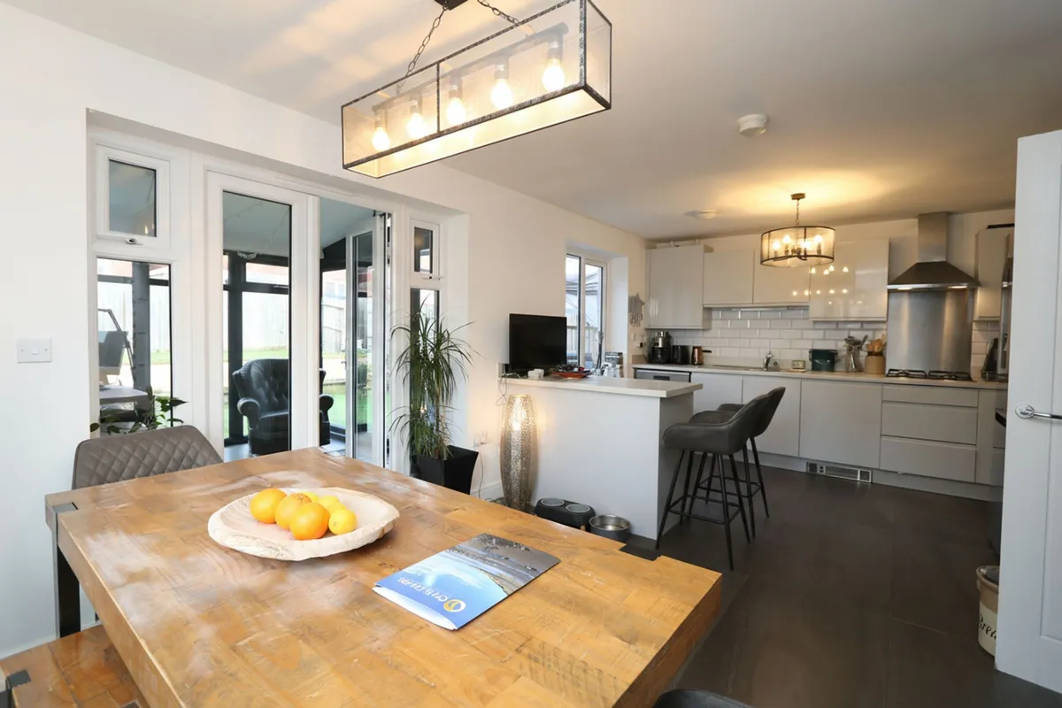
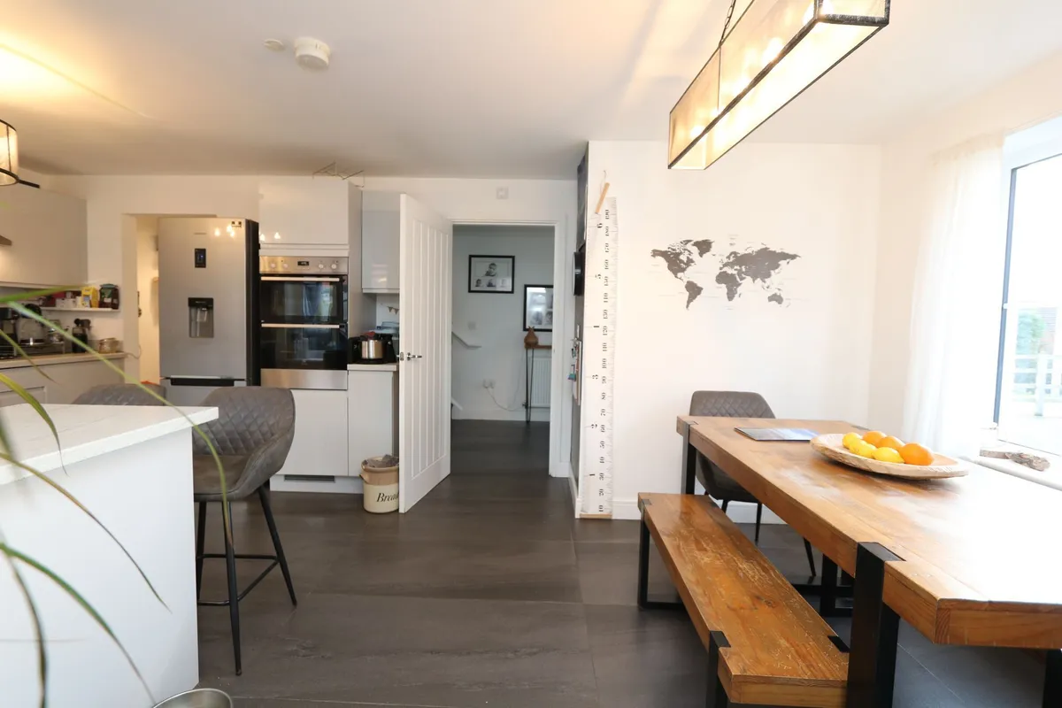
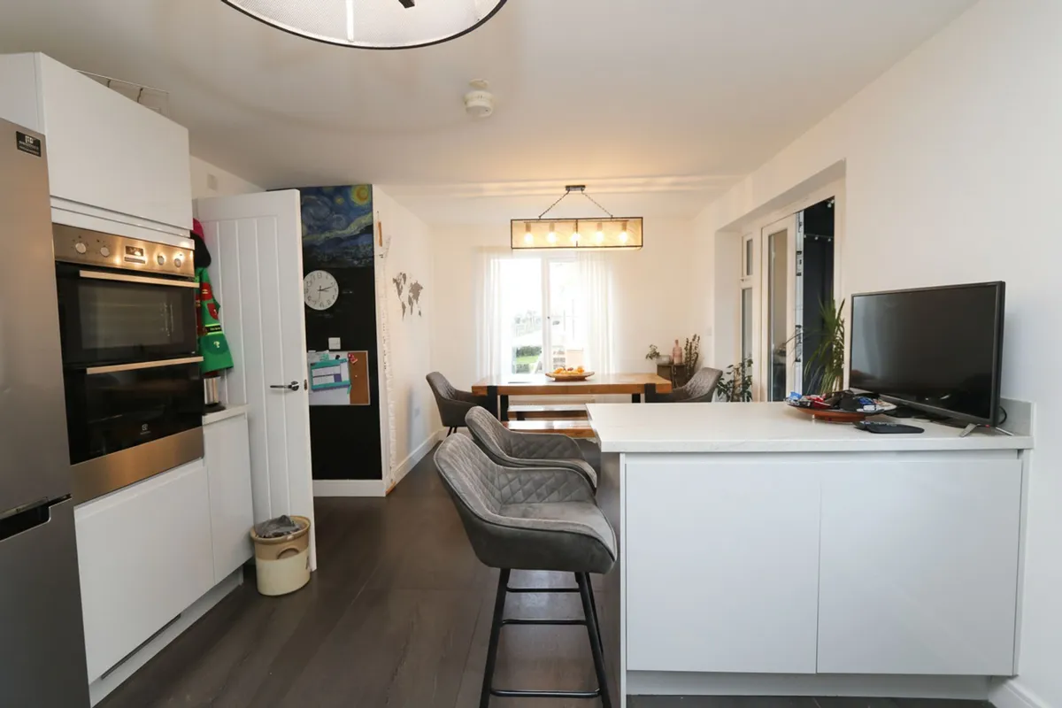
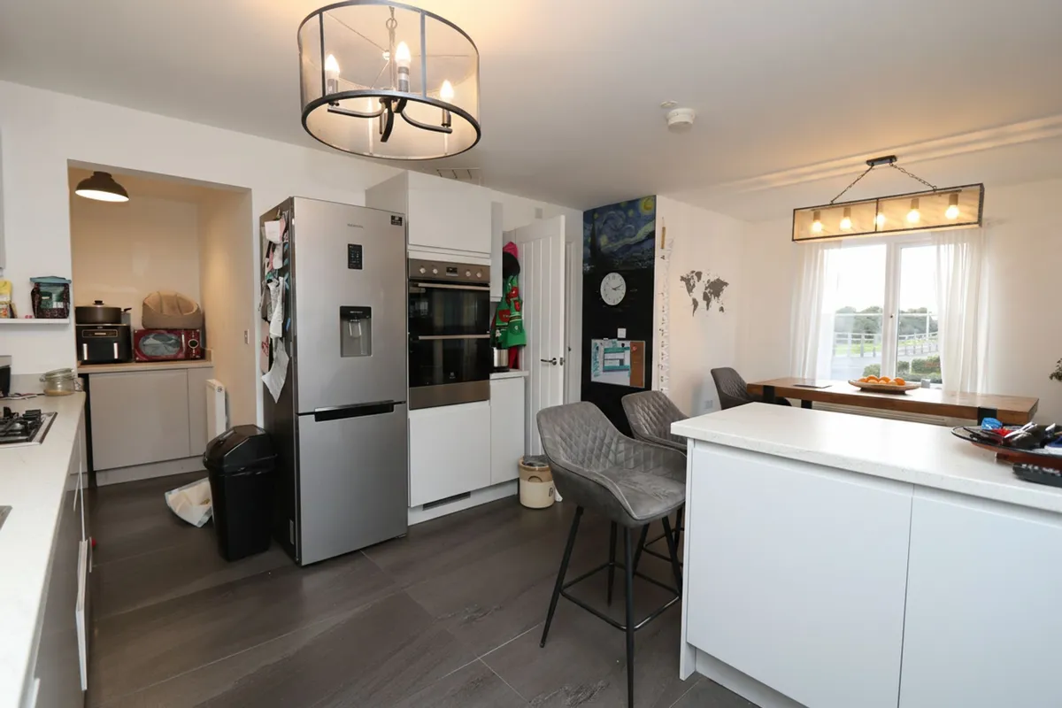
With a continuation of the porcelain floor tiles, this beautifully appointed open-plan kitchen and dining area is flooded with natural light and perfectly designed for modern living. Featuring sleek white gloss eye and base level units, generous worktop space, and a practical breakfast bar with storage under. There’s space for a dishwasher and fridge freezer, complemented by a waist level integrated double oven, a four-ring gas hob, ceramic tiled & stainless steel splashback, with extractor hood over. Stainless steel one and a half bowl sink unit inset with mixer tap over. Open access to the utility room. Front and rear windows. Radiator and extractor. French doors open onto an extended orangery which is currently used as a home office, but equally suited to a playroom, second lounge, or relaxing sunroom.

Utility Room 2.02m x 1.42m
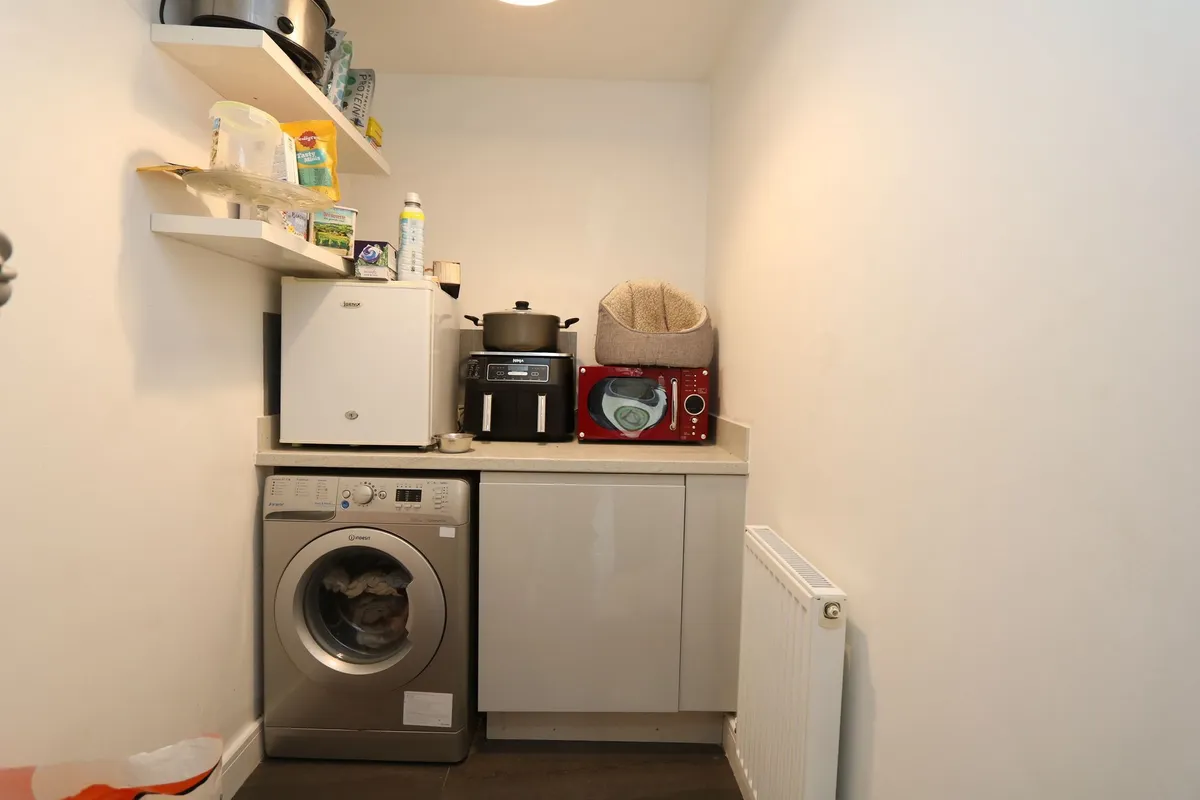
Open access from the kitchen; with a continuation of the porcelain floor tiles. Room for washing machine and matching base level unit to the kitchen and worktop above. Radiator.

Orangery 3.33m x 2.93m
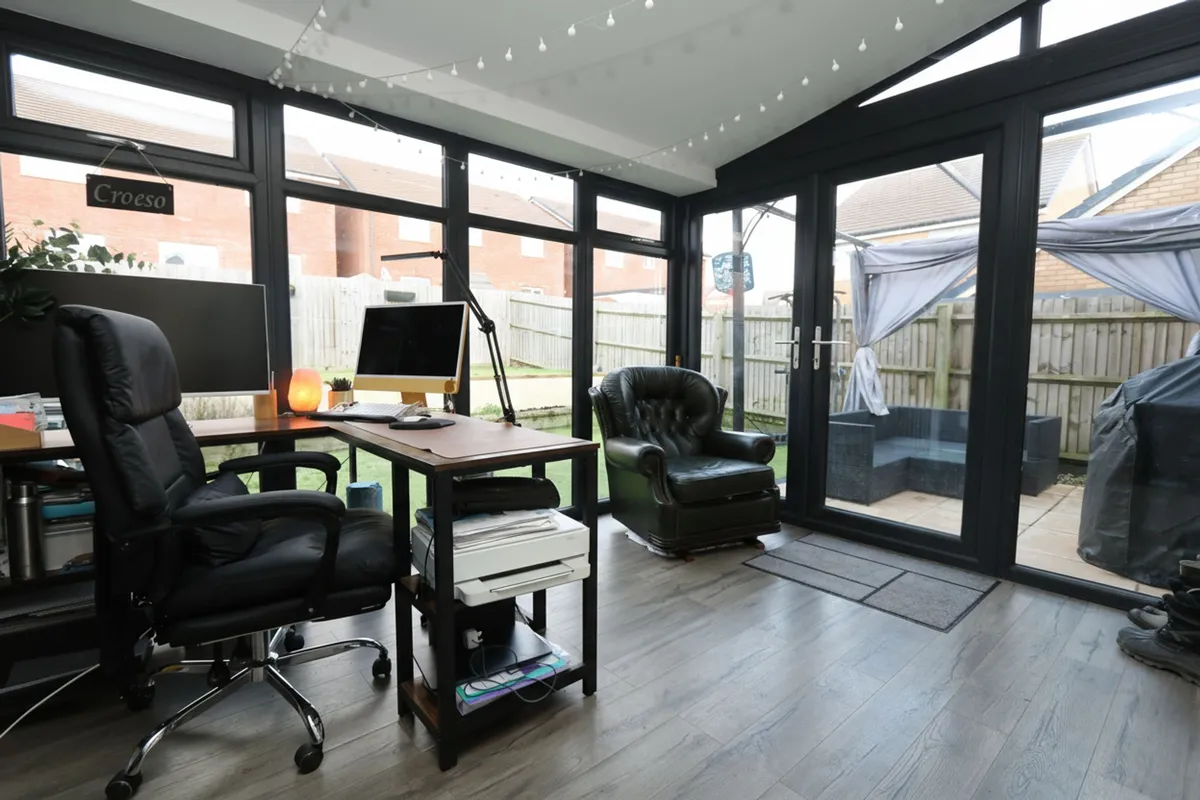
Accessed via UPVC French doors from the kitchen area, this Orangery is laid with laminate flooring and floor to wall UPVC windows and French doors. Smooth ceiling and light with power. It is currently set up as an office space but is a perfectly versatile additional space that can be utilised in a number of ways.

Living room 5.98m x 3.4m
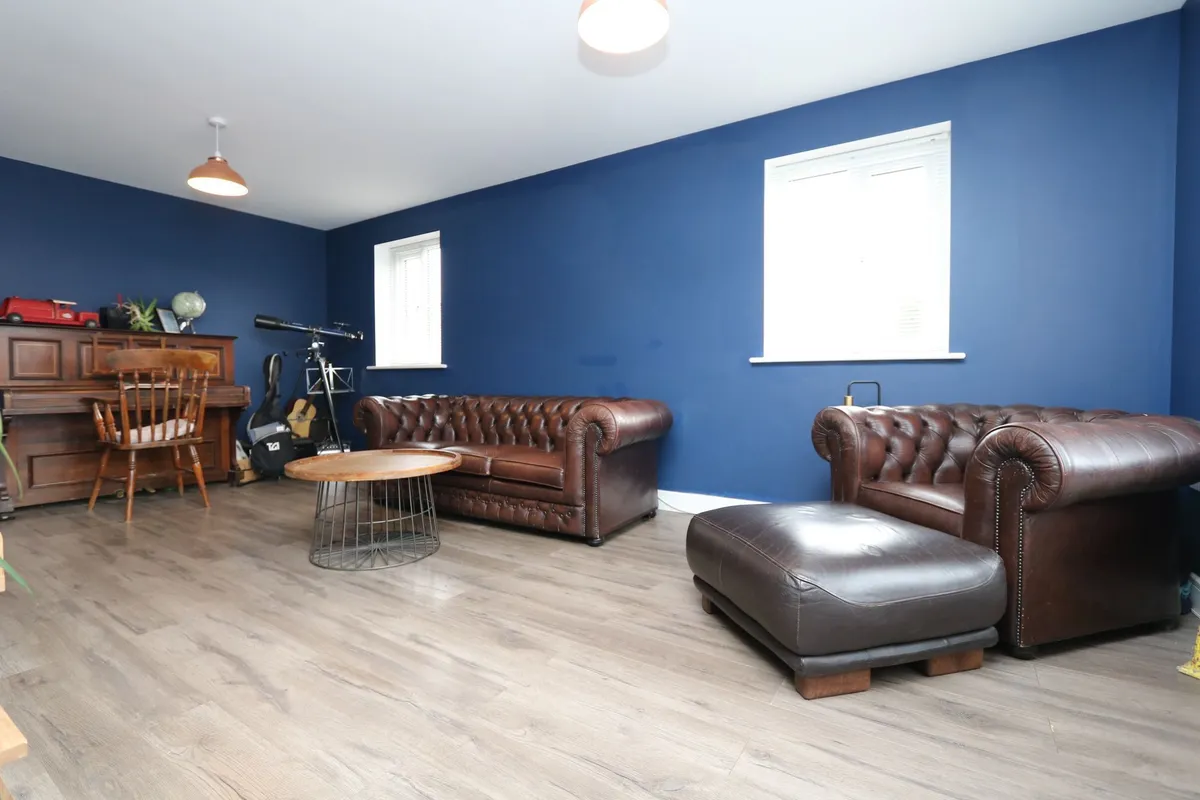
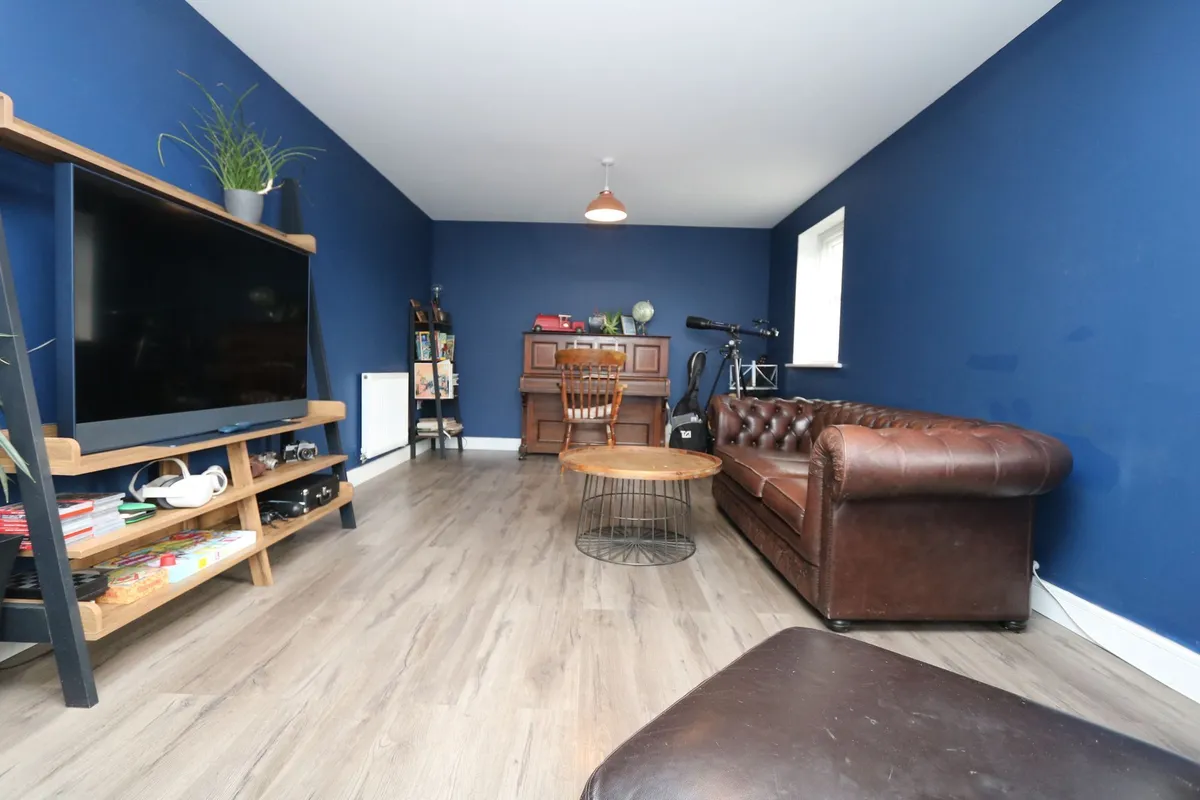
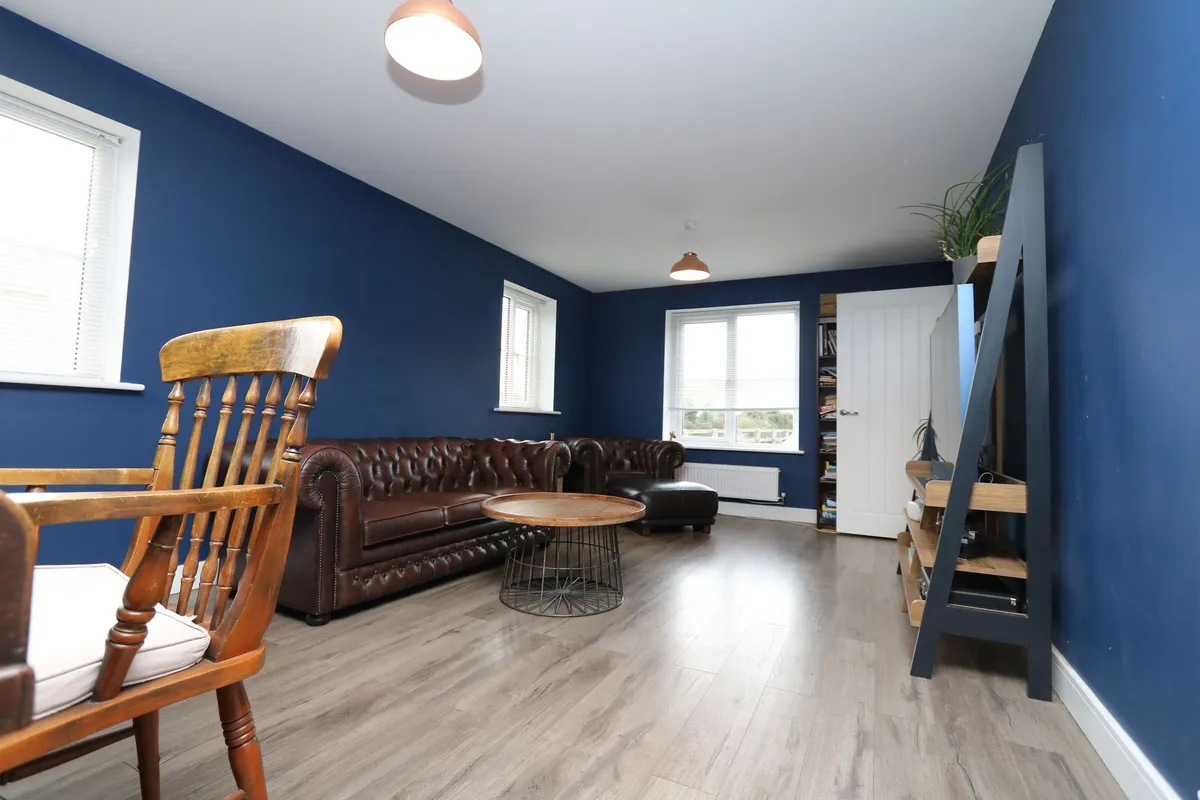
A large modern living space with laminate flooring and triple aspect windows which flood the space with natural light. Two radiators.

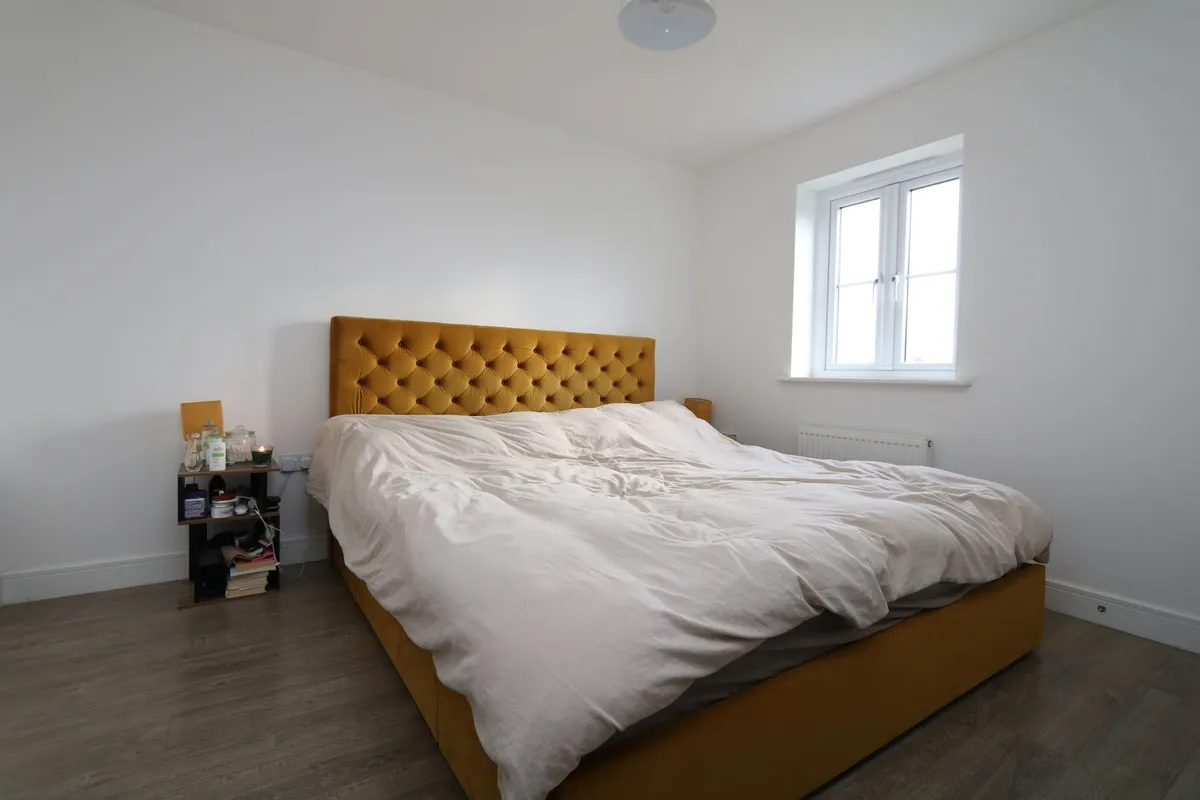
Bedroom one 3.48m x 3.41m
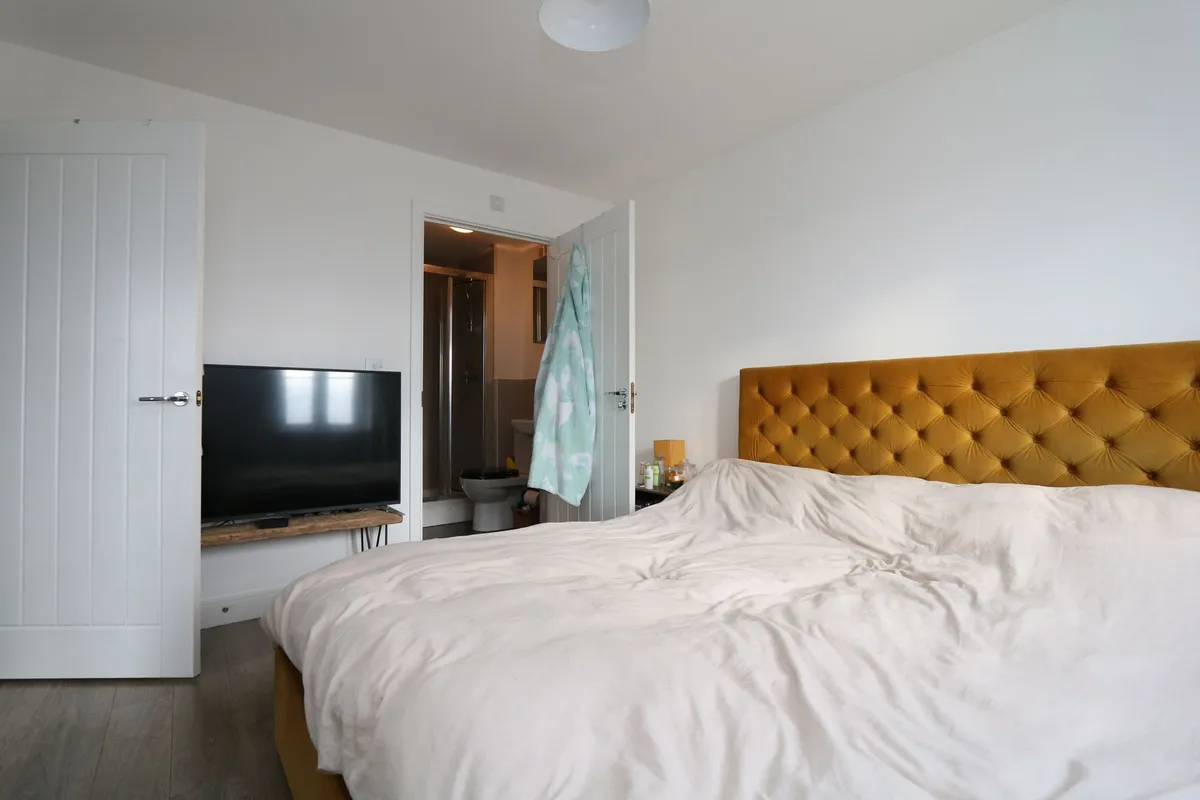
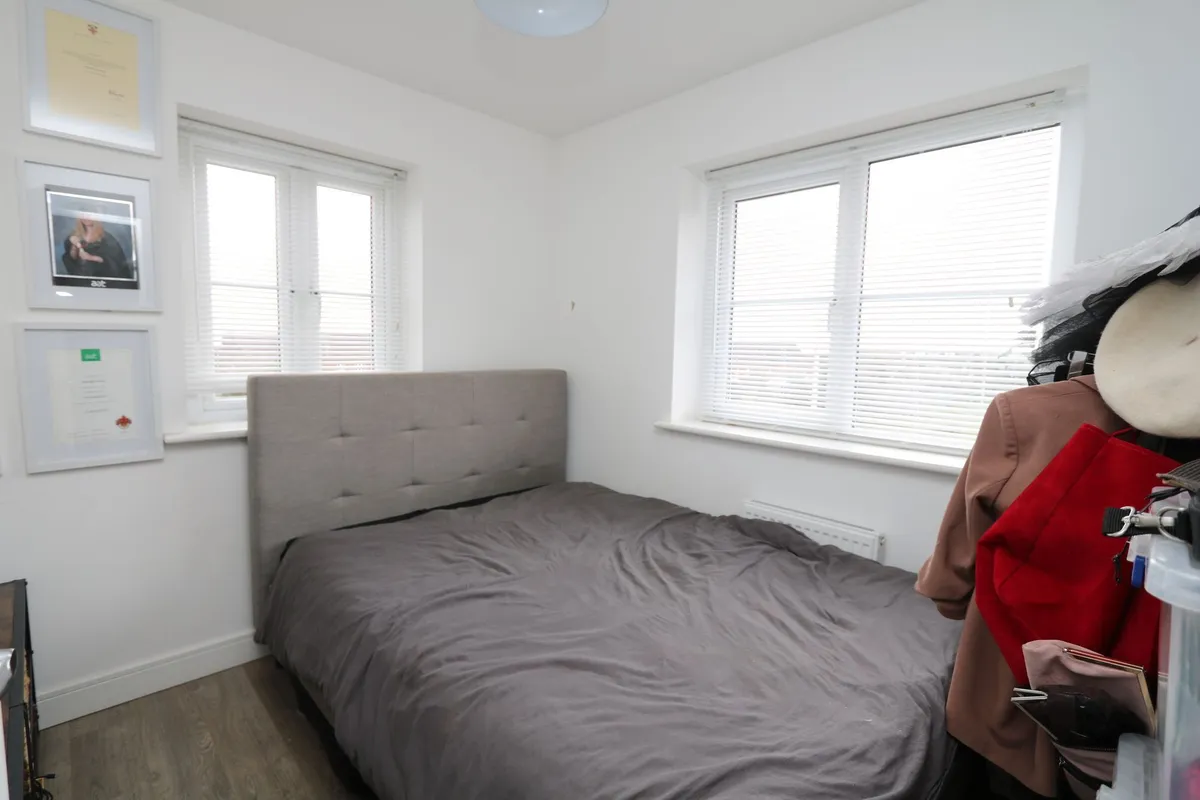
A large bedroom with laminate flooring, offering space for a King bed. Double width built-in wardrobes. Side window offering partial sea views. Radiator. Access via column panel door to the modern en-suite.

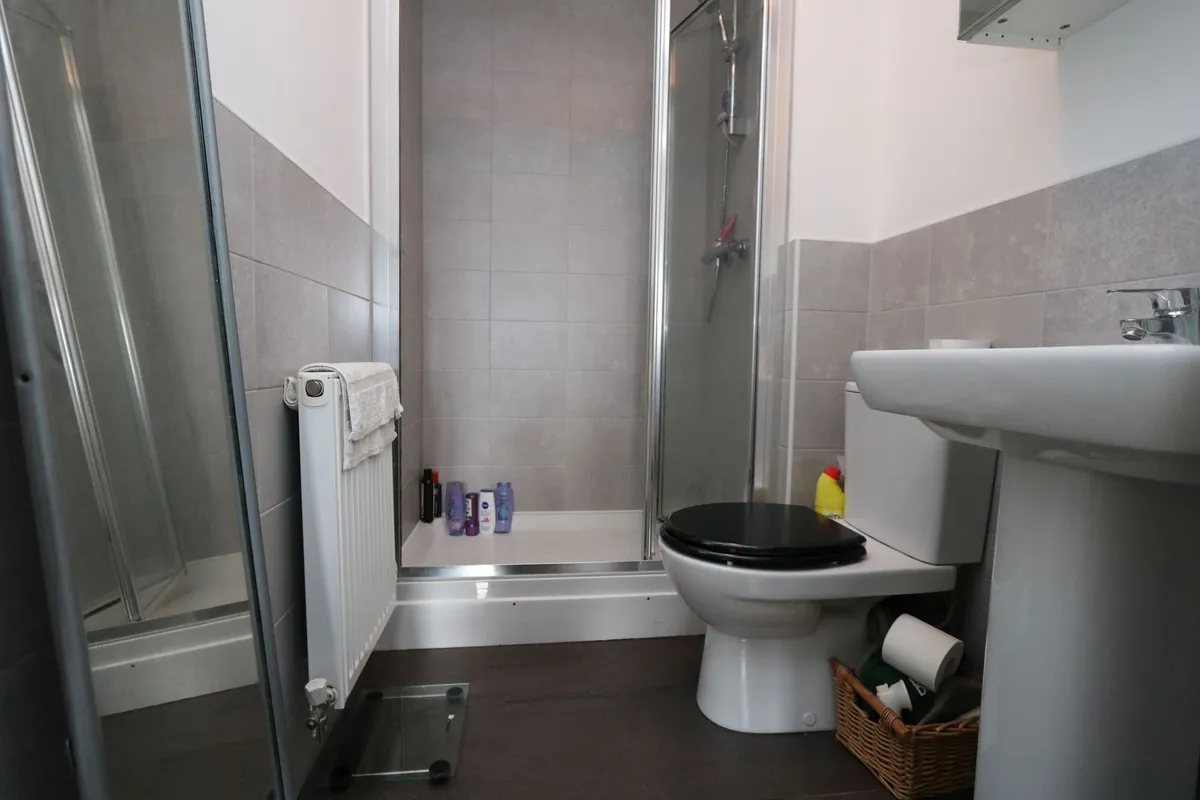
En-suite
Porcelain tiled flooring with double thermostatic shower which is fully tiled. White close couple WC and basin with mixer tap over. Modern ceramic tiled walls to half level. Extractor. Radiator. Shaving point and cosmetic wall mounted mirrored cupboard.

Bedroom four 3.06m x 2.5m
With laminate flooring and double aspect side and front windows again offering sea views, this bedroom can accommodate a 3/4 bed. Radiator.

Bathroom 2.08m x 1.87m
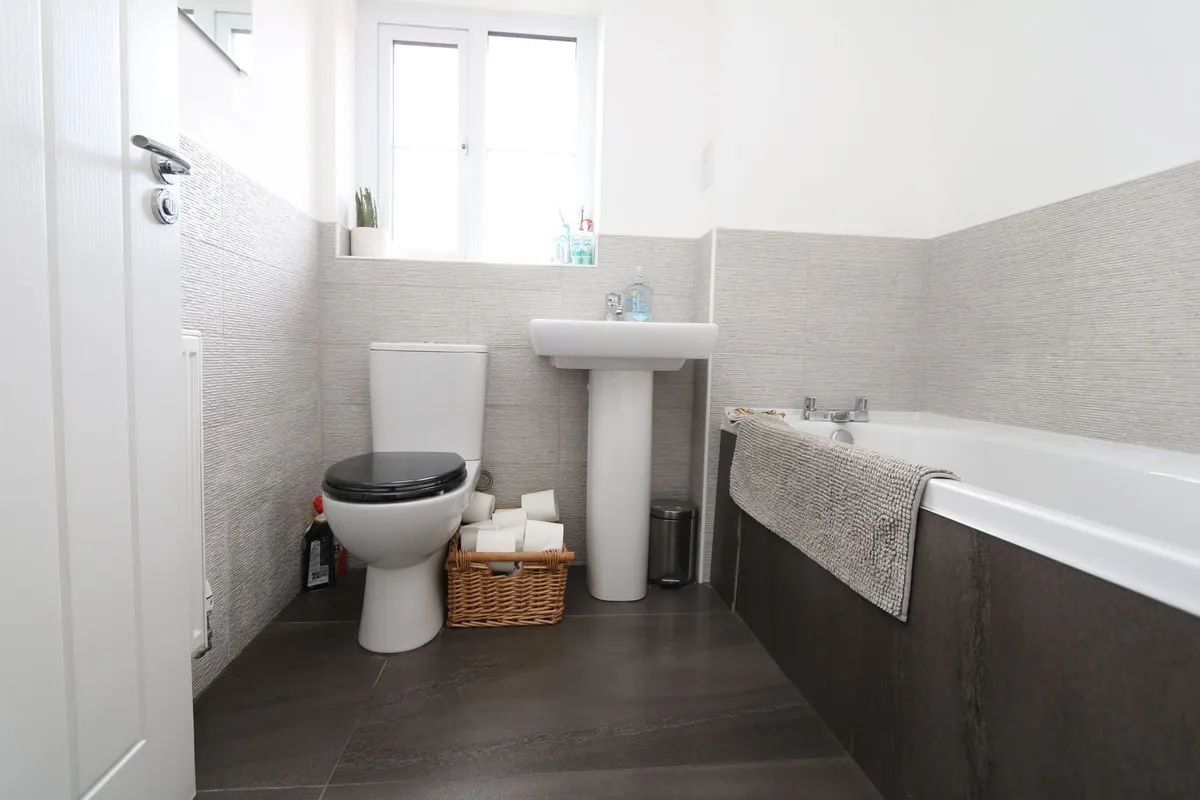
With a porcelain tiled floor. Obscure glazed front window, white suite comprising of close couple WC, basin with mixer tap over and bath with mixer tap over. Half level textured modern ceramic tiles. Radiator. Extractor and shaving point.

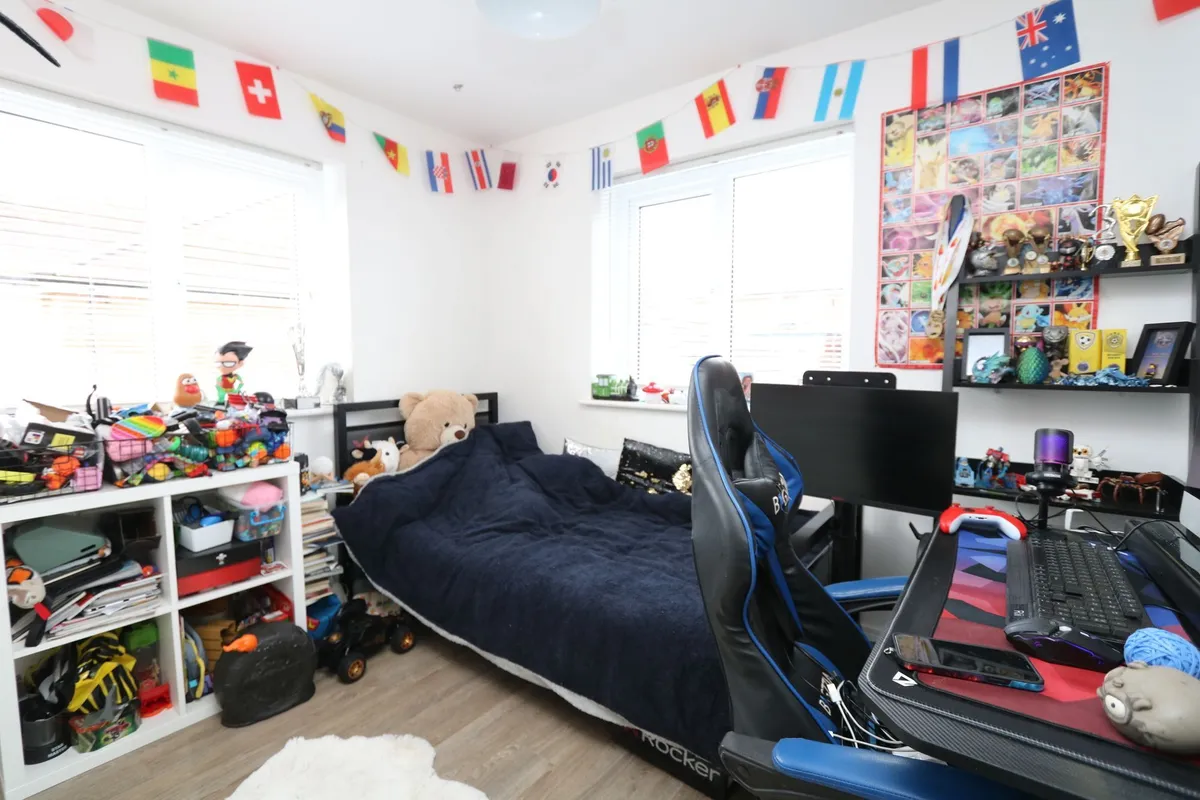
Bedroom three 2.92m x 2.31m
With a continuation of the laminate flooring. This bedroom also offers double aspect windows to the front and rear of the property one offering sea views. Integrated double wardrobe. Radiator.

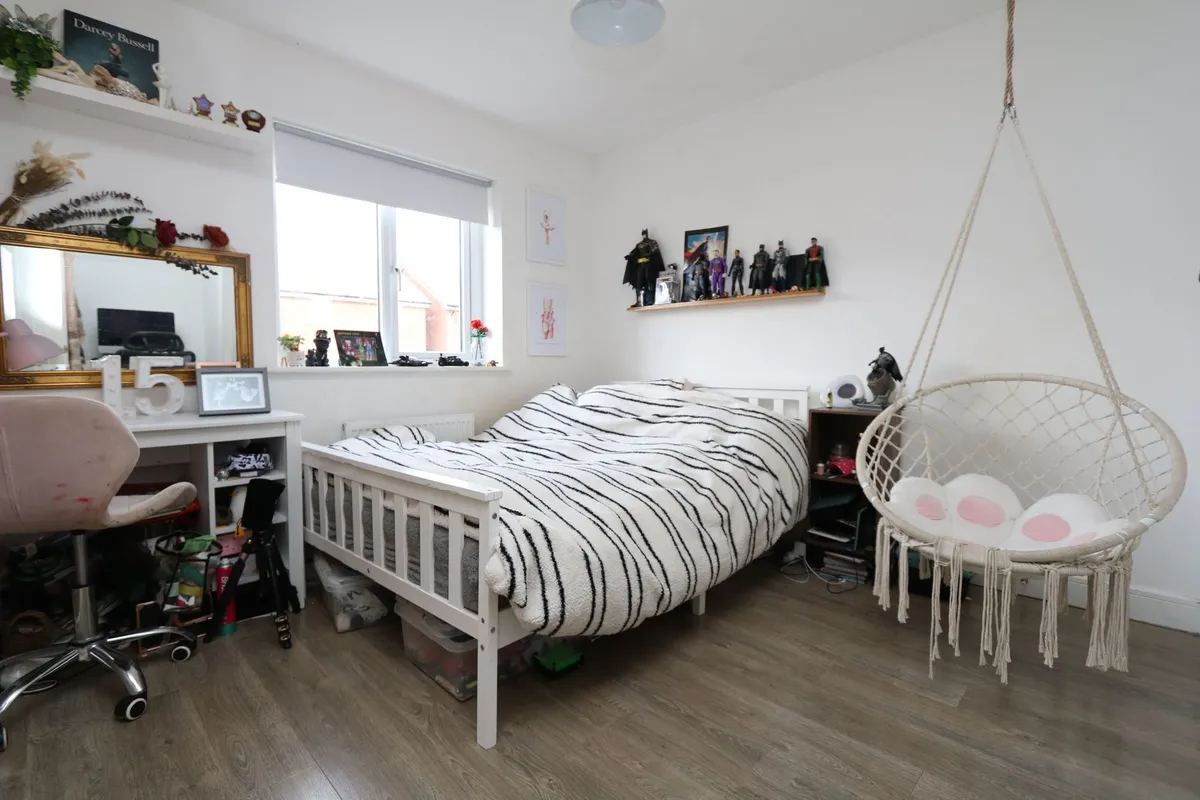
Bedroom two 2.97m x 3.62m
A large double bedroom with laminate flooring. Radiator and rear window. Double built in wardrobe.

Landing
Carpeted landing with loft hatch, radiator and matching column panel doors leading to the 4 bedrooms, family bathroom and airing cupboard.

Parking - Driveway
download brochure

Floorplan

Map

Train stations

Train station Rhoose  (0.3 miles)
Train station Barry  (2.5 miles)
Train station Barry Island  (3.0 miles)
Train station Barry Docks  (3.7 miles)
Train station Cadoxton  (4.4 miles)

Mortgage calculator

Yield calculator

Stamp duty calculator

Need a Valuation?

Need a Valuation?

Our team of experts will get the best price for your property.

Book a valuation Find out how much
your property is worth

Request a Valuation

Schedule an appointment with one of our Local Property Experts for a free valuation on your property.

Contact us
Request a Valuation
× Share this page:

Tenant Info for Railway Road, Rhoose CF62