£325,000
Having knowledge of the purchase price allows you to calculate the overall expense incurred in acquiring the property. Read our glossary page

3 bedroom link detached house

Readers Way, Rhoose, CF62
2 Bathrooms
3 Bedrooms
2 Receptions
Band:

Make an enquiry with our Rhoose branch

Call or call 01446 711900

About this property

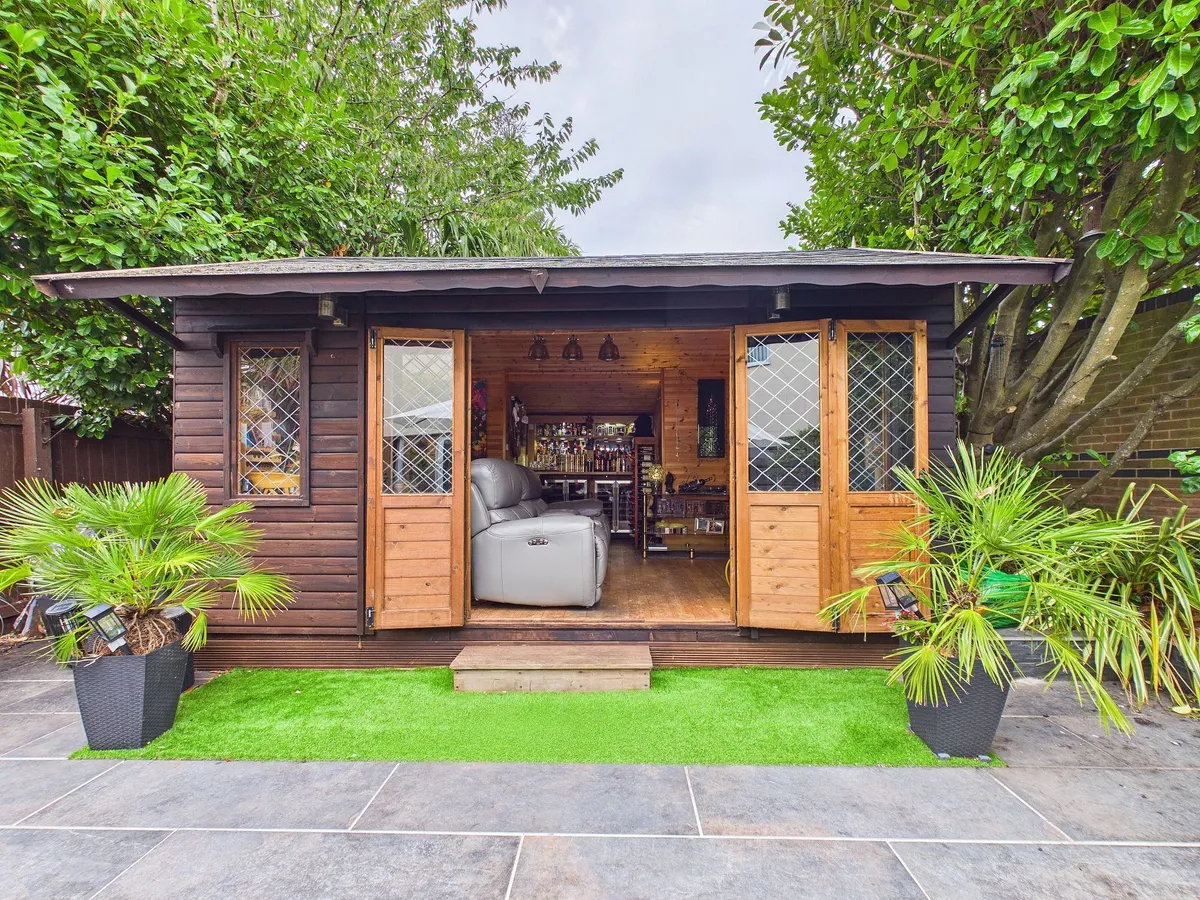
  • LOVELY FAMILY HOME WITH GARDEN LODGE
  • 3 DOUBLE BEDROOMS; ONE EN-SUITE
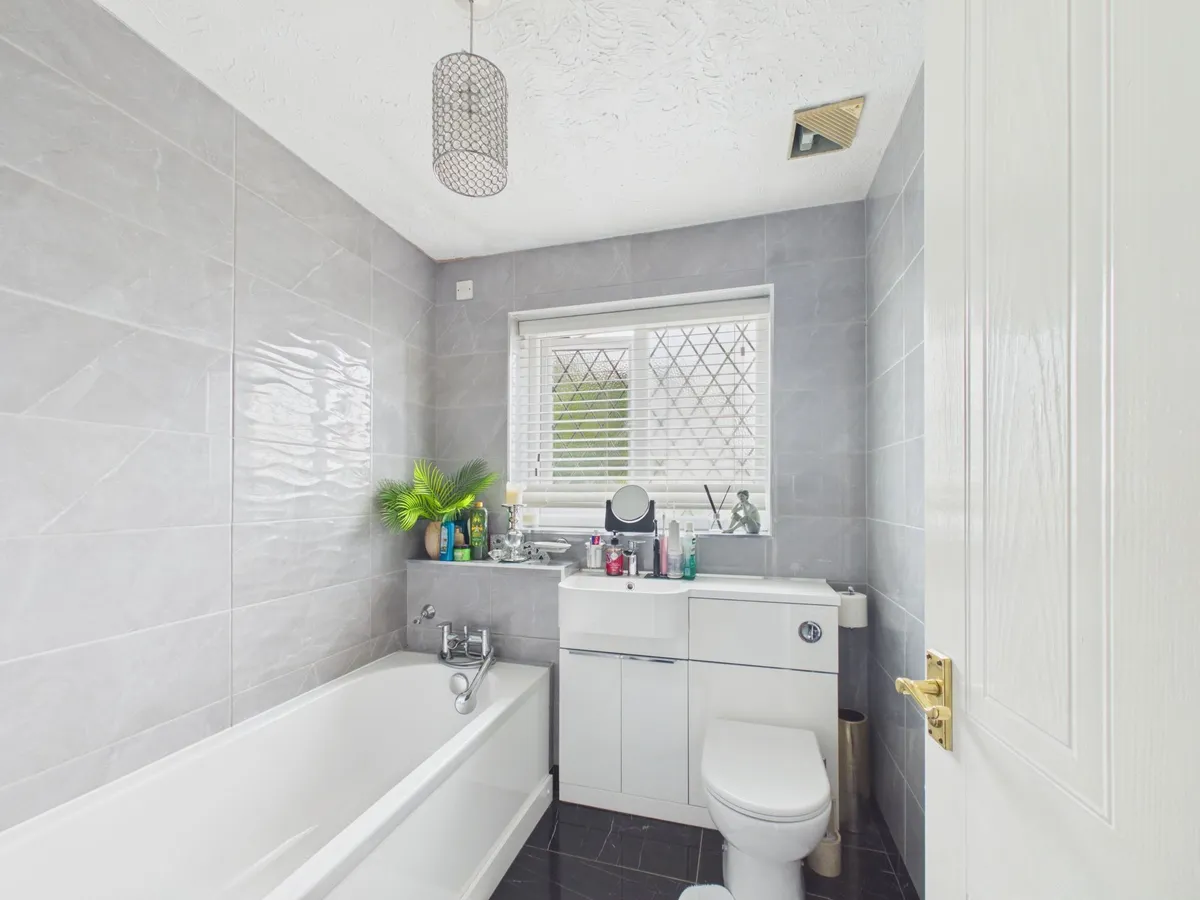
  • BEAUTIFULLY REFITTED FAMILY BATHROOM
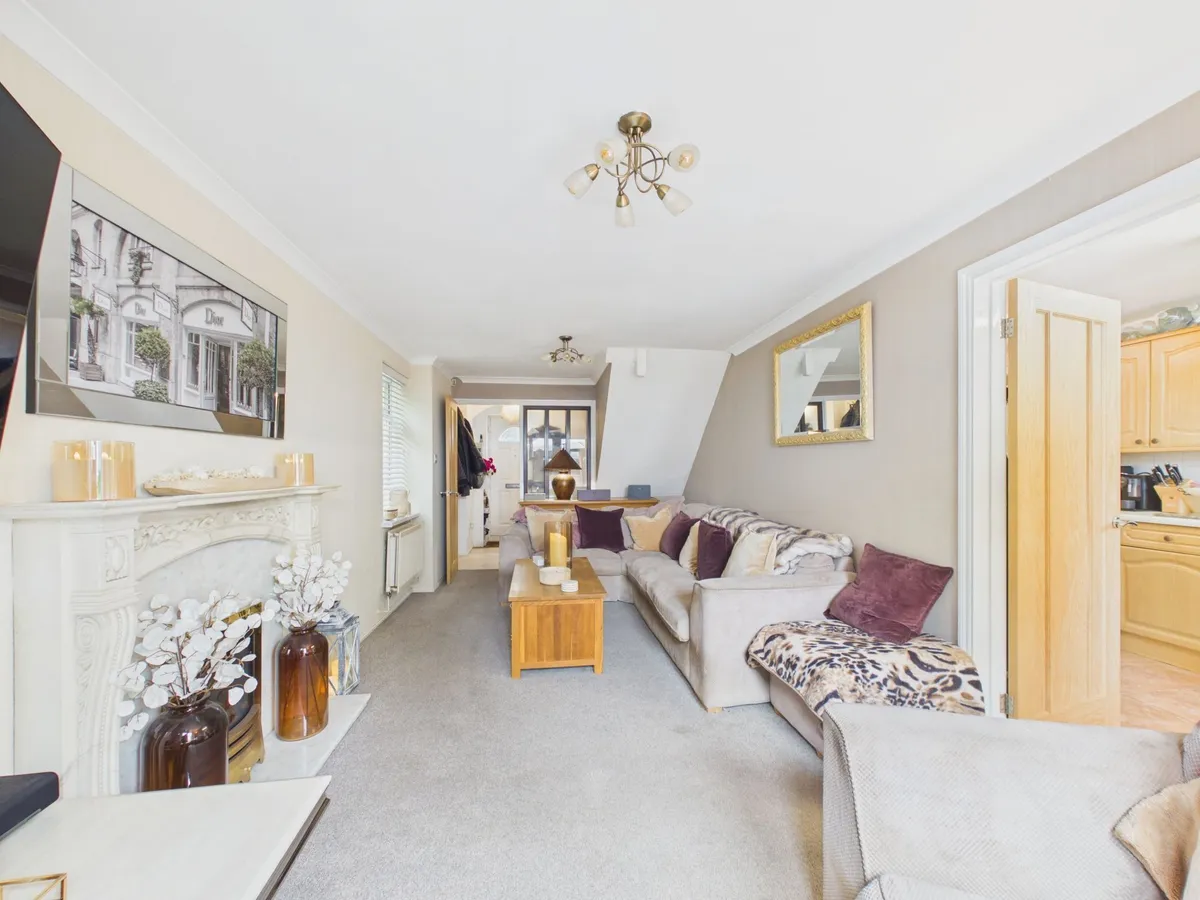
  • LIVING ROOM WITH FRENCH DOORS TO THE REAR
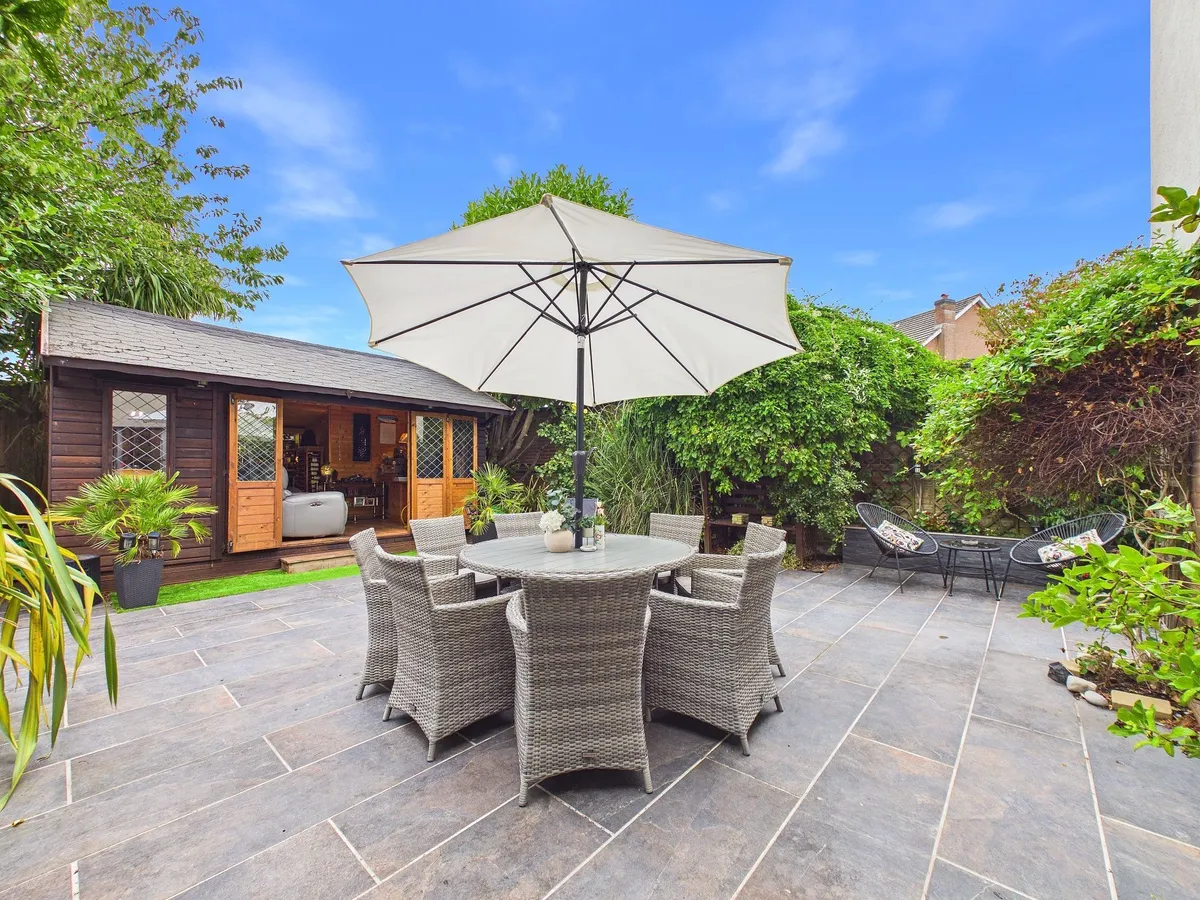
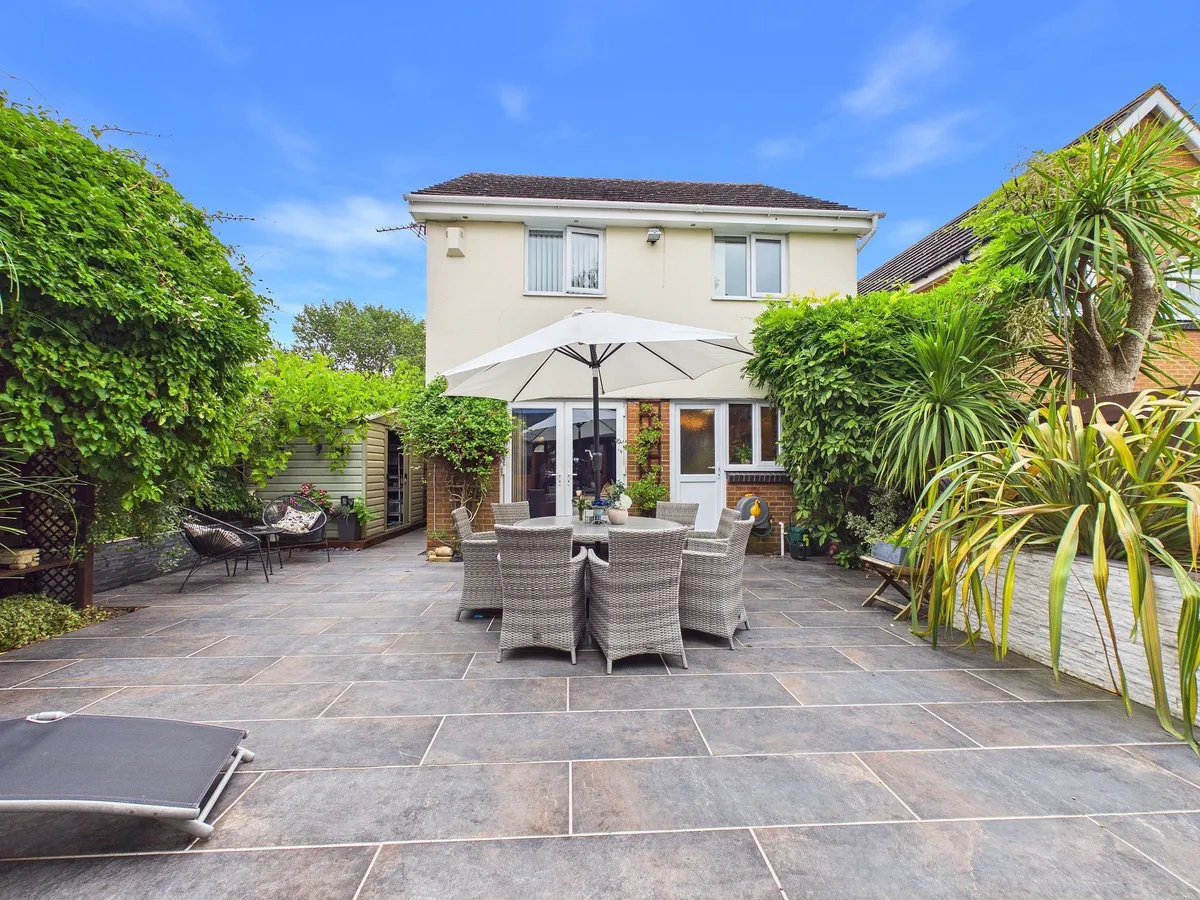
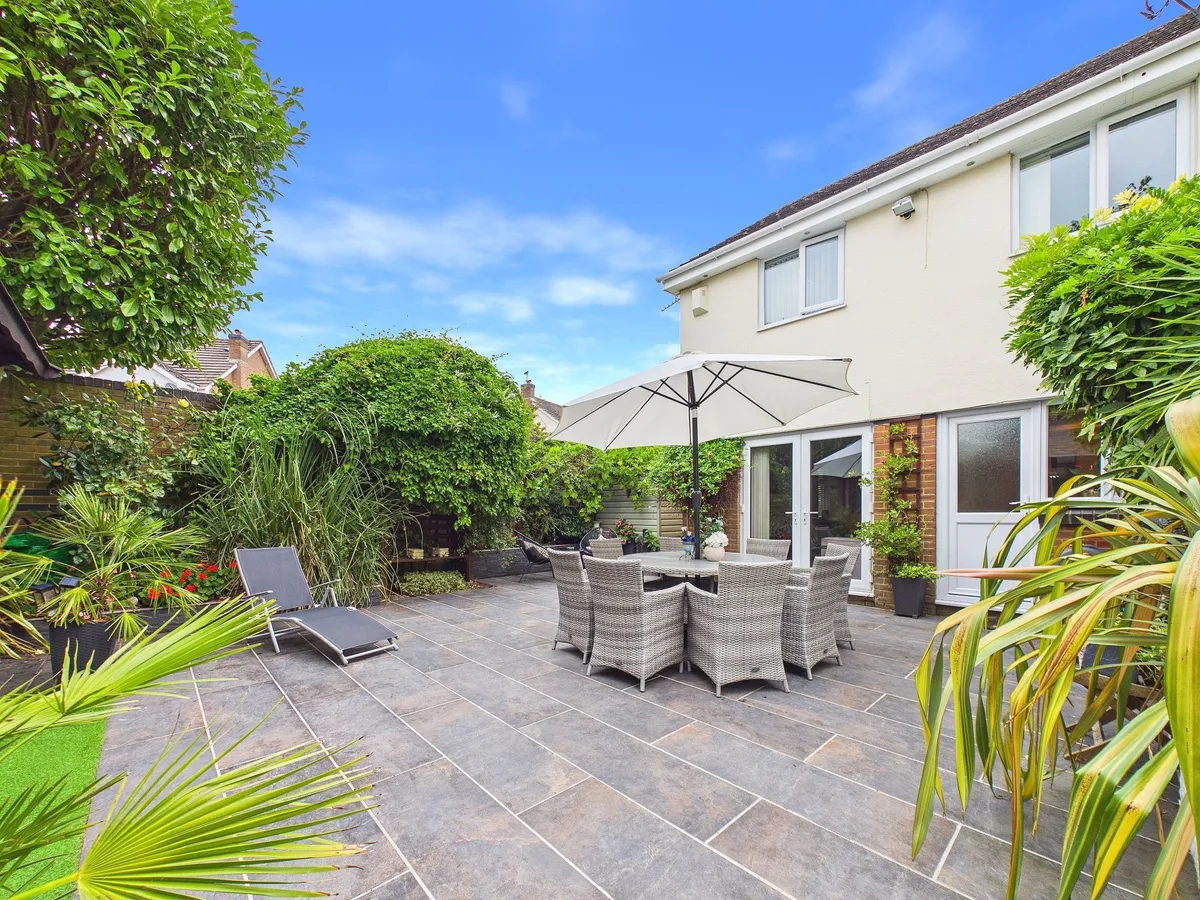
  • PRIVATE LANDSCAPED REAR GARDEN
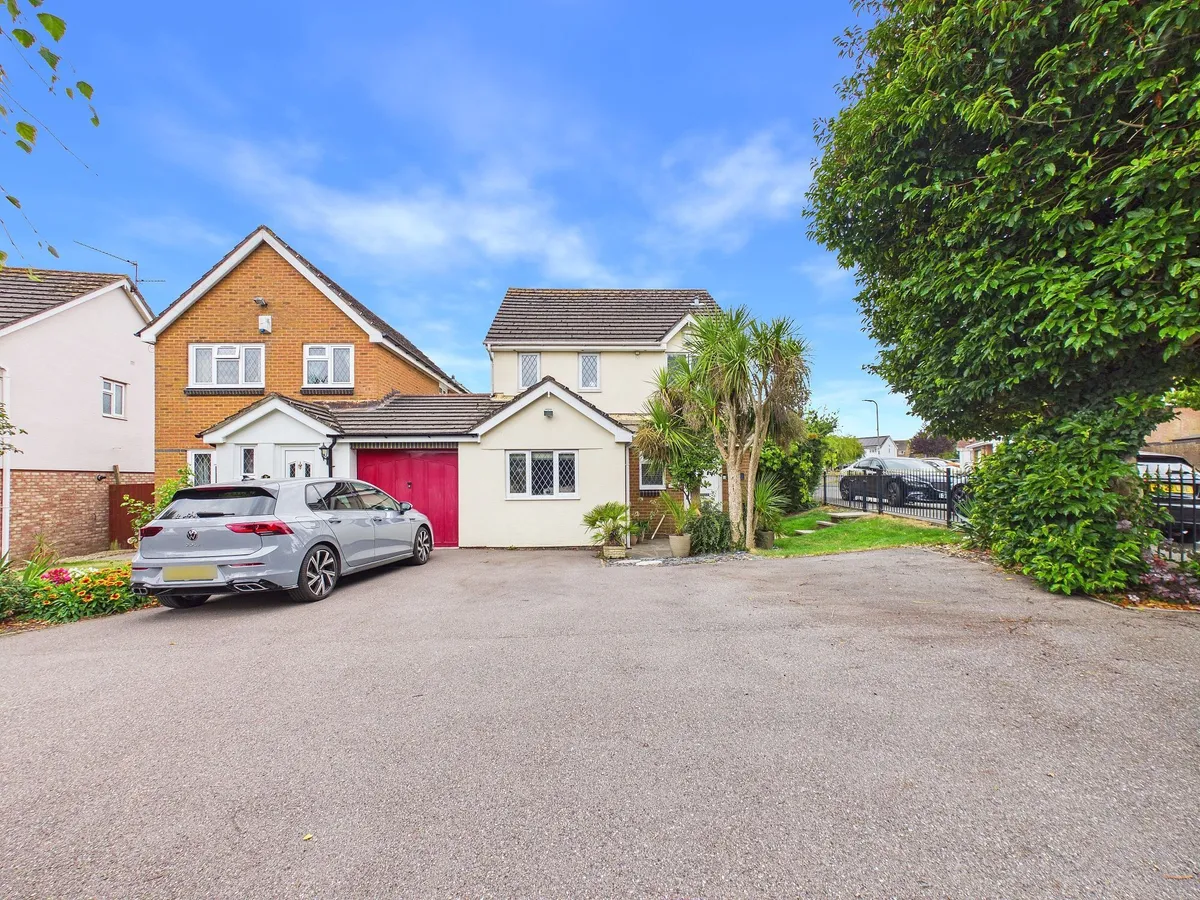
  • DOUBLE DRIVEWAY; VERY CENTRAL LOCATION
  • ADDITIONAL GROUND FLOOR BEDROOM/RECEPTION
  • EPC RATING OF C70

Council Tax A fee submitted to your local authority to cover expenses related to local amenities such as schools, libraries, and waste management. The payment amount is determined based on the property's value. Read our glossary page :  

ASK AGENT

Tenure Explains the various forms of property ownership, including freehold, leasehold, and commonhold, and how they determine your rights and responsibilities as a property owner. Read our glossary page :  

Freehold

Size The size of a property or land refers to its physical extent or area. Read our glossary page

3110 sqft

Use Class A commercial use class refers to a classification system that categorises buildings based on their intended commercial purposes, such as offices, retail spaces, or industrial facilities. Read our glossary page

ASK AGENT

Material information

Expand
IMMACULATE DETACHED FAMILY HOME WITH GARDEN LODGE!

IMMACULATE DETACHED FAMILY HOME WITH GARDEN LODGE!

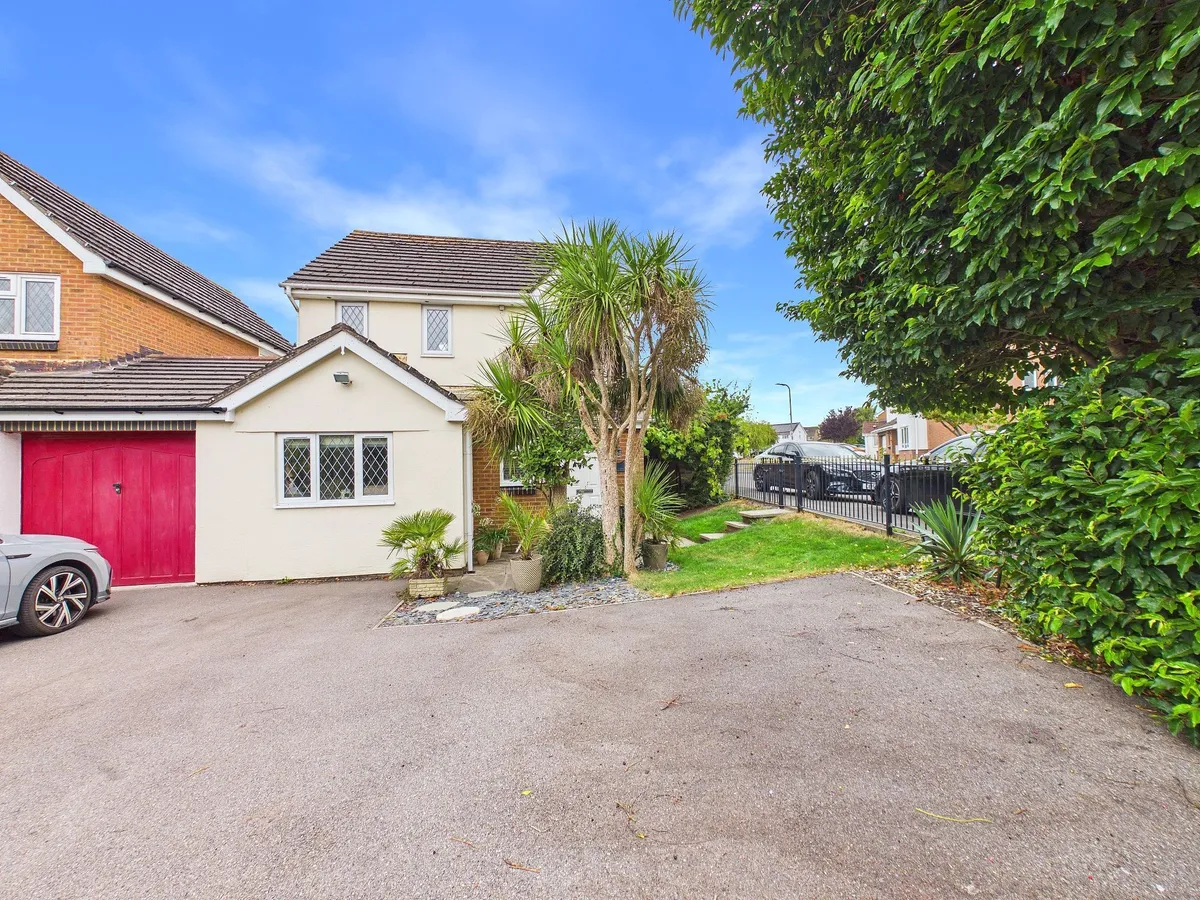
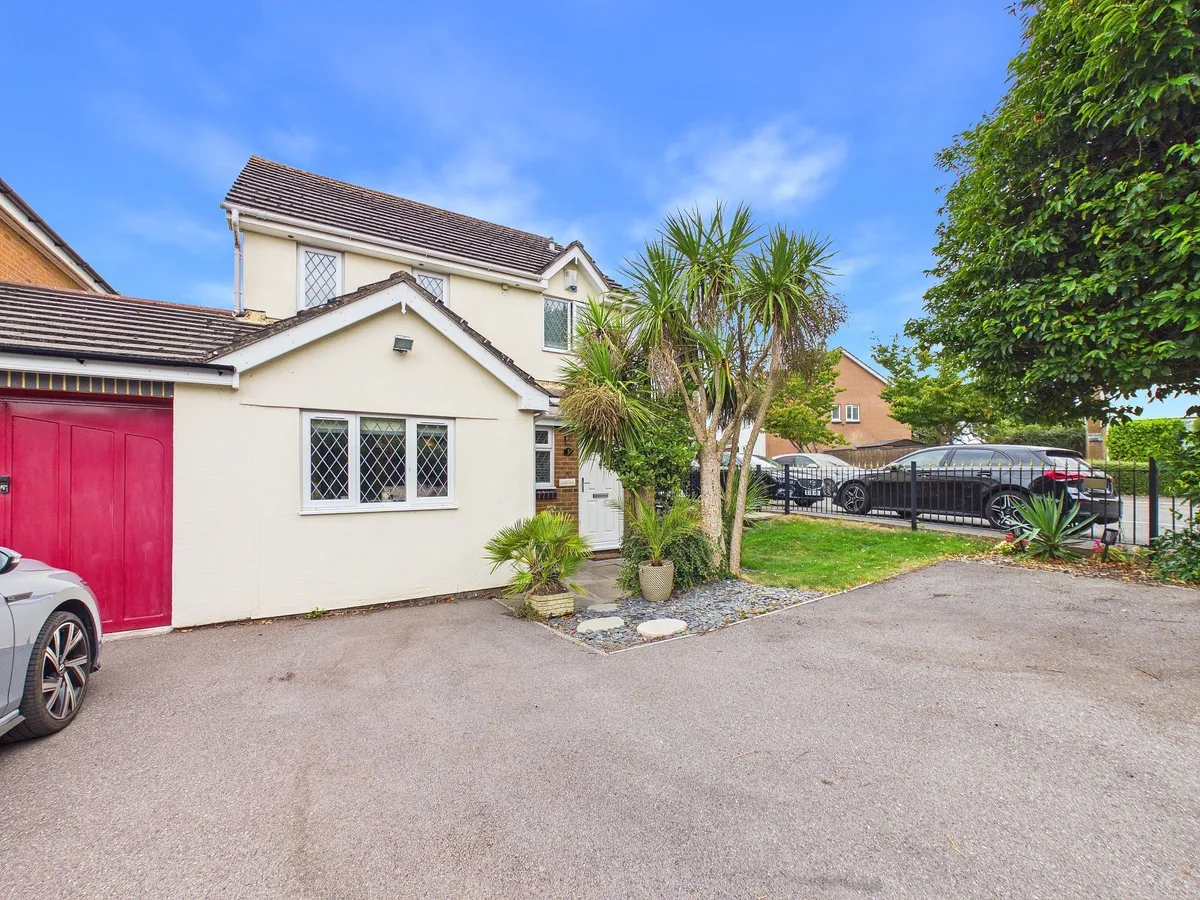
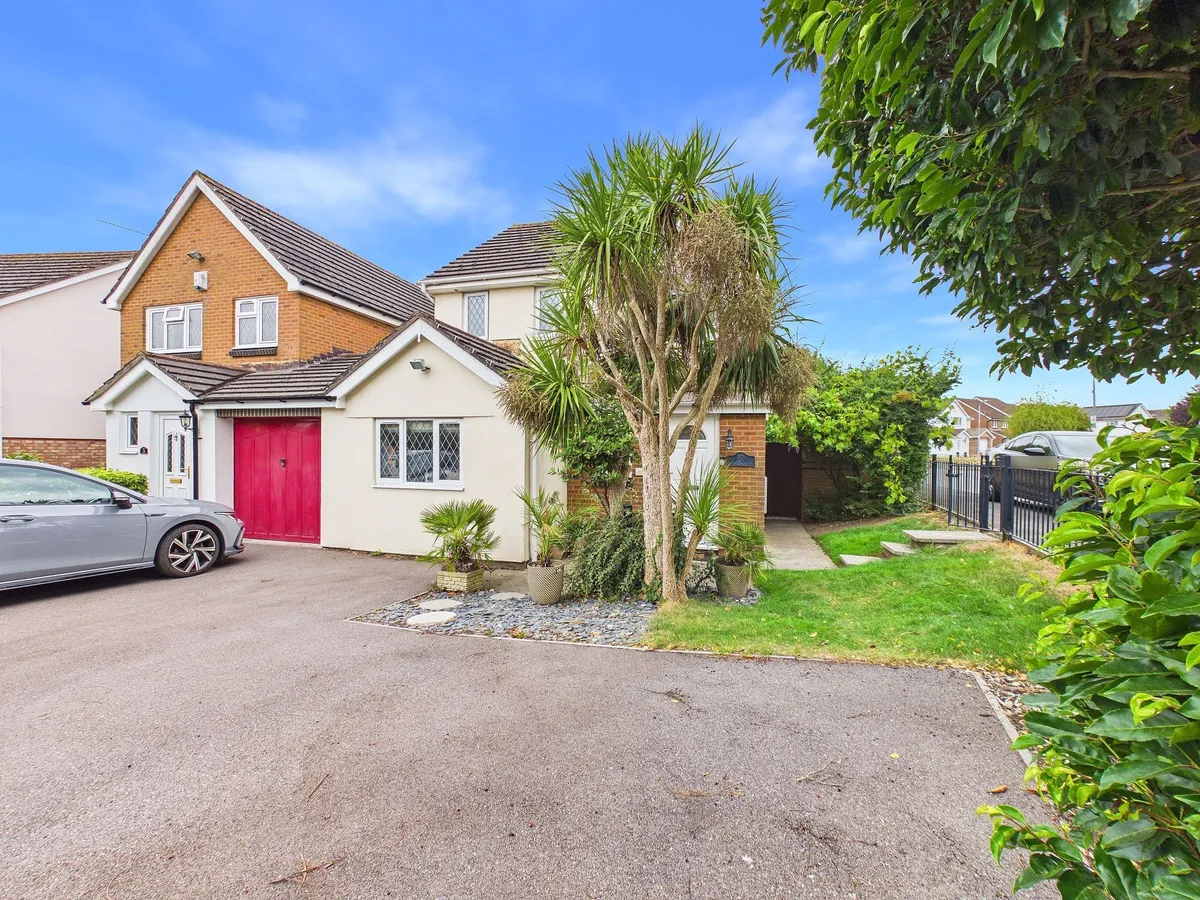
Situated on the very fringe of this development built in the 1990s, this lovely property boasts two reception rooms, a family kitchen/diner, cloaks/wc, 3 bedrooms, one with an en-suite, plus there is a beautifully refitted bathroom/WC.

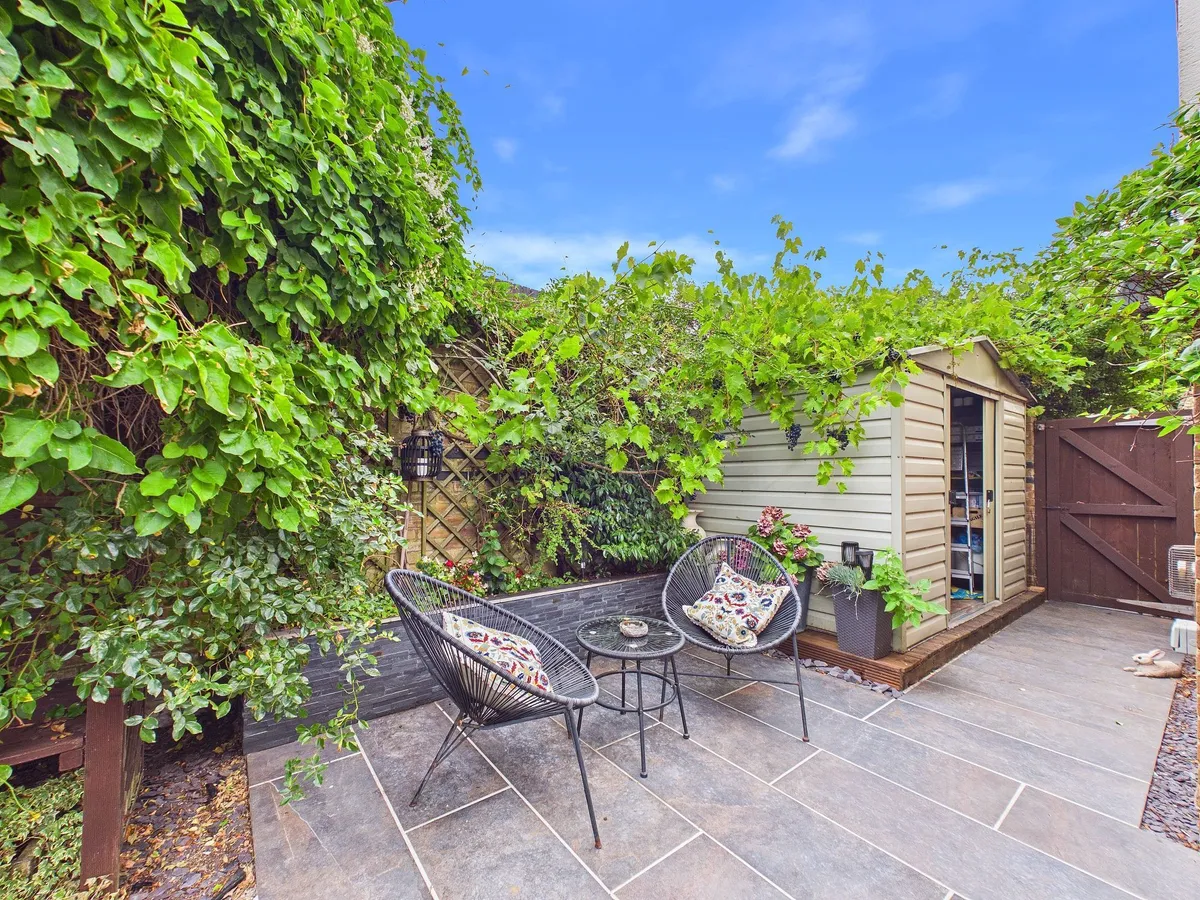
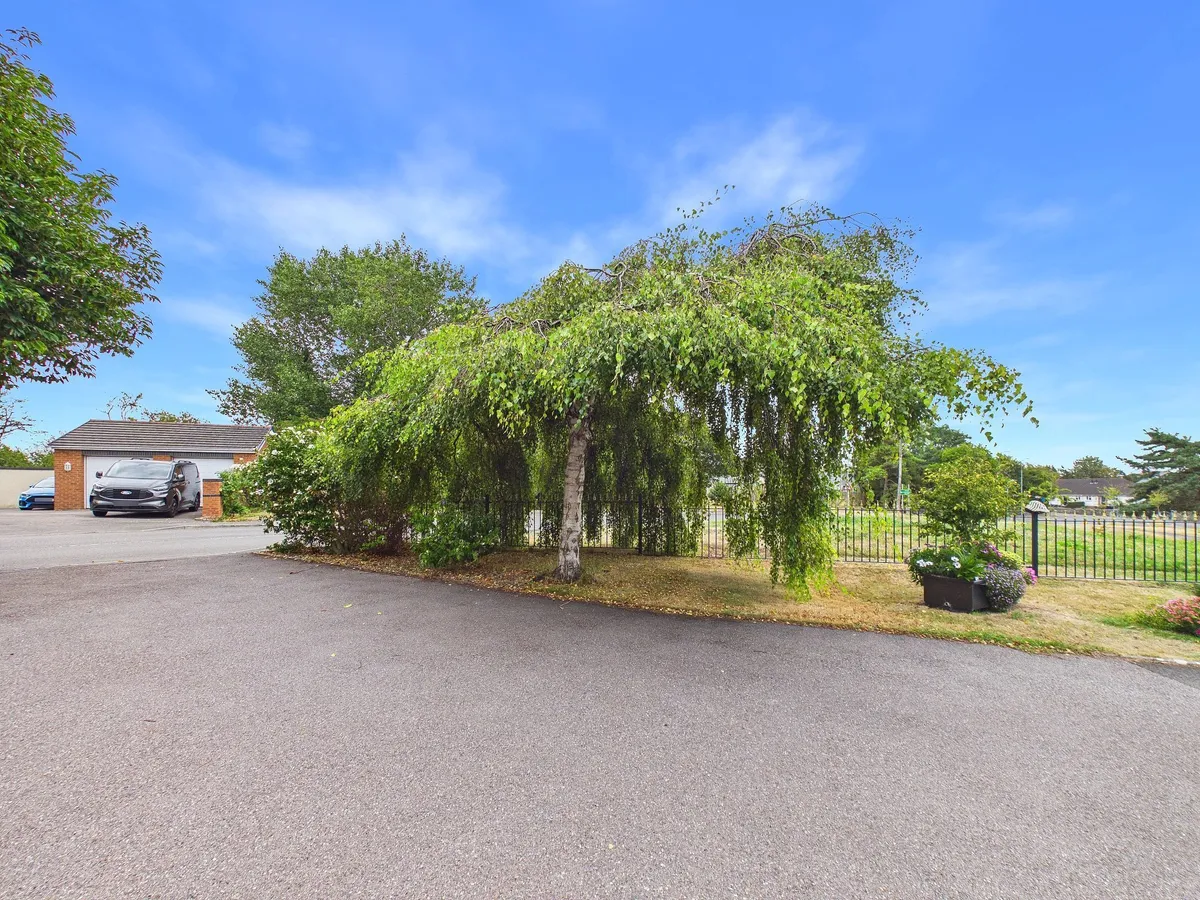
Outside, there is a front garden area with adjacent two car drive plus to the rear a landscaped rear garden with wooden constructed garden lodge ideal as an office, storage etc.

The property is gas centrally heated and double glazed and is situated within a 5 minute walk of the Rhoose rail station and bus stop. For families, the property falls within the catchment for Cowbridge Comprehensive Catchment.


EPC Rating: C

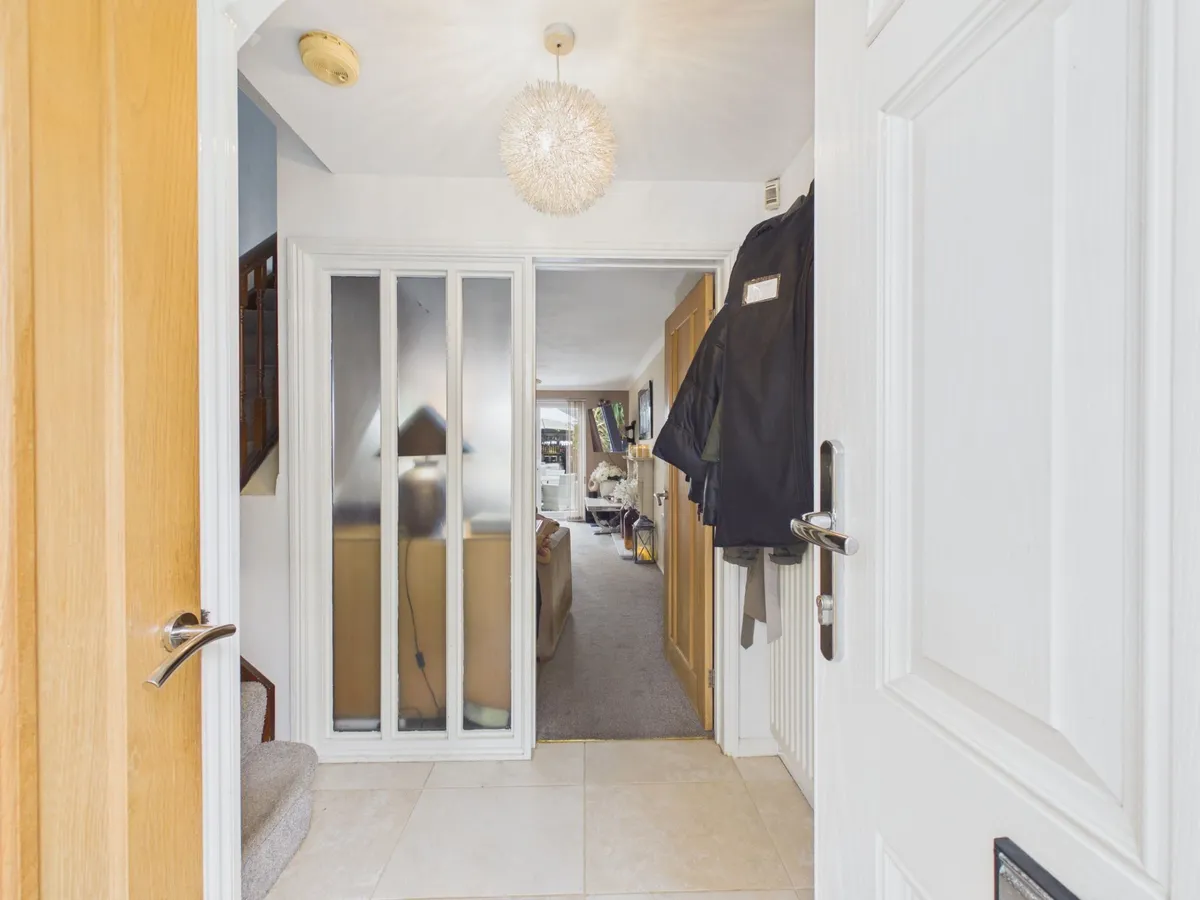
Entrance Hall 1.92m x 2.09m
Accessed via a composite door, the hall has a stylish tiled flooring and replaced oak doors to the lounge, cloakroom/WC and a carpeted staircase leads to the first floor. Glazed panels allow light between the hall and the lounge. Radiator.

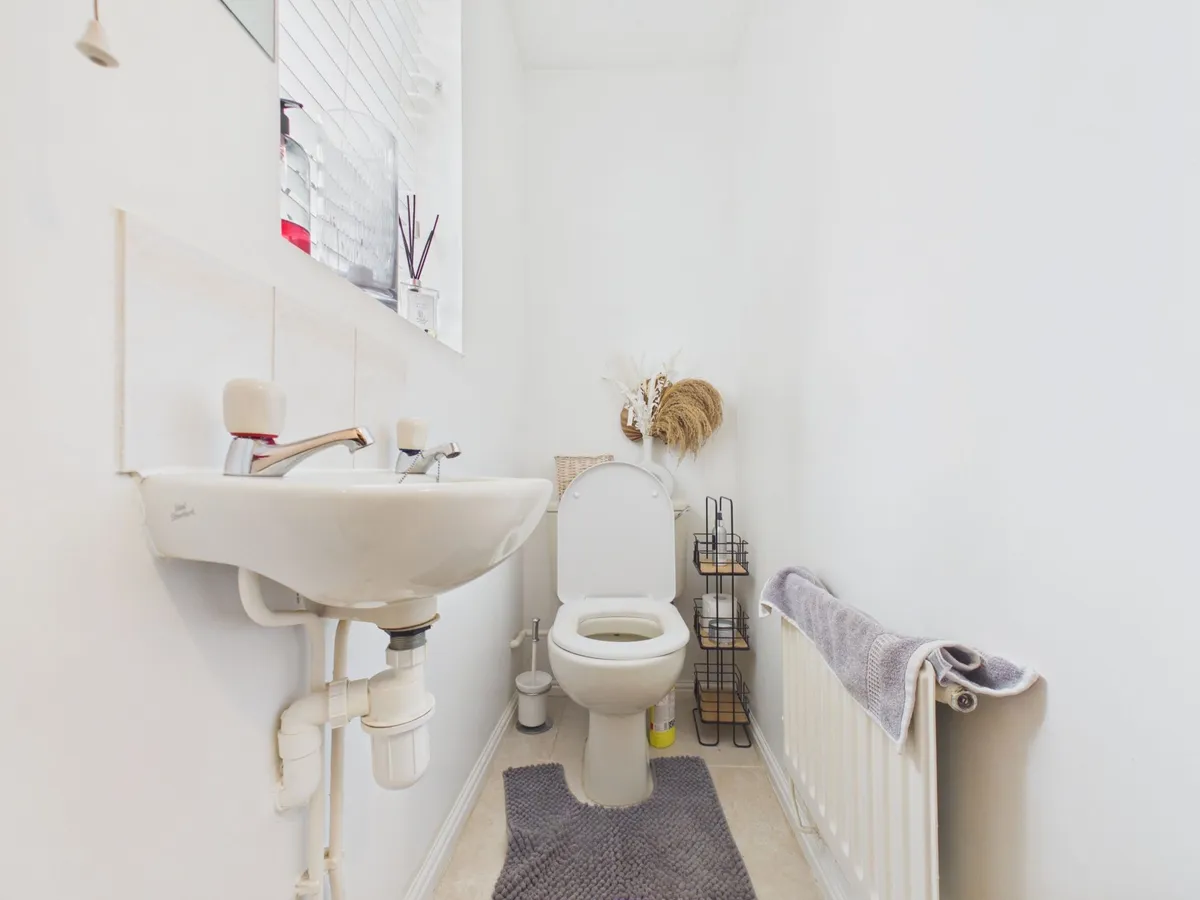
Cloakroom/WC 1.52m x 0.78m
Matching tiled flooring to the hall and with a WC and wall hung basins. Obscure glazed front window and radiator.

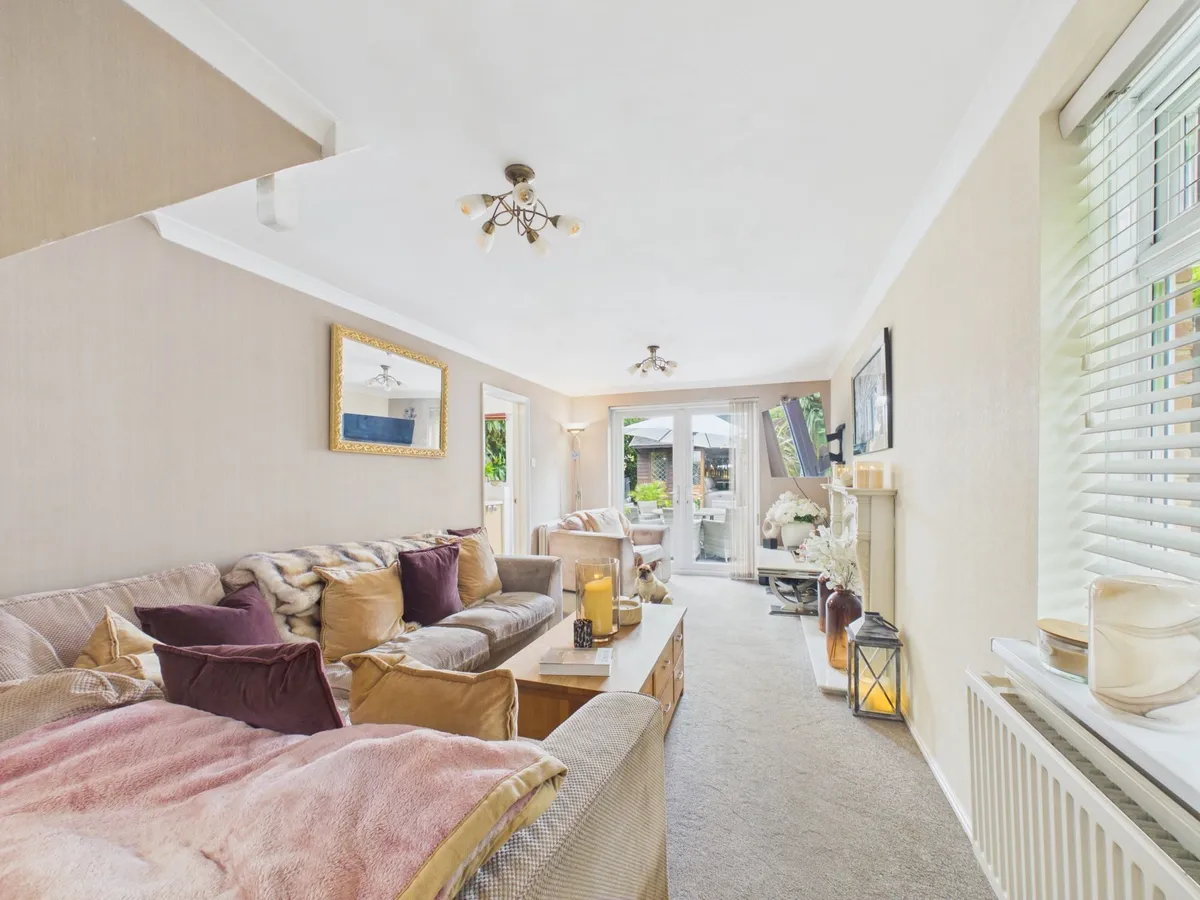
Lounge 6.03m x 3m
A carpeted room with French style doors to the rear garden, marble fireplace with gas fire plus two radiators. Additional side window and Oak door to the kitchen.

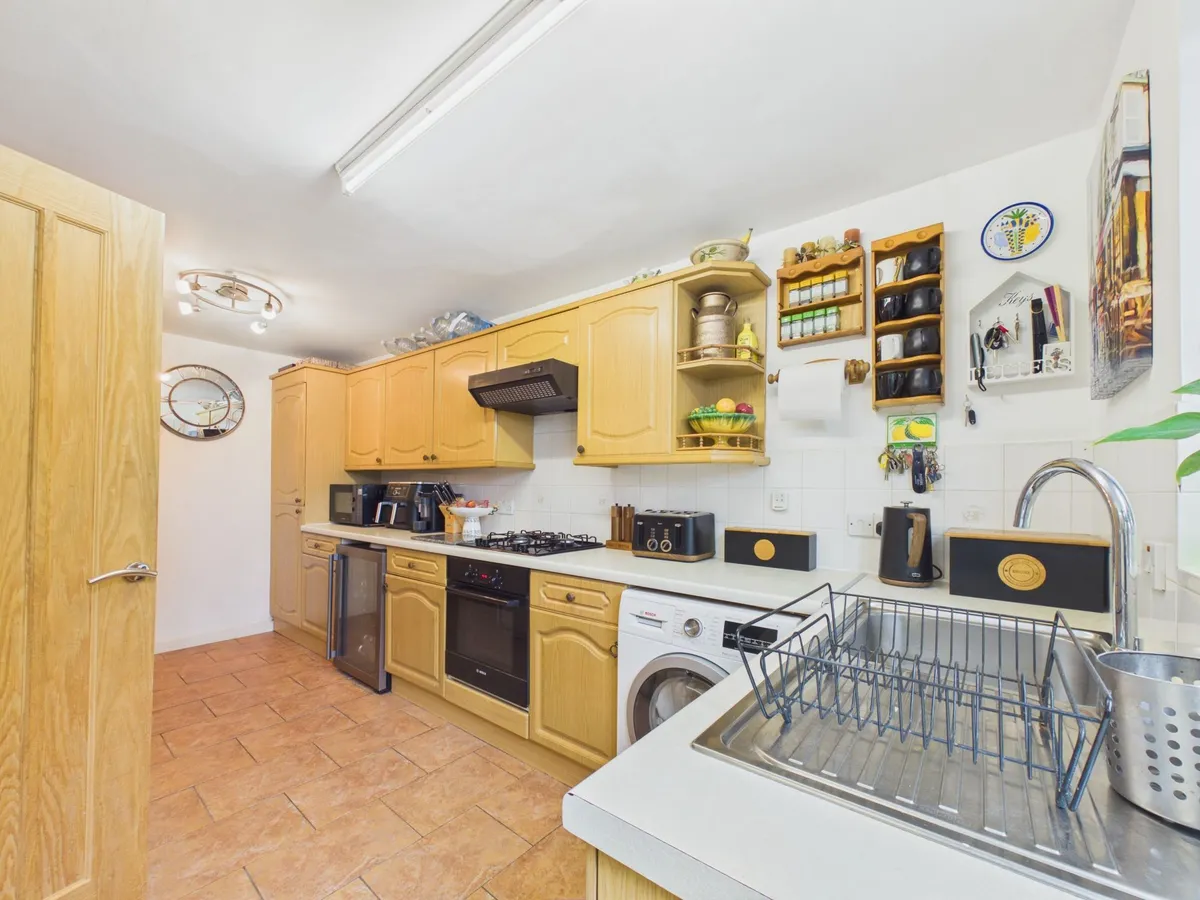
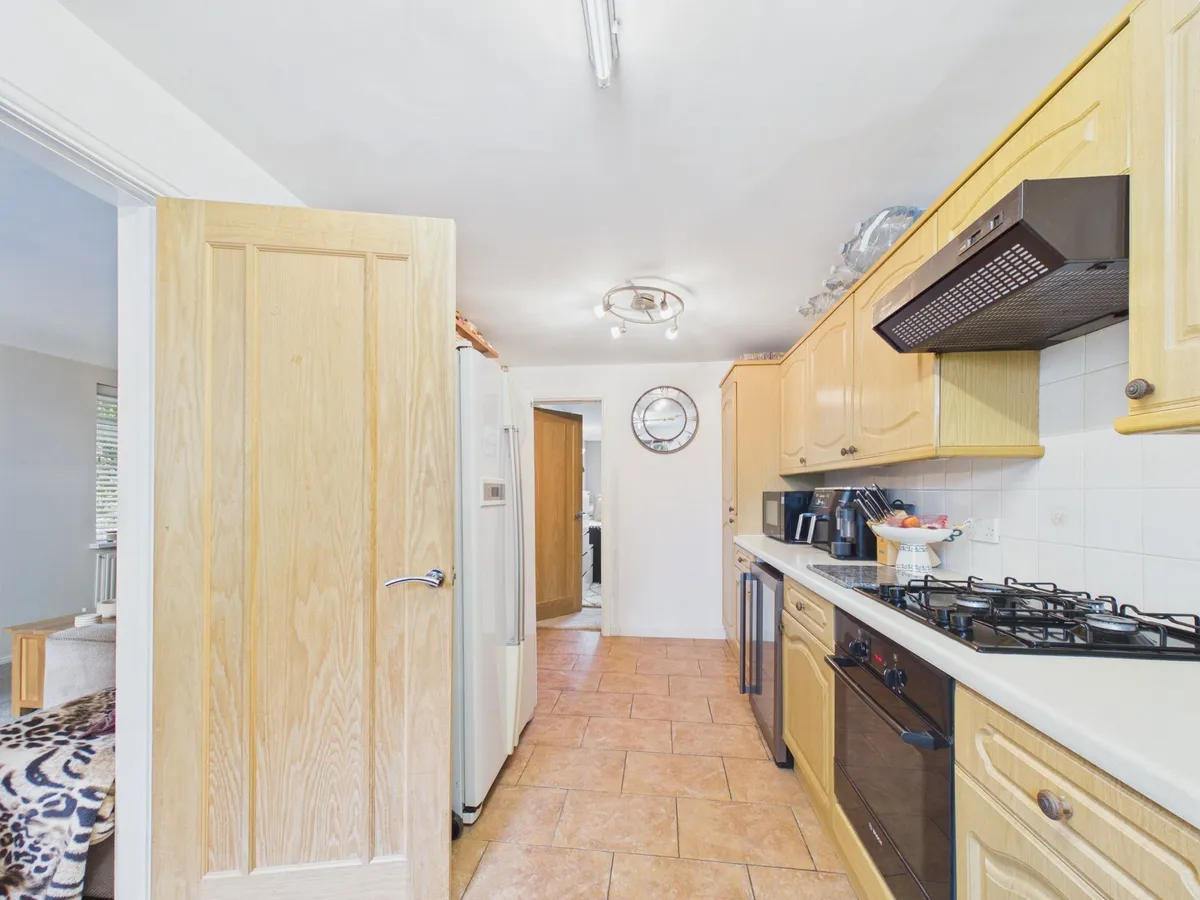
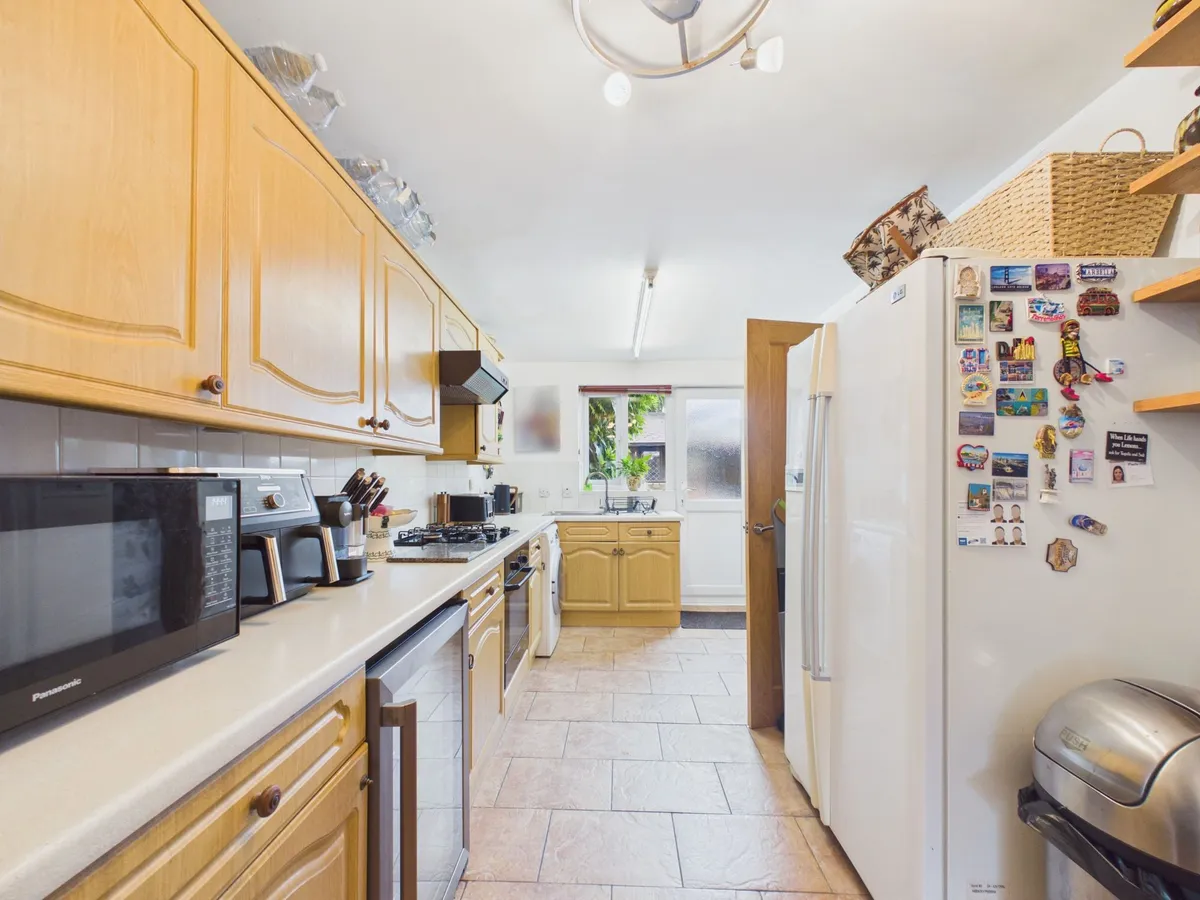
Kitchen 4.82m x 2.51m
With a wide range of matching units complemented by modern worktops which have a sink unit inset. Integrated 4 ring gas hob, electric oven and cooker hood over. Ceramic tiled flooring, uPVC door and window to the rear garden plus an Oak door leads to the ground floor bedroom/sitting room. Radiator.

Sitting Room or Ground Floor Bedroom 4.77m x 2.45m
Formerly the garage and now a versatile carpeted room with front window.

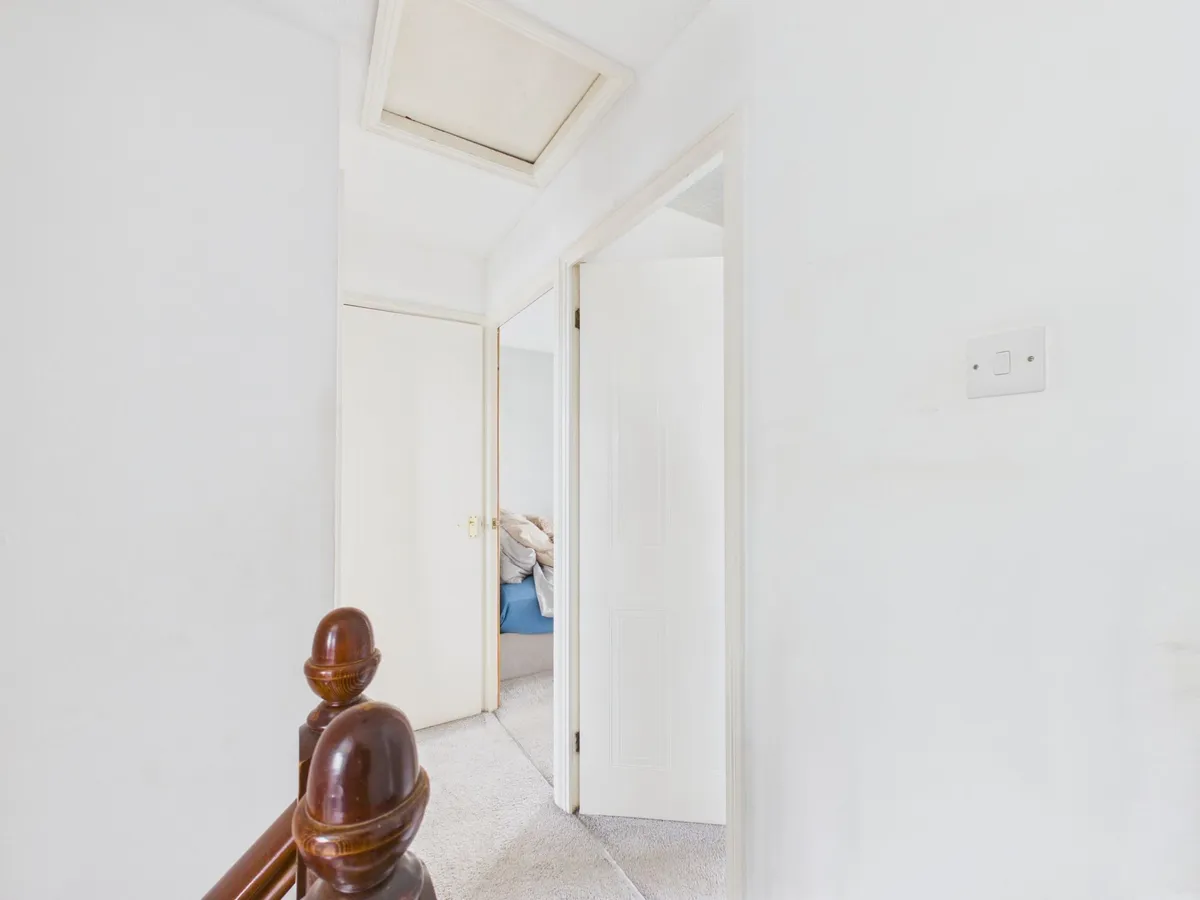
Landing 0.74m x 2.91m
A carpeted landing with matching white doors to the three bedrooms, refitted bathroom and to an airing cupboard which houses the Worcester combi boiler. Loft hatch to a mostly boarded loft.

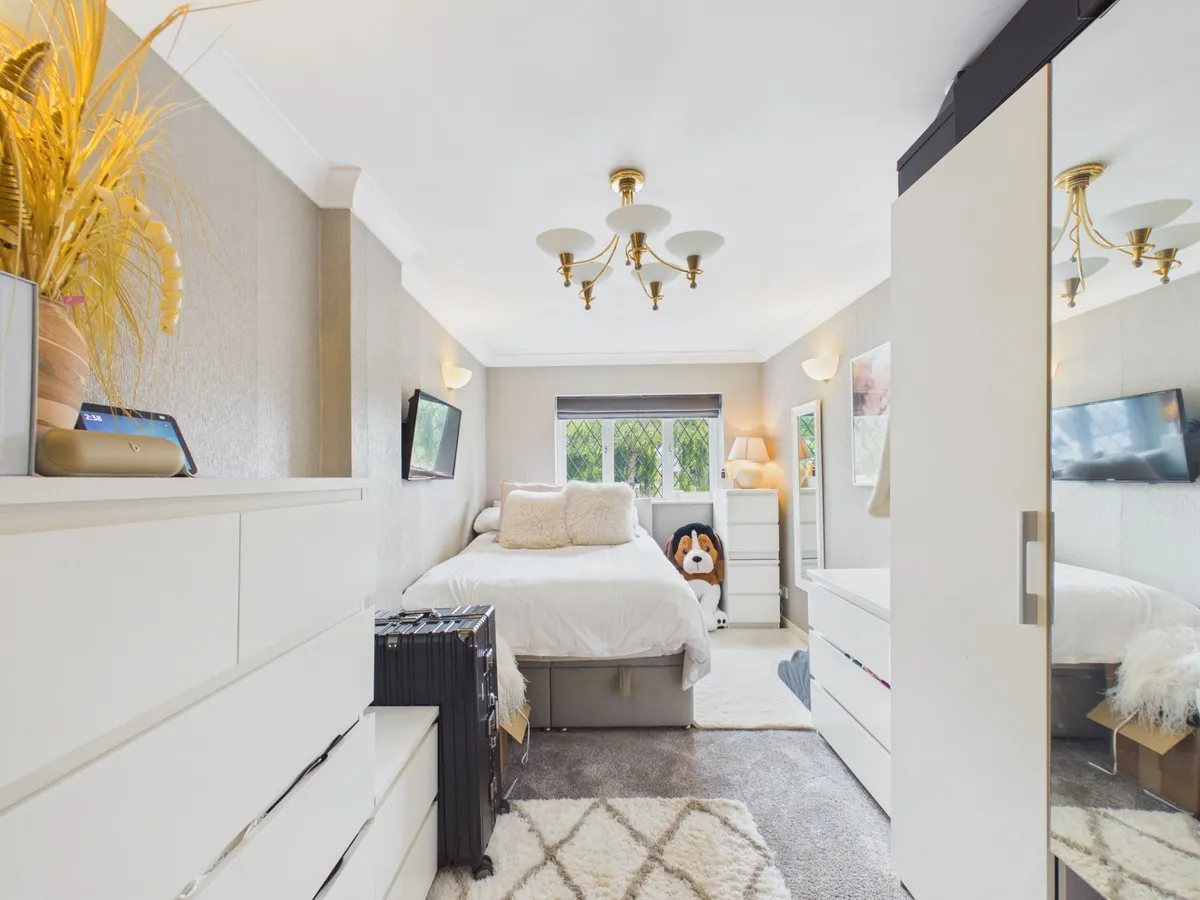
Bedroom One 3.65m x 3.13m
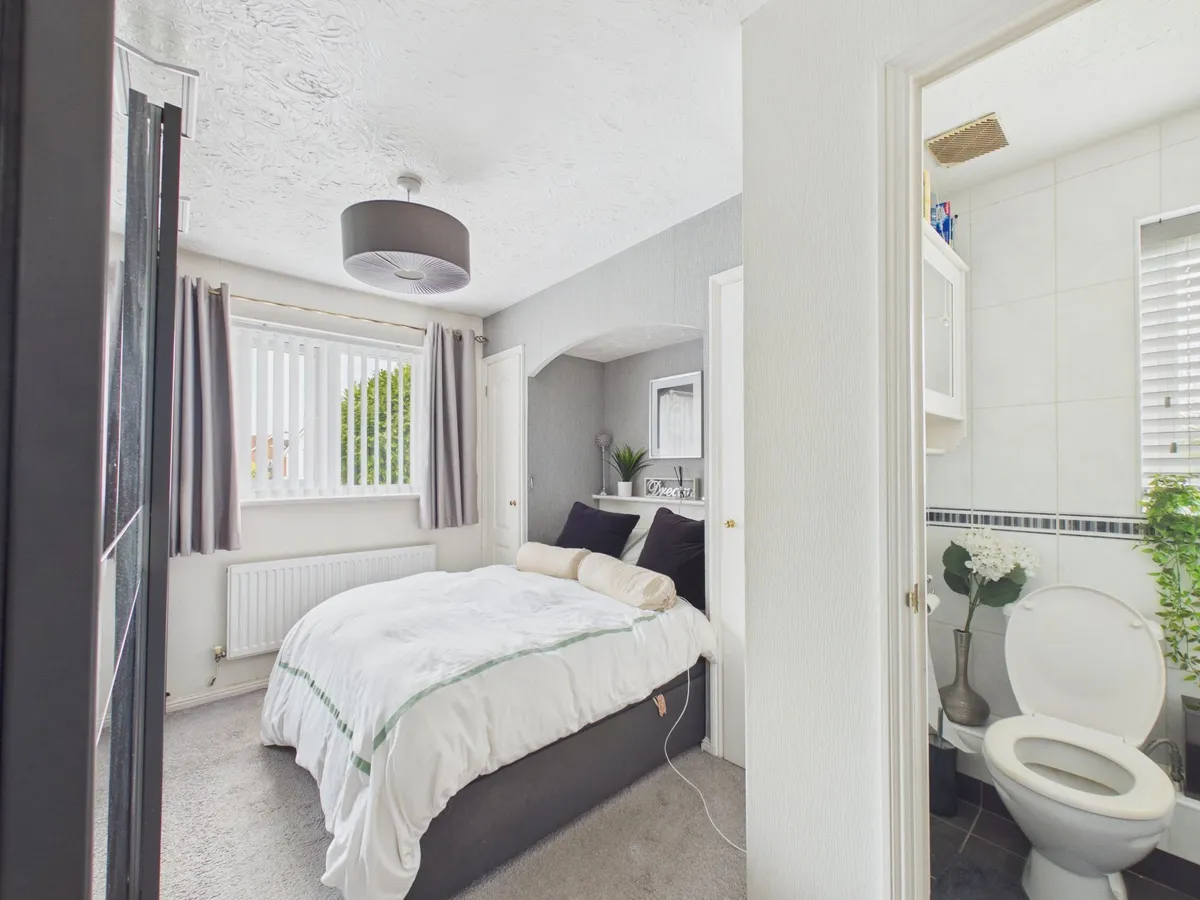
A carpeted double bedroom with rear window, radiator and great storage comprising mirror fronted wardrobes along one wall plus two bedside cupboards. Panelled door to the en-suite.

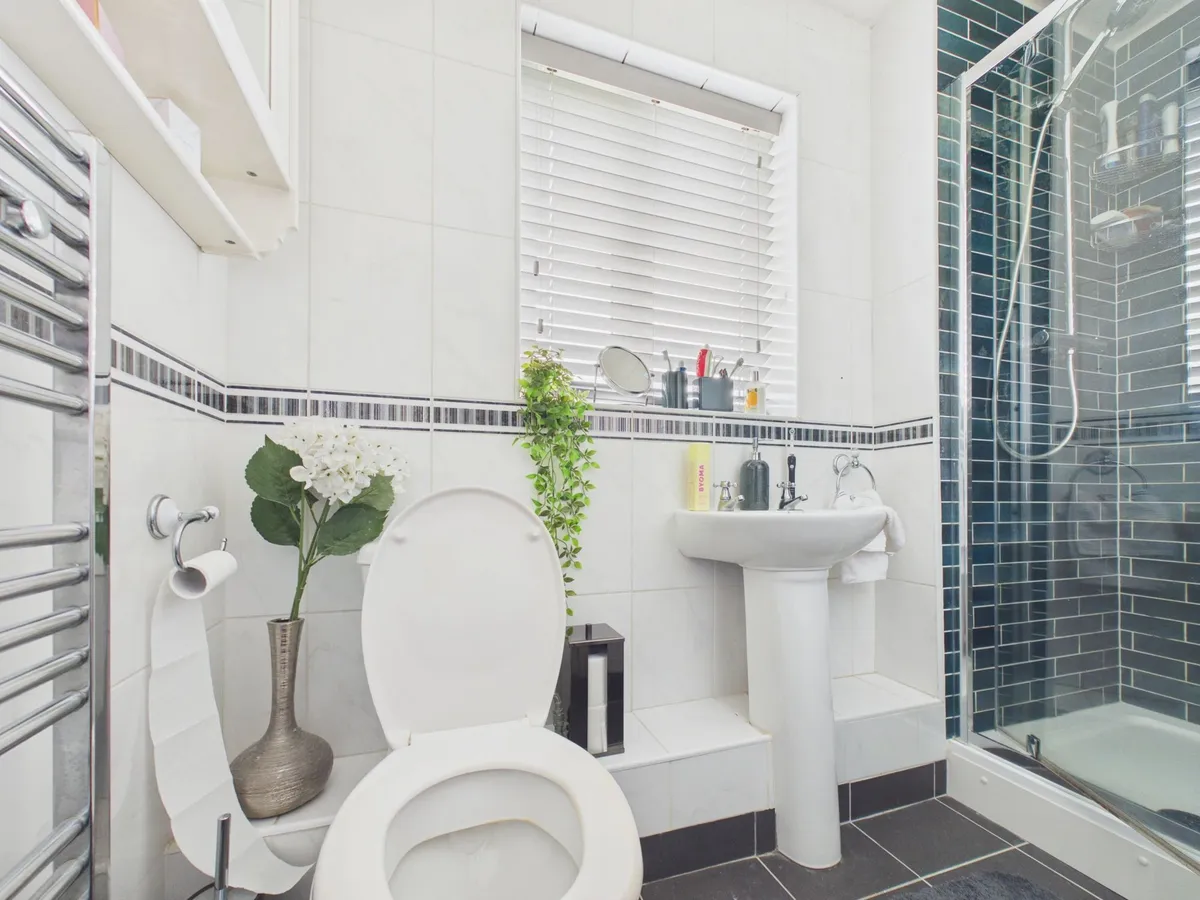
En-Suite 2.55m x 1m
With a white suite comprising a WC, pedestal basin and shower cubicle with thermostatic shower system comprising a rainfall style head and a flexible rinse unit. Tiled flooring and splashbacks, obscure glazed side window, chrome heated towel rail and extractor.

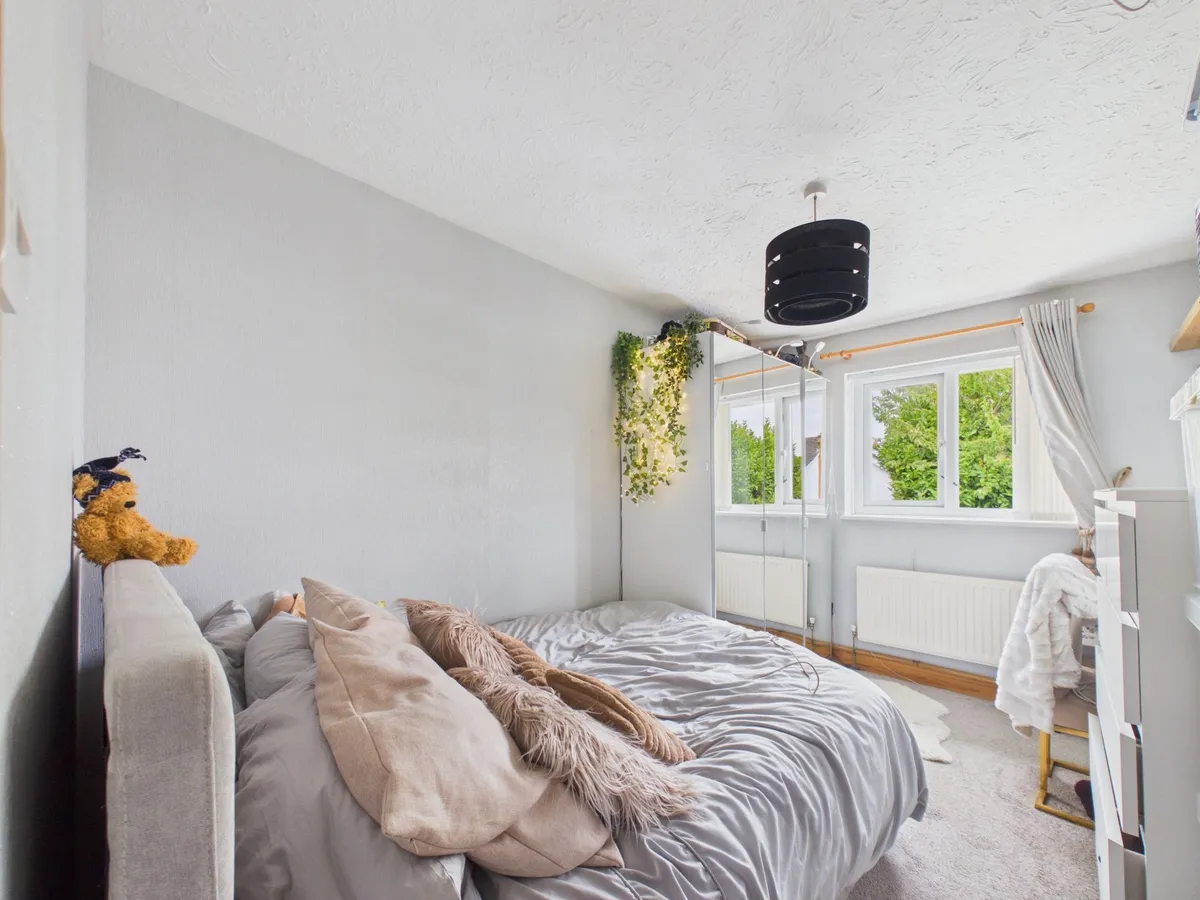
Bedroom Two 3.69m x 2.48m
A carpeted double bedroom with rear window and radiator.

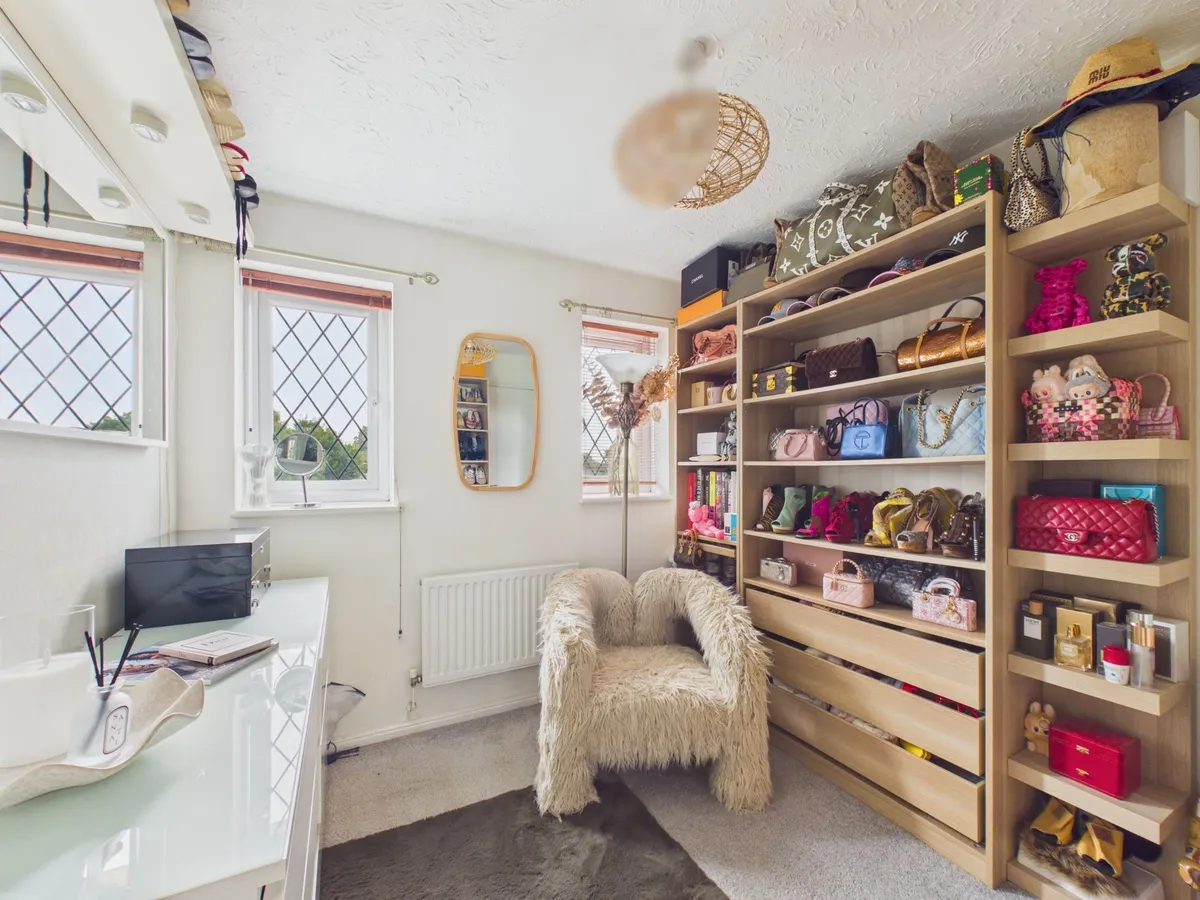
Bedroom Three 2.67m x 2.57m
A carpeted double bedroom with front windows and a radiator. Recessed storage cupboard excluded from dimensions.

Bathroom WC 1.92m x 1.87m
Beautifully refitted with a white suite comprising WC with concealed cistern, sink with vanity cupboards under and a bath. Stylish tiled flooring, splashbacks and walls. Obscure glazed front window. Chrome heated towel rail and complementing mirror.

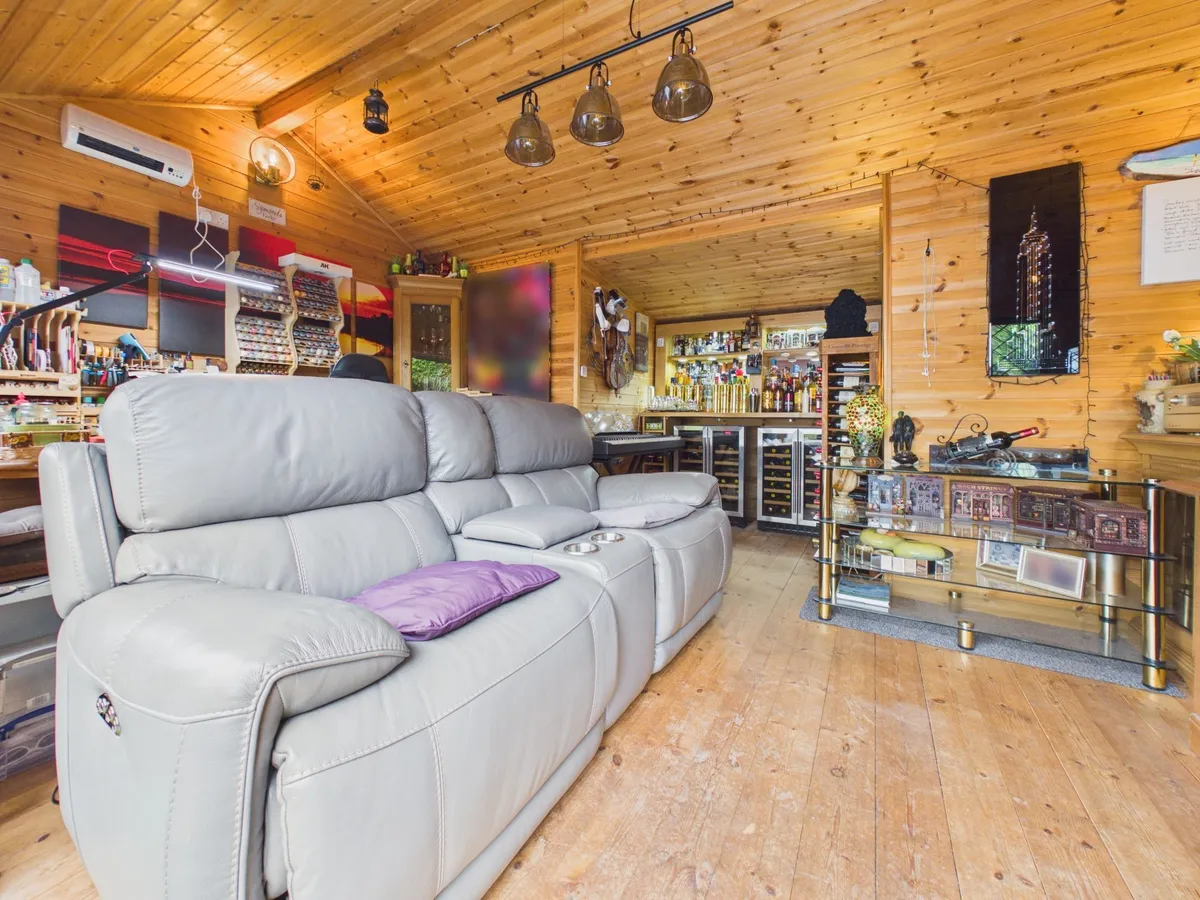
Garden Lodge 4.63m x 2.55m
A wooden construction ideal as a 'man-cave/she-shed'. It has certified wiring and an electric heater and is a superb retreat.

Rear Garden
Good storage available in the shed by the side gate.

Parking - Driveway
download brochure

Virtual Video

Floorplan

Map

Train stations

Train station Rhoose  (0.3 miles)
Train station Barry  (2.7 miles)
Train station Barry Island  (3.2 miles)
Train station Barry Docks  (3.8 miles)
Train station Cadoxton  (4.4 miles)

Mortgage calculator

Yield calculator

Stamp duty calculator

Need a Valuation?

Need a Valuation?

Our team of experts will get the best price for your property.

Book a valuation Find out how much
your property is worth

Request a Valuation

Schedule an appointment with one of our Local Property Experts for a free valuation on your property.

Contact us
Request a Valuation
× Share this page:

Tenant Info for Readers Way, Rhoose, CF62